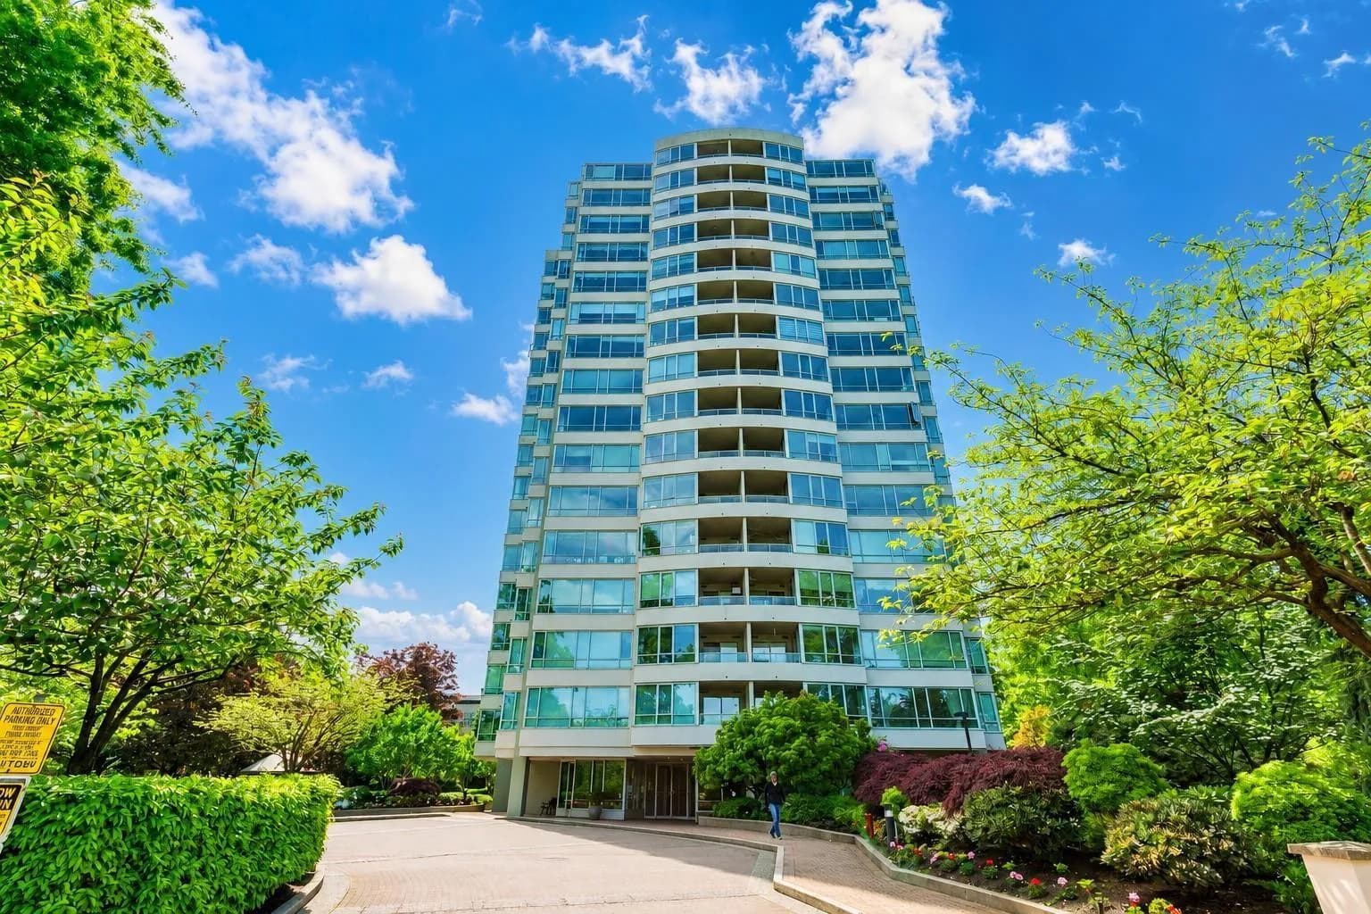

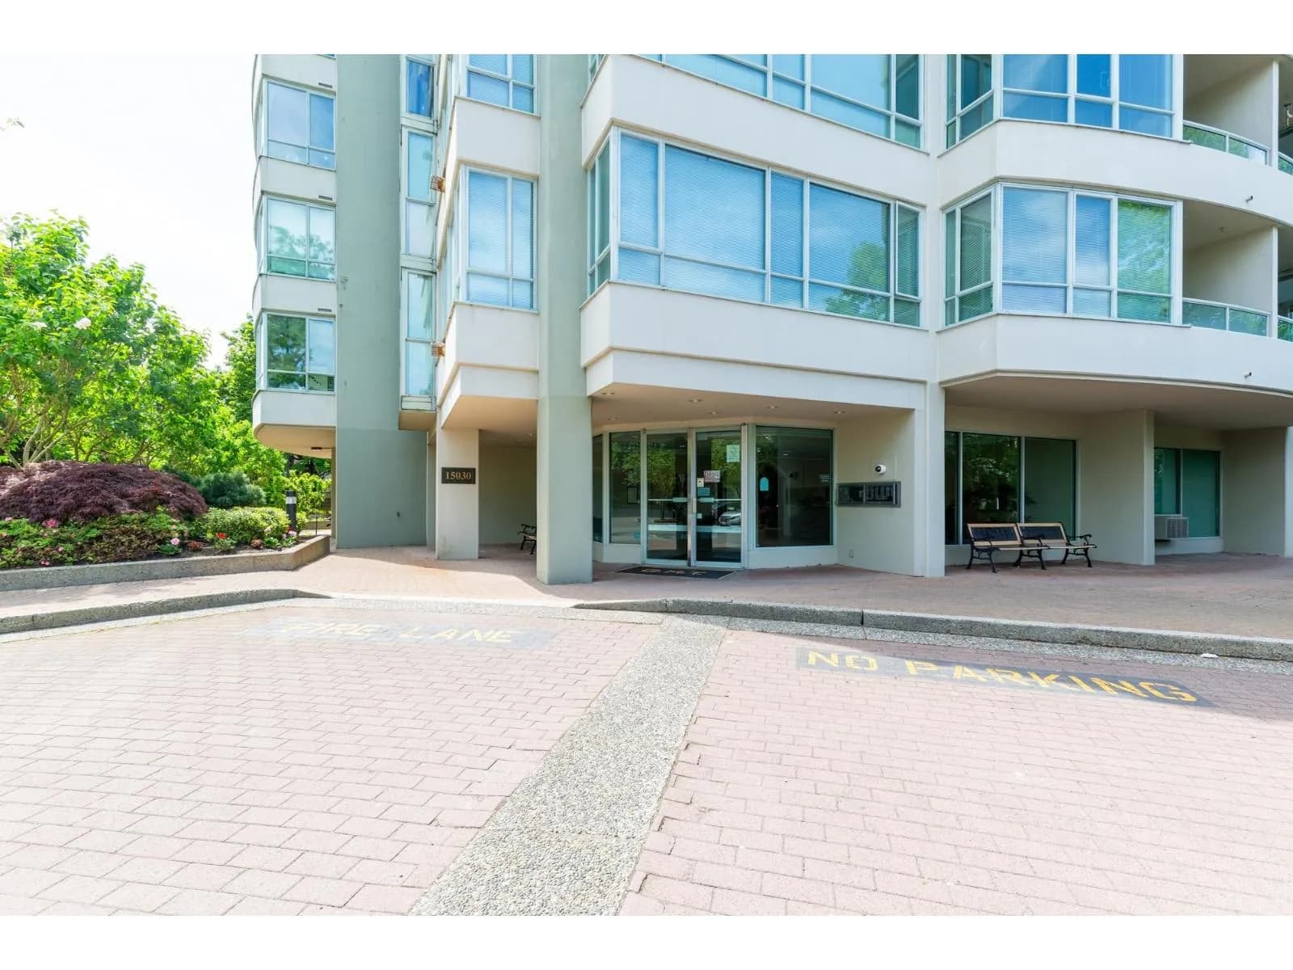
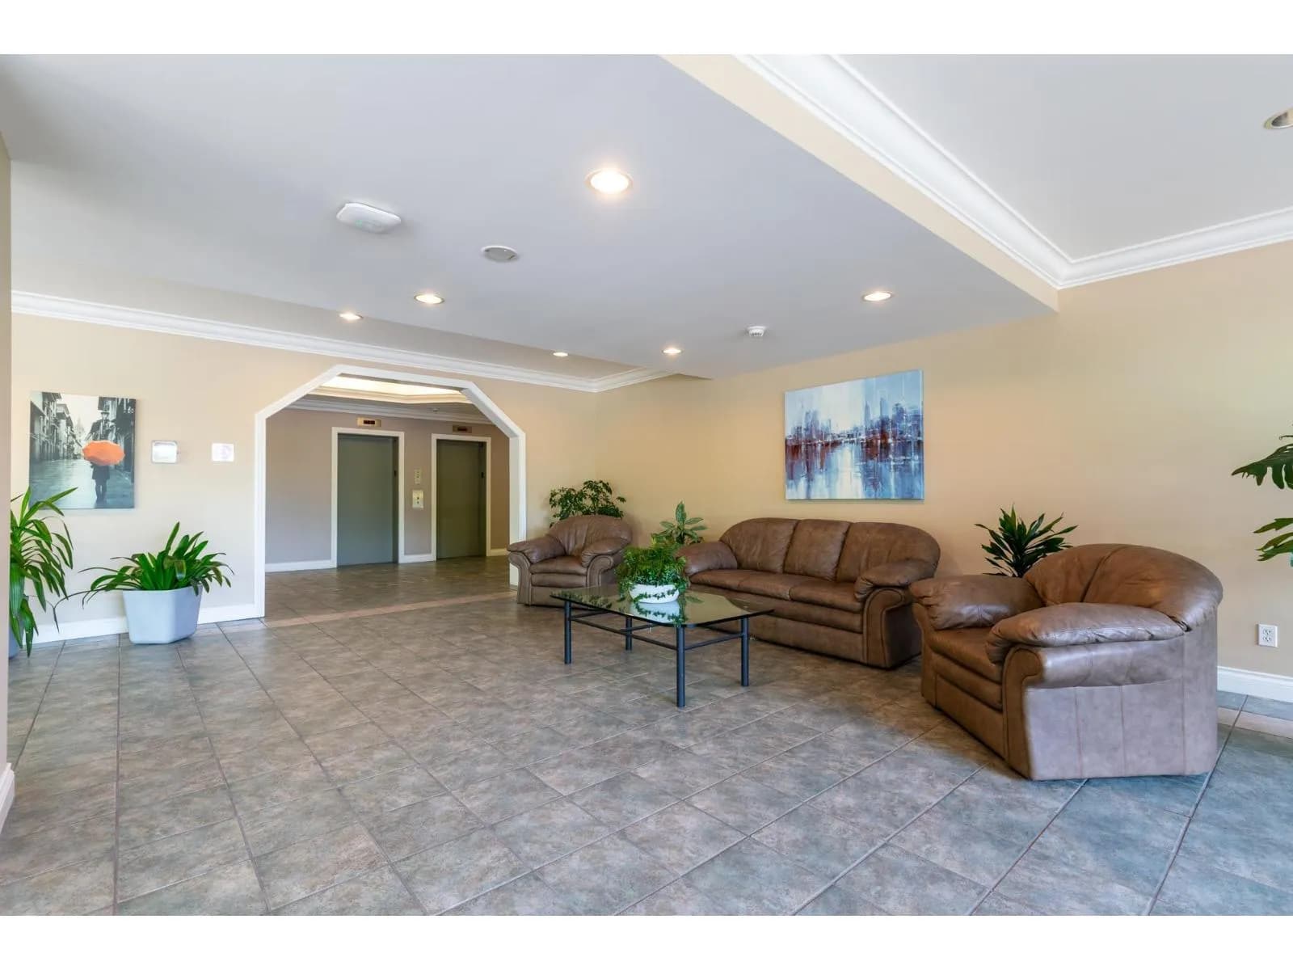
 +35 more photos
$699,000
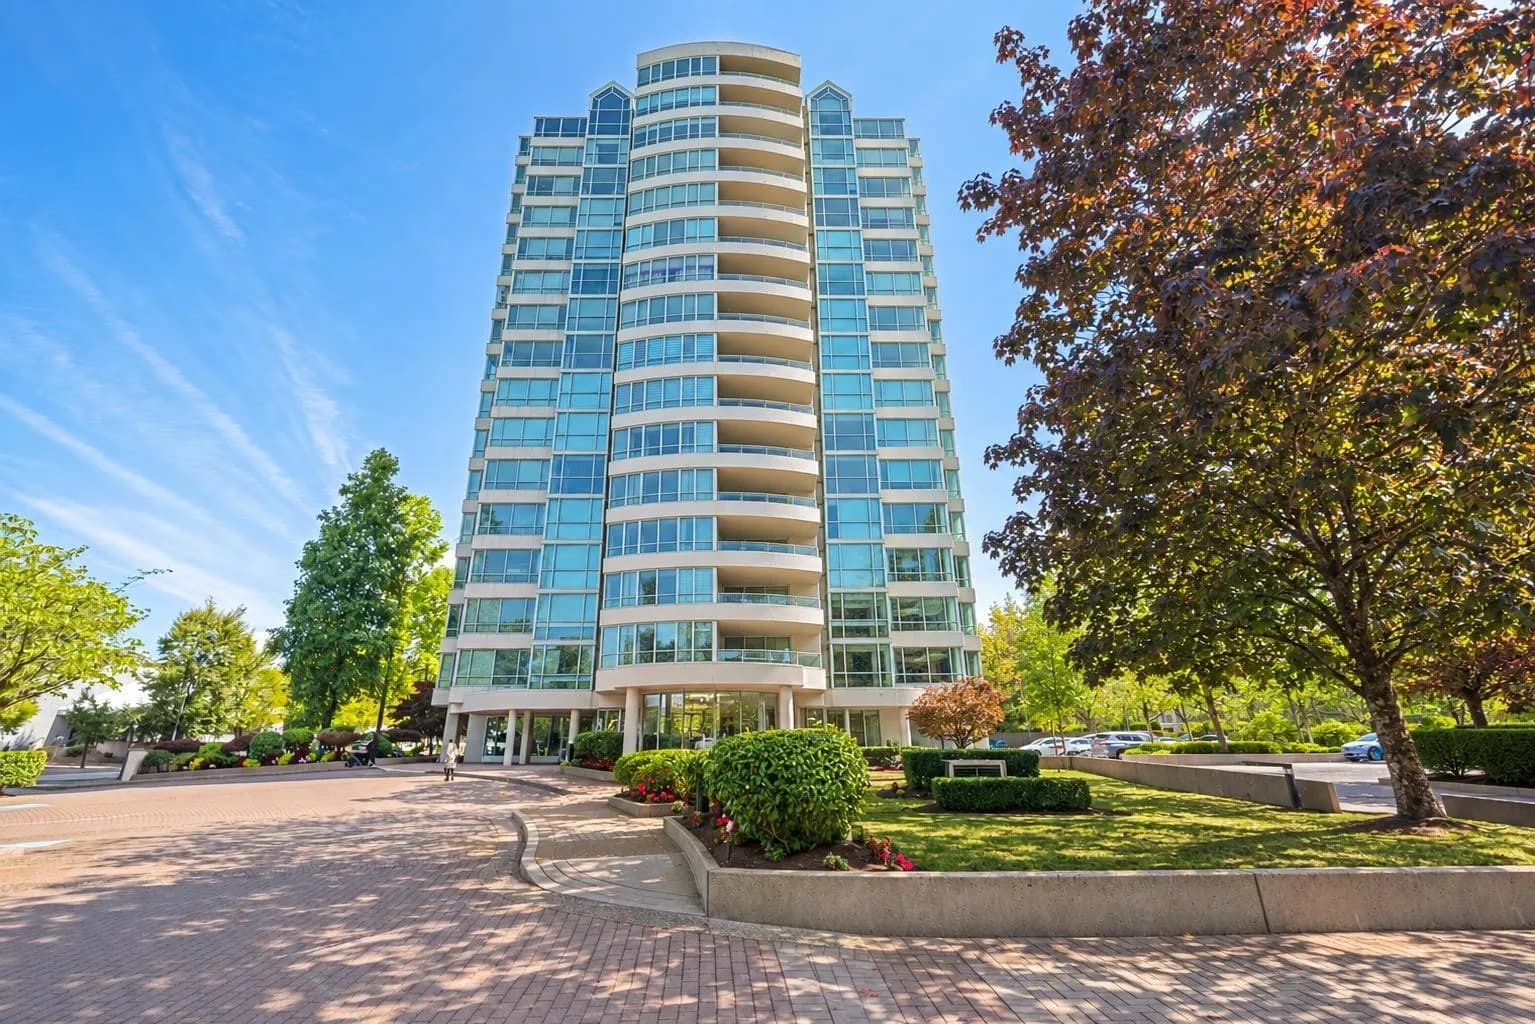
#905 15030 101 AVENUE, Surrey, BC
2 bed · 2 bath · 1,326 sqft
MLS® number: R3126023
Key details
- Property type
- Apartment/Condo
- Beds · baths
- 2 · 2
- Size
- 1,326 sq ft
- Price per sq ft
- $527
- Strata fee
- $477/mo
- Parking
- 2
- Pets
- With restrictions
- Year built
- 1993
About this condo
Beautiful sunset views and timeless, high-quality renovations completed with exceptional attention to detail. Lovingly maintained and thoughtfully upgraded, this elegant 2-bed, 2-bath residence offers refined living with premium appliances, custom cabinetry and millwork, solid-core doors, Lutron smart lighting, LED lighting, high-end Grohe fixtures, & energy-efficient 5-zone app-controlled hydronic heating. Spacious layout with quiet recessed private balcony, large storage locker, and 2 adjacent indoor parking spaces. Well-run concrete building with beautiful gardens, park-like grounds, gym, sauna, hot tub, guest suite, lounge, and caretaker. Strata fees include water and hot water.Steps to Guildford Mall, T&T, parks, schools,transit and more.
Details
- MLS® number
- R3126023
- Property type
- Apartment/Condo
- Bedrooms
- 2
- Bathrooms
- 2
- Interior size
- 1,326 sqft
- Year built
- 1993
- Building storeys
- 17
- Strata fee
- $477 / month
- Fee per sq ft
- $0.36 / sqft
- Property tax
- $2,638 (2025)
- Ownership
- Condo/Strata
- Parking
- 2
- Parking details
- Additional Parking, Underground, Guest
- Heating
- Baseboard, Electric
- Appliances
- Washer/Dryer, Dishwasher, Refrigerator, Stove
- Exterior
- Garden, Balcony, Private Yard
- Building features
- Bike Room, Clubhouse, Exercise Centre, Caretaker, Trash, Maintenance Grounds, Hot Water, Management, Recreation Facilities, Sewer, Snow Removal, Water
- Community features
- Shopping Nearby, Pets Allowed With Restrictions, Rentals Allowed With Restrictions
- View
- City view, Valley view
- Neighbourhood
- Guildford
- Postal code
- V3R0N3
More details
- Interior Features
- Elevator, Guest Suite, Storage
- Laundry
- In Unit
- Spa / Hot Tub
- Swirlpool/Hot Tub
- Common Walls
- Corner Unit
- Complex / Subdivision
- Guildford Marquis
- Area
- North Surrey
- Garage
- Yes
- Age of Building
- 33 years
- Main Floor Finished Area
- 1,326 sq ft
- Property Sub-Type
- Apartment/Condo
- Listing Board
- Fraser Valley
- Listing Brokerage
- eXp Realty of Canada Inc.
- Stories (Unit)
- 1
Nearby
Schools
- Bonaccord ElementaryElementary · Public School608 m
- Mountainview MontessoriElementary · Public School724 m
- Johnston Heights SecondaryElementary · Public School762 m
- Hjorth Road ElementaryElementary · Public School844 m
- William F. Davidson ElementaryElementary · Public School1.1 km
- Holly ElementaryElementary · Public School1.3 km
- Harold Bishop ElementaryElementary · Public School1.5 km
- Guildford Park SecondaryElementary · Public School1.5 km
- Berkshire Park ElementaryElementary · Public School1.5 km
- Lena Shaw ElementaryElementary · Public School1.6 km
Transit stops
- Southbound 150 St @ 101 Ave56 m
- Northbound 150 St @ 101 Ave82 m
- Northbound 150 St @ 100 Ave139 m
- Westbound 100 Ave @ 150 St192 m
- Southbound 150 St @ 102A Ave323 m
- Southbound 152 St @ 101 Ave347 m
- Northbound 150 St @ 102A Ave389 m
- Northbound 152 St @ 100 Ave390 m
Nearby places
Restaurants (5+)
- Boston Pizza228 m
- Seoul Grill House278 m
- Pho Canada280 m
- Nando's303 m
- bb.q Chicken322 m
Cafes (5+)
- Tim Hortons413 m
- Starbucks414 m
- Tasters Bakery Coffee Bar417 m
- Bubble Waffle Cafe421 m
- Starbucks470 m
Grocery (2)
- Walmart Supercentre260 m
- 大統華 T&T Supermarket529 m
Parks (3)
- Douglas Park422 m
- Bonaccord Park715 m
- Hjorth Road Park788 m
Shopping (3)
- Guildford Town Centre458 m
- Impact Plaza465 m
- The Boardwalk472 m
Gyms (2)
- Anytime Fitness575 m
- Spark Fitness768 m
Pharmacies (2)
- London Drugs467 m
- Pharmasave513 m
Banks & ATMs (5+)
- TD319 m
- Vancity349 m
- Coast Capital Savings398 m
- Guildford Town Center - Bitcoin Well ATM442 m
- Scotiabank509 m
Healthcare (5+)
- Acupuncture386 m
- Surrey Hearing Care Inc502 m
- Dr. J. T. Wang Medical Clinic509 m
- Edward Acupuncture Center511 m
- CHI Health Clinic535 m
Nearby places data: © OpenStreetMap contributors. Within about an 800 m walk.
Condo market stats — Surrey
Monthly figures published by the Fraser Valley Real Estate Board for all Surrey apartments, not specific to this condo.
MLS® HPI Benchmark Price
$474,100
Jul 2026
Average Sale Price
$470,719
Jul 2026
Monthly Sales
16
Jul 2026
Active Listings
219
Jul 2026
Sales-to-Active Ratio
7.0%
Jul 2026
Median Days to Contract
34 days
Jul 2026
MLS® HPI Benchmark Price
Source: Fraser Valley Real Estate Board.
Who lives in Surrey
Statistics Canada 2021 Census figures for the whole city, not this building or street.
- Population
- 568,322
- Change since 2016
- +9.7%
- People per km²
- 1,798
- Homes
- 195,098
- Median household income
- $98,000
- Median after-tax income
- $87,000
Immigration
44.6% of residents were born outside Canada (250,870 people).
Most common countries of birth, as a share of all residents
- India16.9% · 95,905
- Philippines5.2% · 29,510
- China4.2% · 23,850
- United Kingdom1.5% · 8,320
- Korea, South1.2% · 6,995
- Viet Nam1.1% · 6,425
- Pakistan1.0% · 5,710
- Taiwan1.0% · 5,540
Languages spoken
Mother tongue, as a share of all residents
- English43.2% · 243,510
- Punjabi (Panjabi)22.7% · 128,305
- Mandarin5.0% · 28,080
- Tagalog (Pilipino, Filipino)3.3% · 18,640
- Hindi2.6% · 14,540
- Korean1.5% · 8,690
- Yue (Cantonese)1.4% · 8,165
- Spanish1.3% · 7,565
- Vietnamese1.2% · 6,860
- Arabic1.1% · 6,135
English and French
Knowledge of official languages
- English only89.4%
- English and French3.9%
- French only0.0%
- Neither English nor French6.7%

eXp Realty of Canada Inc.
MLS® number: R3126023
This representation is based in whole or in part on data generated by the Chilliwack & District Real Estate Board, Fraser Valley Real Estate Board or Greater Vancouver REALTORS® which assume no responsibility for its accuracy.
Copyright © 2026 Chilliwack & District Real Estate Board, Fraser Valley Real Estate Board and/or Greater Vancouver REALTORS®. All rights reserved.
More in this building
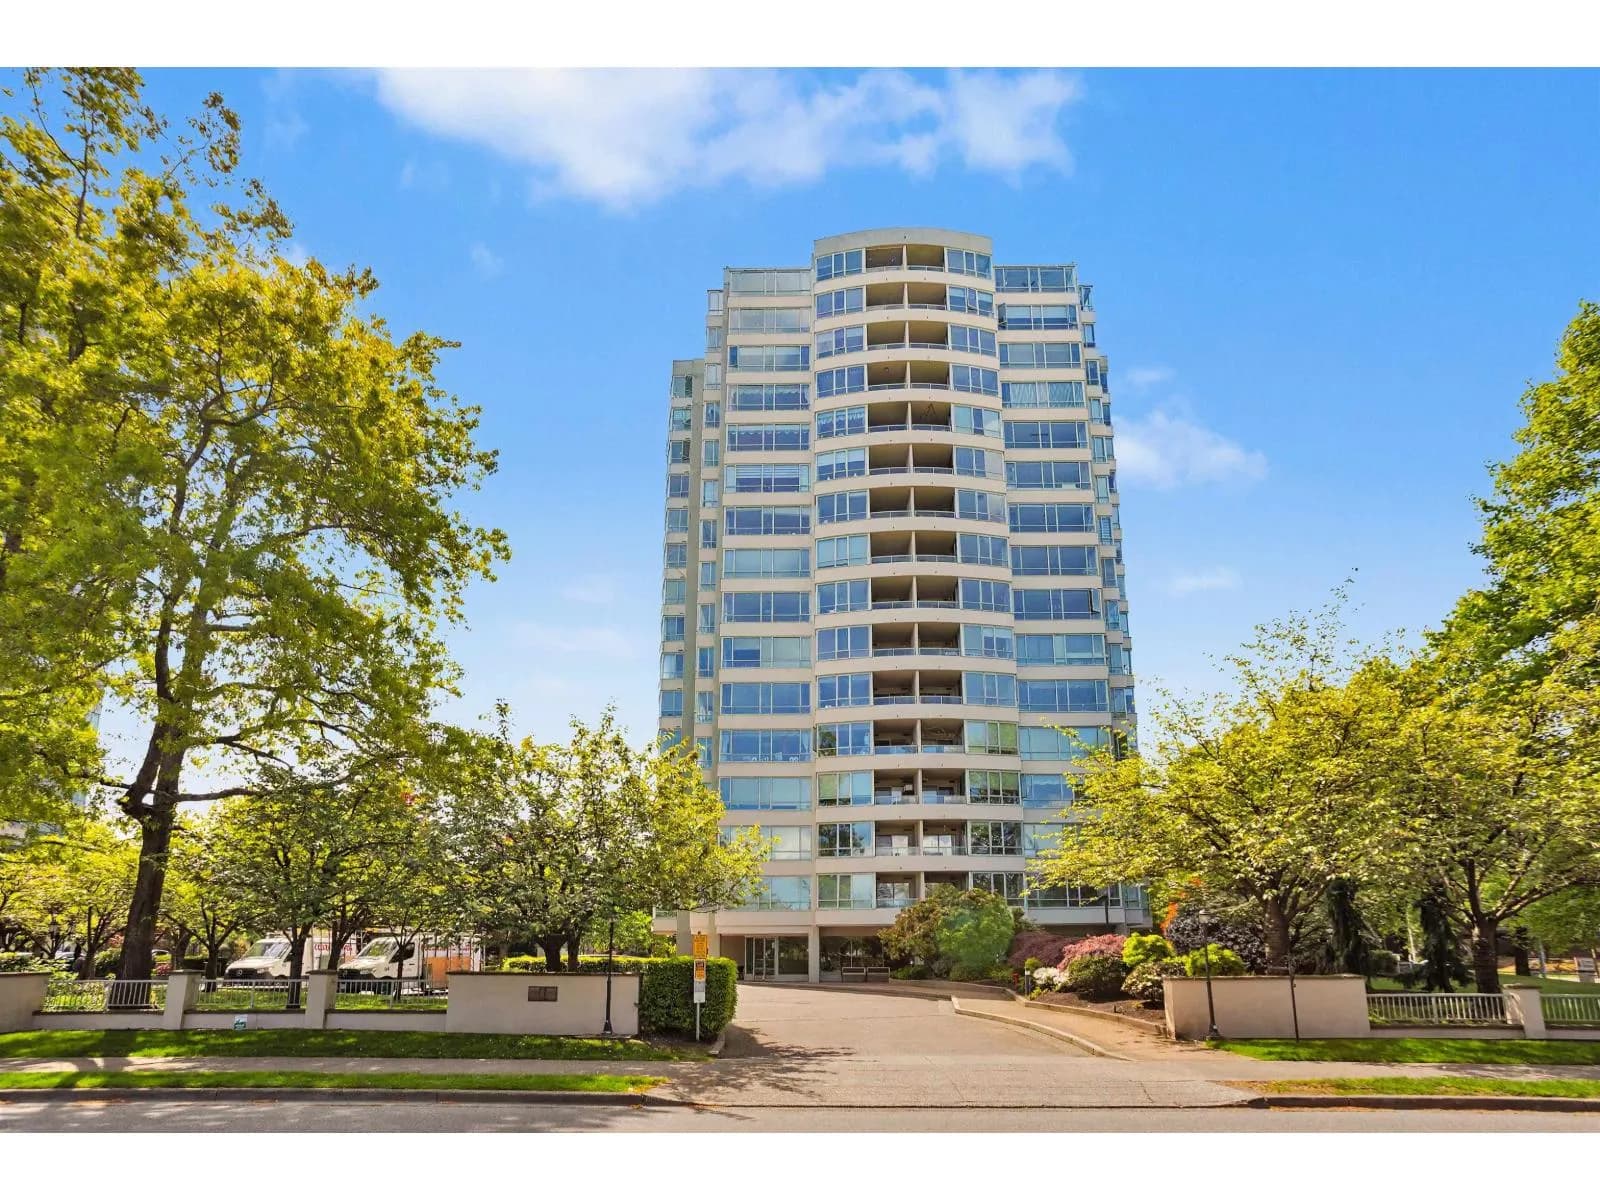
Condos for sale nearby


Similar condos in Surrey


Condos for sale in nearby cities
Before you make an offer
Curious what your condo at 15030 101 Avenue is worth?
Tell Karan a little about your condo and he will prepare a personal evaluation for you, with no obligation. It is written by a person who looks at your floor plan, your building and the current market. There is no automated estimate.
Get my personal condo evaluation →