


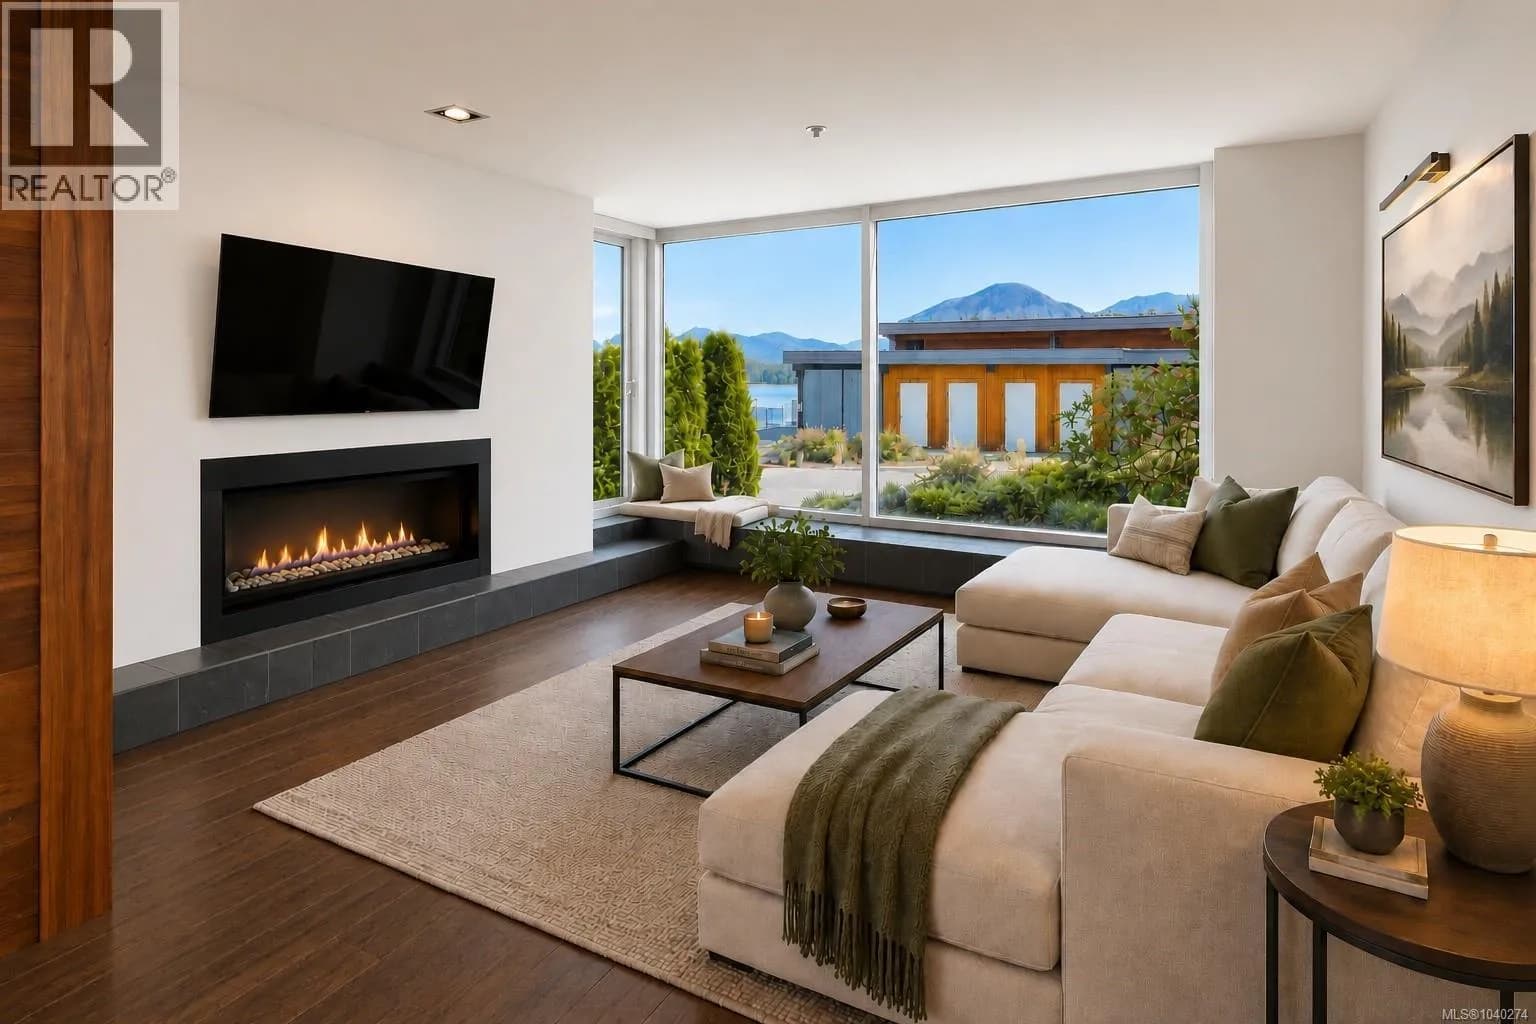
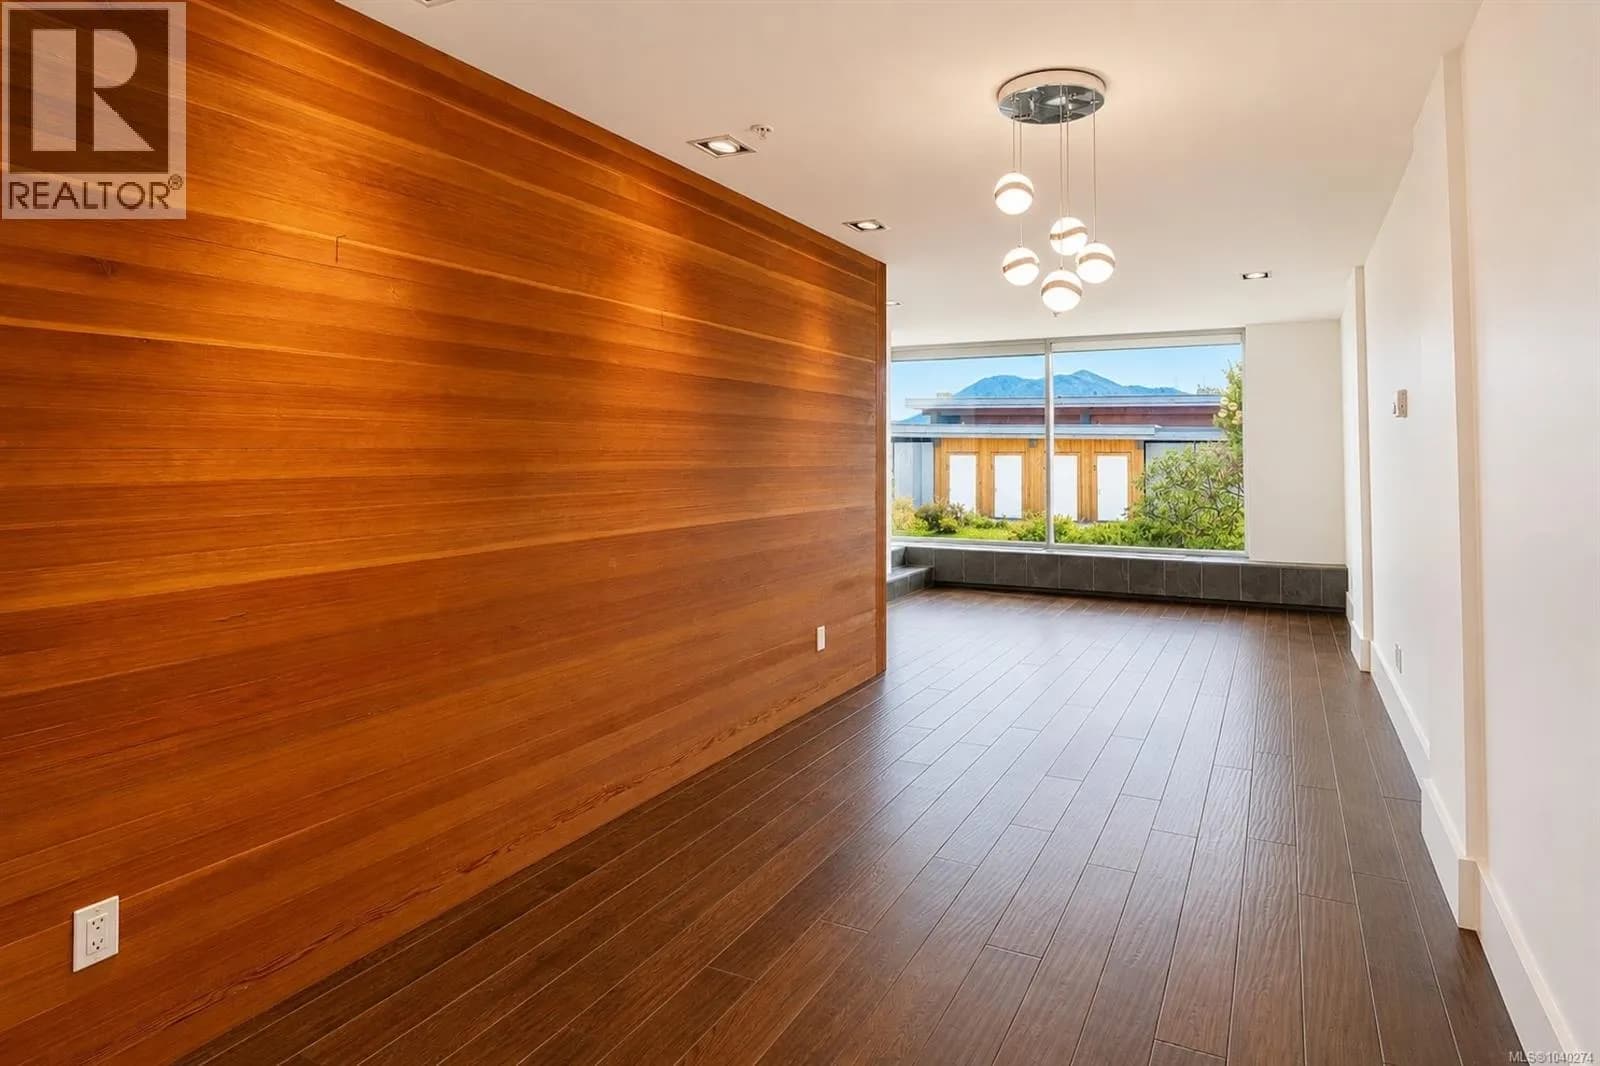
 +25 more photos
$775,000
#106 368 Main St, Tofino, BC
2 bed · 2 bath · 1,160 sqft
MLS® number: 1040274
Key details
- Property type
- Single Family
- Beds · baths
- 2 · 2
- Size
- 1,160 sq ft
- Price per sq ft
- $668
- Strata fee
- $666/mo
- Parking
- 1
- Pets
- Allowed
- Year built
- 2009
About this condo
Welcome to The Shore, one of Tofino’s most sought-after waterfront residences. This well-appointed 1,160 sqft ground-floor home offers 2-bedrooms, 2-bathrooms & spectacular views of Tofino Harbour & Clayoquot Sound. With a unique location at the end of the complex & no neighbouring units on either side, there is a sense of privacy seldom found in condo living. Step onto your spacious patio to watch boats & seaplanes glide across the harbour or relax indoors surrounded by refined West Coast finishes. Among the highlights are a chef-inspired kitchen w/ premium appliances & limestone countertops, propane fireplace & full laundry room. With a fresh coat of paint this unit is move in ready. The Shore offers secure parking, tons of storage and an unbeatable location. Whether you are seeking a full-time residence, a coastal getaway or investment opportunity in one of Canada's most popular coastal destinations, this premier harbour-front unit delivers the ultimate Tofino lifetstyle. (id:63159)
Details
- MLS® number
- 1040274
- Property type
- Single Family
- Bedrooms
- 2
- Bathrooms
- 2
- Interior size
- 1,160 sqft
- Year built
- 2009
- Strata fee
- $666 / month
- Fee per sq ft
- $0.57 / sqft
- Property tax
- $3,110
- Ownership
- Condo/Strata
- Parking
- 1
- Parking details
- Underground
- Heating
- Baseboard heaters, Electric
- Cooling
- None
- Appliances
- Washer, Refrigerator, Range - Electric, Dishwasher, Dryer, Microwave, Oven - Built-In
- Community features
- Family Oriented, Pets Allowed
- View
- Mountain view, Ocean view
- Neighbourhood
- THE SHORE
- Zoning
- Multi-Family
- Postal code
- V0R2Z0
Rooms
| Entrance | Main level | 8'2 x 4'6 |
| Bathroom | Main level | 8'11 x 5'1 |
| Laundry room | Main level | 7'10 x 4'11 |
| Bedroom | Main level | 8'11 x 9'7 |
| Ensuite | Main level | 7'10 x 8'11 |
| Primary Bedroom | Main level | 11'3 x 20'6 |
| Kitchen | Main level | 9'3 x 8'4 |
| Living room | Main level | 14'9 x 28'11 |
Nearby
Schools
- Wickaninnish Community SchoolElementary · Public School460 m
Nearby places
Restaurants (5+)
- Tough City Sushi100 m
- Spice Hut Indian Cuisine;Adventure Tofino Wildlife Tours131 m
- Spice Hut Indian Cuisine135 m
- Schooner183 m
- Jeju247 m
Cafes (5+)
- Rhino Coffee House175 m
- Rhino Coffee House181 m
- Harbourview Coffeehouse213 m
- Harbourview Coffeehouse218 m
- Common Loaf Bake Shop285 m
Grocery (4)
- Co-op248 m
- Gaia Grocery274 m
- Gaia Grocery278 m
- LA Grocery310 m
Parks (2)
- Village Green184 m
- Centennial Park598 m
Pharmacies (3)
- Tofino Pharmacy115 m
- Pharmasave310 m
- Pharmasave310 m
Banks & ATMs (2)
- Coastal Community Credit Union30 m
- CIBC275 m
Healthcare (2)
- Tonquin Medical Clinic334 m
- Tofino General Hospital409 m
Nearby places data: © OpenStreetMap contributors. Within about an 800 m walk.
Who lives in Tofino
Statistics Canada 2021 Census figures for the whole city, not this building or street.
- Population
- 2,516
- Change since 2016
- +27.9%
- People per km²
- 238
- Homes
- 1,205
- Median household income
- $85,000
- Median after-tax income
- $75,500
Immigration
9.9% of residents were born outside Canada (220 people).
Most common countries of birth, as a share of all residents
- United Kingdom1.6% · 40
- United States of America1.4% · 35
- Germany0.6% · 15
- France0.4% · 10
Languages spoken
Mother tongue, as a share of all residents
- English86.9% · 2,185
- French4.2% · 105
- German1.6% · 40
- Tagalog (Pilipino, Filipino)1.2% · 30
- Spanish0.6% · 15
- Polish0.4% · 10
- Dutch0.4% · 10
- Arabic0.2% · 5
- Indonesian0.2% · 5
- Czech0.2% · 5
English and French
Knowledge of official languages
- English only86.1%
- English and French13.5%
- Neither English nor French0.4%

RE/MAX Mid-Island Realty (Tfno)
MLS® number: 1040274
This representation is based in whole or in part on data generated by the Chilliwack & District Real Estate Board, Fraser Valley Real Estate Board or Greater Vancouver REALTORS® which assume no responsibility for its accuracy.
Copyright © 2026 Chilliwack & District Real Estate Board, Fraser Valley Real Estate Board and/or Greater Vancouver REALTORS®. All rights reserved.
Before you make an offer
Curious what your condo at 368 Main Street is worth?
Tell Karan a little about your condo and he will prepare a personal evaluation for you, with no obligation. It is written by a person who looks at your floor plan, your building and the current market. There is no automated estimate.
Get my personal condo evaluation →