 +34 more photos
$435,000
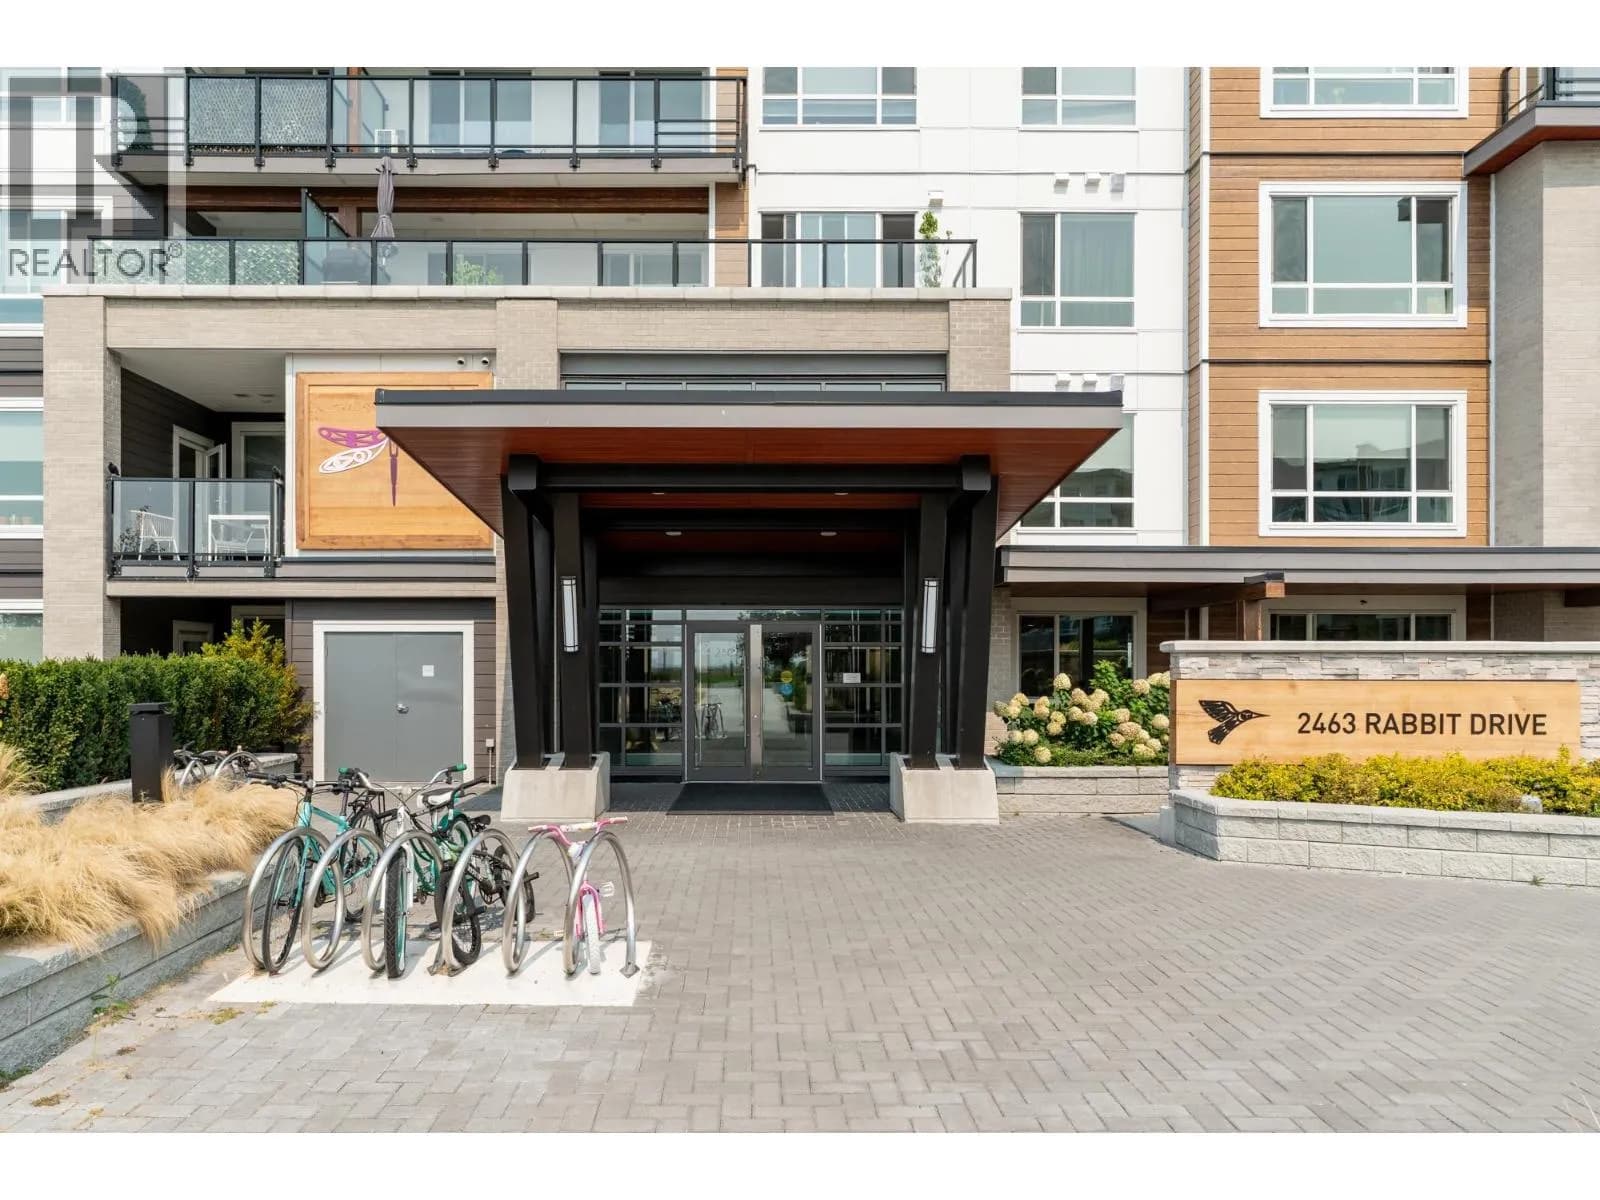
#513 2463 RABBIT DRIVE, Tsawwassen, BC
2 bed · 1 bath · 667 sqft
MLS® number: R3159205
Key details
- Property type
- Apartment/Condo
- Beds · baths
- 2 · 1
- Size
- 667 sq ft
- Price per sq ft
- $652
- Strata fee
- $491/mo
- Parking
- 1
- Pets
- With restrictions
- Year built
- 2025
About this condo
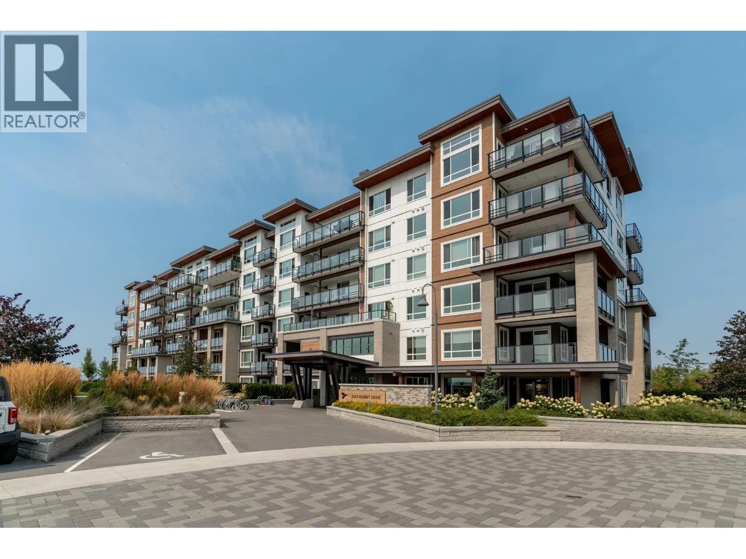
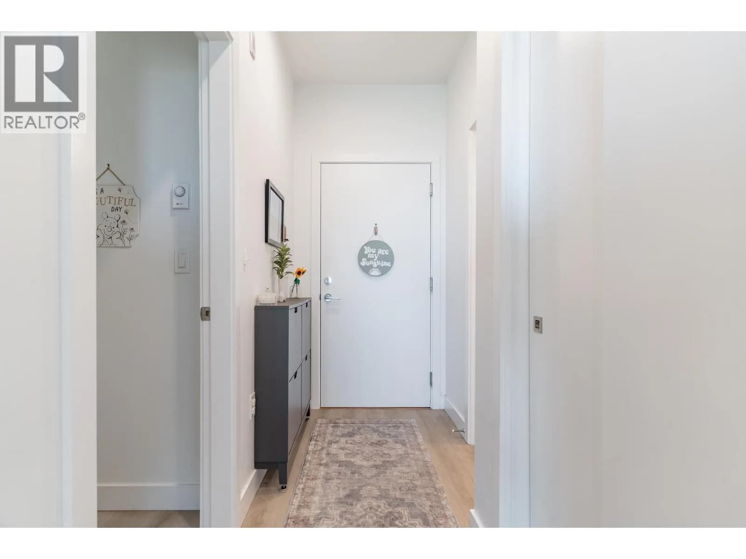
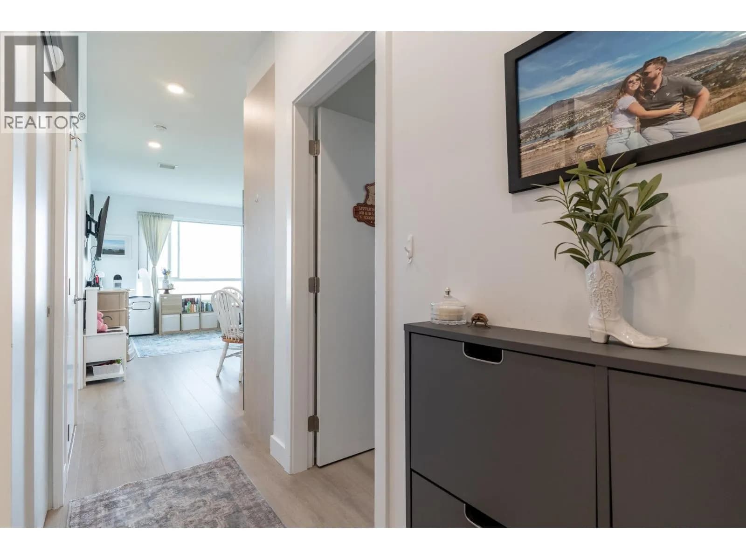
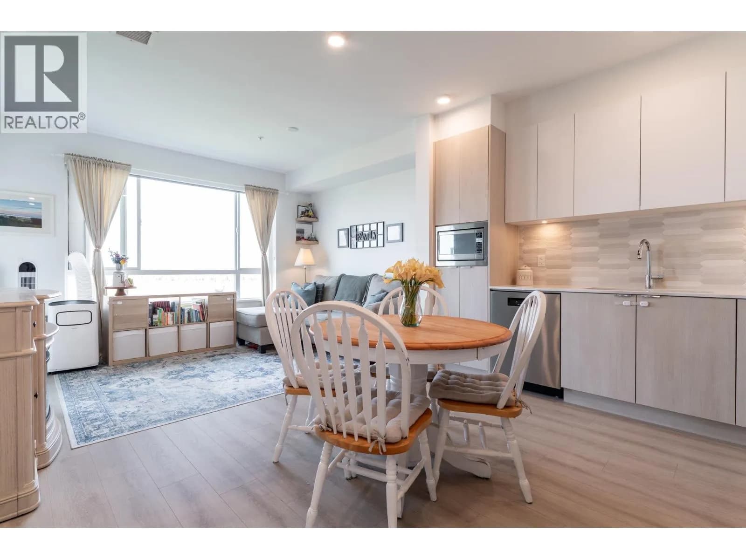
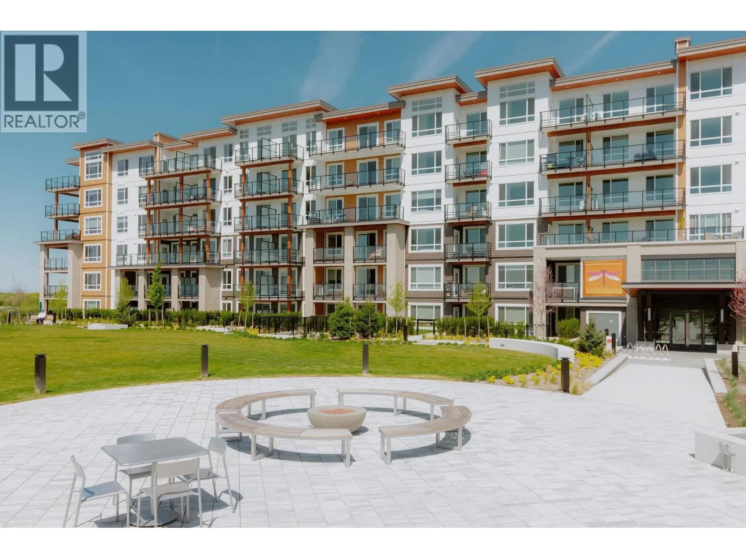
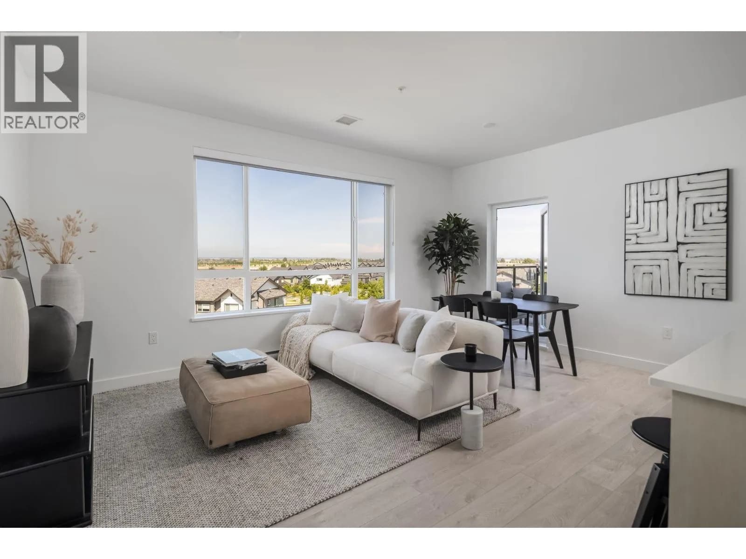
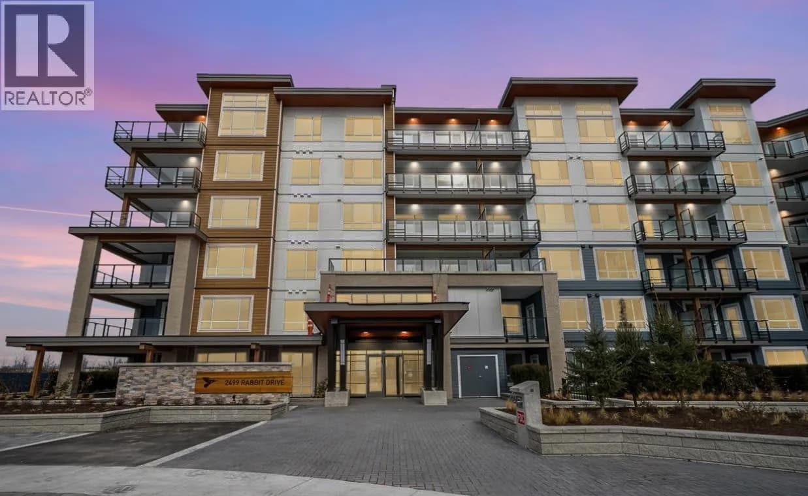
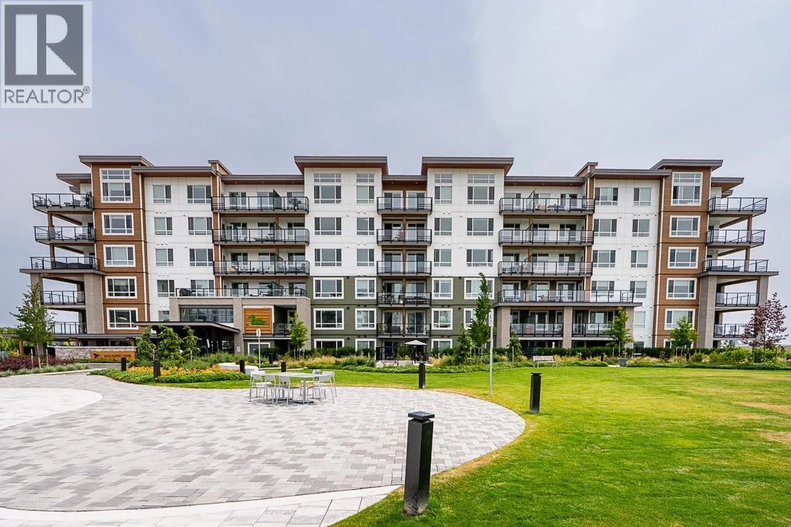
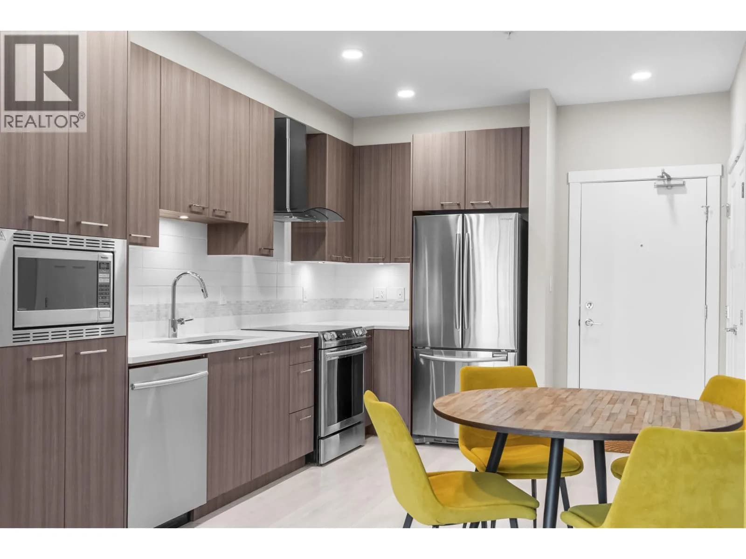
Experience the best of Salt & Meadow by Aquilini! This bright 5th floor 2 bed, 1 bath home offers stunning mountain views, unforgettable sunsets & walls of windows that fill the home with natural light. Coastal inspired with white & sand cabinetry, S/S appliances & a smart open layout designed to maximize every inch of space. Enjoy your morning coffee or evening sunset from the covered balcony. Steps to the Beach House clubhouse featuring an outdoor pool, hot tub, fitness centre, yoga studio, lounge & more. Pet friendly community. Located minutes from Tsawwassen Mills, BC Ferries, beaches, golf, shopping & everyday services, with easy access to YVR, Richmond & Vancouver. Parking & bike locker incl. Perfect for 1st time buyers, downsizers or investors.
Details
- MLS® number
- R3159205
- Property type
- Apartment/Condo
- Bedrooms
- 2
- Bathrooms
- 1
- Interior size
- 667 sqft
- Year built
- 2025
- Building storeys
- 6
- Strata fee
- $491 / month
- Fee per sq ft
- $0.74 / sqft
- Property tax
- $2,124 (2026)
- Ownership
- Leasehold
- Parking
- 1
- Parking details
- Underground, Guest, Garage Door Opener
- Heating
- Electric
- Appliances
- Washer/Dryer, Dishwasher, Refrigerator, Stove, Microwave
- Exterior
- Playground, Balcony
- Building features
- Bike Room, Clubhouse, Exercise Centre, Recreation Facilities, Sauna/Steam Room, Trash, Maintenance Grounds, Management
- Community features
- Shopping Nearby, Pets Allowed With Restrictions
- Security
- Smoke Detector(s)
- Pool
- Outdoor Pool
- View
- Mountain view
- Neighbourhood
- Tsawwassen North
- Postal code
- V4M0G6
More details
- Interior Features
- Elevator
- Laundry
- In Unit
- Window Features
- Insulated Windows
- Spa / Hot Tub
- Swirlpool/Hot Tub
- Common Walls
- No One Above
- Road Surface
- Paved
- Complex / Subdivision
- Salt & Meadow 3
- Area
- Tsawwassen
- Garage
- Yes
- Waterfront
- Yes
- Land Lease
- Yes
- Age of Building
- 1 year
- Main Floor Finished Area
- 667 sq ft
- Property Sub-Type
- Apartment/Condo
- Listing Board
- Greater Vancouver
- Listing Brokerage
- RE/MAX Westcoast
- Stories (Unit)
- 1
Nearby
Transit stops
- Westbound Wolf Way @ Wren Dr202 m
- Eastbound Wolf Way @ Wren Dr303 m
- Northbound Tsawwassen Dr N @ Falcon Way466 m
- Southbound Tsawwassen Dr N @ Falcon Way506 m
Nearby places
Parks (2)
- Boardwalk Salmon Park188 m
- Tsawwassen First Nation Sport Field Complex376 m
Nearby places data: © OpenStreetMap contributors. Within about an 800 m walk.
Who lives in Tsawwassen
Statistics Canada 2021 Census figures for the whole city, not this building or street.
- Population
- 2,256
- Change since 2016
- +176.5%
- People per km²
- 343
- Homes
- 1,081
- Median household income
- $98,000
- Median after-tax income
- $86,000
Languages spoken
Mother tongue, as a share of all residents
- English70.1% · 1,580
- Mandarin6.4% · 145
- Yue (Cantonese)3.8% · 85
- Tagalog (Pilipino, Filipino)1.8% · 40
- Punjabi (Panjabi)1.8% · 40
- Spanish1.8% · 40
- French1.1% · 25
- Arabic0.9% · 20
- German0.9% · 20
- Korean0.9% · 20
English and French
Knowledge of official languages
- English only90.5%
- English and French7.5%
- Neither English nor French2.0%

RE/MAX Westcoast
MLS® number: R3159205
This representation is based in whole or in part on data generated by the Chilliwack & District Real Estate Board, Fraser Valley Real Estate Board or Greater Vancouver REALTORS® which assume no responsibility for its accuracy.
Copyright © 2026 Chilliwack & District Real Estate Board, Fraser Valley Real Estate Board and/or Greater Vancouver REALTORS®. All rights reserved.
More in this building

Condos for sale nearby

Similar condos in Tsawwassen


Before you make an offer
Curious what your condo at 2463 Rabbit Drive is worth?
Tell Karan a little about your condo and he will prepare a personal evaluation for you, with no obligation. It is written by a person who looks at your floor plan, your building and the current market. There is no automated estimate.
Get my personal condo evaluation →