

 +25 more photos
$82,000
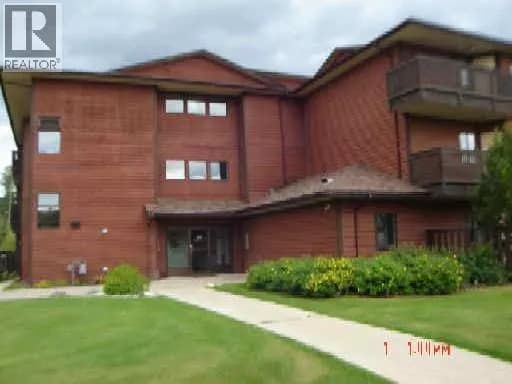
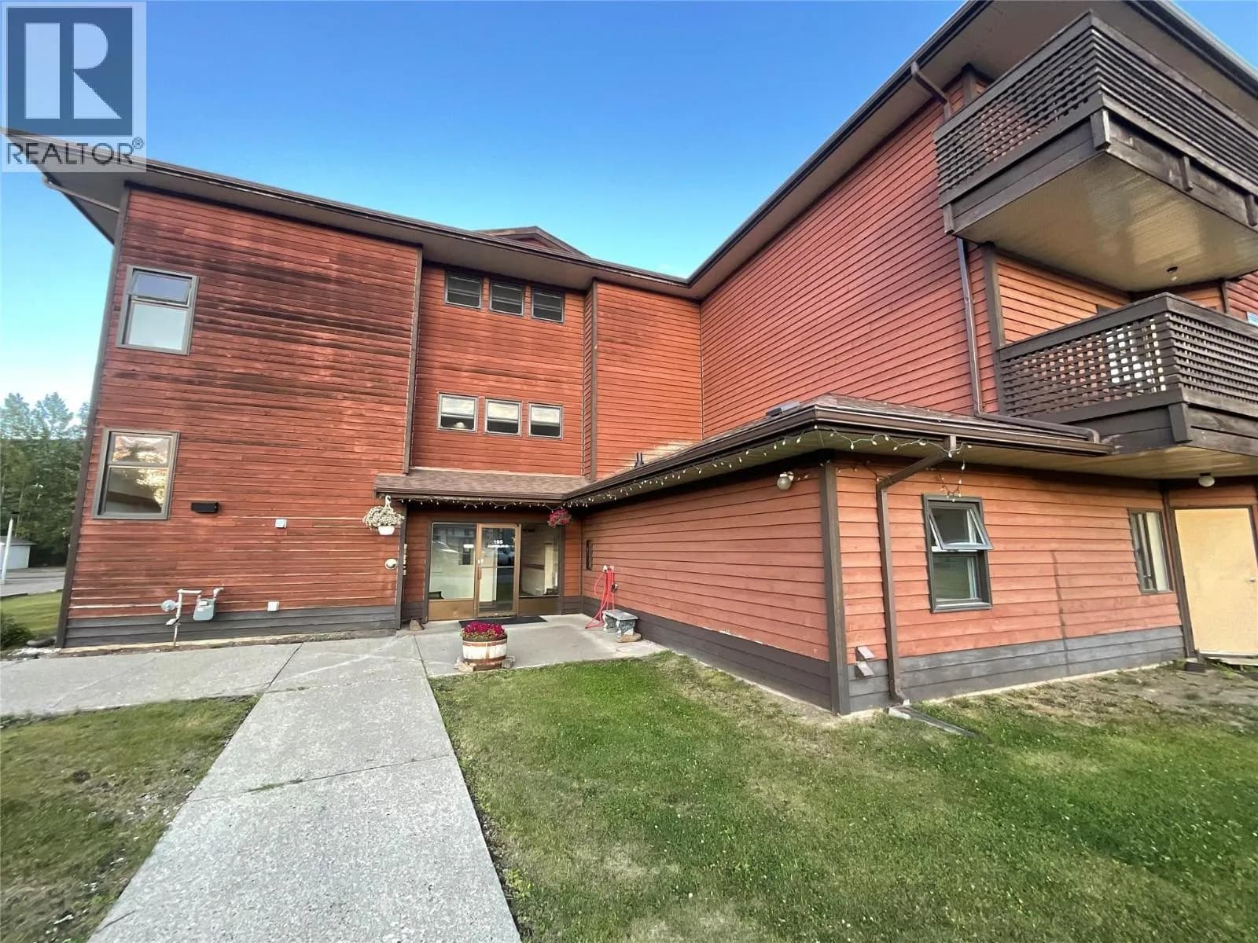
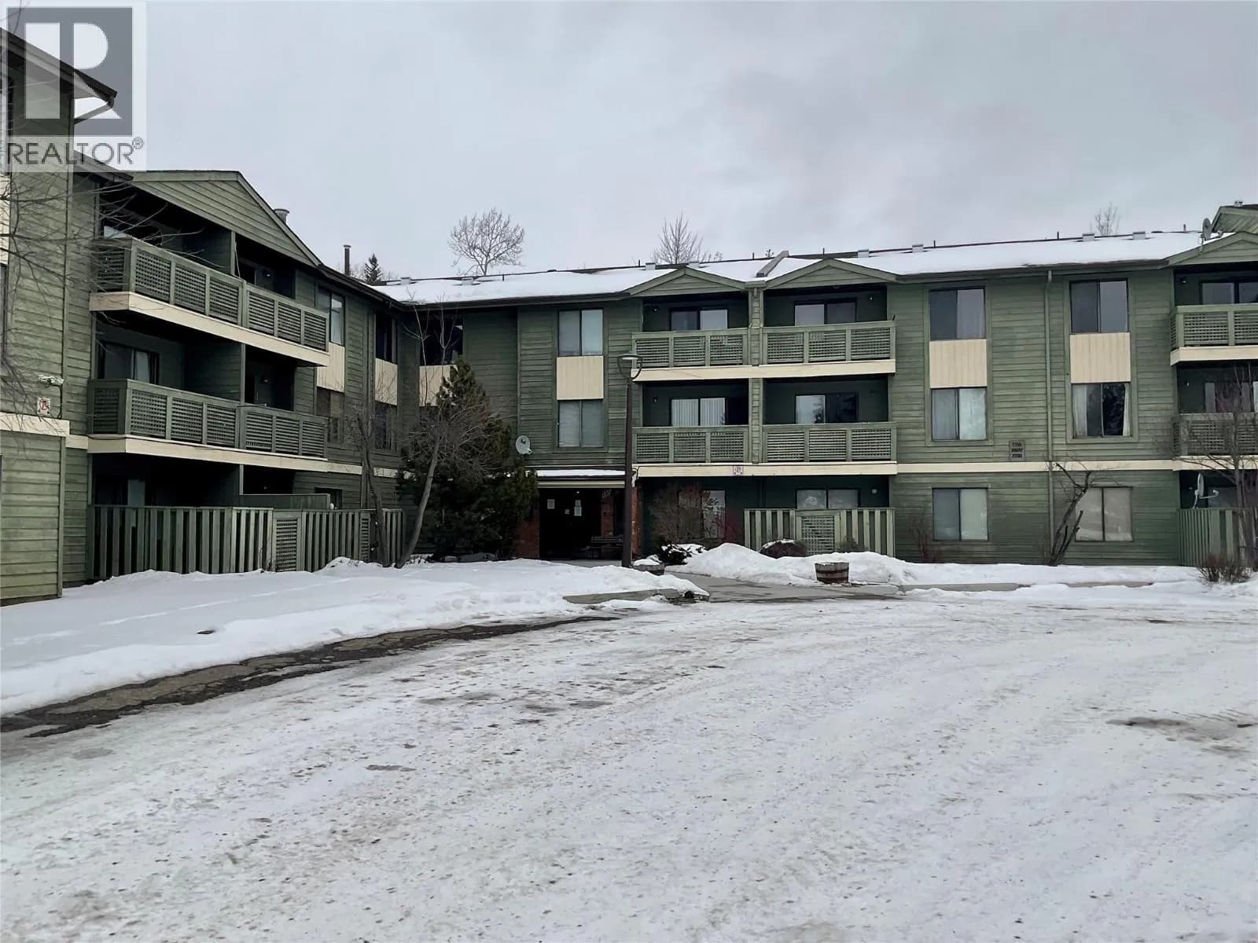
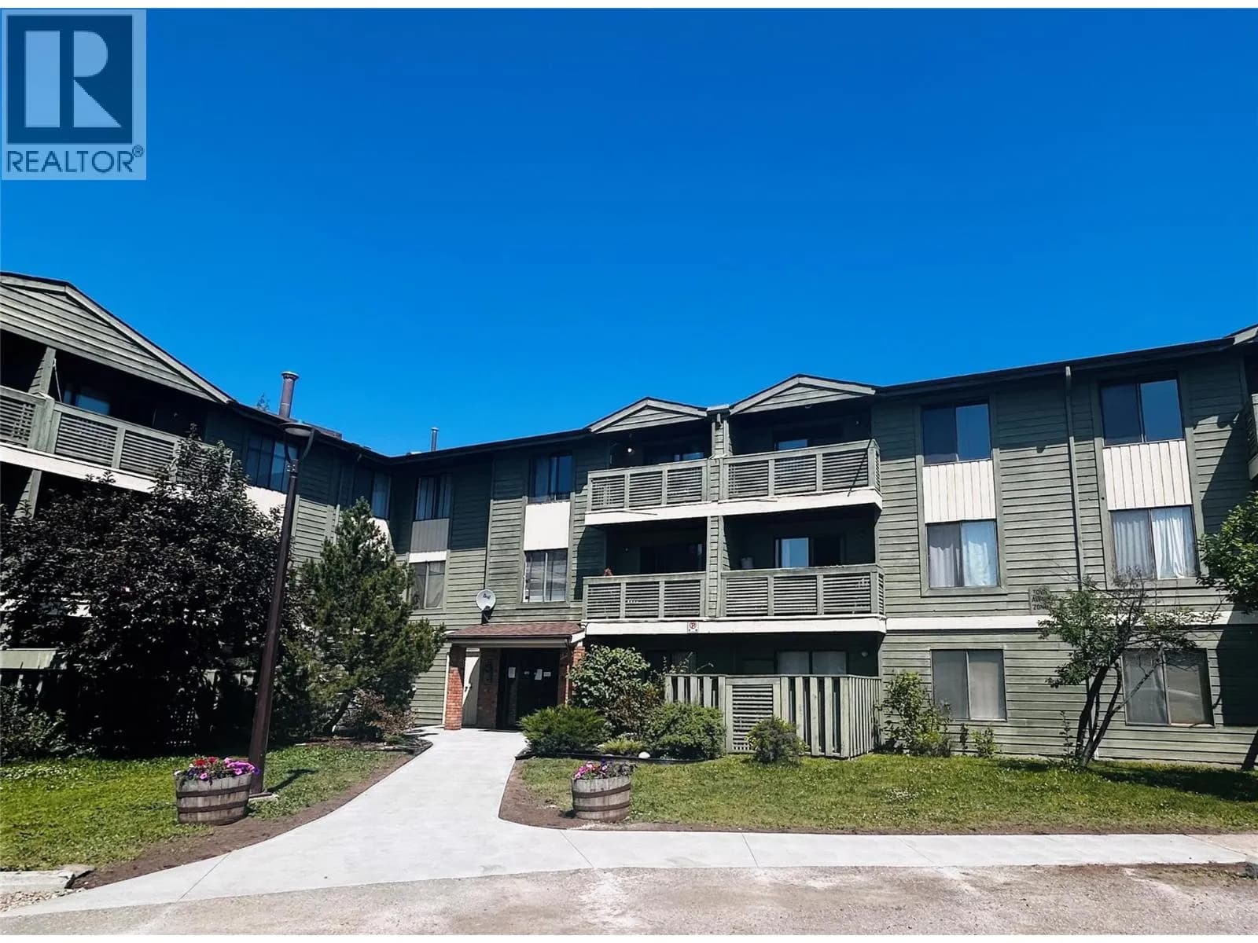
#208 195 Chamberlain Crescent, Tumbler Ridge, BC
2 bed · 1 bath · 748 sqft
MLS® number: 10391130
Key details
- Property type
- Single Family
- Beds · baths
- 2 · 1
- Size
- 748 sq ft
- Price per sq ft
- $110
- Strata fee
- $307/mo
- Parking
- 1
- Year built
- 1983
About this condo
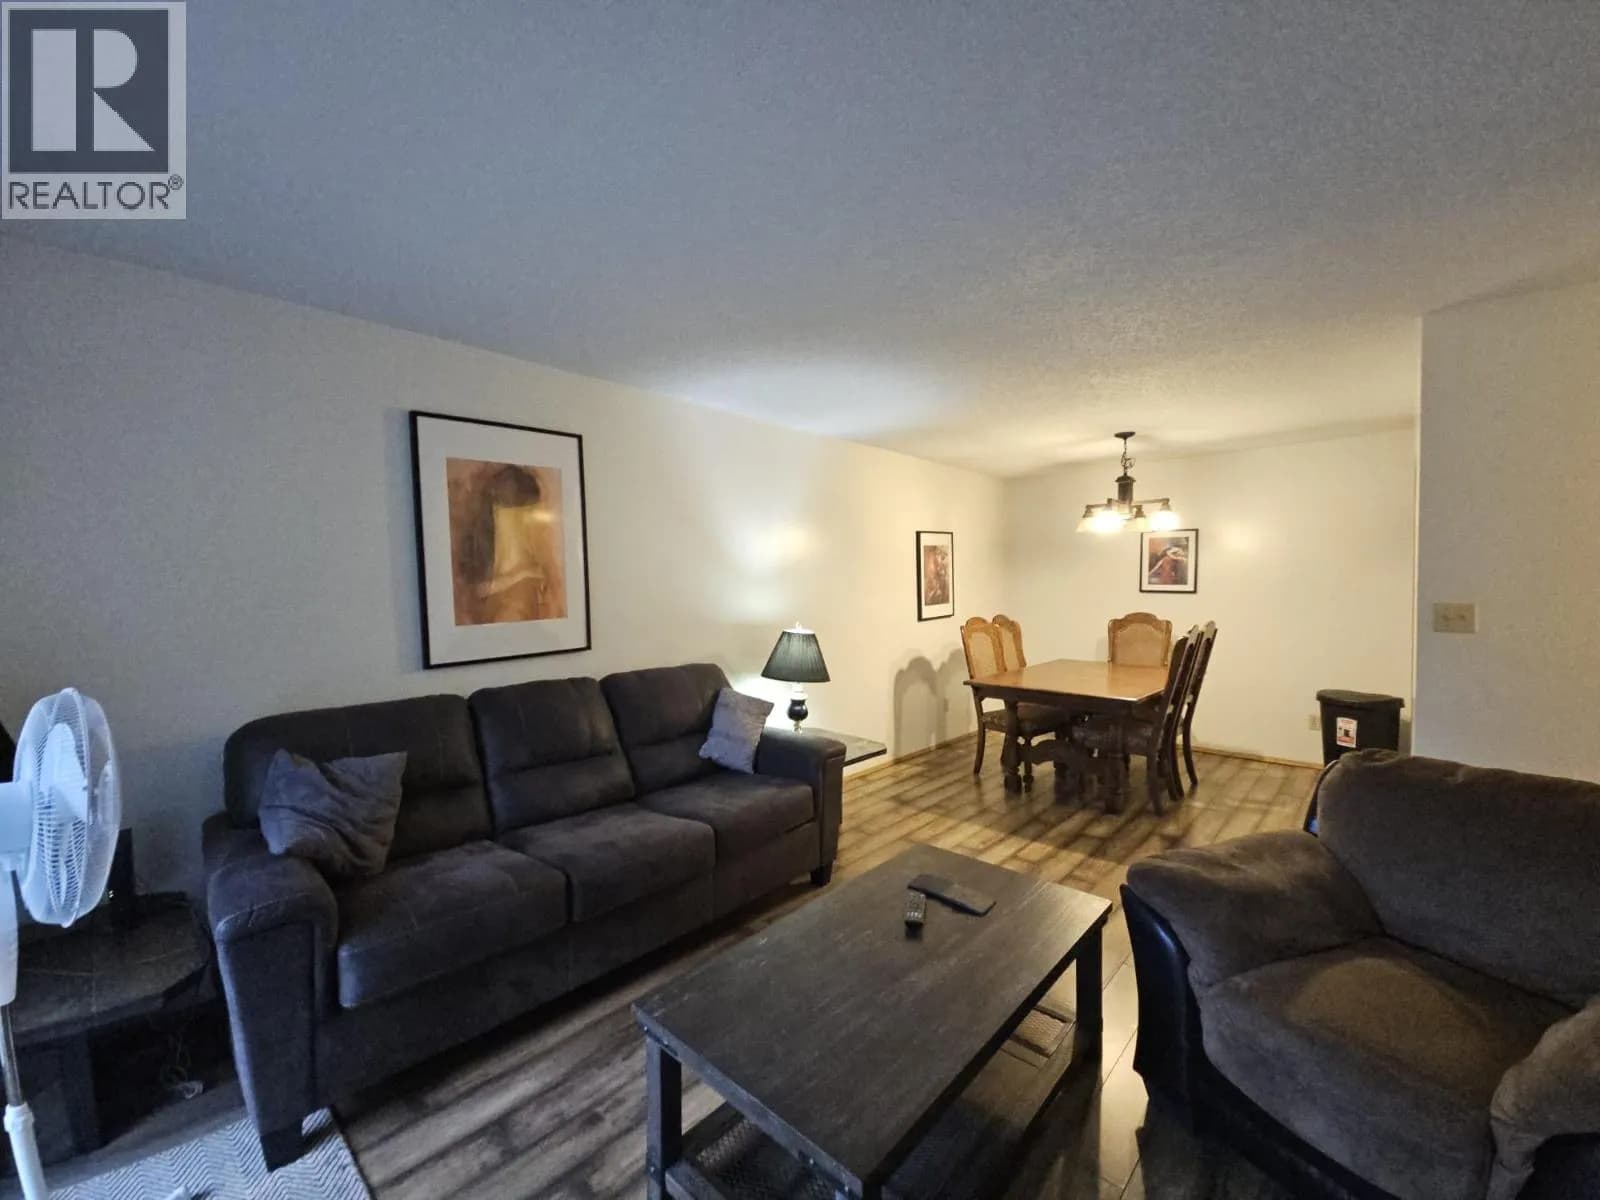
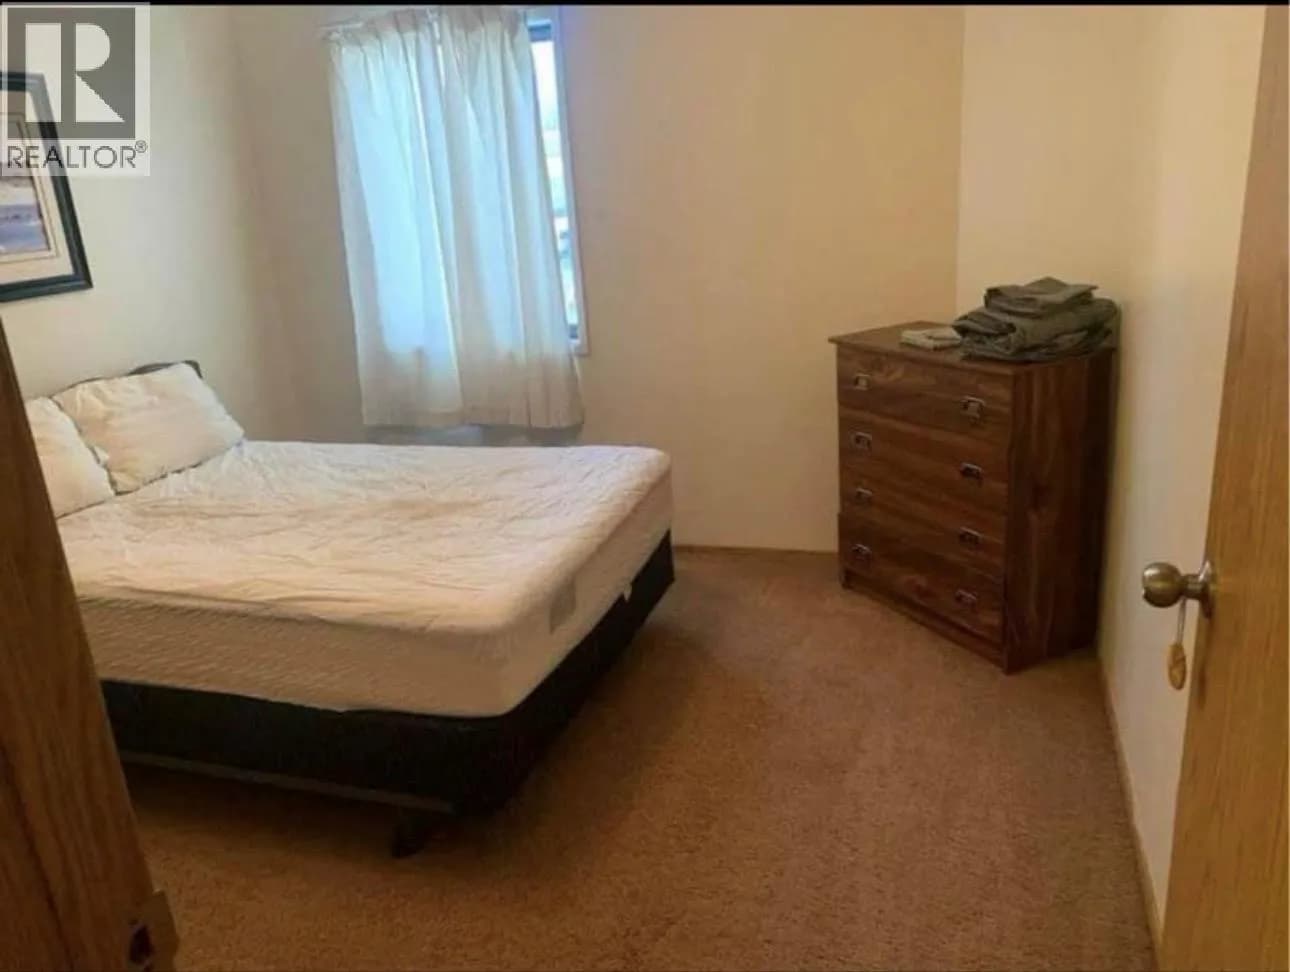
Step into this inviting 2-bedroom, 1 bathroom apartment. This condo features laminate flooring throughout, creating a warm and welcoming feel from the moment you walk in. The living room comes furnished with a comfortable couch and coffee table, while the dining area includes a dining table ready for everyday meals. The kitchen is equipped with a refrigerator, microwave, toaster, and a stove, with the stove having been replaced approximately four years ago. Step out onto the private balcony and take in the tranquil courtyard views—a perfect spot to enjoy your morning coffee or unwind at the end of the day. Both bedrooms are furnished, offering comfortable and functional living spaces, and the home is completed by a convenient four-piece bathroom. This courtyard-facing and well maintained apartment is a fantastic opportunity for investors or future homeowners alike. (id:63159)
Details
- MLS® number
- 10391130
- Property type
- Single Family
- Bedrooms
- 2
- Bathrooms
- 1
- Interior size
- 748 sqft
- Year built
- 1983
- Building storeys
- 3
- Strata fee
- $307 / month
- Fee per sq ft
- $0.41 / sqft
- Fee includes
- Property Management, Ground Maintenance, Other, See Remarks
- Property tax
- $1,232
- Ownership
- Condo/Strata
- Parking
- 1
- Parking details
- Other
- Heating
- Baseboard heaters, Electric
- Appliances
- Refrigerator, Range - Electric, Microwave
- Exterior
- Wood siding
- Building features
- Laundry - Coin Op
- Community features
- Family Oriented, Pets not Allowed
- Security
- Smoke Detector Only
- Postal code
- V0C2W0
Rooms
| 4pc Bathroom | Main level | 8'11'' x 4'11'' |
| Bedroom | Main level | 8'11'' x 12' |
| Primary Bedroom | Main level | 10'10'' x 10'8'' |
| Kitchen | Main level | 8'8'' x 8'2'' |
| Dining room | Main level | 9'8'' x 8'6'' |
| Living room | Main level | 11'9'' x 13'7'' |
Nearby
Schools
- Tumbler Ridge SecondaryElementary-Secondary · Public School389 m
- Tumbler Ridge ElementaryElementary · Public School512 m
Nearby places
Restaurants (5+)
- Woods Diner370 m
- Dragon Palace Restaurant468 m
- Kinuseo Cafe & Dining Room578 m
- Western Steak House789 m
- Western Steakhouse795 m
Cafes (1)
- Lush Desserts381 m
Grocery (1)
- FreshMart323 m
Pharmacies (1)
- Tumbler Ridge Pharmacy402 m
Banks & ATMs (2)
- Freshmart341 m
- Lake View Credit Union447 m
Healthcare (1)
- Tumbler Ridge Primary Care Clinic387 m
Nearby places data: © OpenStreetMap contributors. Within about an 800 m walk.
Who lives in Tumbler Ridge
Statistics Canada 2021 Census figures for the whole city, not this building or street.
- Population
- 2,399
- Change since 2016
- +20.7%
- People per km²
- 2
- Homes
- 1,551
- Median household income
- $101,000
- Median after-tax income
- $86,000
Immigration
7.9% of residents were born outside Canada (190 people).
Most common countries of birth, as a share of all residents
- United Kingdom1.9% · 45
- Philippines1.9% · 45
- Nigeria0.8% · 20
- China0.6% · 15
- El Salvador0.4% · 10
Languages spoken
Mother tongue, as a share of all residents
- English90.8% · 2,175
- French1.9% · 45
- Tagalog (Pilipino, Filipino)1.0% · 25
- Afrikaans0.8% · 20
- Spanish0.8% · 20
- Mandarin0.8% · 20
- German0.6% · 15
- Dutch0.4% · 10
- Czech0.2% · 5
- Slovak0.2% · 5
English and French
Knowledge of official languages
- English only96.7%
- English and French3.5%

Royal Lepage Aspire - DC
MLS® number: 10391130
This representation is based in whole or in part on data generated by the Chilliwack & District Real Estate Board, Fraser Valley Real Estate Board or Greater Vancouver REALTORS® which assume no responsibility for its accuracy.
Copyright © 2026 Chilliwack & District Real Estate Board, Fraser Valley Real Estate Board and/or Greater Vancouver REALTORS®. All rights reserved.
More in this building

Condos for sale nearby


Similar condos in Tumbler Ridge


Before you make an offer
Curious what your condo at 195 Chamberlain Crescent is worth?
Tell Karan a little about your condo and he will prepare a personal evaluation for you, with no obligation. It is written by a person who looks at your floor plan, your building and the current market. There is no automated estimate.
Get my personal condo evaluation →