


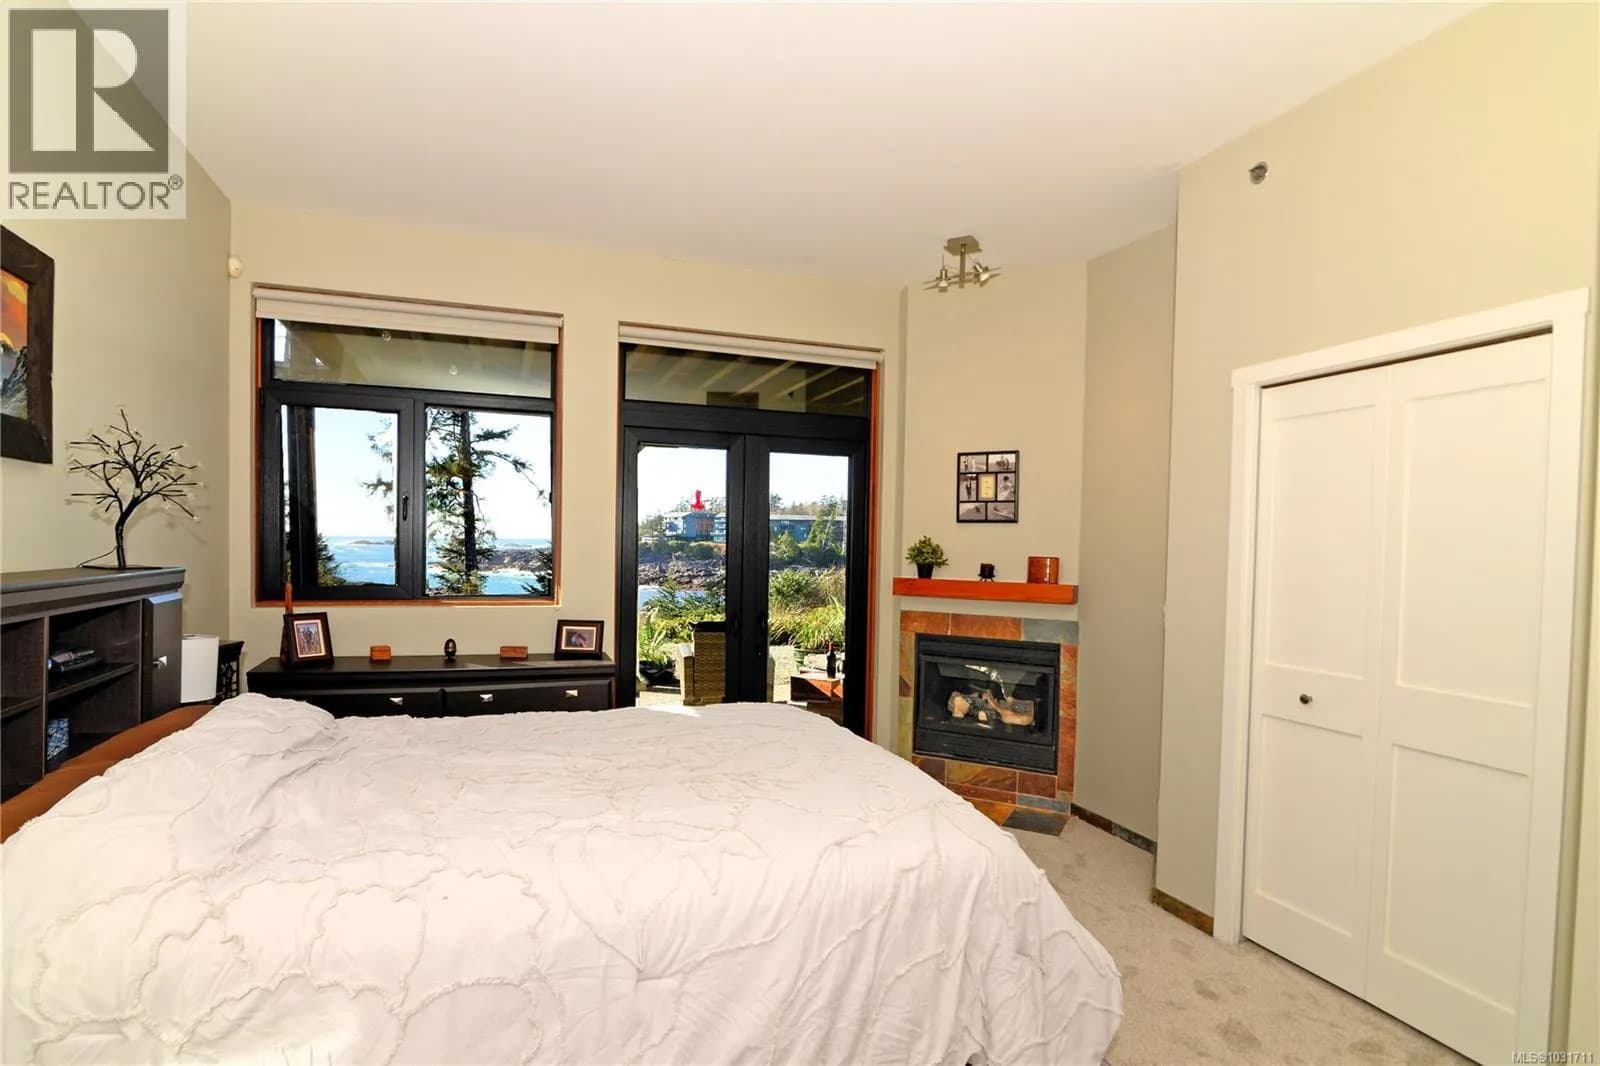
 +7 more photos
$1,145,000
#108 554 Marine Dr, Ucluelet, BC
3 bed · 2 bath · 1,621 sqft
MLS® number: 1031711
Key details
- Property type
- Single Family
- Beds · baths
- 3 · 2
- Size
- 1,621 sq ft
- Price per sq ft
- $706
- Strata fee
- $743/mo
- Parking
- 10
- Pets
- With restrictions
- Year built
- 2005
About this condo
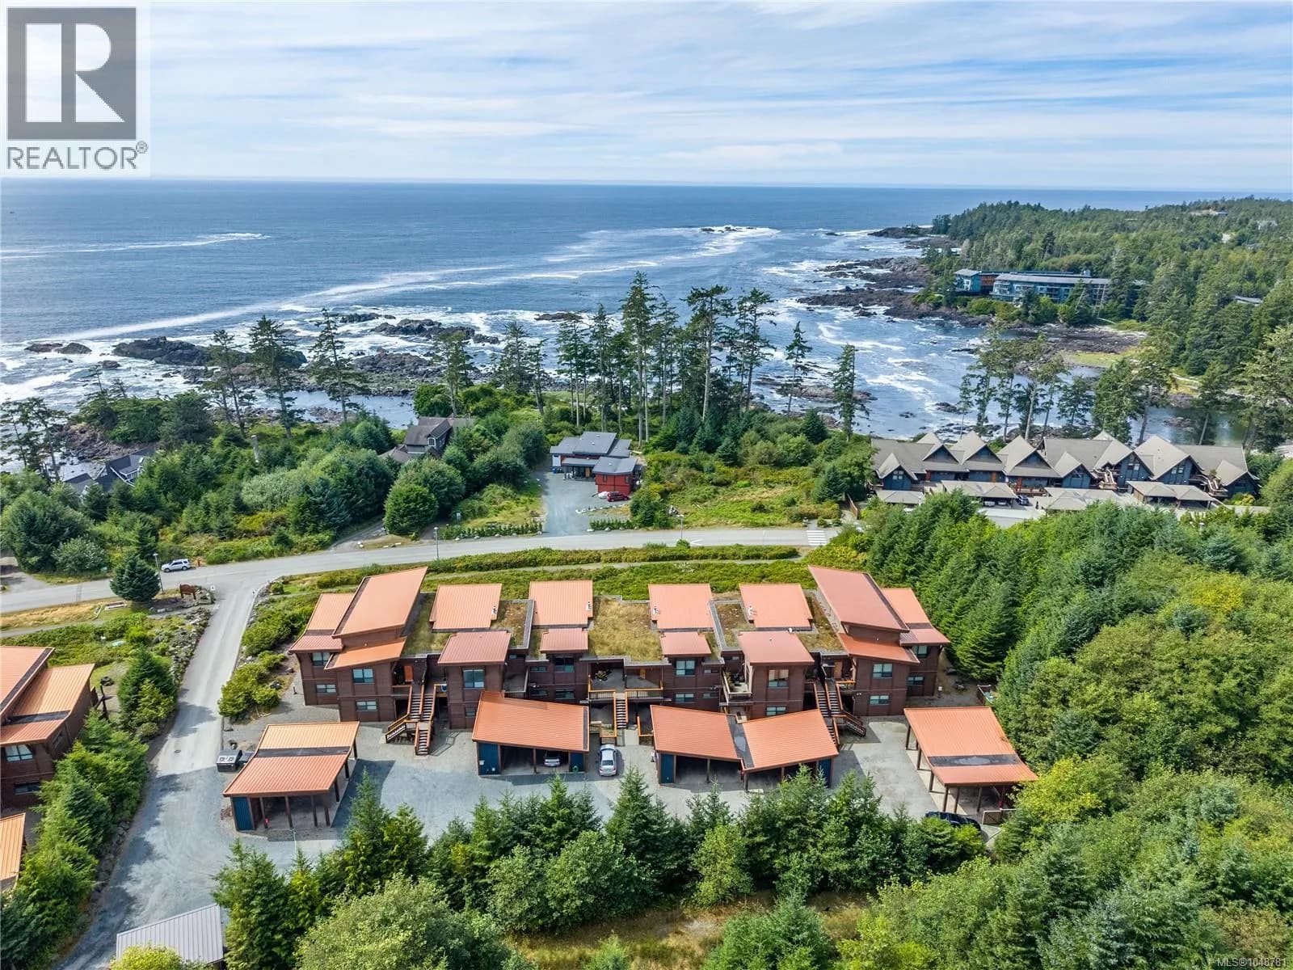
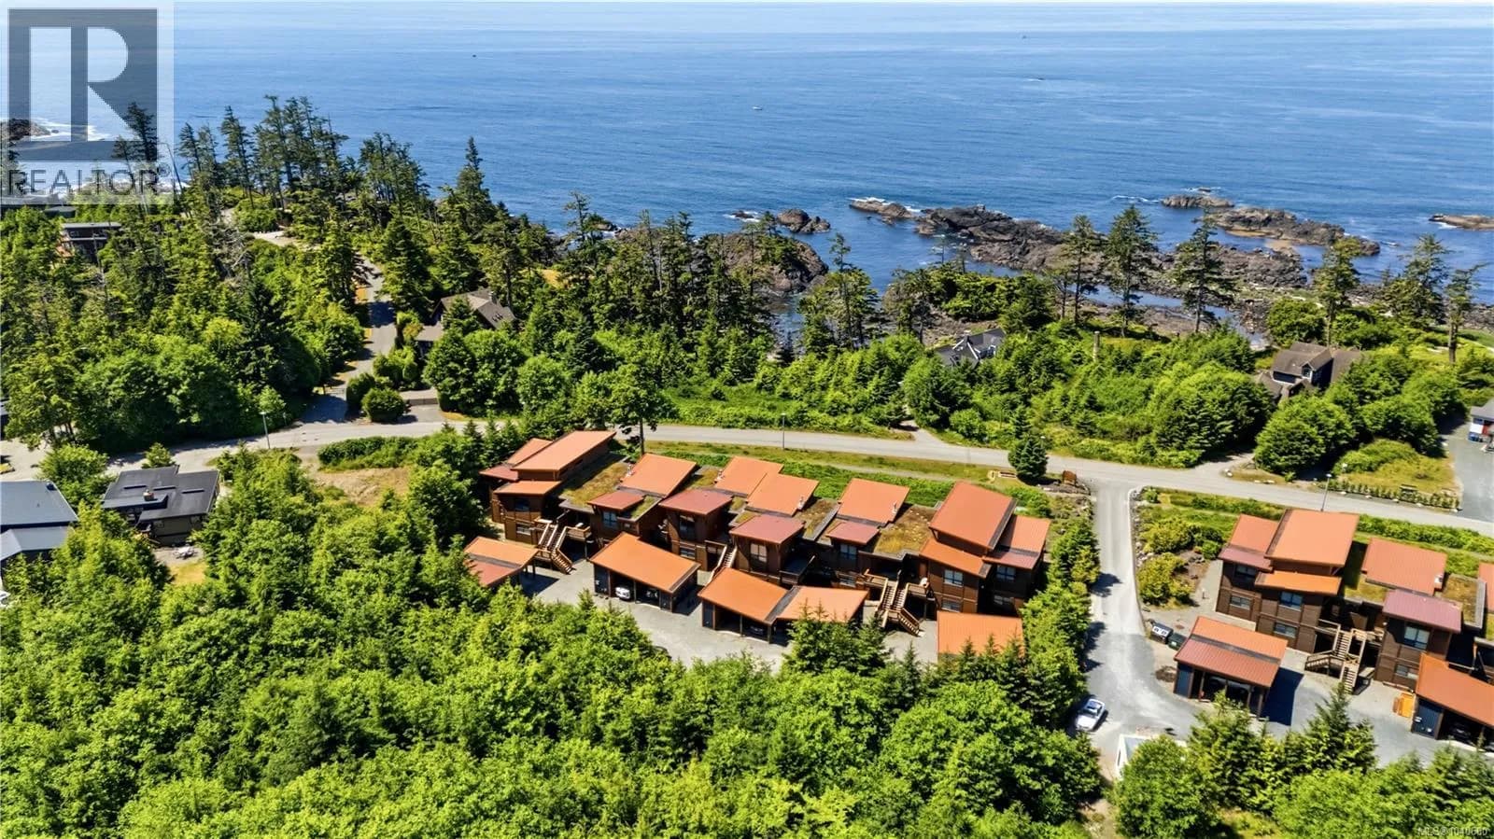
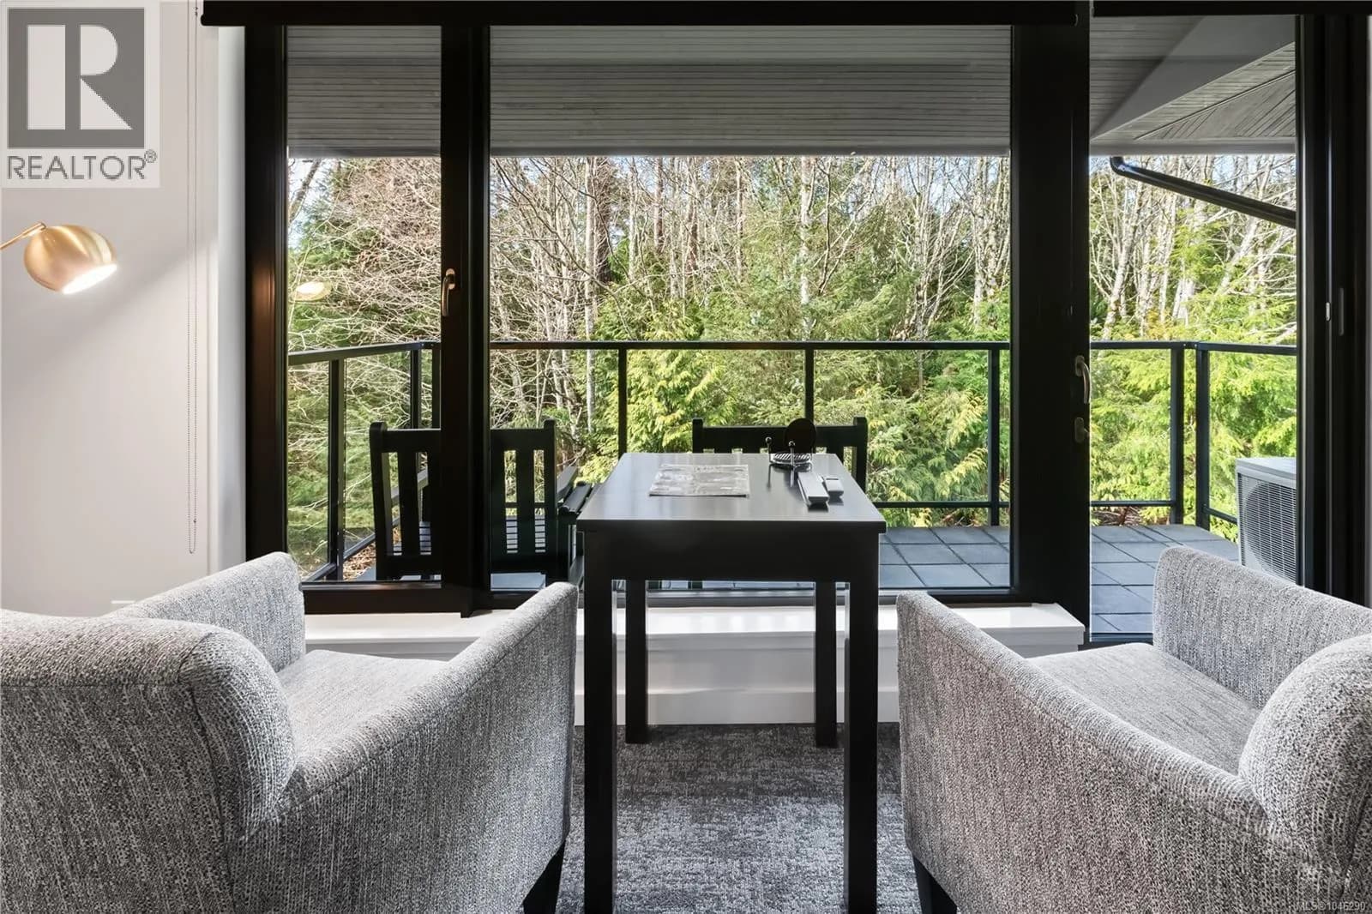
Visit REALTOR website for additional information. Just Listed! Located in the stunning oceanfront 'Primera' complex in gorgeous Ucluelet, BC.A spectacular Ocean View 1621 sq ft 3 bed 2 bath corner unit Condo overlooking popular Big Beach Park. Watch majestic whales & bald eagles from your front room. Enjoy Storm watching in Fall & Winter. This is luxury West Coast living at its very finest. Close to everything: famous Long Beach, Pacific National Park, Tofino, Ucluelet Community Centre, Wild Pacific trail access outside your door & lovely Ucluelet minutes away. Enjoy Ocean Kayaking, Salmon fishing, Surfing, Biking & Golf. Updated new range, refrigerator, new quartz counter tops & new flooring throughout. Enjoy breathtaking views of the Pacific Ocean from the kitchen, living room, Dining room & primary bedroom with jacuzzi tub & fireplace. The ocean view living area has stunning yearlong sunsets. Euroline windows, cedar posts, edge grain Fir trim, 2 spacious covered patios, no short-term rentals, lots of storage, covered parking with private storage unit (id:63159)
Details
- MLS® number
- 1031711
- Property type
- Single Family
- Bedrooms
- 3
- Bathrooms
- 2
- Interior size
- 1,621 sqft
- Year built
- 2005
- Strata fee
- $743 / month
- Fee per sq ft
- $0.46 / sqft
- Property tax
- $6,472
- Ownership
- Condo/Strata
- Parking
- 10
- Parking details
- Carport
- Heating
- Electric, Propane
- Cooling
- None
- Appliances
- Washer, Refrigerator, Dishwasher, Range, Dryer, Microwave, Oven - Built-In, Jetted Tub
- Community features
- Family Oriented, Pets Allowed With Restrictions
- Security
- Sprinkler System-Fire, Fire alarm system
- View
- Ocean view
- Zoning
- Residential
- Postal code
- V0R3A0
Rooms
| Bathroom | Main level | 3-Piece |
| Bathroom | Main level | 4-Piece |
| Bedroom | Main level | 10'6 |
| Bedroom | Main level | 11'10 x 14'6 |
| Primary Bedroom | Main level | 11'9 |
| Kitchen | Main level | |
| Dining room | Main level | 9'5 |
| Living room | Main level | 20'6 |
Nearby
Schools
- Ucluelet ElementaryElementary · Public School495 m
- Ucluelet SecondarySecondary · Public School658 m
Nearby places
Restaurants (5+)
- Currents391 m
- Sake Sushi725 m
- Cedar Grill739 m
- Heartwood Kitchen756 m
- Ucluelet Brewing Company758 m
Cafes (3)
- The Barkley Cafe733 m
- Tay Tea760 m
- Foggy Bean Coffee761 m
Grocery (1)
- Co-op Ucluelet Food & Hardware680 m
Parks (1)
- Edna Batchelor Park505 m
Shopping (1)
- Davidson's Plazza726 m
Banks & ATMs (1)
- Coastal Community Credit Union677 m
Nearby places data: © OpenStreetMap contributors. Within about an 800 m walk.
Who lives in Ucluelet
Statistics Canada 2021 Census figures for the whole city, not this building or street.
- Population
- 2,066
- Change since 2016
- +20.3%
- People per km²
- 319
- Homes
- 997
- Median household income
- $83,000
- Median after-tax income
- $73,500
Immigration
12.1% of residents were born outside Canada (240 people).
Most common countries of birth, as a share of all residents
- United Kingdom2.9% · 60
- United States of America2.2% · 45
- Viet Nam1.7% · 35
- Korea, South0.7% · 15
- India0.7% · 15
- France0.5% · 10
- China0.5% · 10
- Philippines0.5% · 10
Languages spoken
Mother tongue, as a share of all residents
- English87.7% · 1,815
- French3.1% · 65
- Tagalog (Pilipino, Filipino)1.0% · 20
- German1.0% · 20
- Vietnamese0.5% · 10
- Fijian0.5% · 10
- Dutch0.5% · 10
- Spanish0.5% · 10
- Korean0.5% · 10
- Mandarin0.5% · 10
English and French
Knowledge of official languages
- English only89.4%
- English and French9.9%
- French only0.2%
- Neither English nor French0.2%

PG Direct Realty Ltd.
MLS® number: 1031711
This representation is based in whole or in part on data generated by the Chilliwack & District Real Estate Board, Fraser Valley Real Estate Board or Greater Vancouver REALTORS® which assume no responsibility for its accuracy.
Copyright © 2026 Chilliwack & District Real Estate Board, Fraser Valley Real Estate Board and/or Greater Vancouver REALTORS®. All rights reserved.
Condos for sale nearby

Before you make an offer
Curious what your condo at 554 Marine Drive is worth?
Tell Karan a little about your condo and he will prepare a personal evaluation for you, with no obligation. It is written by a person who looks at your floor plan, your building and the current market. There is no automated estimate.
Get my personal condo evaluation →