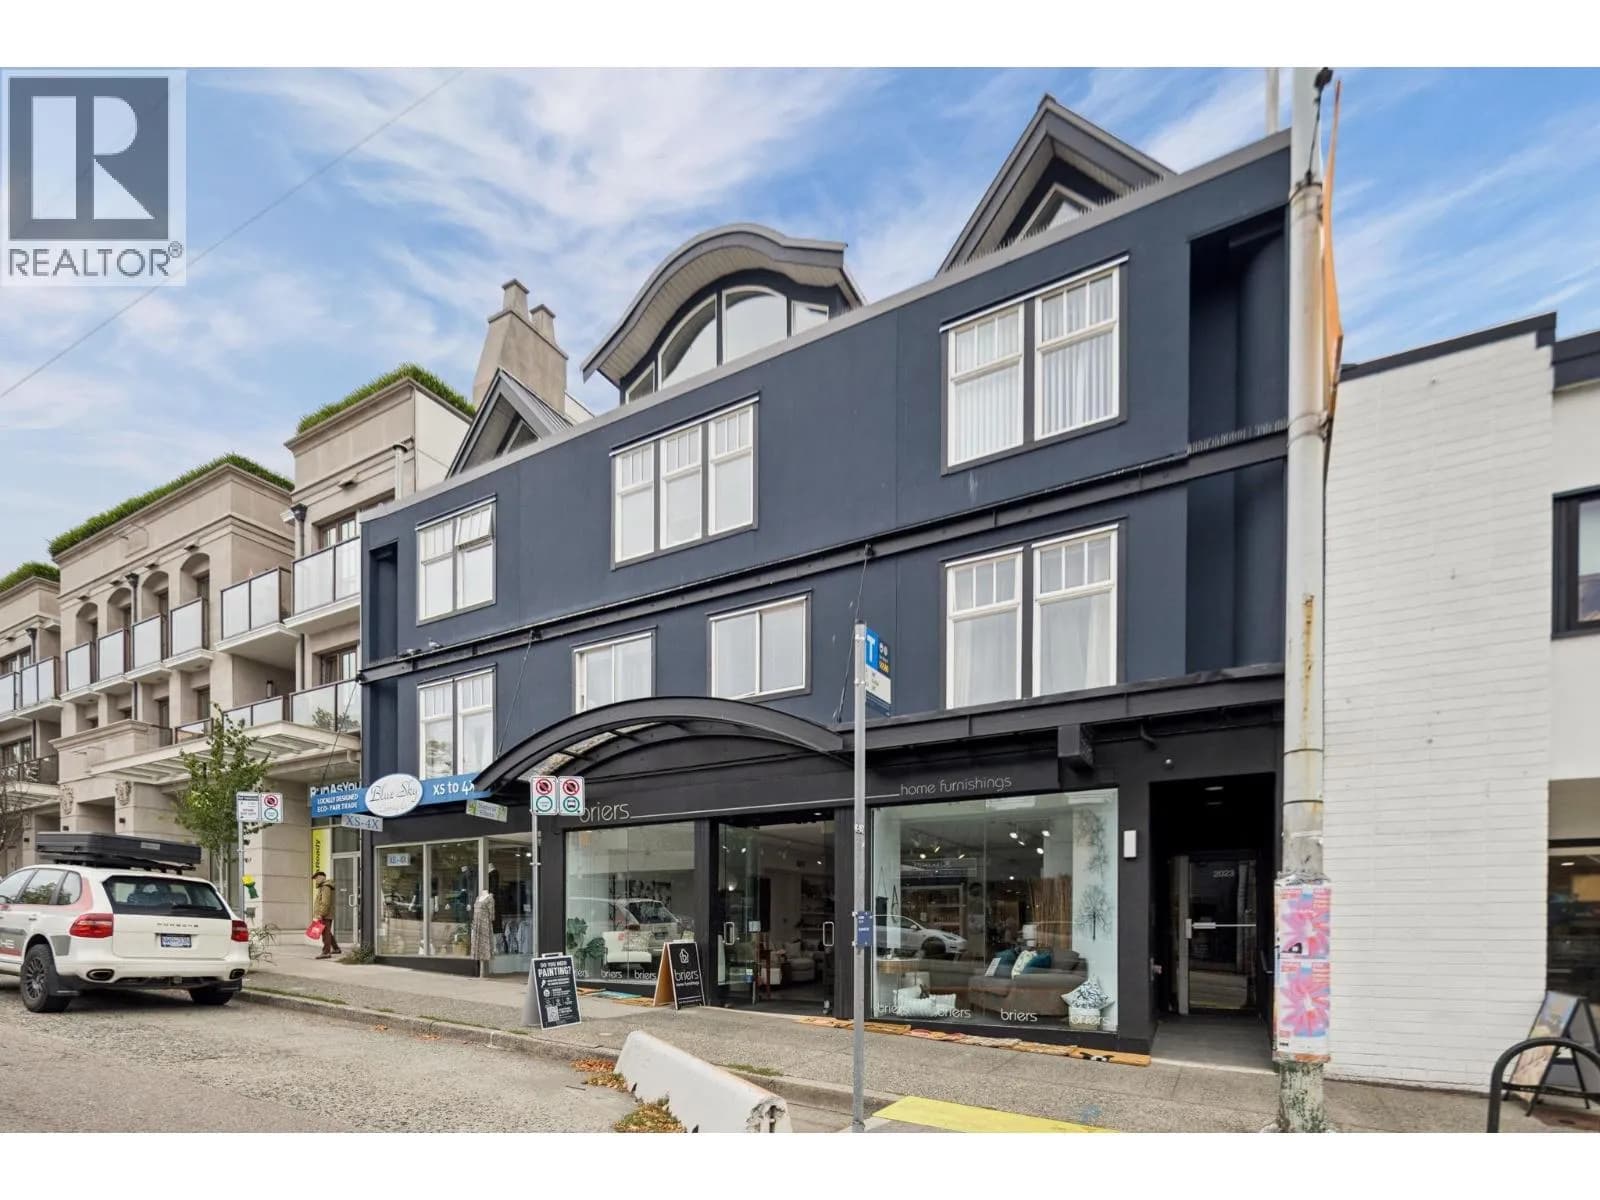


 +9 more photos
$1,139,000
#1 2023 WEST 4TH AVENUE, Vancouver, BC
2 bed · 1.5 bath · 1,206 sqft
MLS® number: R3167593
Open house
- Sat, Oct 10 · 2:00 PM – 4:00 PM
- Sun, Oct 11 · 2:00 PM – 4:00 PM
Key details
- Property type
- Apartment/Condo
- Beds · baths
- 2 · 1.5
- Size
- 1,206 sq ft
- Price per sq ft
- $944
- Strata fee
- $457/mo
- Parking
- 2
- Pets
- With restrictions
- Year built
- 1998
About this condo
Located along West 4th Avenue in Kitsilano, this multi-level home sits within an intimate 10-unit well-maintained, rainscreened boutique building, steps from local dining, shopping, and Kits Beach. The home features 1,206 sq. ft. of interior space, including an open main floor living area with a powder room, and an upper level with two bedrooms, a 4-piece bath, and dedicated laundry. The standout feature is nearly 700 sq. ft. of private outdoor space, anchored by a massive 521 sq. ft. rooftop patio offering panoramic views of the Downtown Vancouver skyline and North Shore Mountains. Includes TWO secure underground parking. Your opportunity to own a spacious home in one of Vancouver's most sought-after neighborhoods! OPEN HOUSE: SATURDAY & SUNDAY, OCTOBER 10/11, 2-4PM.
Details
- MLS® number
- R3167593
- Property type
- Apartment/Condo
- Bedrooms
- 2
- Bathrooms
- 1.5
- Interior size
- 1,206 sqft
- Year built
- 1998
- Building storeys
- 3
- Strata fee
- $457 / month
- Fee per sq ft
- $0.38 / sqft
- Property tax
- $3,795 (2026)
- Ownership
- Condo/Strata
- Parking
- 2
- Parking details
- Underground, Lane Access
- Heating
- Baseboard, Electric
- Appliances
- Washer/Dryer, Dishwasher, Refrigerator, Stove
- Exterior
- Balcony
- Building features
- Trash, Management
- Community features
- Shopping Nearby, Pets Allowed With Restrictions, Rentals Allowed With Restrictions
- View
- Mountain view, City view, Ocean view
- Neighbourhood
- Kitsilano
- Postal code
- V6J1N3
More details
- Levels
- Two
- Laundry
- In Unit
- Complex / Subdivision
- Azul Residences
- Area
- Vancouver West
- Garage
- Yes
- Age of Building
- 28 years
- Main Floor Finished Area
- 568 sq ft
- Property Sub-Type
- Apartment/Condo
- Listing Board
- Greater Vancouver
- Listing Brokerage
- Rennie & Associates Realty Ltd.
- Stories (Unit)
- 2
Nearby
Schools
- St Augustine'sElementary · Independent School398 m
- Henry Hudson ElementaryElementary · Public School434 m
- Madrona SchoolElementary Jr. Secondary · Independent School646 m
- Lord Tennyson ElementaryElementary · Public School683 m
- St. John's SchoolElementary-Secondary · Independent School688 m
- Fraser AcademyElementary-Secondary · Independent School777 m
- Vancouver Alternate SchoolSecondary · Public School967 m
- Kitsilano SecondaryElementary · Public School1.1 km
- Pear Tree SchoolElementary Jr. Secondary · Independent School1.2 km
- General Gordon ElementaryElementary · Public School1.4 km
Transit stops
- Westbound W 4th Ave @ Maple St24 m
- Eastbound W 4th Ave @ Maple St100 m
- Eastbound W 4th Ave @ Yew St249 m
- Westbound W 4th Ave @ Burrard St337 m
- Westbound W 4th Ave @ Yew St348 m
- Southbound Burrard St @ W 3rd Ave384 m
- Northbound Burrard St @ W 3rd Ave420 m
- Eastbound W 4th Ave @ Burrard St453 m
Nearby places
Restaurants (5+)
- TurF40 m
- Kagura Hand Roll Bar48 m
- Their There51 m
- Sushi Nova51 m
- Indian Oven55 m
Cafes (5+)
- Sharetea98 m
- Lokal Sekondo127 m
- NUTTEA135 m
- TaiOne145 m
- cowdog179 m
Grocery (5+)
- Whole Foods Market439 m
- Kitsilano Natural Foods469 m
- Greens Organic and Natural Market534 m
- No Frills601 m
- IGA680 m
Parks (5+)
- Delamont Park273 m
- Seaforth Peace Park515 m
- Fifth and Pine Pop-up Park (Pollinator Project)616 m
- 6th & Fir724 m
- Arbutus Greenway Park787 m
Gyms (5+)
- The Cycle Collective123 m
- Core Community179 m
- Yyoga190 m
- Pure Barre200 m
- Ron Zalko Fitness & Yoga421 m
Pharmacies (5+)
- Shoppers Drug Mart483 m
- Pharmasave487 m
- MacDonald's Prescriptions591 m
- London Drugs645 m
- Shoppers Drug Mart704 m
Banks & ATMs (5+)
- CIBC118 m
- TD195 m
- Vancity579 m
- BMO609 m
- Beem Credit Union610 m
Healthcare (3)
- Sante Ouest487 m
- MD 4 Me491 m
- SnoreMD Sleep Apnea Clinic598 m
Nearby places data: © OpenStreetMap contributors. Within about an 800 m walk.
Condo market stats — Vancouver
Monthly figures published by the Fraser Valley Real Estate Board for all Vancouver apartments, not specific to this condo.
MLS® HPI Benchmark Price
$729,200
Jul 2026
Average Sale Price
$892,419
Jul 2026
Monthly Sales
342
Jul 2026
Active Listings
2,222
Jul 2026
Sales-to-Active Ratio
15.0%
Jul 2026
Median Days to Contract
25 days
Jul 2026
MLS® HPI Benchmark Price
Source: Fraser Valley Real Estate Board.
Who lives in Vancouver
Statistics Canada 2021 Census figures for the whole city, not this building or street.
- Population
- 662,248
- Change since 2016
- +4.9%
- People per km²
- 5,750
- Homes
- 328,347
- Median household income
- $82,000
- Median after-tax income
- $72,000
Immigration
42.2% of residents were born outside Canada (274,360 people).
Most common countries of birth, as a share of all residents
- China9.6% · 63,270
- Philippines4.5% · 29,925
- Hong Kong3.8% · 25,485
- India2.2% · 14,640
- United Kingdom1.9% · 12,895
- Viet Nam1.8% · 12,115
- Taiwan1.5% · 9,865
- United States of America1.5% · 9,790
Languages spoken
Mother tongue, as a share of all residents
- English50.7% · 332,135
- Yue (Cantonese)11.8% · 77,435
- Mandarin6.4% · 41,695
- Tagalog (Pilipino, Filipino)2.9% · 18,675
- Spanish2.6% · 16,735
- Punjabi (Panjabi)2.0% · 13,305
- Vietnamese1.8% · 11,870
- French1.5% · 9,925
- Iranian Persian1.4% · 8,900
- Korean1.3% · 8,605
English and French
Knowledge of official languages
- English only84.8%
- English and French9.3%
- French only0.1%
- Neither English nor French5.8%

Rennie & Associates Realty Ltd.
MLS® number: R3167593
This representation is based in whole or in part on data generated by the Chilliwack & District Real Estate Board, Fraser Valley Real Estate Board or Greater Vancouver REALTORS® which assume no responsibility for its accuracy.
Copyright © 2026 Chilliwack & District Real Estate Board, Fraser Valley Real Estate Board and/or Greater Vancouver REALTORS®. All rights reserved.
More in this building

Condos for sale nearby


Similar condos in Vancouver


Condos for sale in nearby cities
Before you make an offer
Curious what your condo at 2023 West 4th Avenue is worth?
Tell Karan a little about your condo and he will prepare a personal evaluation for you, with no obligation. It is written by a person who looks at your floor plan, your building and the current market. There is no automated estimate.
Get my personal condo evaluation →