
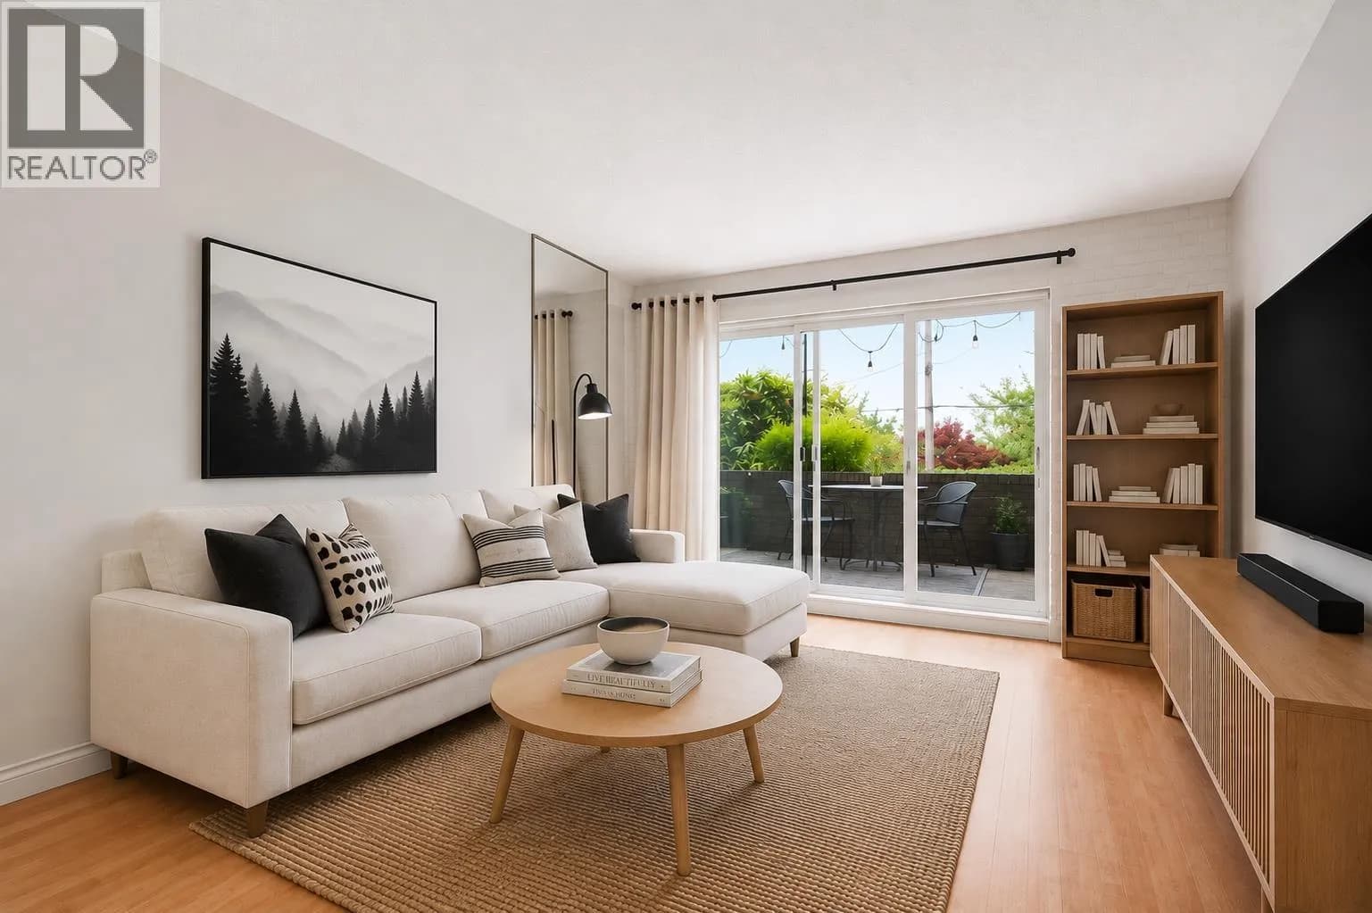
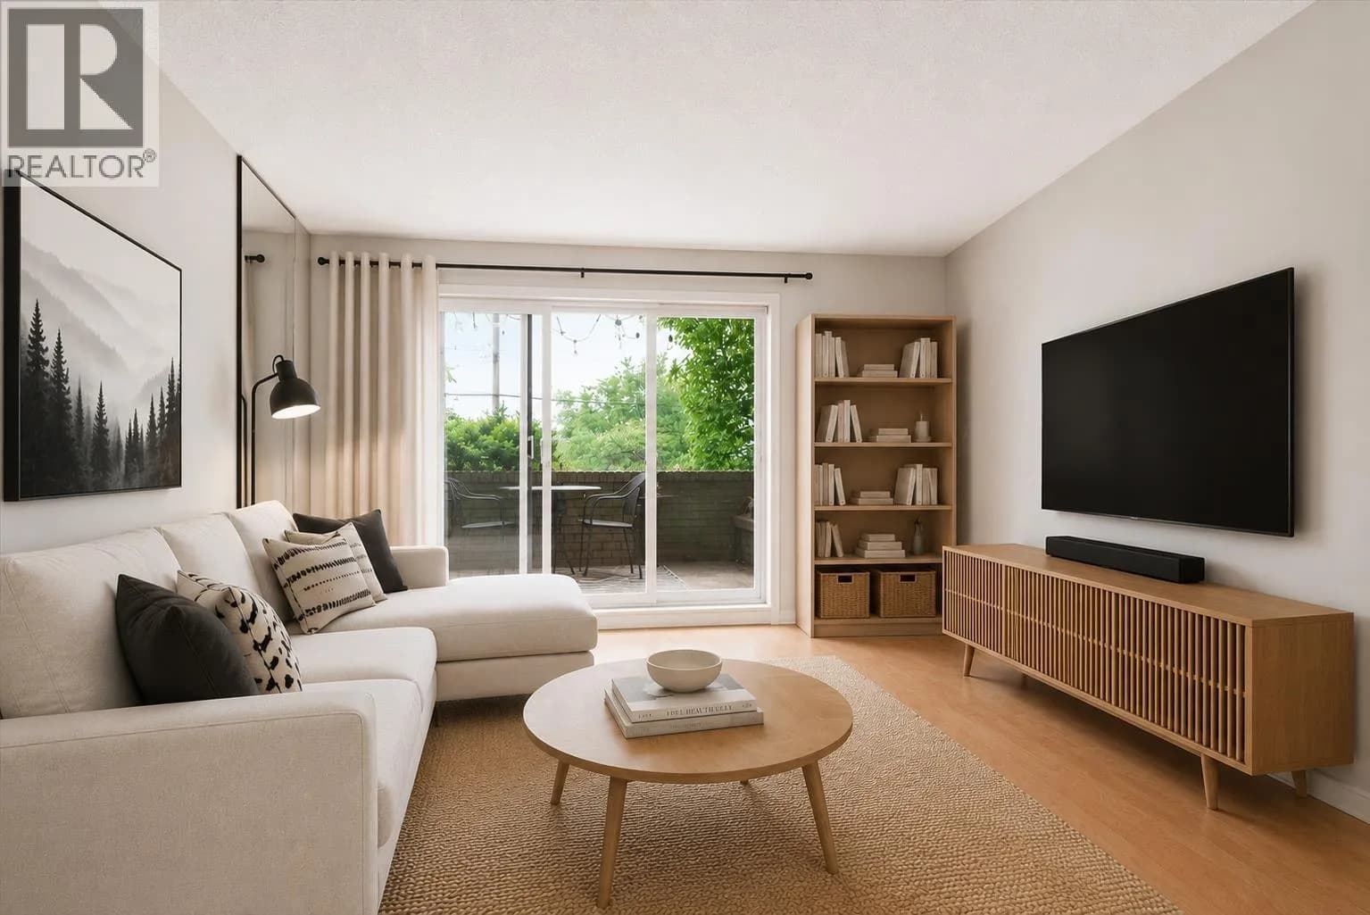
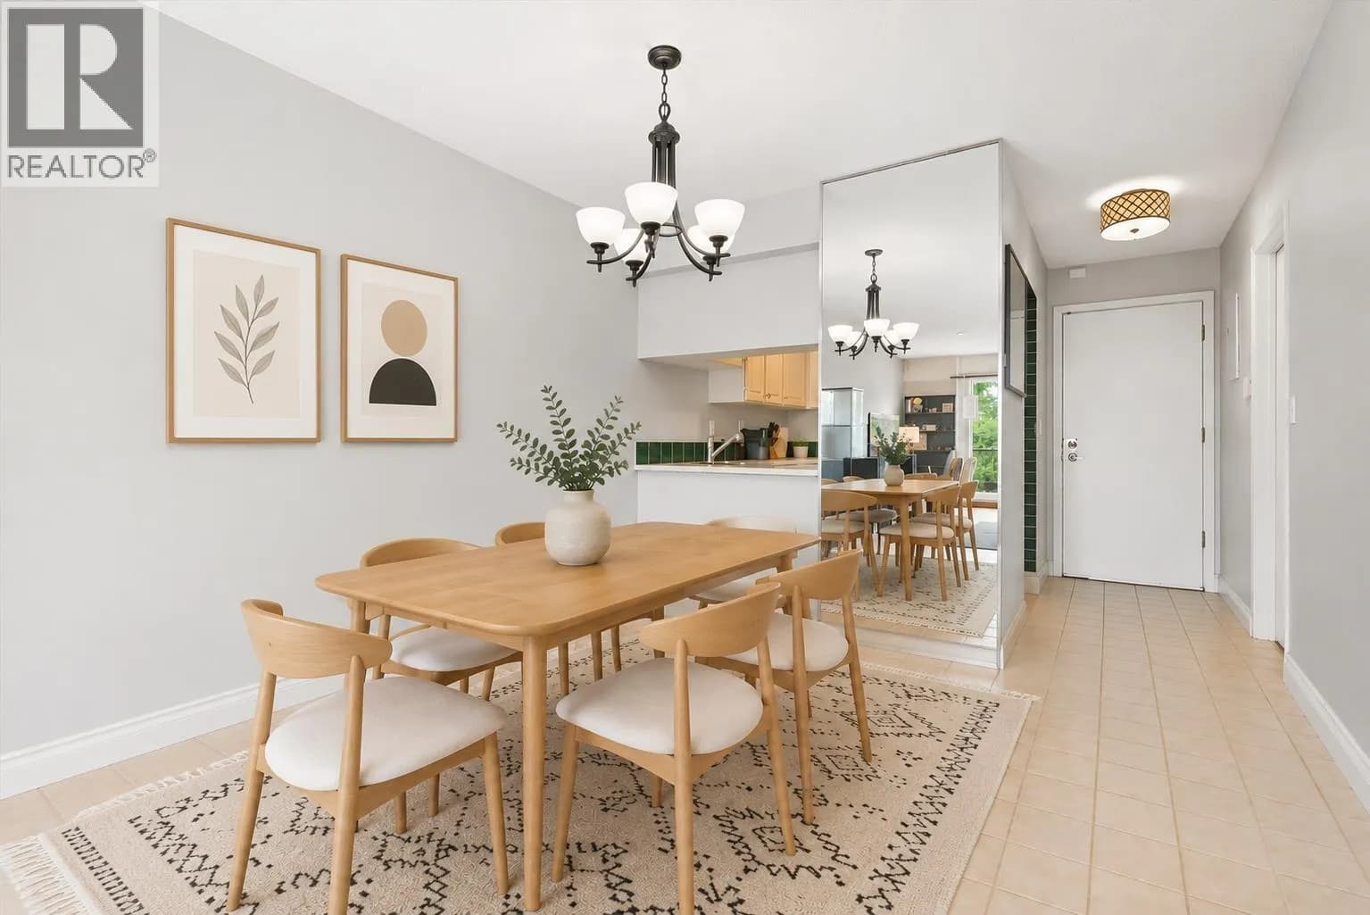
 +30 more photos
$425,000
#101 2240 WALL STREET, Vancouver, BC
1 bed · 1 bath · 752 sqft
MLS® number: R3160152
Open house
- Sun, Oct 4 · 2:00 PM – 4:00 PM
Key details
- Property type
- Apartment/Condo
- Beds · baths
- 1 · 1
- Size
- 752 sq ft
- Price per sq ft
- $565
- Strata fee
- $474/mo
- Parking
- 1
- Pets
- With restrictions
- Year built
- 1975
About this condo
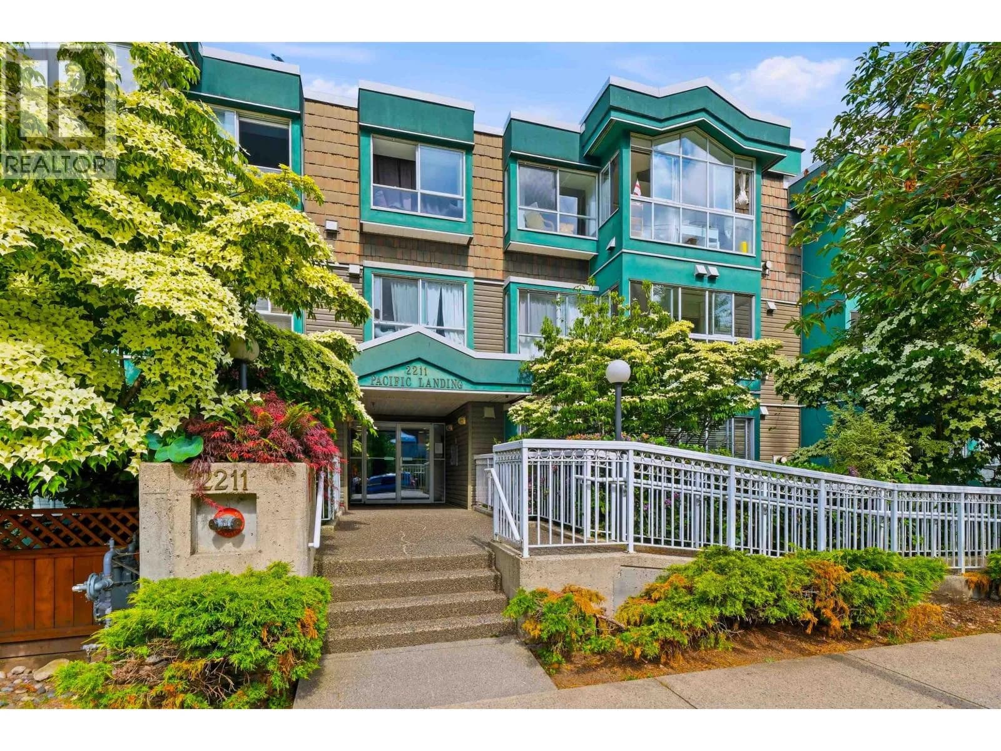
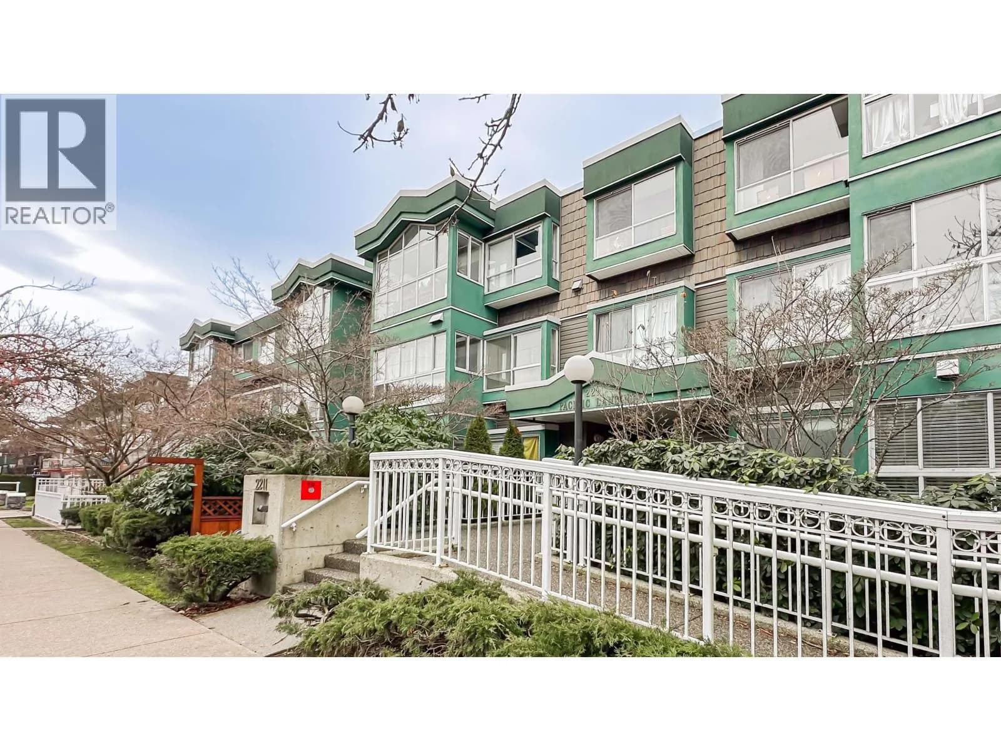
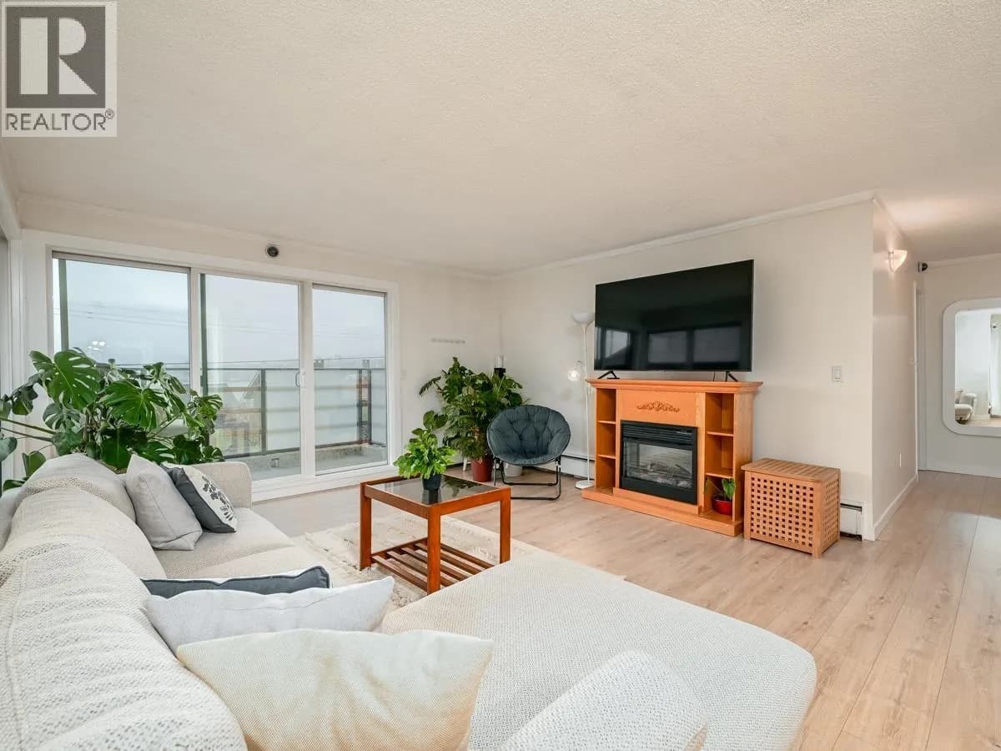
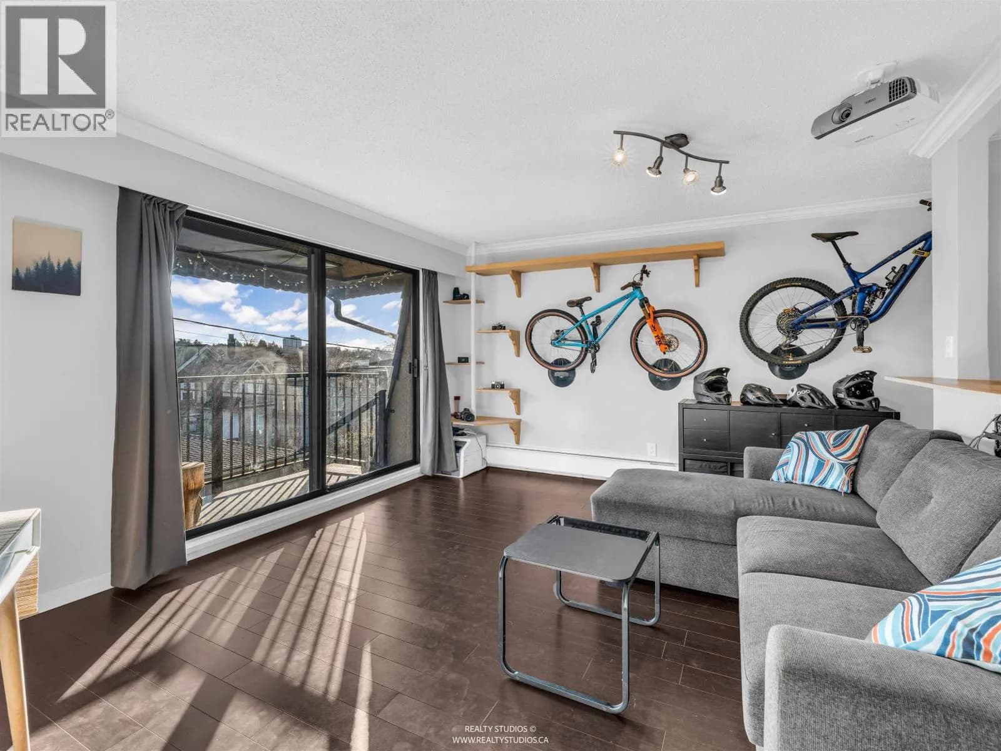
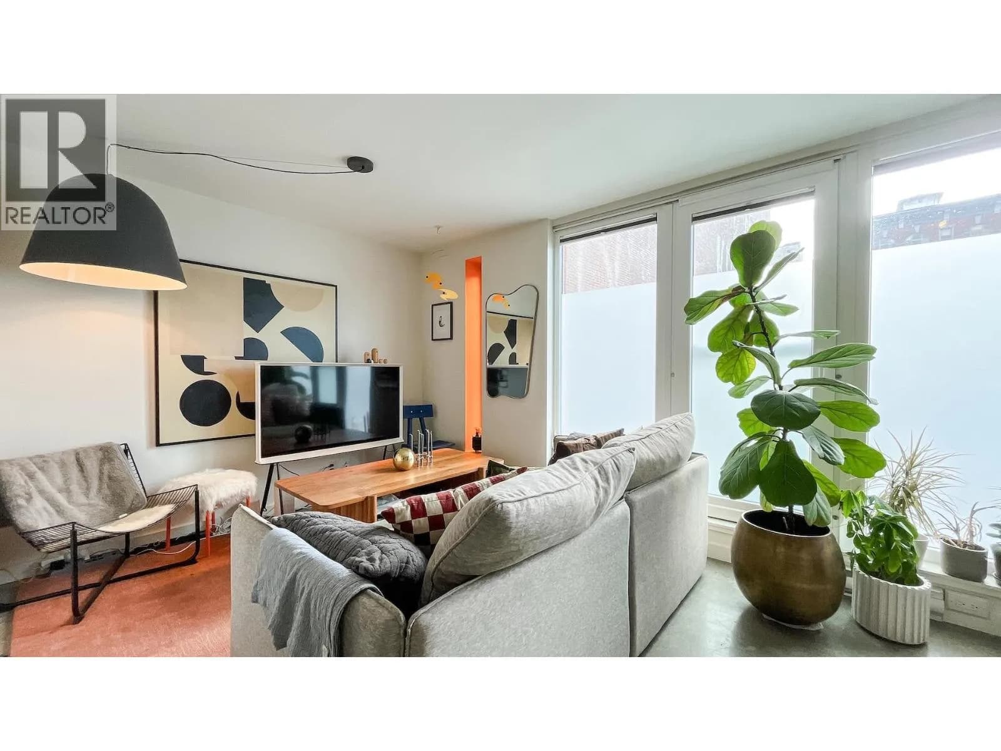
Incredible opportunity to enter the Vancouver market! This massive 752sf 1-bed home offers the rare size & accessible price point that is nearly impossible to find in the city today. Tucked away on Wall Street, one of East Van's best-kept hidden gems, this home sits in a rainscreened building for ultimate peace of mind. Large private patio, North Shore mountain and Burrard Inlet views, bike storage, 1 parking, storage locker included and in-suite laundry. 1 Pet allowed. Quiet building with no elevator means lower, more predictable maintenance fees. Enjoy scenic, quiet streets just minutes from Downtown & steps from East Van's best breweries, parks, and dining. Perfect for first-time buyers or savvy investors.
Details
- MLS® number
- R3160152
- Property type
- Apartment/Condo
- Bedrooms
- 1
- Bathrooms
- 1
- Interior size
- 752 sqft
- Year built
- 1975
- Building storeys
- 4
- Strata fee
- $474 / month
- Fee per sq ft
- $0.63 / sqft
- Property tax
- $1,949 (2025)
- Ownership
- Condo/Strata
- Parking
- 1
- Parking details
- Underground, Front Access
- Heating
- Electric
- Appliances
- Washer/Dryer, Refrigerator, Stove
- Exterior
- Garden
- Building features
- Bike Room, Maintenance Grounds, Hot Water, Management
- Community features
- Shopping Nearby, Pets Allowed With Restrictions
- View
- WATERVIEW - BURRARD INLET
- Neighbourhood
- Hastings
- Postal code
- V5L1B6
More details
- Laundry
- In Unit
- Common Walls
- 2+ Common Walls
- Complex / Subdivision
- Edgewater Landmark
- Area
- Vancouver East
- Garage
- Yes
- Age of Building
- 51 years
- Main Floor Finished Area
- 752 sq ft
- Property Sub-Type
- Apartment/Condo
- Listing Board
- Greater Vancouver
- Listing Brokerage
- Oakwyn Realty Ltd.
- Stories (Unit)
- 1
Nearby
Schools
- Tillicum Community AnnexElementary · Public School426 m
- Hastings Community ElementaryElementary · Public School945 m
- χpey̓ ElementaryElementary · Public School989 m
- Templeton SecondarySecondary · Public School1.2 km
- Our Lady Of SorrowsElementary · Independent School1.3 km
- St Francis of AssisiElementary · Independent School1.4 km
- Notre Dame Regional SecondarySecondary · Independent School1.7 km
- Dr A R Lord ElementaryElementary · Public School1.8 km
- Lord Nelson ElementaryElementary · Public School1.8 km
- Britannia Community SecondarySecondary · Public School1.8 km
Transit stops
- Southbound N Nanaimo St @ McGill St211 m
- Northbound N Nanaimo St @ Eton St230 m
- Southbound N Nanaimo St @ Cambridge St346 m
- Westbound Dundas St @ N Templeton Dr453 m
- Northbound N Nanaimo St @ Dundas St463 m
- Eastbound Dundas St @ Templeton Dr463 m
- Westbound Dundas St @ N Garden Dr466 m
- Eastbound Dundas St @ Lakewood Dr484 m
Nearby places
Restaurants (5+)
- Pho Dundas480 m
- Nabi House655 m
- Operation Sunshine657 m
- Scan-Delicious683 m
- Straight & Marrow685 m
Cafes (3)
- Far Out Coffee Post447 m
- JJ Bean644 m
- The Pie Shoppe674 m
Parks (5+)
- Park Site at Trinity St75 m
- McGill Park149 m
- Cambridge Park363 m
- Oxford Park427 m
- Burrard View Park674 m
Nearby places data: © OpenStreetMap contributors. Within about an 800 m walk.
Condo market stats — Vancouver
Monthly figures published by the Fraser Valley Real Estate Board for all Vancouver apartments, not specific to this condo.
MLS® HPI Benchmark Price
$729,200
Jul 2026
Average Sale Price
$892,419
Jul 2026
Monthly Sales
342
Jul 2026
Active Listings
2,222
Jul 2026
Sales-to-Active Ratio
15.0%
Jul 2026
Median Days to Contract
25 days
Jul 2026
MLS® HPI Benchmark Price
Source: Fraser Valley Real Estate Board.
Who lives in Vancouver
Statistics Canada 2021 Census figures for the whole city, not this building or street.
- Population
- 662,248
- Change since 2016
- +4.9%
- People per km²
- 5,750
- Homes
- 328,347
- Median household income
- $82,000
- Median after-tax income
- $72,000
Immigration
42.2% of residents were born outside Canada (274,360 people).
Most common countries of birth, as a share of all residents
- China9.6% · 63,270
- Philippines4.5% · 29,925
- Hong Kong3.8% · 25,485
- India2.2% · 14,640
- United Kingdom1.9% · 12,895
- Viet Nam1.8% · 12,115
- Taiwan1.5% · 9,865
- United States of America1.5% · 9,790
Languages spoken
Mother tongue, as a share of all residents
- English50.7% · 332,135
- Yue (Cantonese)11.8% · 77,435
- Mandarin6.4% · 41,695
- Tagalog (Pilipino, Filipino)2.9% · 18,675
- Spanish2.6% · 16,735
- Punjabi (Panjabi)2.0% · 13,305
- Vietnamese1.8% · 11,870
- French1.5% · 9,925
- Iranian Persian1.4% · 8,900
- Korean1.3% · 8,605
English and French
Knowledge of official languages
- English only84.8%
- English and French9.3%
- French only0.1%
- Neither English nor French5.8%

Oakwyn Realty Ltd.
MLS® number: R3160152
This representation is based in whole or in part on data generated by the Chilliwack & District Real Estate Board, Fraser Valley Real Estate Board or Greater Vancouver REALTORS® which assume no responsibility for its accuracy.
Copyright © 2026 Chilliwack & District Real Estate Board, Fraser Valley Real Estate Board and/or Greater Vancouver REALTORS®. All rights reserved.
More in this building

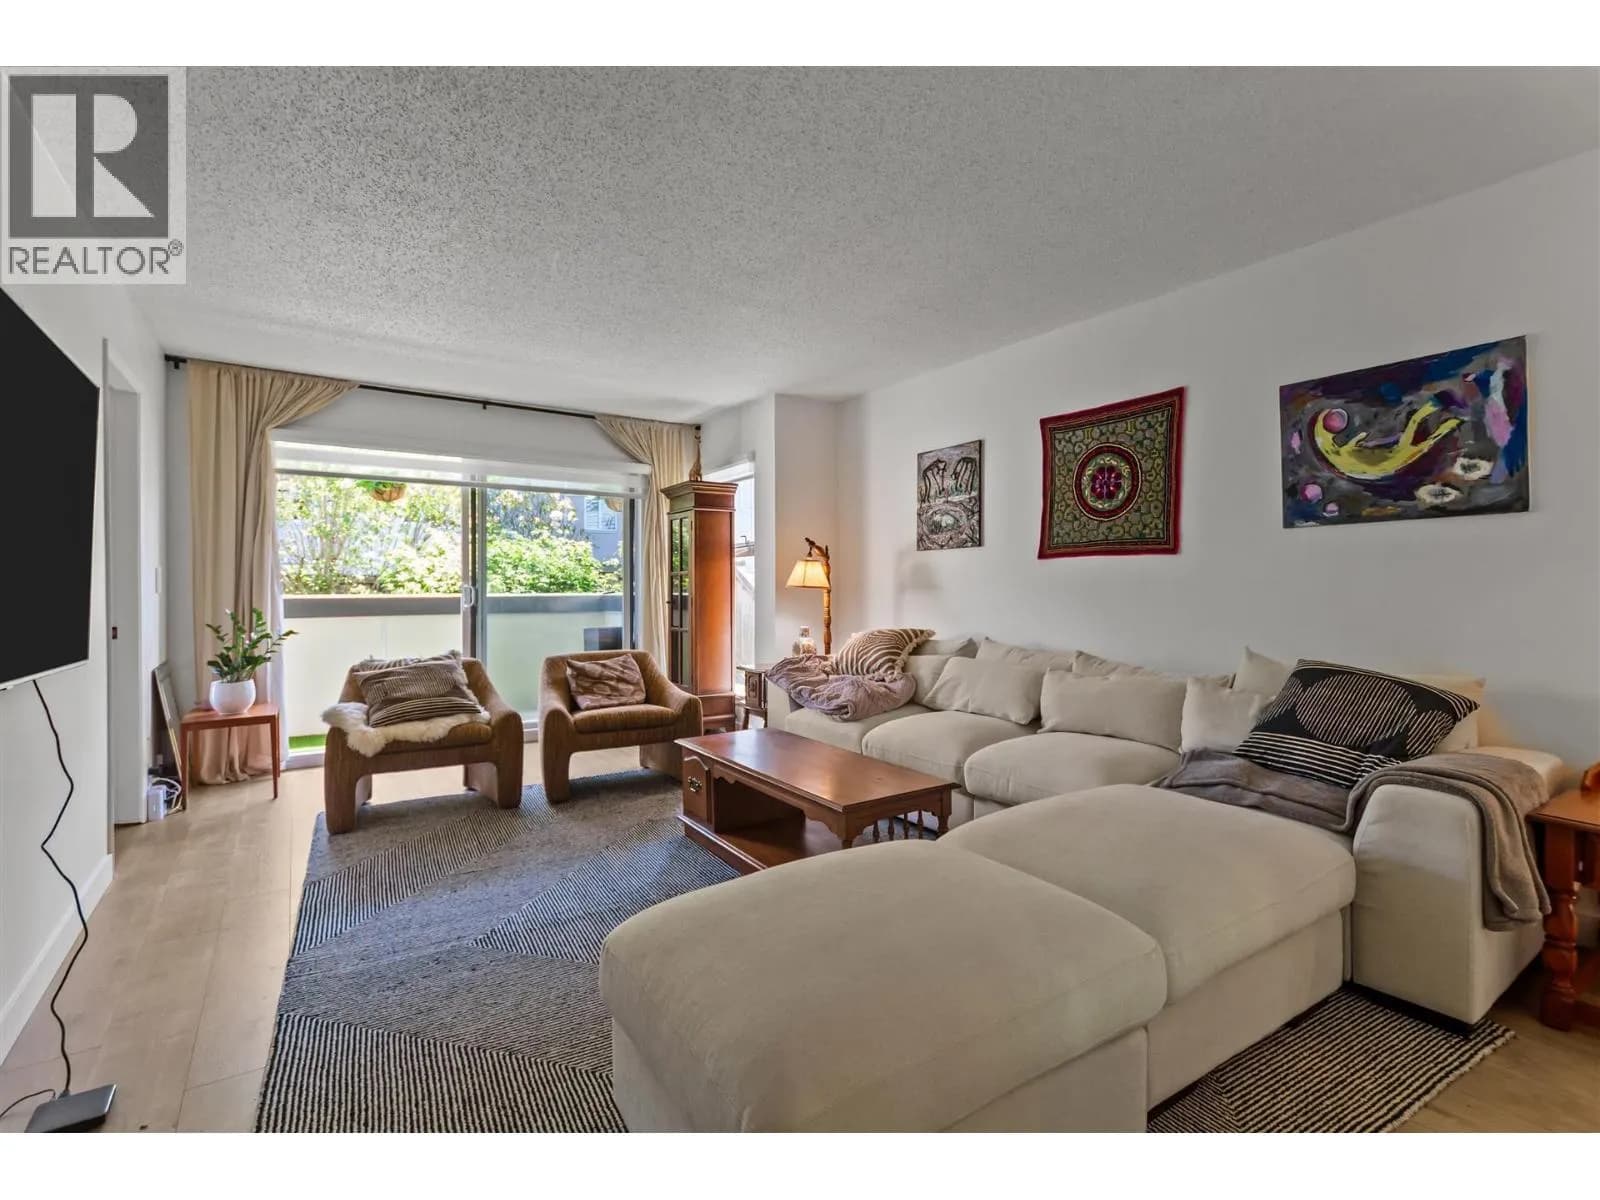
Condos for sale nearby
Similar condos in Vancouver

Condos for sale in nearby cities
Before you make an offer
Curious what your condo at 2240 Wall Street is worth?
Tell Karan a little about your condo and he will prepare a personal evaluation for you, with no obligation. It is written by a person who looks at your floor plan, your building and the current market. There is no automated estimate.
Get my personal condo evaluation →