

 +32 more photos
$799,000
#104 2080 E KENT AVENUE SOUTH, Vancouver, BC
2 bed · 2 bath · 1,114 sqft
MLS® number: R3130769
Key details
- Property type
- Apartment/Condo
- Beds · baths
- 2 · 2
- Size
- 1,114 sq ft
- Price per sq ft
- $717
- Strata fee
- $765/mo
- Parking
- 2
- Pets
- With restrictions
- Year built
- 1994
About this condo
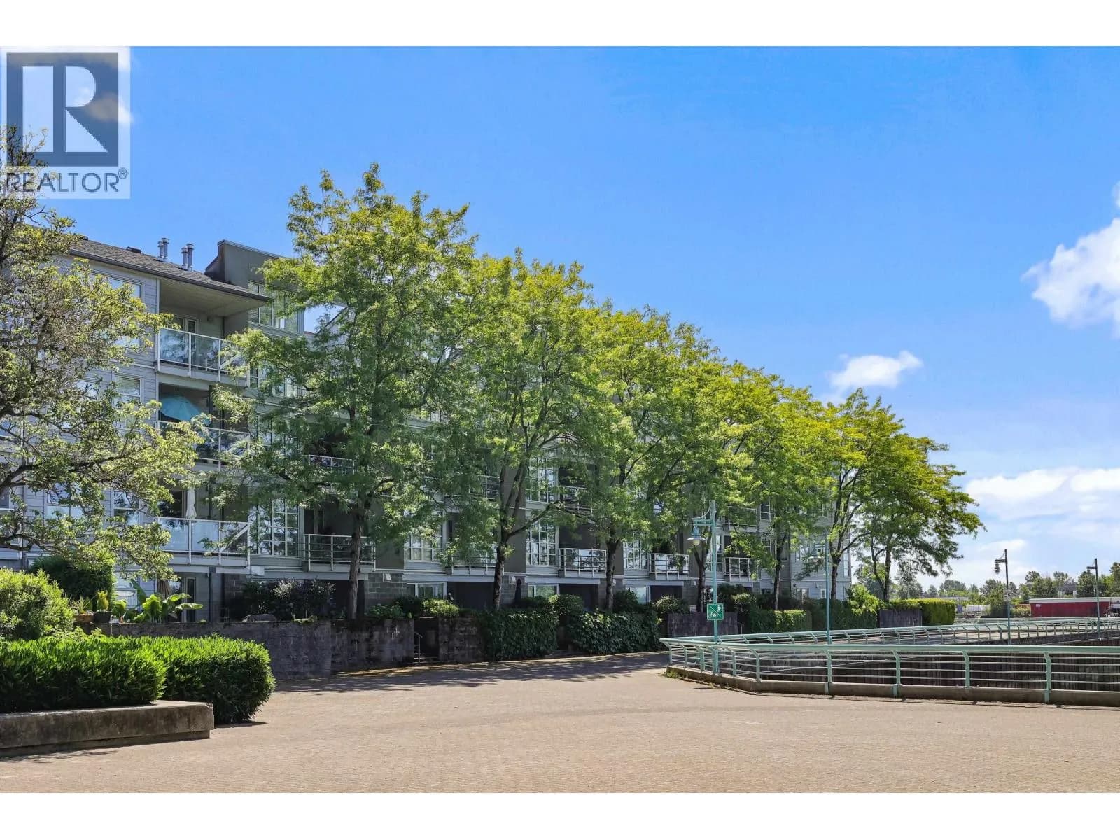
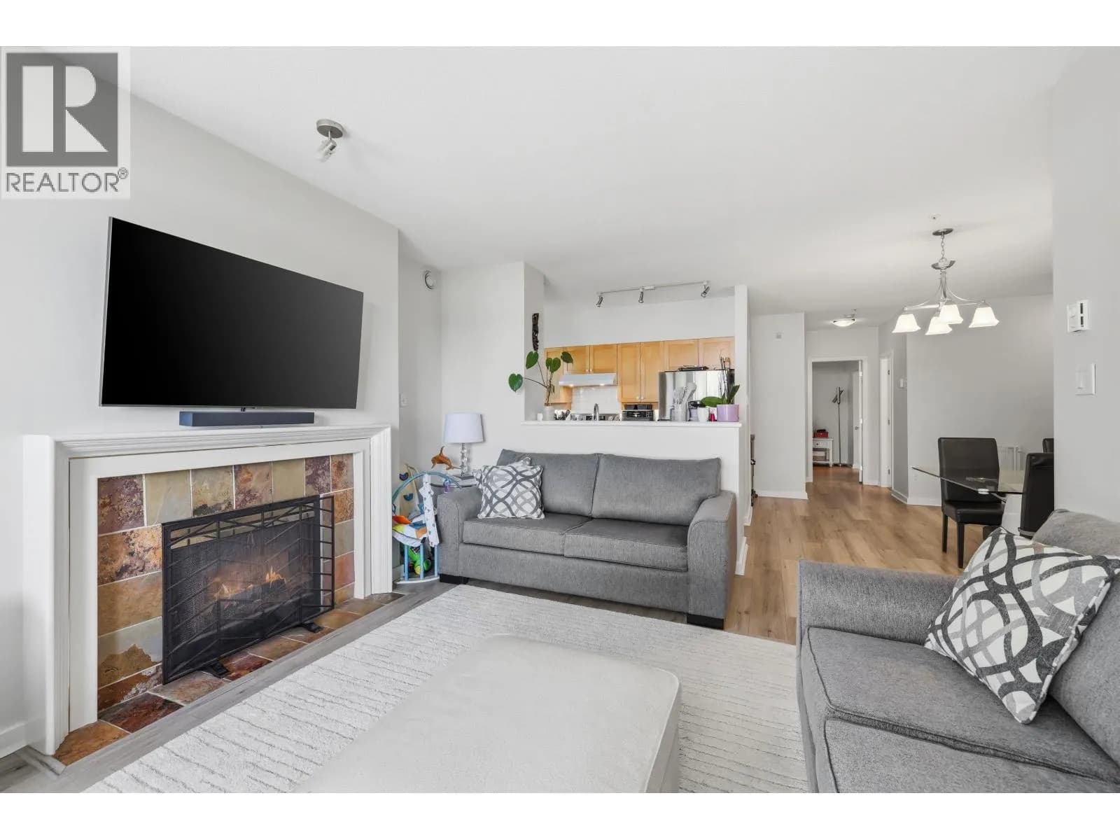
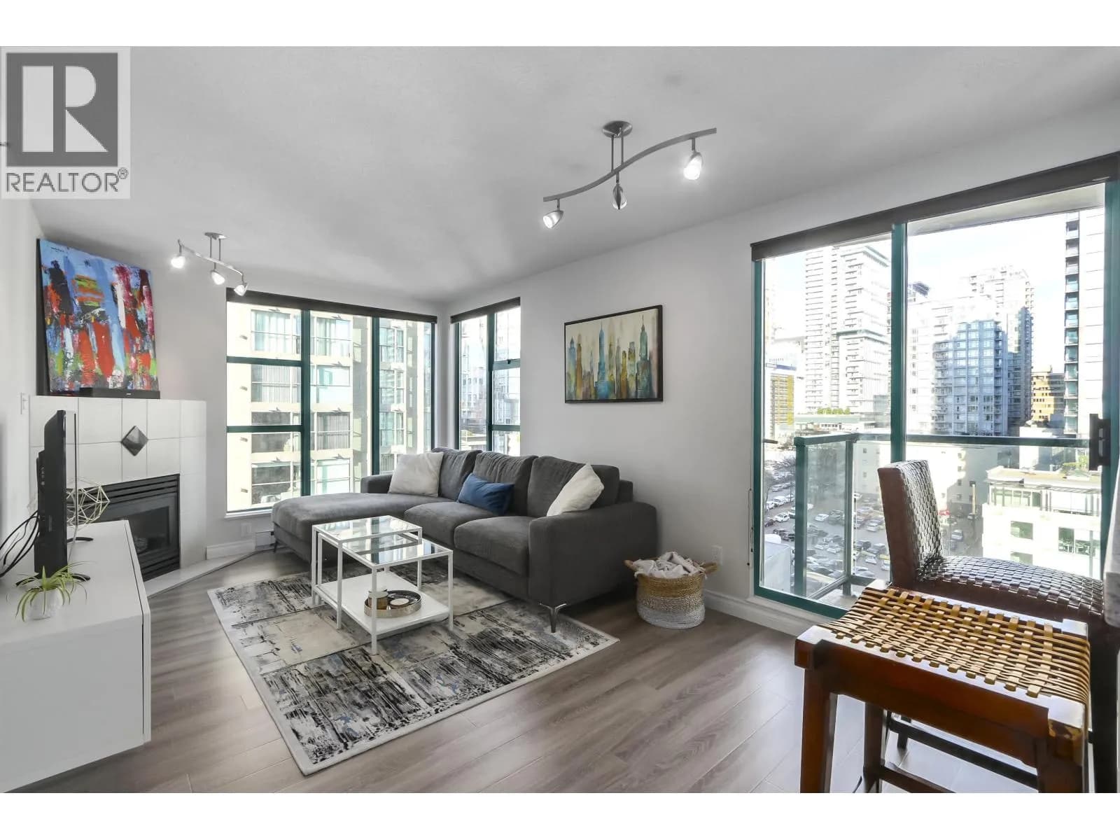
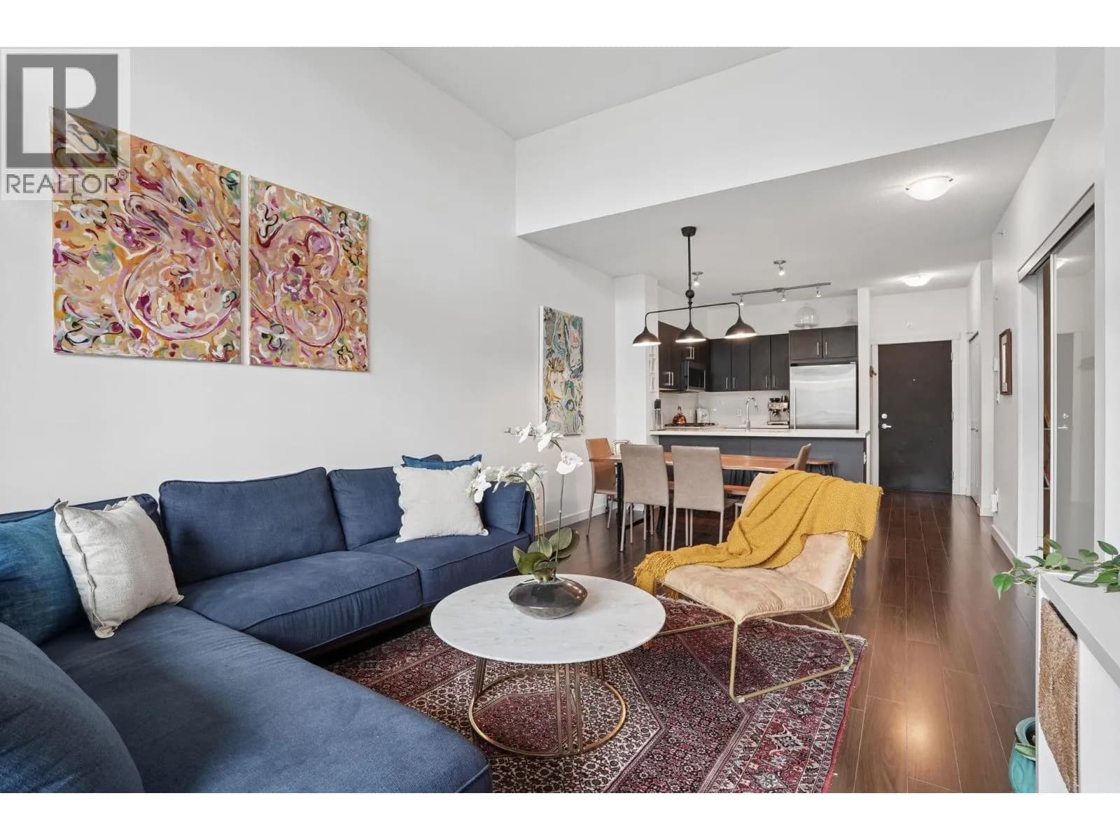
WATERFRONT LIVING. This beautifully updated 1114 sq. ft. 2-bed 2-bath home offers a rare combination of riverfront serenity and urban convenience. Bright open-concept layout featuring high end flooring, in-suite laundry, and generous storage. Spacious living room with cozy gas fireplace & floor-to-ceiling sliders to an oversized private 300 sq ft patio with lush gardens, ponds, ducks & Fraser River views all in your backyard. Enjoy watching tugboats, wildlife, and spectacular sunsets Situated on the Fraser River boardwalk & steps from the vibrant River District's shopping, dining, parks, and amenities. Well-maintained building with huge clubhouse, fully equipped fitness centre, hot tub, EV charging availability & 2 pets welcomed. Nature at its finest! 2 parking stalls.
Details
- MLS® number
- R3130769
- Property type
- Apartment/Condo
- Bedrooms
- 2
- Bathrooms
- 2
- Interior size
- 1,114 sqft
- Year built
- 1994
- Building storeys
- 4
- Strata fee
- $765 / month
- Fee per sq ft
- $0.69 / sqft
- Property tax
- $2,461 (2026)
- Ownership
- Condo/Strata
- Parking
- 2
- Parking details
- Garage Under Building, Front Access, Concrete
- Heating
- Baseboard, Electric, Natural Gas
- Appliances
- Washer/Dryer, Dishwasher, Refrigerator, Stove
- Fireplace
- Insert, Gas
- Exterior
- Garden
- Building features
- Bike Room, Clubhouse, Exercise Centre, Recreation Facilities, Caretaker, Trash, Maintenance Grounds, Gas, Hot Water, Management, Snow Removal, Water
- Community features
- Gated, Shopping Nearby, Pets Allowed With Restrictions
- View
- River view
- Neighbourhood
- South Marine
- Postal code
- V5P4X2
More details
- Window Features
- Window Coverings
- Spa / Hot Tub
- Swirlpool/Hot Tub
- Entry Location
- Ground Level Unit
- Common Walls
- Corner Unit
- Complex / Subdivision
- Tugboat Landing
- Area
- Vancouver East
- Garage
- Yes
- Waterfront
- Yes
- Age of Building
- 32 years
- Main Floor Finished Area
- 1,114 sq ft
- Property Sub-Type
- Apartment/Condo
- Listing Board
- Greater Vancouver
- Listing Brokerage
- RE/MAX Colonial Pacific Realty
- Stories (Unit)
- 0
Nearby
Schools
- David Oppenheimer ElementaryElementary · Public School919 m
- Sir James Douglas AnnexElementary · Public School1.1 km
- Sir James Douglas ElementaryElementary · Public School1.1 km
- Qawsain Knowledge HouseElementary Jr. Secondary · Independent School1.5 km
- David Thompson SecondaryElementary · Public School1.7 km
- Walter Moberly ElementaryElementary · Public School1.8 km
- Sir Charles Kingsford-SmithElementary · Public School1.8 km
- Anne-HebertElementary · Public School1.9 km
- Corpus Christi SchoolElementary · Independent School2.3 km
- Sir Sandford Fleming ElementaryElementary · Public School2.3 km
Transit stops
- Westbound SE Marine Dr @ Gladstone St284 m
- Eastbound SE Marine Dr @ Gladstone St284 m
- Eastbound SE Marine Dr @ Victoria Dr318 m
- Westbound SE Marine Dr @ Victoria Dr410 m
- Eastbound SE Marine Dr @ Nanaimo St422 m
- Eastbound Harrison Dr @ Victoria Dr447 m
- Westbound Harrison Dr @ Victoria Dr471 m
- Southbound Victoria Dr @ E 64 Ave531 m
Nearby places
Restaurants (2)
- Northern Cafe604 m
- Caravanserai Uyghur Cuisine738 m
Parks (1)
- Gladstone-Riverside Park379 m
Nearby places data: © OpenStreetMap contributors. Within about an 800 m walk.
Condo market stats — Vancouver
Monthly figures published by the Fraser Valley Real Estate Board for all Vancouver apartments, not specific to this condo.
MLS® HPI Benchmark Price
$729,200
Jul 2026
Average Sale Price
$892,419
Jul 2026
Monthly Sales
342
Jul 2026
Active Listings
2,222
Jul 2026
Sales-to-Active Ratio
15.0%
Jul 2026
Median Days to Contract
25 days
Jul 2026
MLS® HPI Benchmark Price
Source: Fraser Valley Real Estate Board.
Who lives in Vancouver
Statistics Canada 2021 Census figures for the whole city, not this building or street.
- Population
- 662,248
- Change since 2016
- +4.9%
- People per km²
- 5,750
- Homes
- 328,347
- Median household income
- $82,000
- Median after-tax income
- $72,000
Immigration
42.2% of residents were born outside Canada (274,360 people).
Most common countries of birth, as a share of all residents
- China9.6% · 63,270
- Philippines4.5% · 29,925
- Hong Kong3.8% · 25,485
- India2.2% · 14,640
- United Kingdom1.9% · 12,895
- Viet Nam1.8% · 12,115
- Taiwan1.5% · 9,865
- United States of America1.5% · 9,790
Languages spoken
Mother tongue, as a share of all residents
- English50.7% · 332,135
- Yue (Cantonese)11.8% · 77,435
- Mandarin6.4% · 41,695
- Tagalog (Pilipino, Filipino)2.9% · 18,675
- Spanish2.6% · 16,735
- Punjabi (Panjabi)2.0% · 13,305
- Vietnamese1.8% · 11,870
- French1.5% · 9,925
- Iranian Persian1.4% · 8,900
- Korean1.3% · 8,605
English and French
Knowledge of official languages
- English only84.8%
- English and French9.3%
- French only0.1%
- Neither English nor French5.8%

RE/MAX Colonial Pacific Realty
MLS® number: R3130769
This representation is based in whole or in part on data generated by the Chilliwack & District Real Estate Board, Fraser Valley Real Estate Board or Greater Vancouver REALTORS® which assume no responsibility for its accuracy.
Copyright © 2026 Chilliwack & District Real Estate Board, Fraser Valley Real Estate Board and/or Greater Vancouver REALTORS®. All rights reserved.
More in this building

Condos for sale nearby


Similar condos in Vancouver

Condos for sale in nearby cities
Before you make an offer
Curious what your condo at 2080 East Kent Avenue South is worth?
Tell Karan a little about your condo and he will prepare a personal evaluation for you, with no obligation. It is written by a person who looks at your floor plan, your building and the current market. There is no automated estimate.
Get my personal condo evaluation →