
 +21 more photos
$699,000
#106 1710 W 13TH AVENUE, Vancouver, BC
1 bed · 1 bath · 732 sqft
MLS® number: R3153191
Key details
- Property type
- Apartment/Condo
- Beds · baths
- 1 · 1
- Size
- 732 sq ft
- Price per sq ft
- $955
- Strata fee
- $397/mo
- Parking
- 1
- Year built
- 1972
About this condo
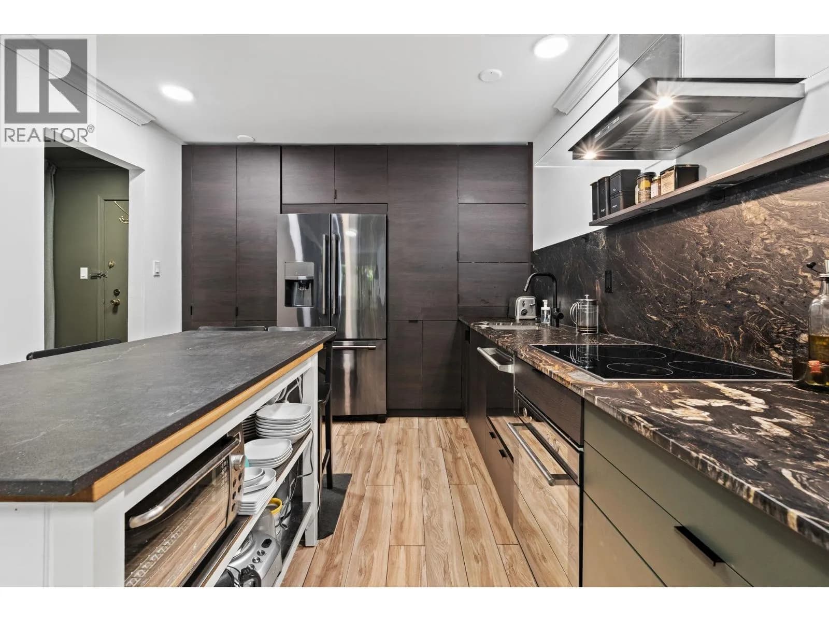
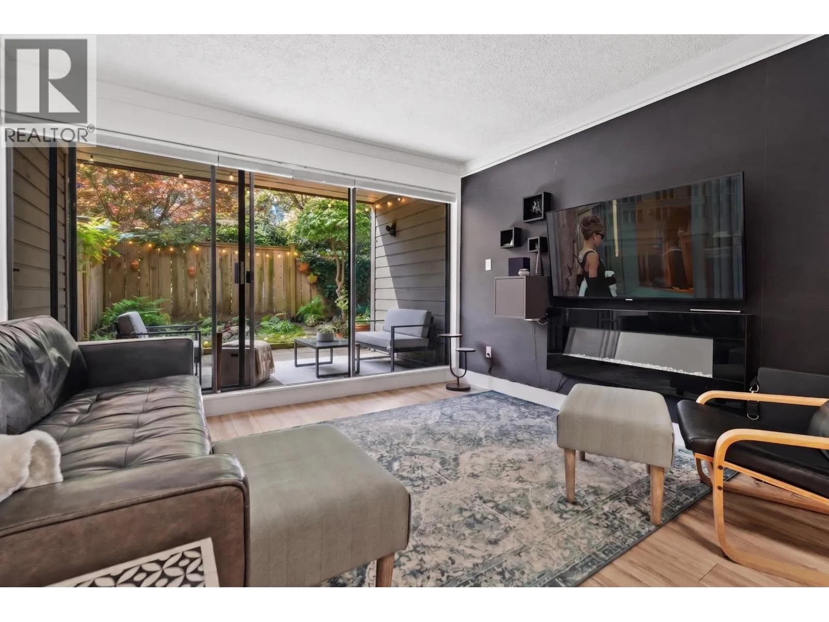
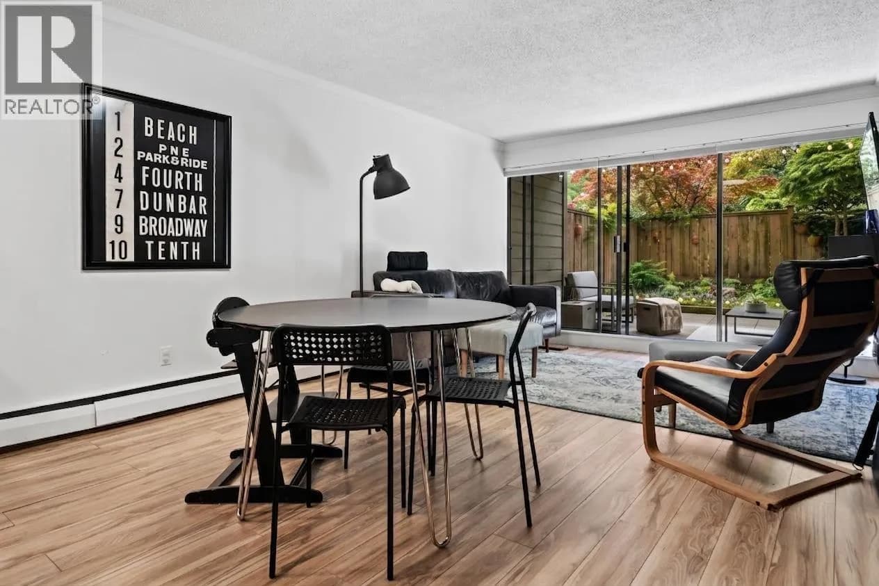
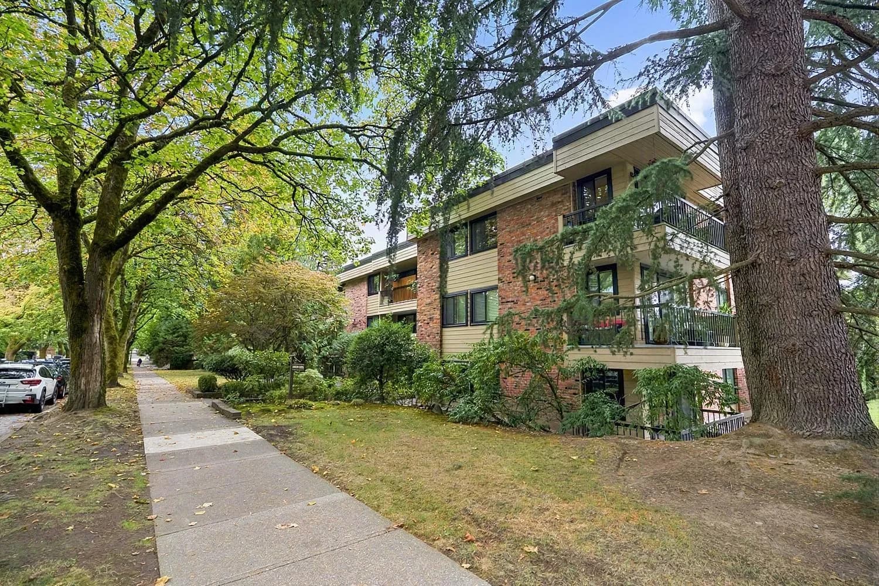
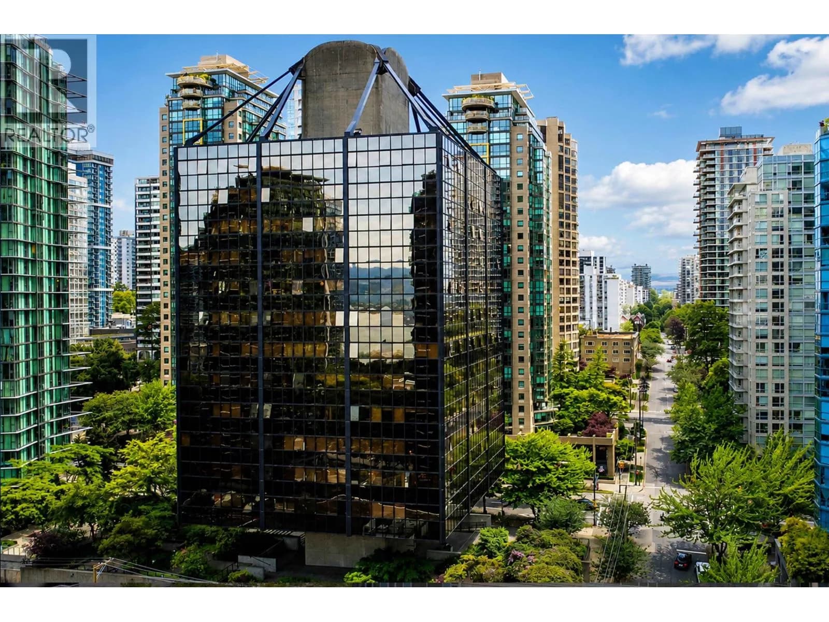
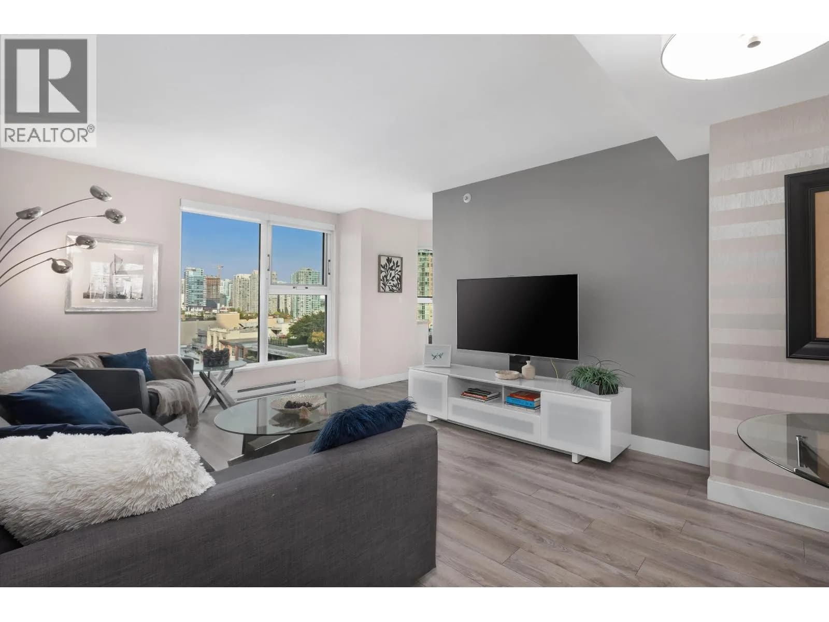
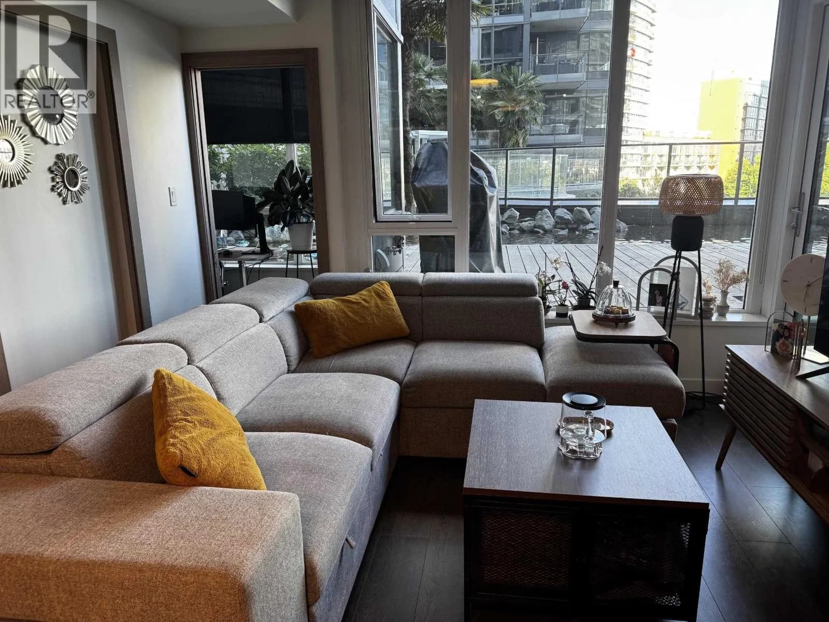
Welcome to a private sanctuary in South Granville. This renovated main-floor home features an open layout built for indoor-outdoor living, with 12-foot glass doors opening to a private, south-facing patio framed by lush greenery. Enjoy townhome convenience via direct lobby access & a gated lane entrance. The luxurious kitchen boasts Brazilian Leather-Finish Black Pearl Granite, Miele induction cooktop, Fisher & Paykel DishDrawer, & full pantry. The primary suite offers a walk-through closet to an updated bath with a custom trough sink, & laundry can be installed. Live worry-free in a proactive, building with an updated envelope, lobby, and full repiping. Includes 1 parking & 1 locker, Pet free building just two blocks to South Granville shops and 4 to the Broadway SkyTrain.
Details
- MLS® number
- R3153191
- Property type
- Apartment/Condo
- Bedrooms
- 1
- Bathrooms
- 1
- Interior size
- 732 sqft
- Year built
- 1972
- Building storeys
- 3
- Strata fee
- $397 / month
- Fee per sq ft
- $0.54 / sqft
- Property tax
- $2,014 (2026)
- Ownership
- Condo/Strata
- Parking
- 1
- Parking details
- Underground, Rear Access
- Heating
- Baseboard, Hot Water
- Building features
- Trash, Maintenance Grounds, Heat, Hot Water
- Community features
- Shopping Nearby, Pets not Allowed
- Accessibility
- Wheelchair Access
- Neighbourhood
- Fairview
- Postal code
- V6J2H1
More details
- Interior Features
- Elevator
- Levels
- One
- Laundry
- Common Area
- Entry Location
- Ground Level Unit
- Area
- Vancouver West
- Garage
- Yes
- Age of Building
- 54 years
- Main Floor Finished Area
- 732 sq ft
- Property Sub-Type
- Apartment/Condo
- Listing Board
- Greater Vancouver
- Listing Brokerage
- Oakwyn Realty Ltd.
- Stories (Unit)
- 1
Nearby
Schools
- Lord Tennyson ElementaryElementary · Public School466 m
- Vancouver Alternate SchoolSecondary · Public School494 m
- Madrona SchoolElementary Jr. Secondary · Independent School651 m
- St. John's SchoolElementary-Secondary · Independent School908 m
- St Augustine'sElementary · Independent School917 m
- Fraser AcademyElementary-Secondary · Independent School1.0 km
- L'Ecole Bilingue ElementaryElementary · Public School1.0 km
- Shaughnessy ElementaryElementary · Public School1.2 km
- Little Flower AcademyElementary · Independent School1.3 km
- York House SchoolElementary-Secondary · Independent School1.3 km
Transit stops
- Westbound W 12th Ave @ Pine St141 m
- Eastbound W 12 Ave @ Pine St146 m
- Eastbound W 12th Ave @ Cypress St300 m
- Westbound W 16 Ave @ Burrard St322 m
- Eastbound W 16 Ave @ Burrard St325 m
- Westbound W 12th Ave @ Cypress St358 m
- Westbound W 12 Ave @ Granville St387 m
- Southbound Granville St @ W 12 Ave397 m
Nearby places
Restaurants (5+)
- The Stable House Bistro358 m
- Saba Foods383 m
- Crab Hot Lau387 m
- Bin 4 Burger Lounge417 m
- PokéAye427 m
Cafes (5+)
- Bean Around The World384 m
- Nero Belgian Waffle Bar387 m
- Tim Hortons525 m
- Fu Men Tang549 m
- Starbucks549 m
Grocery (5+)
- Meinhardt426 m
- La Win Supermarket432 m
- Greens Organic and Natural Market609 m
- Loblaws665 m
- Loblaws708 m
Parks (5+)
- Granville Park128 m
- 13th @ Granville Parklet367 m
- Angus Park675 m
- 6th & Fir786 m
- Shaughnessy Park794 m
Gyms (5+)
- Spectrum Pilates470 m
- Oxygen Yoga & Fitness487 m
- Impact Krav Maga & Fitness490 m
- VIP Fitness & Lifestyle556 m
- Level Up611 m
Pharmacies (4)
- Shoppers Drug Mart429 m
- Shoppers Drug Mart433 m
- Pharmasave557 m
- Pharmasave698 m
Banks & ATMs (5+)
- TD394 m
- CTBC Bank408 m
- CIBC420 m
- Scotiabank431 m
- Prospera Credit Union447 m
Healthcare (5+)
- Hycroft Medical Clinic455 m
- Medical Clinic561 m
- Seymour Dermatology670 m
- MD 4 Me689 m
- The Seymour Medical Clinic701 m
Nearby places data: © OpenStreetMap contributors. Within about an 800 m walk.
Condo market stats — Vancouver
Monthly figures published by the Fraser Valley Real Estate Board for all Vancouver apartments, not specific to this condo.
MLS® HPI Benchmark Price
$729,200
Jul 2026
Average Sale Price
$892,419
Jul 2026
Monthly Sales
342
Jul 2026
Active Listings
2,222
Jul 2026
Sales-to-Active Ratio
15.0%
Jul 2026
Median Days to Contract
25 days
Jul 2026
MLS® HPI Benchmark Price
Source: Fraser Valley Real Estate Board.
Who lives in Vancouver
Statistics Canada 2021 Census figures for the whole city, not this building or street.
- Population
- 662,248
- Change since 2016
- +4.9%
- People per km²
- 5,750
- Homes
- 328,347
- Median household income
- $82,000
- Median after-tax income
- $72,000
Immigration
42.2% of residents were born outside Canada (274,360 people).
Most common countries of birth, as a share of all residents
- China9.6% · 63,270
- Philippines4.5% · 29,925
- Hong Kong3.8% · 25,485
- India2.2% · 14,640
- United Kingdom1.9% · 12,895
- Viet Nam1.8% · 12,115
- Taiwan1.5% · 9,865
- United States of America1.5% · 9,790
Languages spoken
Mother tongue, as a share of all residents
- English50.7% · 332,135
- Yue (Cantonese)11.8% · 77,435
- Mandarin6.4% · 41,695
- Tagalog (Pilipino, Filipino)2.9% · 18,675
- Spanish2.6% · 16,735
- Punjabi (Panjabi)2.0% · 13,305
- Vietnamese1.8% · 11,870
- French1.5% · 9,925
- Iranian Persian1.4% · 8,900
- Korean1.3% · 8,605
English and French
Knowledge of official languages
- English only84.8%
- English and French9.3%
- French only0.1%
- Neither English nor French5.8%

Oakwyn Realty Ltd.
MLS® number: R3153191
This representation is based in whole or in part on data generated by the Chilliwack & District Real Estate Board, Fraser Valley Real Estate Board or Greater Vancouver REALTORS® which assume no responsibility for its accuracy.
Copyright © 2026 Chilliwack & District Real Estate Board, Fraser Valley Real Estate Board and/or Greater Vancouver REALTORS®. All rights reserved.
More in this building

Condos for sale nearby


Similar condos in Vancouver

Condos for sale in nearby cities
Before you make an offer
Curious what your condo at 1710 West 13th Avenue is worth?
Tell Karan a little about your condo and he will prepare a personal evaluation for you, with no obligation. It is written by a person who looks at your floor plan, your building and the current market. There is no automated estimate.
Get my personal condo evaluation →