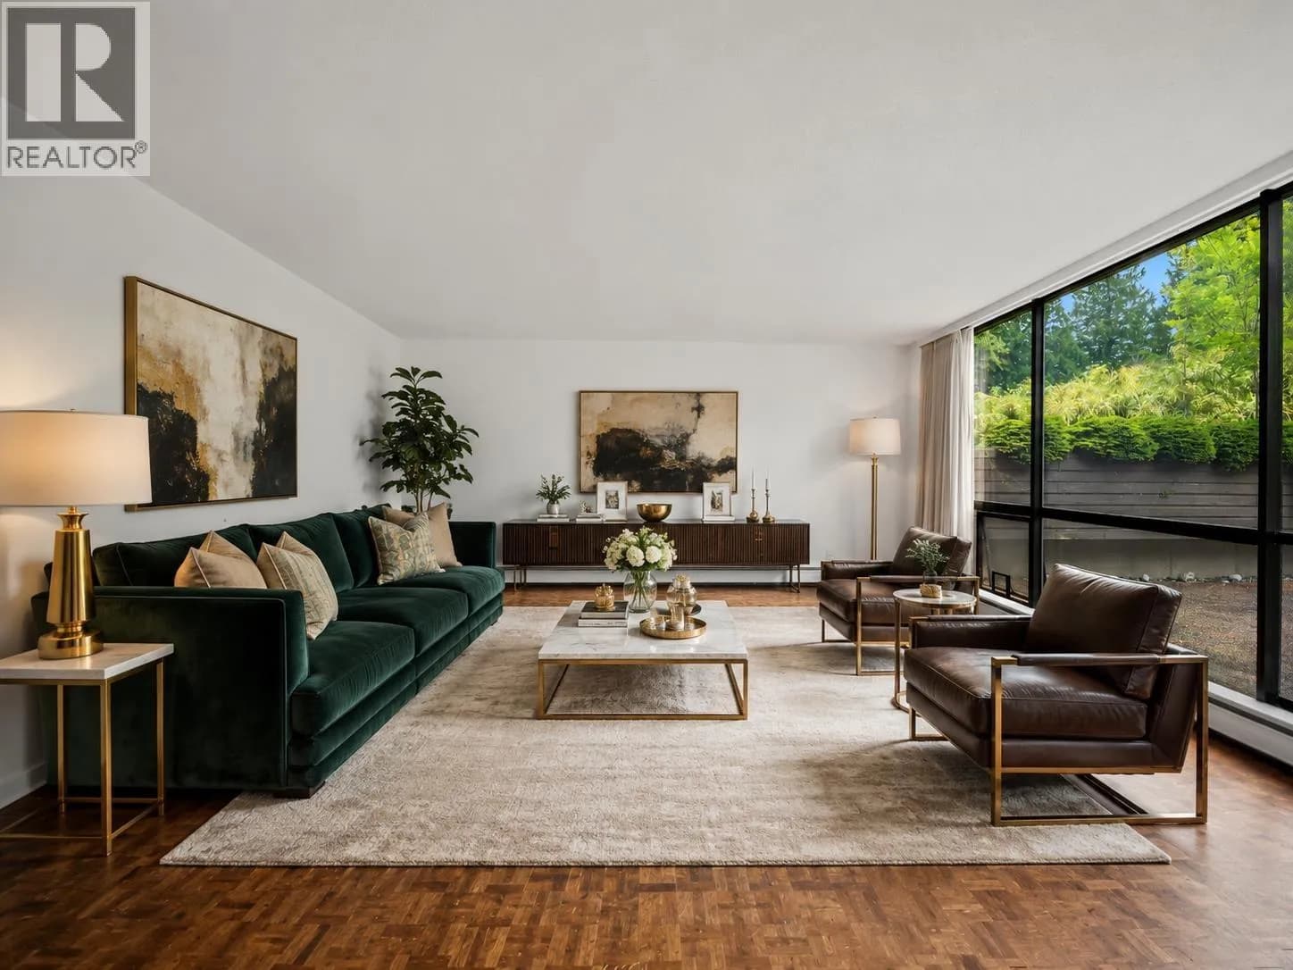

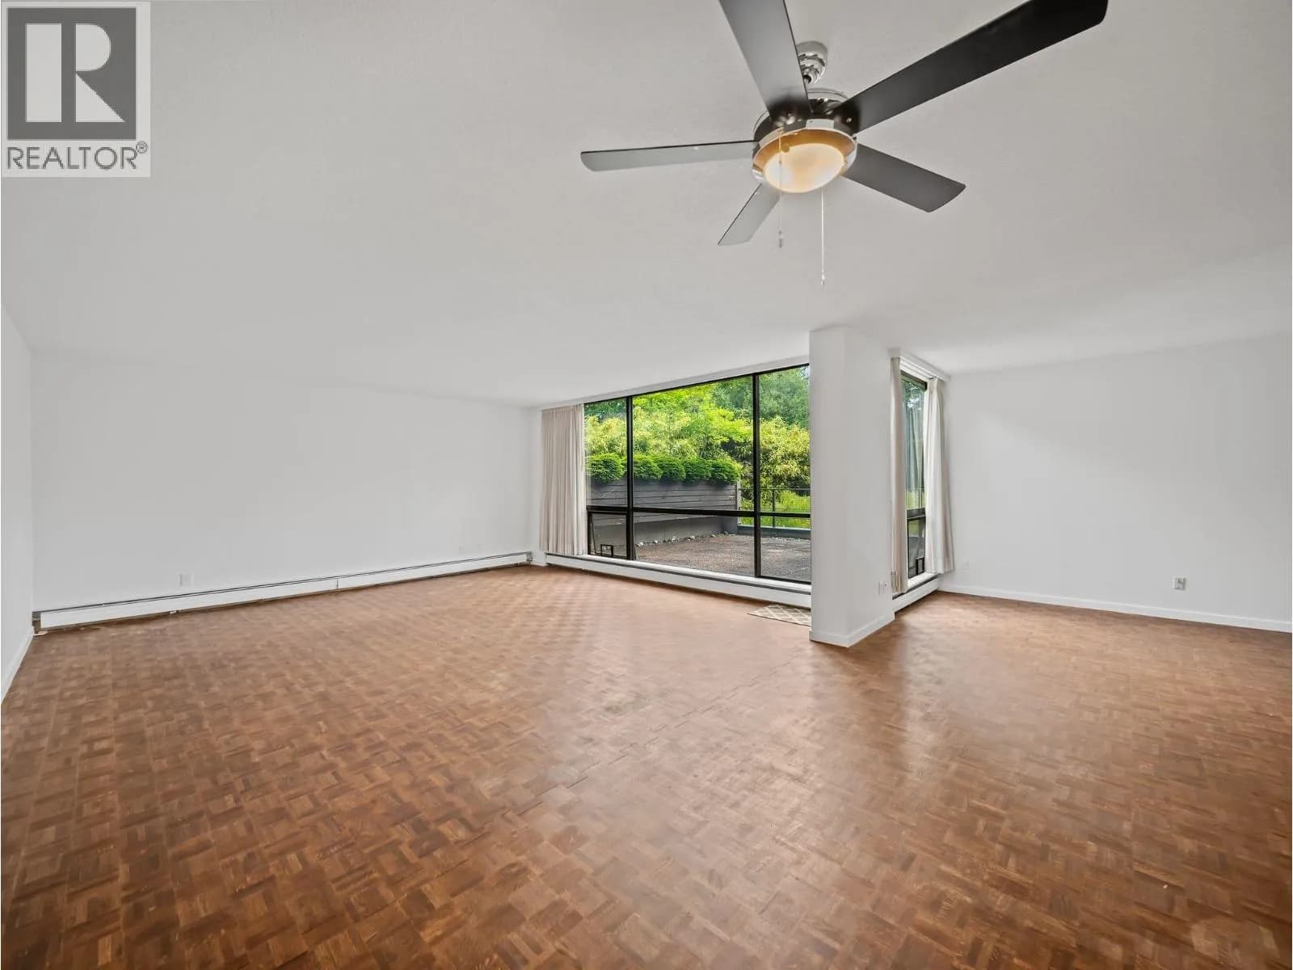

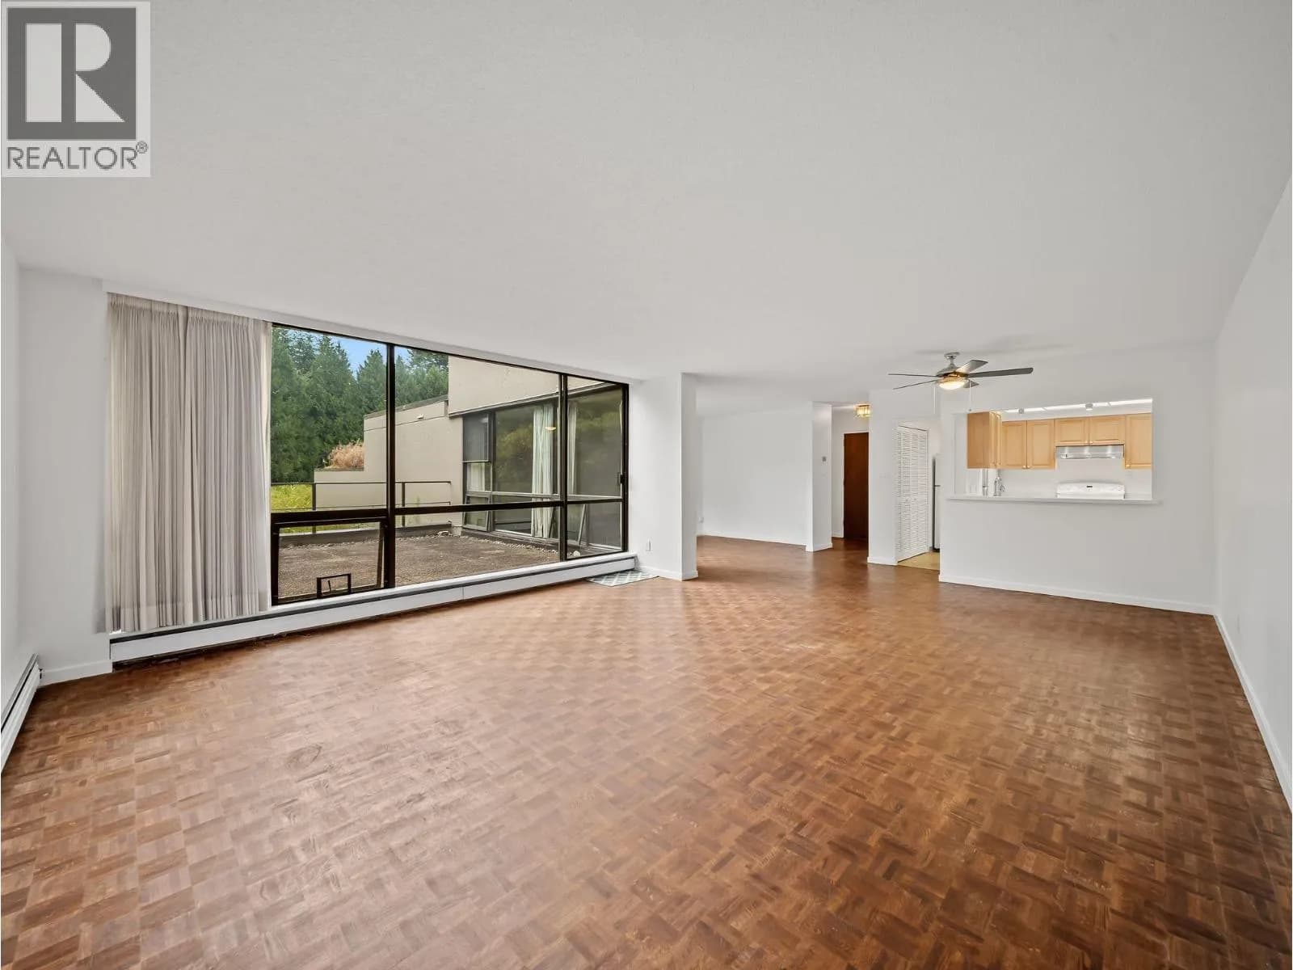
 +35 more photos
$1,088,000
#106 4900 CARTIER STREET, Vancouver, BC
2 bed · 2 bath · 1,260 sqft
MLS® number: R3149263
Key details
- Property type
- Apartment/Condo
- Beds · baths
- 2 · 2
- Size
- 1,260 sq ft
- Price per sq ft
- $863
- Strata fee
- $1,319/mo
- Parking
- 2
- Pets
- Allowed
- Year built
- 1976
About this condo
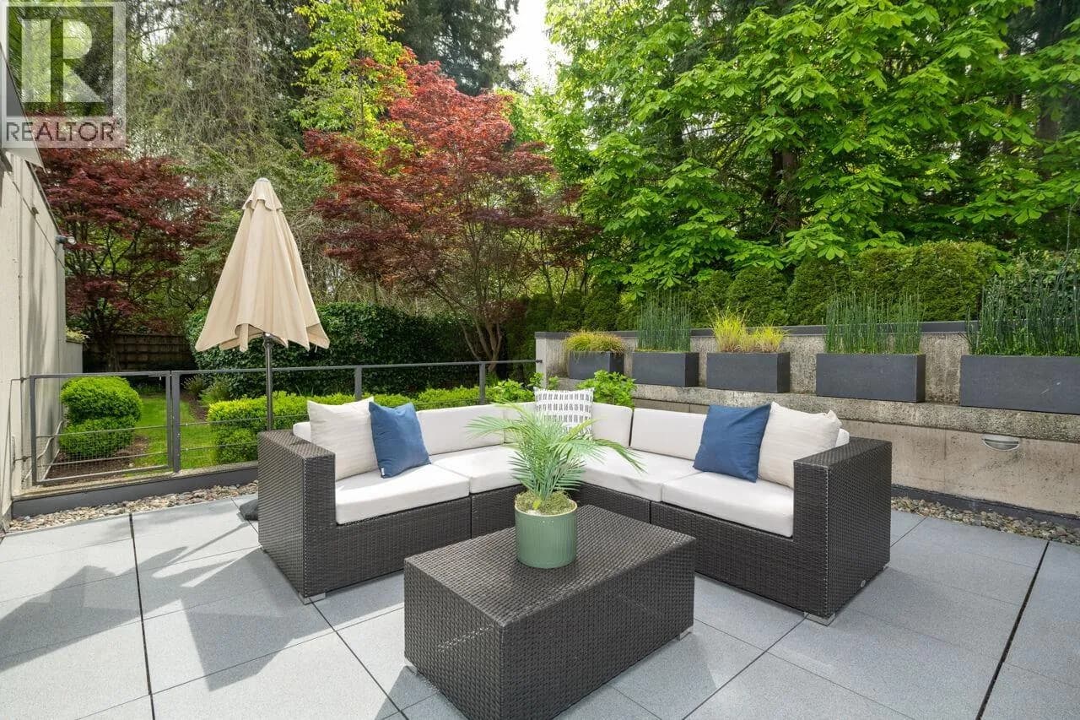
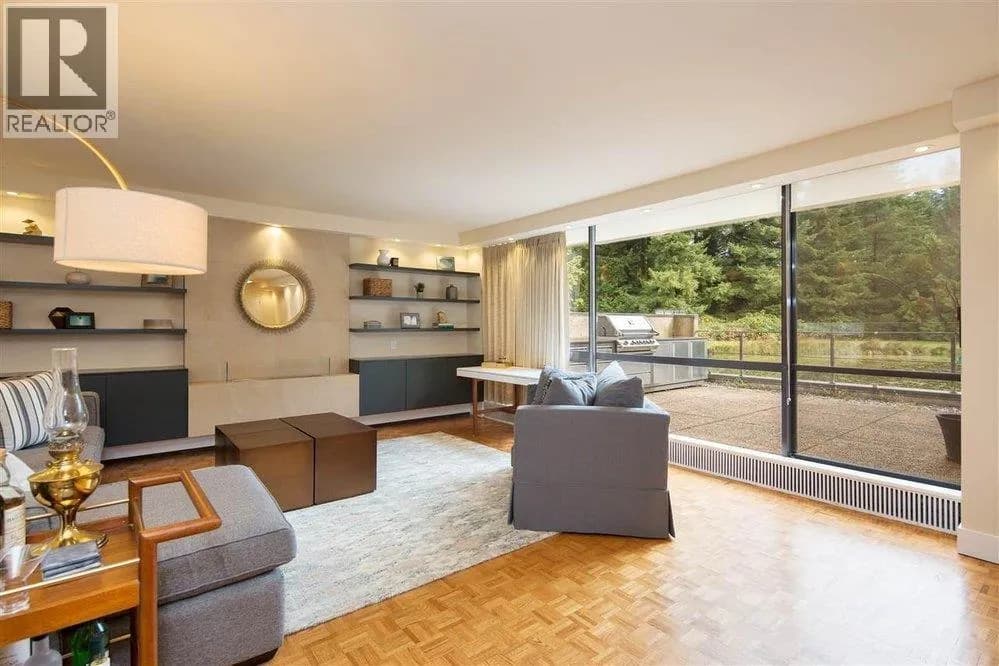
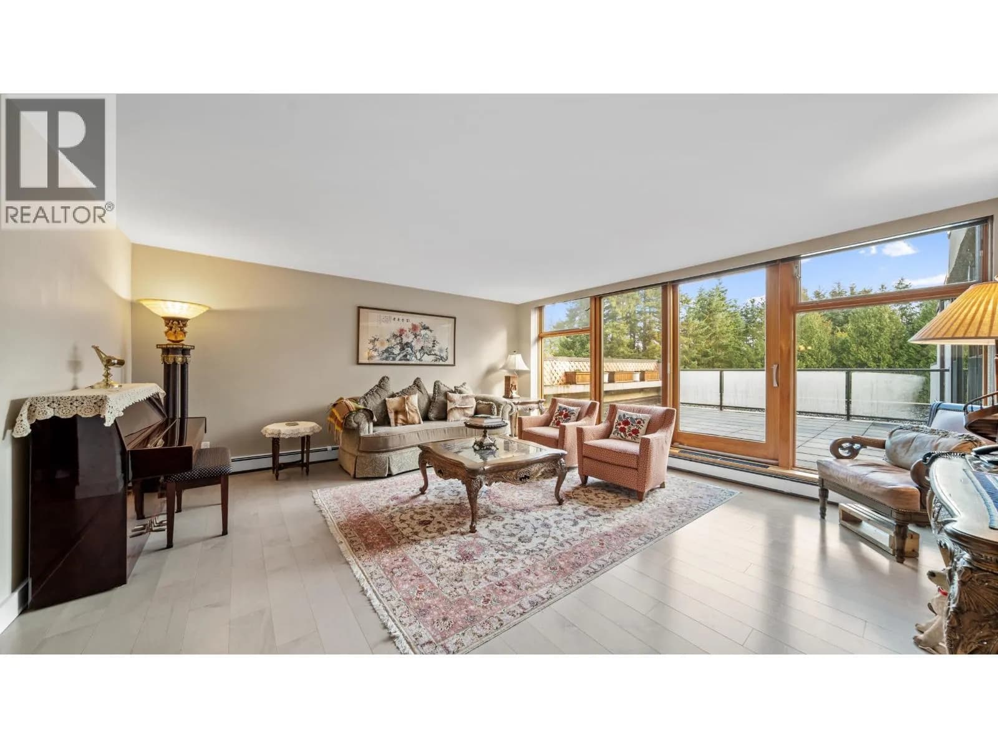
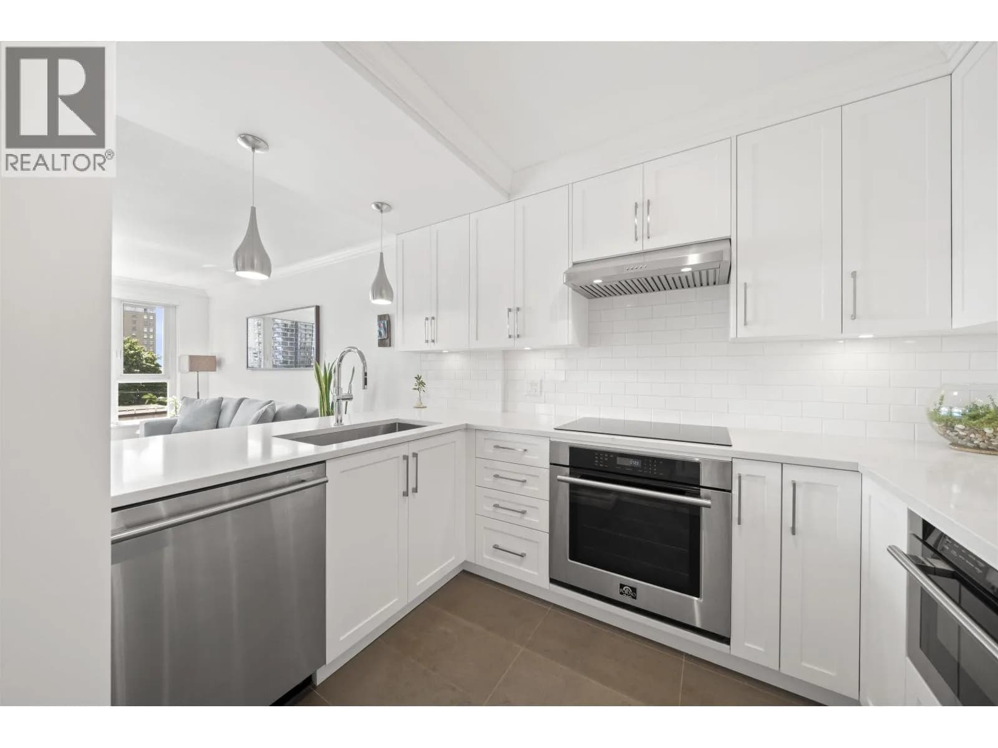
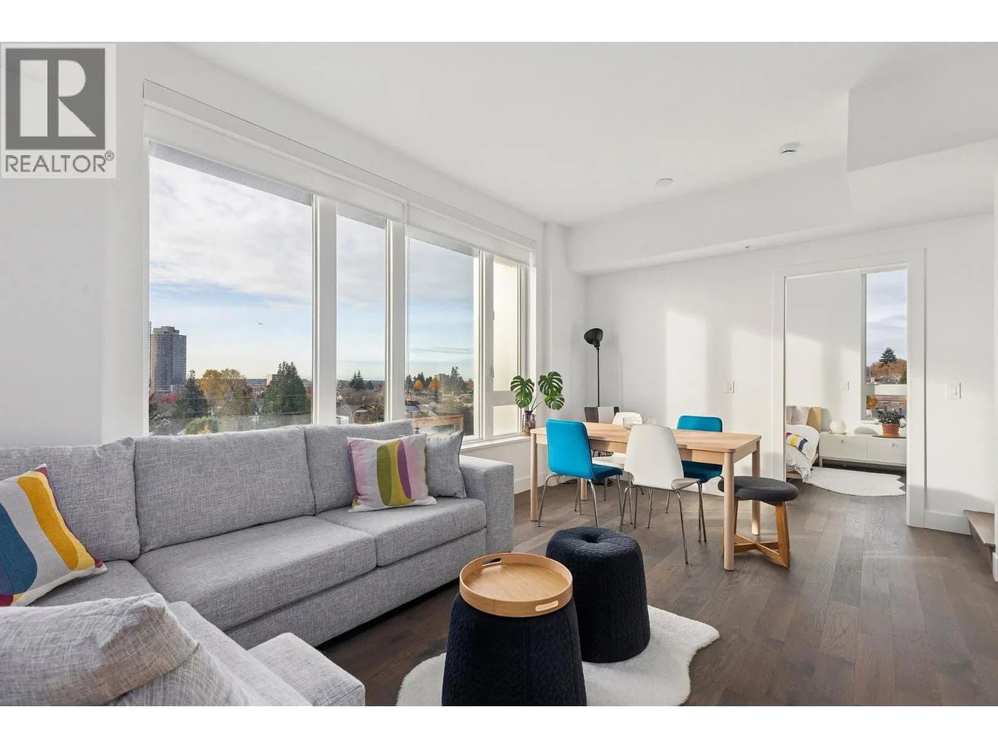
What if condo living in Vancouver didn’t have to mean another high-rise, a busy street, or giving up the feeling of space & privacy? Sitting next to VanDusen Garden, Shaughnessy Place offers something genuinely hard to find: a gated community in a park like setting with privacy, character & a sense of calm—right in the heart of the city. Within it, at one of the most attractive price points offered in years, is a 2-bedroom home with over 1,200 sq. ft., all on one level. Floor-to-ceiling windows bring in natural light, & an impressive patio extends living outdoors. Home is in original condition but cared for & can be enjoyed as is, with the freedom to update/renovate over time. Residents also enjoy an outdoor pool, private garden, & several places to sit & relax throughout the community.
Details
- MLS® number
- R3149263
- Property type
- Apartment/Condo
- Bedrooms
- 2
- Bathrooms
- 2
- Interior size
- 1,260 sqft
- Year built
- 1976
- Building storeys
- 4
- Strata fee
- $1,319 / month
- Fee per sq ft
- $1.05 / sqft
- Property tax
- $4,468 (2025)
- Ownership
- Condo/Strata
- Parking
- 2
- Parking details
- Garage Under Building, Underground
- Heating
- Baseboard, Hot Water
- Exterior
- Garden
- Building features
- Caretaker, Trash, Maintenance Grounds, Heat, Hot Water, Management, Recreation Facilities, Water
- Community features
- Pets Allowed
- Pool
- Outdoor Pool
- Neighbourhood
- Shaughnessy
- Postal code
- V6M4H2
More details
- Interior Features
- Elevator
- Levels
- One
- Laundry
- Common Area
- Complex / Subdivision
- Shaughnessy Place One
- Area
- Vancouver West
- Garage
- Yes
- Age of Building
- 50 years
- Main Floor Finished Area
- 1,260 sq ft
- Property Sub-Type
- Apartment/Condo
- Listing Board
- Greater Vancouver
- Listing Brokerage
- Oakwyn Realty Ltd.
Nearby
Schools
- Vancouver CollegeElementary-Secondary · Independent School387 m
- Eric Hamber SecondarySecondary · Public School734 m
- York House SchoolElementary-Secondary · Independent School970 m
- Johnathan AcademySecondary · Independent School974 m
- Little Flower AcademyElementary · Independent School1.0 km
- Secondaire Jules-VerneElementary-Secondary · Public School1.0 km
- Rose-des-ventsElementary · Public School1.0 km
- Sir William Osler ElementaryElementary · Public School1.0 km
- Vancouver Talmud Torah ElementaryElementary · Independent School1.0 km
- Shaughnessy ElementaryElementary · Public School1.1 km
Transit stops
- Southbound Granville St @ W 33 Ave295 m
- Northbound Granville St @ W 33rd Ave322 m
- Northbound Granville St @ W 37 Ave340 m
- Southbound Granville St @ W 37 Ave401 m
- Southbound Granville St @ N Connaught Dr558 m
- Southbound Oak St @ W 33 Ave579 m
Nearby places
Restaurants (4)
- Shaughnessy Restaurant483 m
- Grand Honour752 m
- Tao's Kitchen773 m
- Kyuzo Japanese Restaurant782 m
Cafes (2)
- The Garden Café at VanDusen531 m
- Yee Cafe754 m
Parks (2)
- Devonshire Park541 m
- Oak Meadows Park760 m
Banks & ATMs (2)
- RBC Royal Bank695 m
- Scotiabank787 m
Nearby places data: © OpenStreetMap contributors. Within about an 800 m walk.
Condo market stats — Vancouver
Monthly figures published by the Fraser Valley Real Estate Board for all Vancouver apartments, not specific to this condo.
MLS® HPI Benchmark Price
$729,200
Jul 2026
Average Sale Price
$892,419
Jul 2026
Monthly Sales
342
Jul 2026
Active Listings
2,222
Jul 2026
Sales-to-Active Ratio
15.0%
Jul 2026
Median Days to Contract
25 days
Jul 2026
MLS® HPI Benchmark Price
Source: Fraser Valley Real Estate Board.
Who lives in Vancouver
Statistics Canada 2021 Census figures for the whole city, not this building or street.
- Population
- 662,248
- Change since 2016
- +4.9%
- People per km²
- 5,750
- Homes
- 328,347
- Median household income
- $82,000
- Median after-tax income
- $72,000
Immigration
42.2% of residents were born outside Canada (274,360 people).
Most common countries of birth, as a share of all residents
- China9.6% · 63,270
- Philippines4.5% · 29,925
- Hong Kong3.8% · 25,485
- India2.2% · 14,640
- United Kingdom1.9% · 12,895
- Viet Nam1.8% · 12,115
- Taiwan1.5% · 9,865
- United States of America1.5% · 9,790
Languages spoken
Mother tongue, as a share of all residents
- English50.7% · 332,135
- Yue (Cantonese)11.8% · 77,435
- Mandarin6.4% · 41,695
- Tagalog (Pilipino, Filipino)2.9% · 18,675
- Spanish2.6% · 16,735
- Punjabi (Panjabi)2.0% · 13,305
- Vietnamese1.8% · 11,870
- French1.5% · 9,925
- Iranian Persian1.4% · 8,900
- Korean1.3% · 8,605
English and French
Knowledge of official languages
- English only84.8%
- English and French9.3%
- French only0.1%
- Neither English nor French5.8%

Oakwyn Realty Ltd.
MLS® number: R3149263
This representation is based in whole or in part on data generated by the Chilliwack & District Real Estate Board, Fraser Valley Real Estate Board or Greater Vancouver REALTORS® which assume no responsibility for its accuracy.
Copyright © 2026 Chilliwack & District Real Estate Board, Fraser Valley Real Estate Board and/or Greater Vancouver REALTORS®. All rights reserved.
More in this building
Condos for sale nearby


Similar condos in Vancouver

Condos for sale in nearby cities
Before you make an offer
Curious what your condo at 4900 Cartier Street is worth?
Tell Karan a little about your condo and he will prepare a personal evaluation for you, with no obligation. It is written by a person who looks at your floor plan, your building and the current market. There is no automated estimate.
Get my personal condo evaluation →