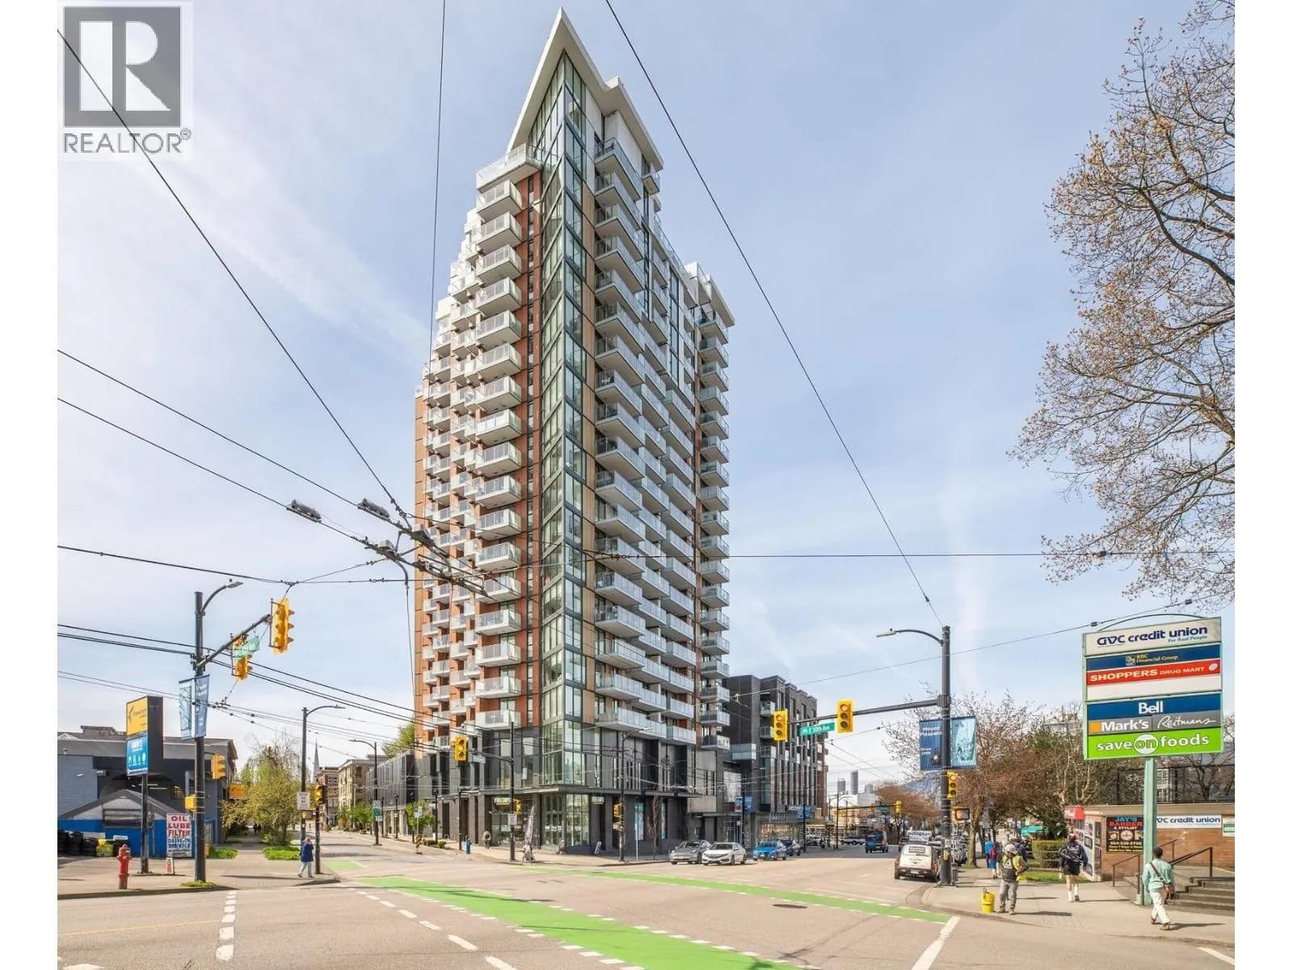
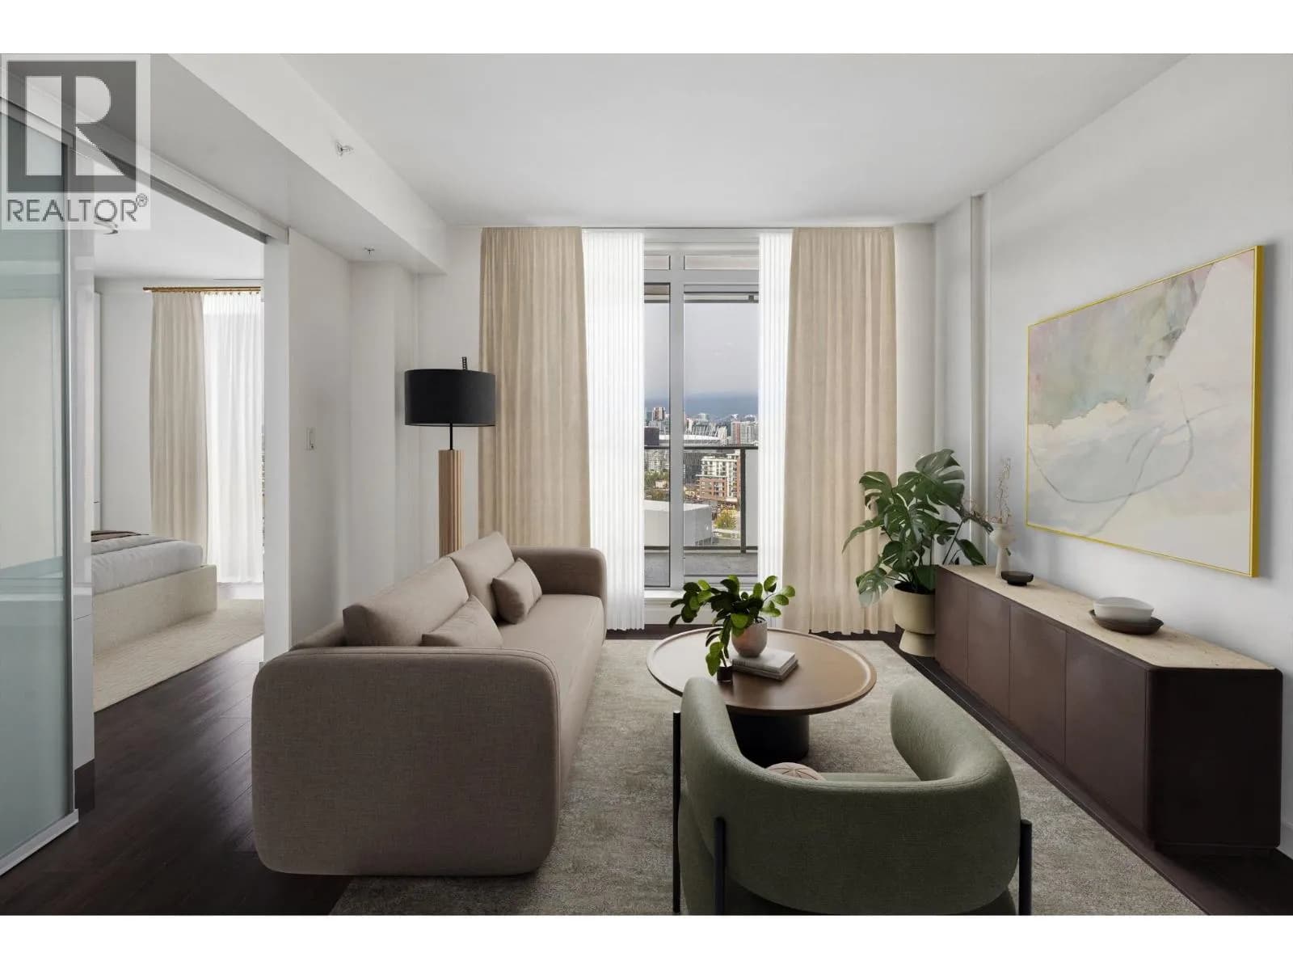


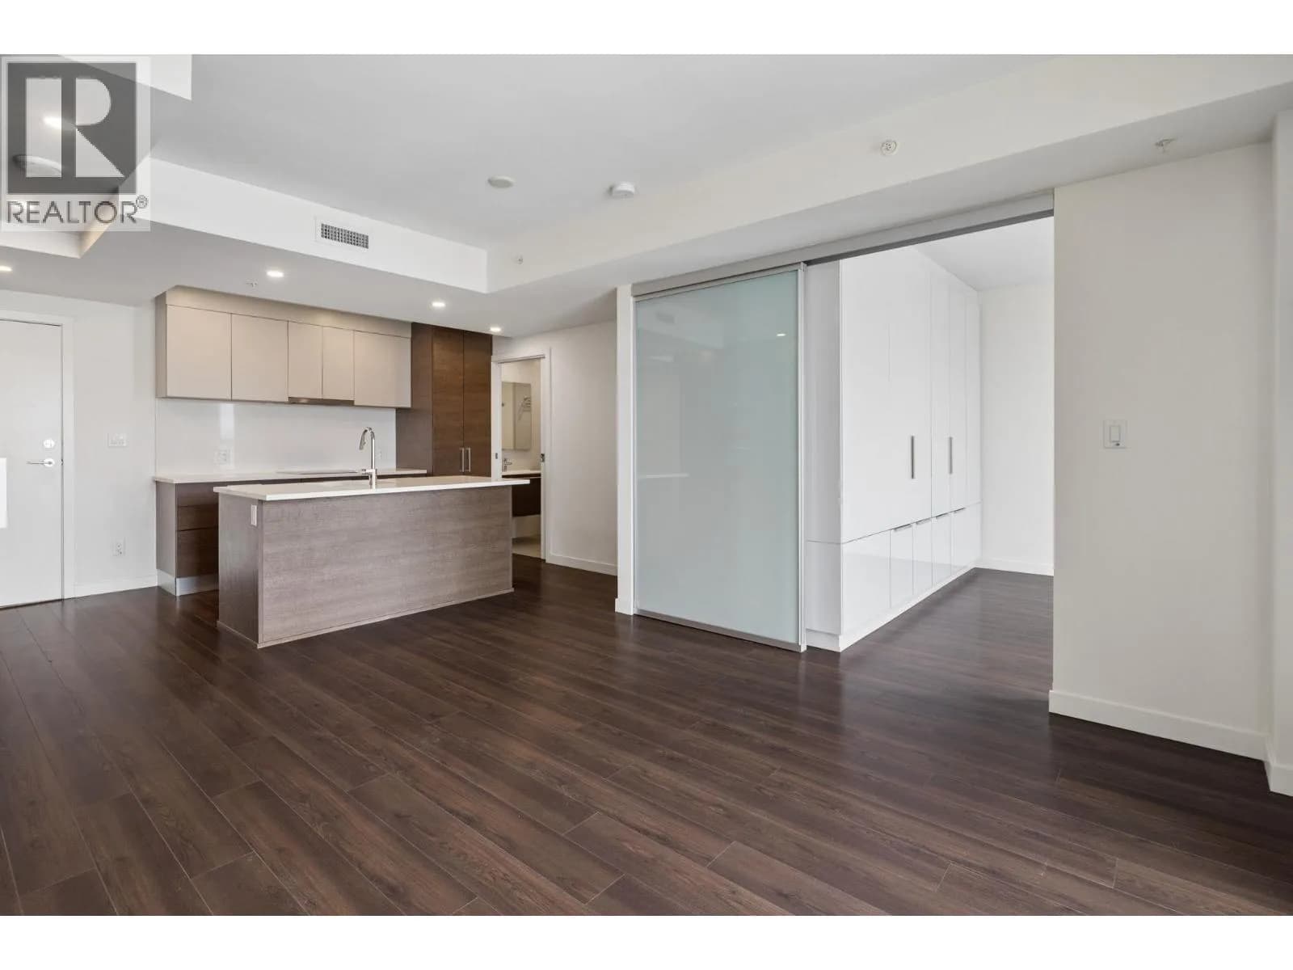
 +19 more photos
$769,900
#1101 285 E 10TH AVENUE, Vancouver, BC
2 bed · 1 bath · 645 sqft
MLS® number: R3157234
Key details
- Property type
- Apartment/Condo
- Beds · baths
- 2 · 1
- Size
- 645 sq ft
- Price per sq ft
- $1,194
- Strata fee
- $434/mo
- Parking
- 1
- Pets
- With restrictions
- Year built
- 2019
About this condo
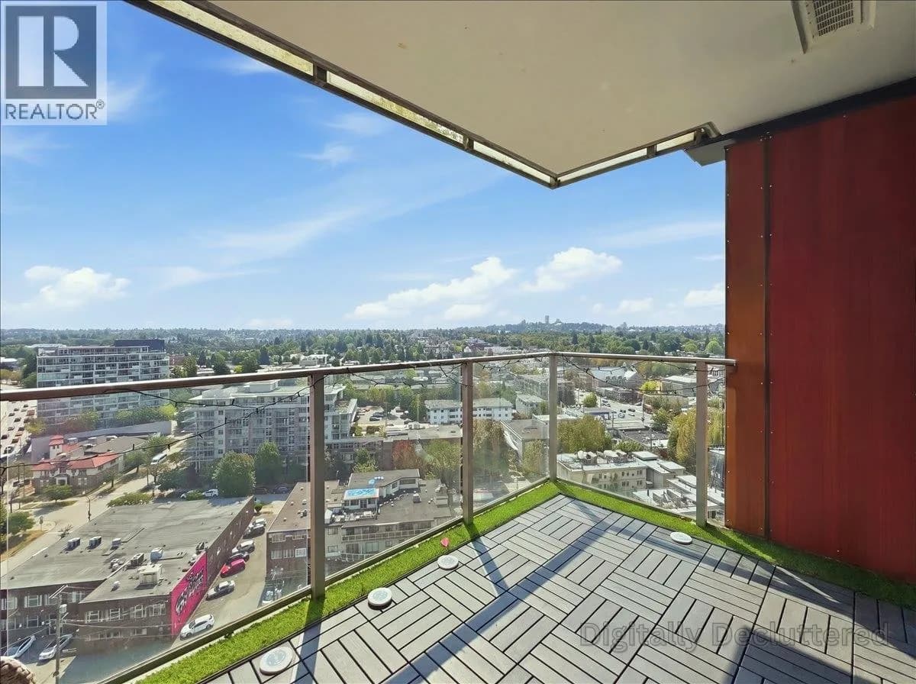
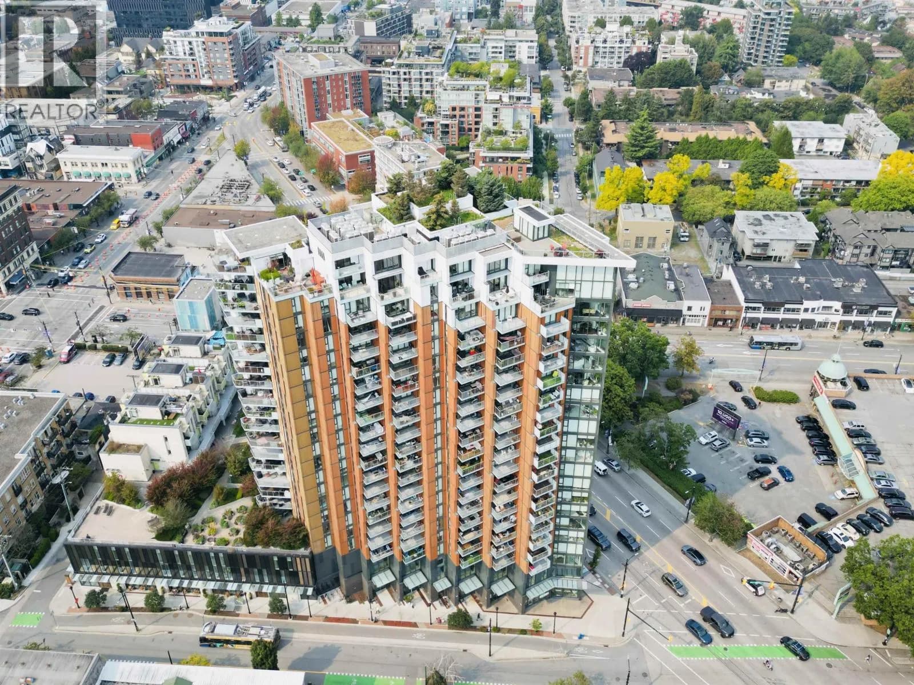
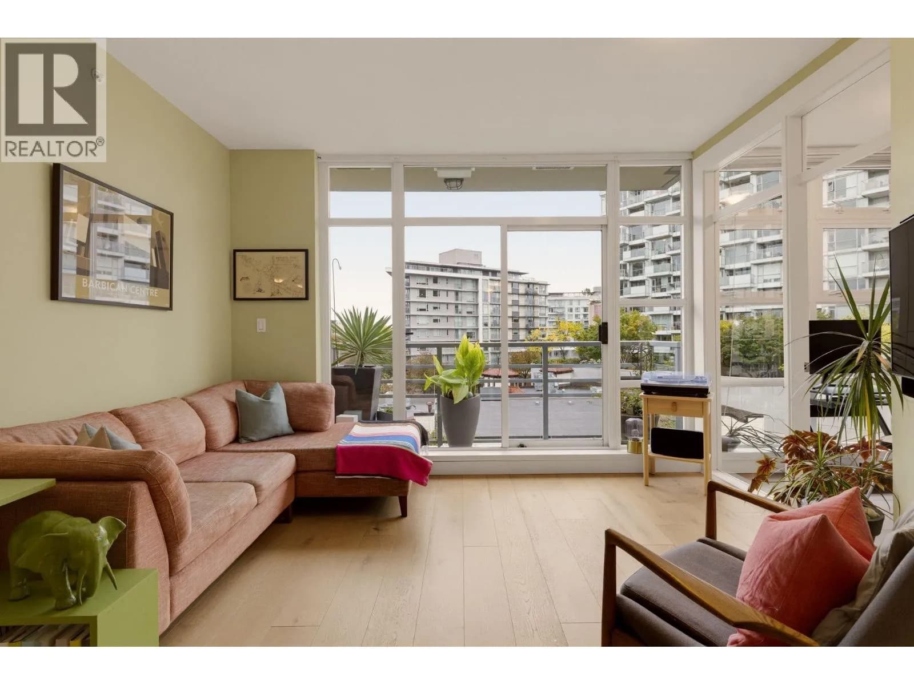
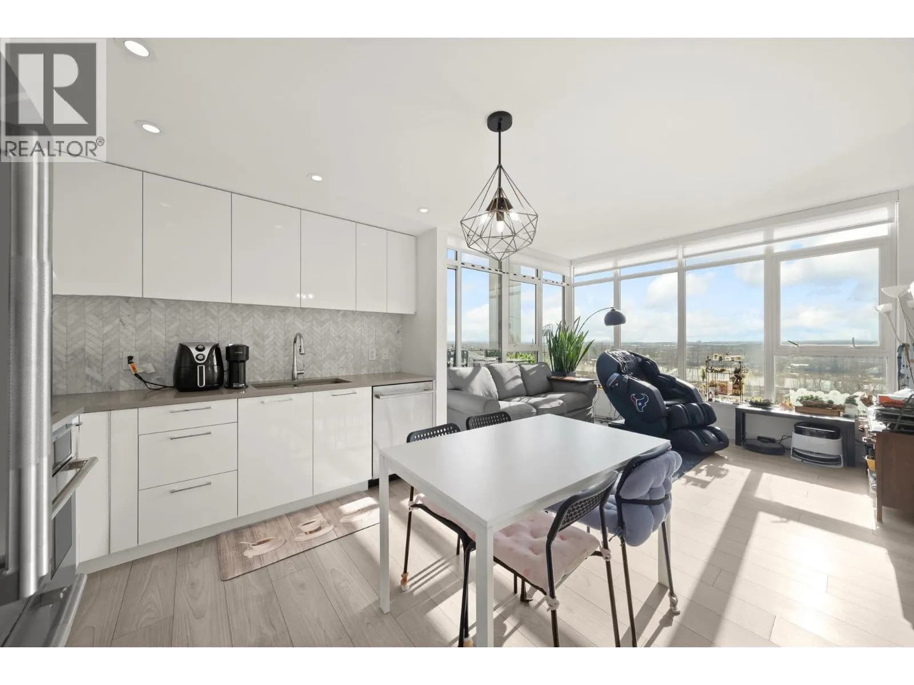
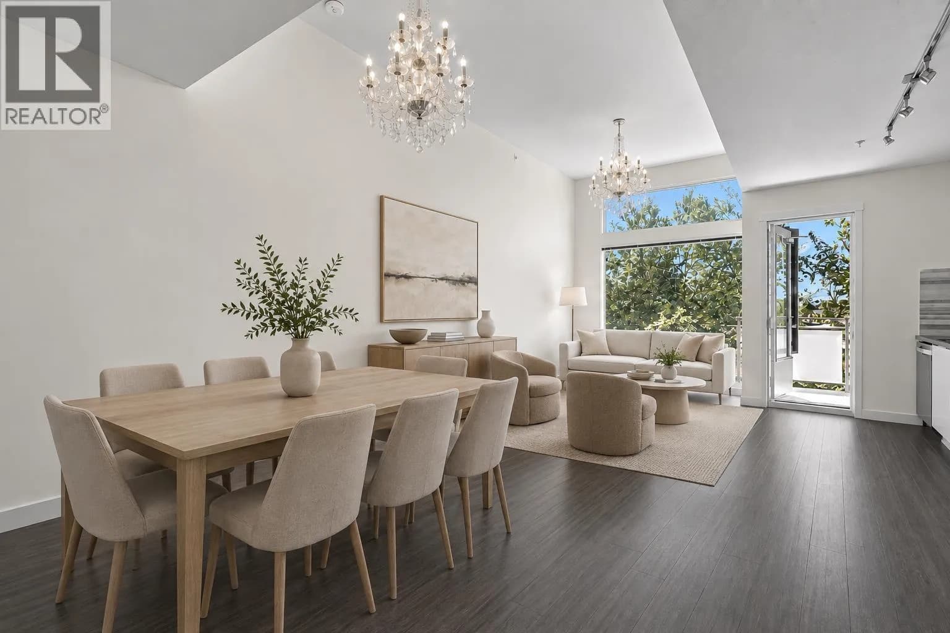
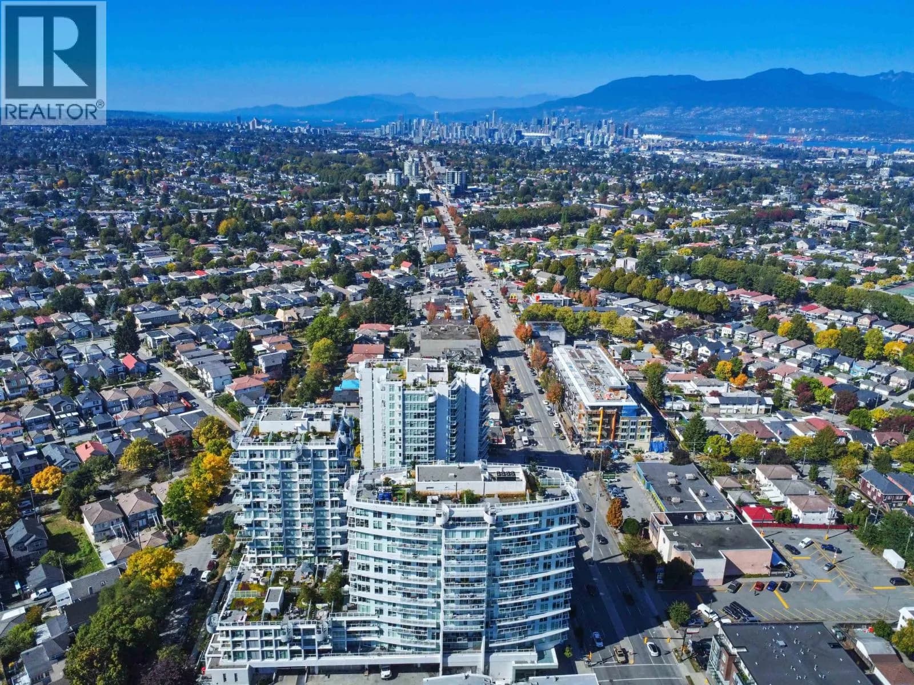
An exceptional 2 BED 1 BATH in the iconic INDEPENDENT in Mt Pleasant. This beautiful home boasts an efficient 645 SF plan, featuring a contemporary Danish inspired kitchen, integrated appls, stone counters, centre island & tons of storage. The LARGE covered balcony overlooks the INNER courtyard w/city & mountain views. Spa inspired bathroom, AIR CON, laminate floors & sleek bedroom wardrobes - all add up to a PERFECT 10. AMAZING amenities: 3,000 SF lounge w/kitchen & meeting rm, gym, guest suite, hobby room, 20,000 SF courtyard w/BBQs, pet wash, garden plots & open play area. Live in the HEART of Mt Pleasant amid the city’s favourite coffee, breweries, shops, dining, grocers, community centre & the upcoming Skytrain. 1 parking & 1 locker. Some pics are virtually staged.
Details
- MLS® number
- R3157234
- Property type
- Apartment/Condo
- Bedrooms
- 2
- Bathrooms
- 1
- Interior size
- 645 sqft
- Year built
- 2019
- Building storeys
- 23
- Strata fee
- $434 / month
- Fee per sq ft
- $0.67 / sqft
- Property tax
- $2,553 (2026)
- Ownership
- Condo/Strata
- Parking
- 1
- Parking details
- Underground, Lane Access, Side Access
- Heating
- Forced Air
- Cooling
- Central Air, Air Conditioning
- Appliances
- Washer/Dryer, Dishwasher, Refrigerator, Stove, Microwave
- Exterior
- Garden, Balcony
- Building features
- Bike Room, Clubhouse, Exercise Centre, Recreation Facilities, Trash, Maintenance Grounds, Management, Snow Removal
- Community features
- Shopping Nearby, Pets Allowed With Restrictions
- Security
- Smoke Detector(s), Fire Sprinkler System
- View
- Mountain view, City view
- Neighbourhood
- Mount Pleasant
- Postal code
- V5T0H6
More details
- Interior Features
- Guest Suite
- Laundry
- In Unit
- Window Features
- Window Coverings
- Common Walls
- 2+ Common Walls
- Complex / Subdivision
- Independent
- Area
- Vancouver East
- Garage
- Yes
- Age of Building
- 7 years
- Main Floor Finished Area
- 645 sq ft
- Property Sub-Type
- Apartment/Condo
- Listing Board
- Greater Vancouver
- Listing Brokerage
- Rennie & Associates Realty Ltd.
- Stories (Unit)
- 1
Nearby
Schools
- St. Patrick Regional SecondarySecondary · Independent School254 m
- St Patrick's ElementaryElementary · Independent School368 m
- Florence Nightingale ElementaryElementary · Public School452 m
- Mount Pleasant ElementaryElementary · Public School455 m
- St Francis XavierElementary · Independent School609 m
- Simon Fraser ElementaryElementary · Public School849 m
- Columbia CollegeSecondary · Independent School1.2 km
- David Livingstone ElementaryElementary · Public School1.3 km
- Westside Montessori Elementary SchoolElementary · Independent School1.4 km
- Sir Charles Tupper SecondarySecondary · Public School1.5 km
Transit stops
- Westbound E 10 Ave @ Kingsway13 m
- Eastbound Kingsway @ E Broadway49 m
- Eastbound E Broadway @ Kingsway78 m
- Eastbound E Broadway @ Main St103 m
- Eastbound E Broadway @ Kingsway124 m
- Southbound Main St @ E Broadway128 m
- Westbound Kingsway @ E Broadway133 m
- Westbound E Broadway @ Brunswick St149 m
Nearby places
Restaurants (5+)
- Pür & Simple20 m
- Freshii76 m
- Ignite Pizzeria92 m
- Barney's On Main101 m
- Tocador101 m
Cafes (5+)
- Thierry29 m
- Starbucks81 m
- Bean Around The World97 m
- Trees104 m
- La Petite Cuillère158 m
Grocery (5+)
- PriceSmart Foods68 m
- Save-On-Foods145 m
- Save-On-Foods411 m
- Sakuraya Japanese Supermarket509 m
- Kim's Mart519 m
Parks (5+)
- Guelph Park331 m
- Main and 7th Park333 m
- Major Matthews Park565 m
- Tea Swamp Park569 m
- Jonathan Rogers Park675 m
Shopping (1)
- Centrepoint Mall411 m
Gyms (5+)
- Progression Bouldering10 m
- Rumble Boxing Studio36 m
- Gracie Barra165 m
- Pilates Process180 m
- Uphoria Yoga292 m
Pharmacies (5+)
- Shoppers Drug Mart89 m
- Mt Pleasant Pharmacy110 m
- La Madonna307 m
- Indigo Pharmacy Mid-Main384 m
- Pure Integrative Pharmacy392 m
Banks & ATMs (4)
- GVC Credit Union167 m
- RBC208 m
- Beem Credit Union386 m
- Bitcoin ATM Coinsite710 m
Healthcare (5+)
- Studio Kiku133 m
- Mid-Main Community Health Centre375 m
- Raven Song Community Health Centre384 m
- Centre Point Medical Centre396 m
- Emergency508 m
Nearby places data: © OpenStreetMap contributors. Within about an 800 m walk.
Condo market stats — Vancouver
Monthly figures published by the Fraser Valley Real Estate Board for all Vancouver apartments, not specific to this condo.
MLS® HPI Benchmark Price
$729,200
Jul 2026
Average Sale Price
$892,419
Jul 2026
Monthly Sales
342
Jul 2026
Active Listings
2,222
Jul 2026
Sales-to-Active Ratio
15.0%
Jul 2026
Median Days to Contract
25 days
Jul 2026
MLS® HPI Benchmark Price
Source: Fraser Valley Real Estate Board.
Who lives in Vancouver
Statistics Canada 2021 Census figures for the whole city, not this building or street.
- Population
- 662,248
- Change since 2016
- +4.9%
- People per km²
- 5,750
- Homes
- 328,347
- Median household income
- $82,000
- Median after-tax income
- $72,000
Immigration
42.2% of residents were born outside Canada (274,360 people).
Most common countries of birth, as a share of all residents
- China9.6% · 63,270
- Philippines4.5% · 29,925
- Hong Kong3.8% · 25,485
- India2.2% · 14,640
- United Kingdom1.9% · 12,895
- Viet Nam1.8% · 12,115
- Taiwan1.5% · 9,865
- United States of America1.5% · 9,790
Languages spoken
Mother tongue, as a share of all residents
- English50.7% · 332,135
- Yue (Cantonese)11.8% · 77,435
- Mandarin6.4% · 41,695
- Tagalog (Pilipino, Filipino)2.9% · 18,675
- Spanish2.6% · 16,735
- Punjabi (Panjabi)2.0% · 13,305
- Vietnamese1.8% · 11,870
- French1.5% · 9,925
- Iranian Persian1.4% · 8,900
- Korean1.3% · 8,605
English and French
Knowledge of official languages
- English only84.8%
- English and French9.3%
- French only0.1%
- Neither English nor French5.8%

Rennie & Associates Realty Ltd.
MLS® number: R3157234
This representation is based in whole or in part on data generated by the Chilliwack & District Real Estate Board, Fraser Valley Real Estate Board or Greater Vancouver REALTORS® which assume no responsibility for its accuracy.
Copyright © 2026 Chilliwack & District Real Estate Board, Fraser Valley Real Estate Board and/or Greater Vancouver REALTORS®. All rights reserved.
More in this building
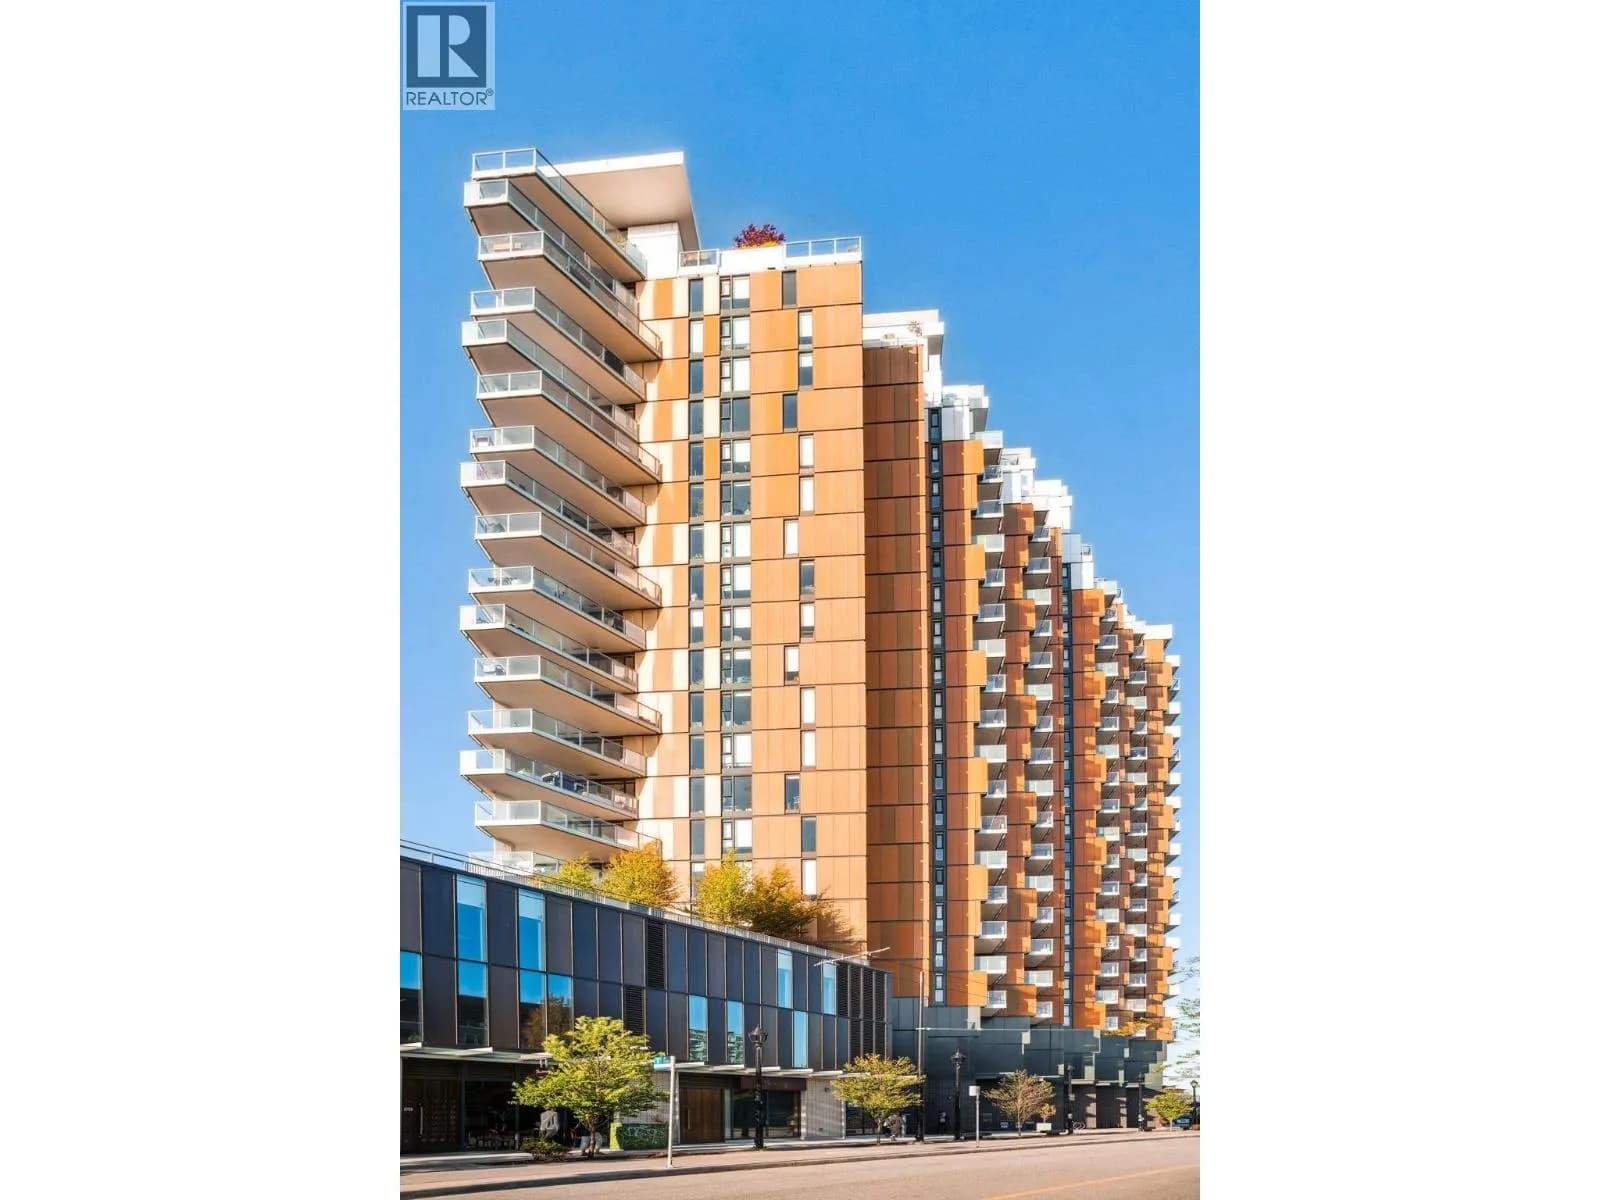

Condos for sale nearby

Similar condos in Vancouver

Condos for sale in nearby cities
Before you make an offer
Curious what your condo at 285 East 10th Avenue is worth?
Tell Karan a little about your condo and he will prepare a personal evaluation for you, with no obligation. It is written by a person who looks at your floor plan, your building and the current market. There is no automated estimate.
Get my personal condo evaluation →