
 +32 more photos
$6,180,000
#1102 277 THURLOW STREET, Vancouver, BC
2 bed · 2.5 bath · 2,630 sqft
MLS® number: R3160035
Key details
- Property type
- Apartment/Condo
- Beds · baths
- 2 · 2.5
- Size
- 2,630 sq ft
- Price per sq ft
- $2,350
- Strata fee
- $2,122/mo
- Parking
- 2
- Pets
- With restrictions
- Year built
- 2012
About this condo
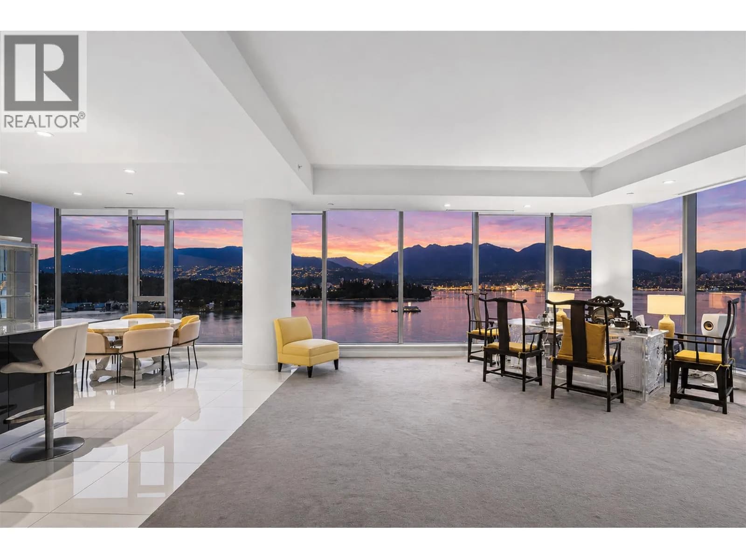
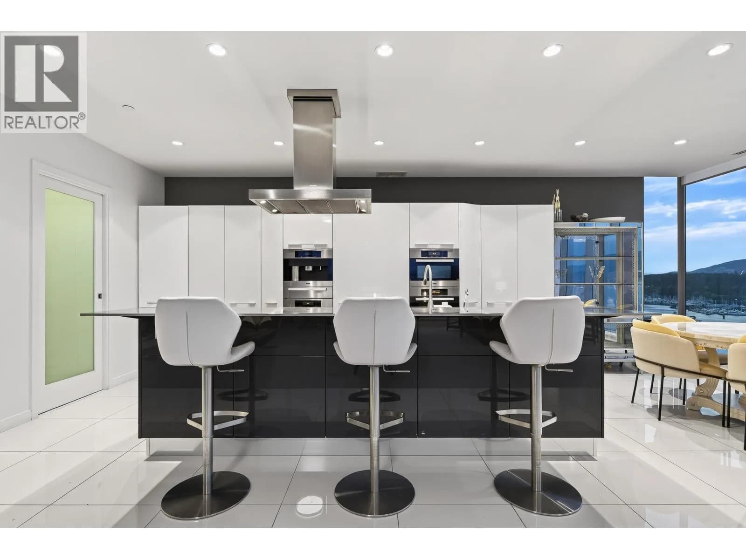
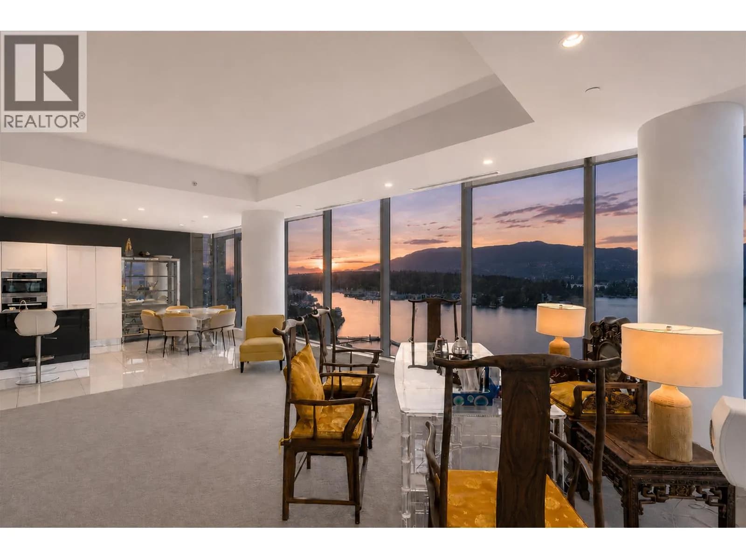
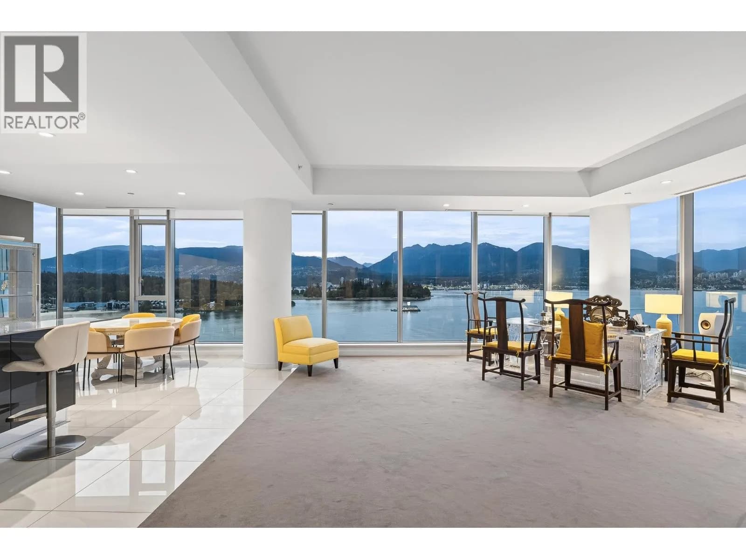
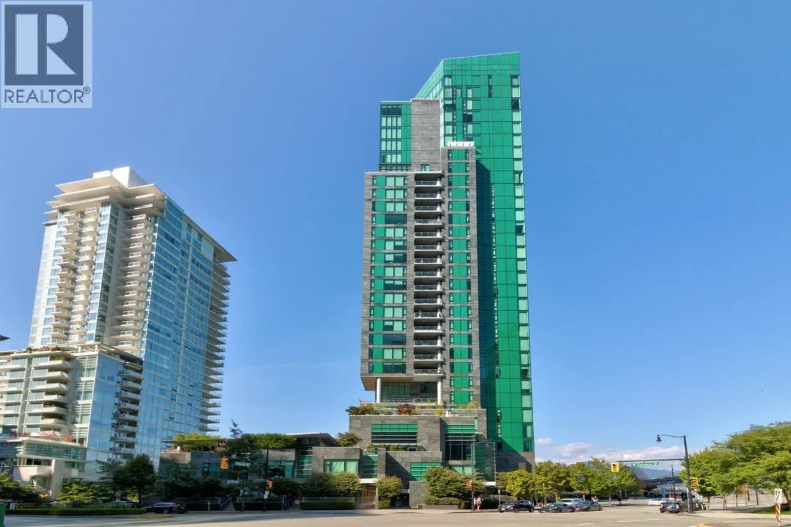
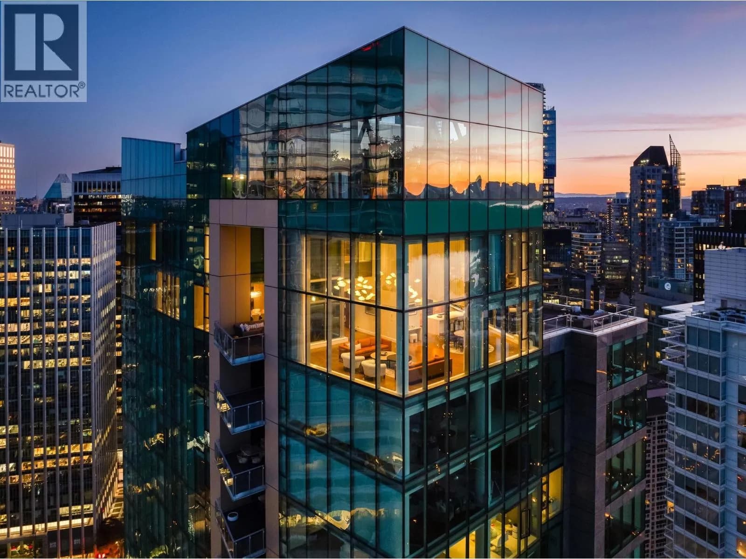
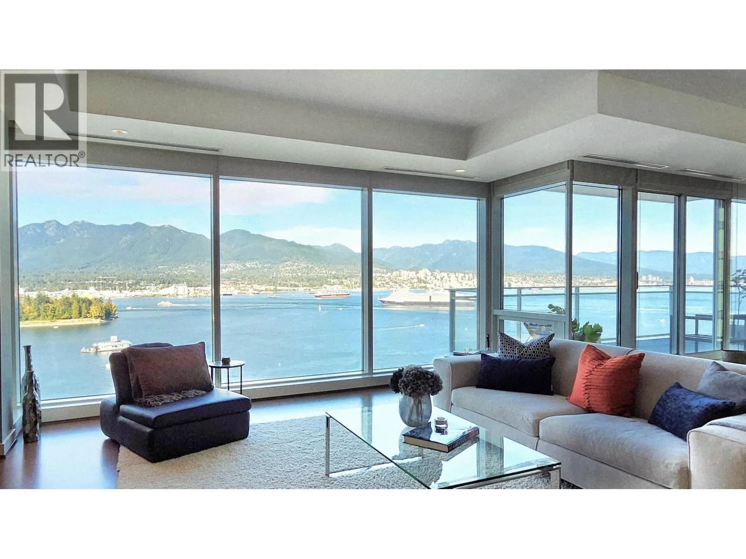
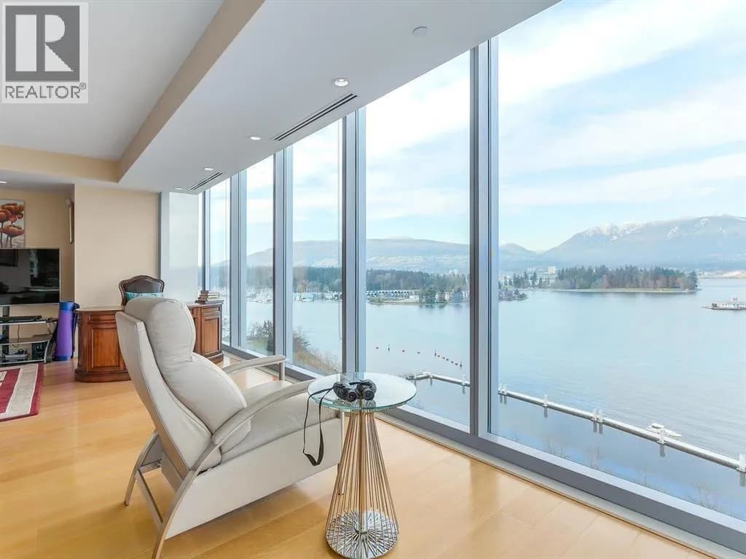
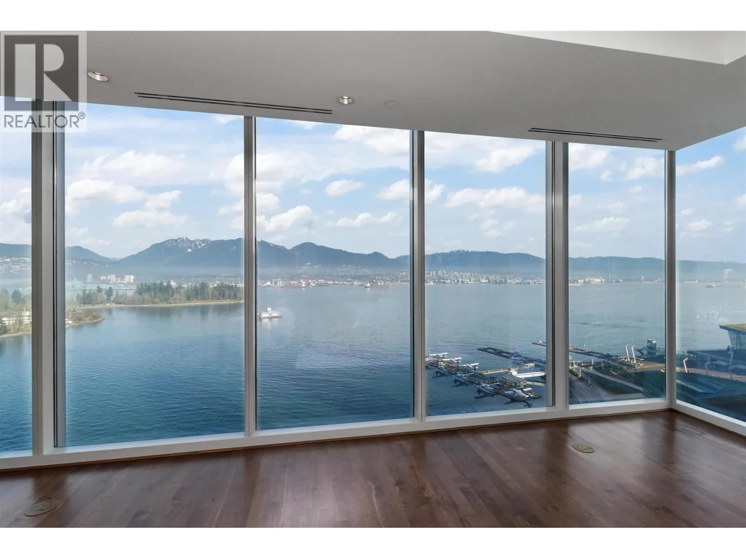
The iconic Three Harbour Green by ASPAC Developments. This coveted 02 floor plan offers panoramic waterfront views from the North Shore Mountains to Stanley Park, Canada Place, and Jack Poole Plaza. The spacious open-concept living and dining area is perfect for entertaining, featuring floor-to-ceiling windows that capture the breathtaking outlook. This luxurious home offers two generous ensuite bedrooms, a versatile office/den, and a rare private two-car garage. Residents enjoy world-class amenities, including 24-hour concierge, indoor pool, whirlpool, sauna, steam room, yoga studio, theatre, virtual golf, squash court, and an exclusive private residents' club.
Details
- MLS® number
- R3160035
- Property type
- Apartment/Condo
- Bedrooms
- 2
- Bathrooms
- 2.5
- Interior size
- 2,630 sqft
- Year built
- 2012
- Building storeys
- 32
- Strata fee
- $2,122 / month
- Fee per sq ft
- $0.81 / sqft
- Property tax
- $29,919 (2026)
- Ownership
- Condo/Strata
- Parking
- 2
- Parking details
- Garage Double, Underground, Side Access, Garage Door Opener
- Heating
- Forced Air
- Cooling
- Central Air, Air Conditioning
- Appliances
- Washer/Dryer, Dishwasher, Refrigerator, Stove, Microwave
- Fireplace
- Gas
- Exterior
- Balcony
- Building features
- Clubhouse, Exercise Centre, Recreation Facilities, Sauna/Steam Room, Concierge, Caretaker, Trash, Gas, Management, Snow Removal, Geothermal
- Community features
- Pets Allowed With Restrictions
- Security
- Prewired, Smoke Detector(s)
- Pool
- Indoor
- View
- Mountain view
- Neighbourhood
- Coal Harbour
- Postal code
- V6C0C1
More details
- Interior Features
- Guest Suite, Pantry
- Levels
- One
- Laundry
- In Unit
- Window Features
- Window Coverings
- Spa / Hot Tub
- Swirlpool/Hot Tub, Bath
- Complex / Subdivision
- Three Harbour Green
- Area
- Vancouver West
- Garage
- 2 spaces
- Age of Building
- 14 years
- Main Floor Finished Area
- 2,630 sq ft
- Property Sub-Type
- Apartment/Condo
- Listing Board
- Greater Vancouver
- Listing Brokerage
- Oakwyn Realty Ltd.
- Stories (Unit)
- 1
Nearby
Schools
- Franklin SchoolSecondary · Independent School421 m
- Alexander AcademySecondary · Independent School627 m
- Columbia AcademySecondary · Independent School745 m
- Pattison High SchoolSecondary · Independent School1.0 km
- Lowell High SchoolSecondary · Independent School1.1 km
- King George SecondaryElementary · Public School1.2 km
- Claren AcademyElementary · Independent School1.4 km
- Lord Roberts ElementaryElementary · Public School1.4 km
- šxʷwəq̓ʷəθət Crosstown ElementaryElementary · Public School1.5 km
- Anchor Point MontessoriElementary · Independent School1.6 km
Transit stops
- Eastbound W Pender St @ Thurlow St191 m
- Westbound W Pender St @ Burrard St242 m
- Burrard Station @ Bay 6311 m
- Southbound Burrard St @ W Pender St317 m
- Burrard Station @ Bay 2334 m
- Eastbound W Pender St @ Burrard St337 m
- Westbound W Pender St @ Bute St340 m
- Burrard Station @ Bay 3342 m
Nearby places
Restaurants (5+)
- Cactus Club Cafe110 m
- P2B Restaurant + Bar120 m
- Showcase Restaurant & Bar143 m
- Le Petit Crêpe175 m
- Meat & Bread185 m
Cafes (5+)
- Aidan’s Coffee & Food155 m
- Starbucks166 m
- Caffè Artigiano172 m
- Giovane Caffè181 m
- The Cockpit198 m
Grocery (4)
- Fujiya214 m
- Urban Fare257 m
- Urban Fare512 m
- ABURI Market613 m
Parks (5+)
- Portal Park98 m
- Harbour Green Park216 m
- Art Phillips Park377 m
- Coal Harbour Park441 m
- Robson Square703 m
Shopping (5+)
- Sinclair Centre497 m
- Holt Renfrew566 m
- Muji622 m
- CF Pacific Centre627 m
- Oomomo Japan Living655 m
Gyms (5+)
- Barry's171 m
- She's Fit225 m
- Club16 Trevor Linden Fitness241 m
- Fit4Less318 m
- Equinox440 m
Pharmacies (5+)
- Bentall Pharmacy305 m
- Shoppers Drug Mart357 m
- Rexall406 m
- Rexall543 m
- Shoppers Drug Mart625 m
Banks & ATMs (5+)
- TD166 m
- National Bank296 m
- CIBC297 m
- Funk Coffee Bar - Bitcoin Well ATM303 m
- TD307 m
Healthcare (5+)
- Staffan Rydin Transformational Coaching144 m
- Rejuvenation Dermatology188 m
- Downtown Vancouver Medical Clinic206 m
- Choice Medical Clinic402 m
- Harbourside Medical Clinic636 m
Nearby places data: © OpenStreetMap contributors. Within about an 800 m walk.
Condo market stats — Vancouver
Monthly figures published by the Fraser Valley Real Estate Board for all Vancouver apartments, not specific to this condo.
MLS® HPI Benchmark Price
$729,200
Jul 2026
Average Sale Price
$892,419
Jul 2026
Monthly Sales
342
Jul 2026
Active Listings
2,222
Jul 2026
Sales-to-Active Ratio
15.0%
Jul 2026
Median Days to Contract
25 days
Jul 2026
MLS® HPI Benchmark Price
Source: Fraser Valley Real Estate Board.
Who lives in Vancouver
Statistics Canada 2021 Census figures for the whole city, not this building or street.
- Population
- 662,248
- Change since 2016
- +4.9%
- People per km²
- 5,750
- Homes
- 328,347
- Median household income
- $82,000
- Median after-tax income
- $72,000
Immigration
42.2% of residents were born outside Canada (274,360 people).
Most common countries of birth, as a share of all residents
- China9.6% · 63,270
- Philippines4.5% · 29,925
- Hong Kong3.8% · 25,485
- India2.2% · 14,640
- United Kingdom1.9% · 12,895
- Viet Nam1.8% · 12,115
- Taiwan1.5% · 9,865
- United States of America1.5% · 9,790
Languages spoken
Mother tongue, as a share of all residents
- English50.7% · 332,135
- Yue (Cantonese)11.8% · 77,435
- Mandarin6.4% · 41,695
- Tagalog (Pilipino, Filipino)2.9% · 18,675
- Spanish2.6% · 16,735
- Punjabi (Panjabi)2.0% · 13,305
- Vietnamese1.8% · 11,870
- French1.5% · 9,925
- Iranian Persian1.4% · 8,900
- Korean1.3% · 8,605
English and French
Knowledge of official languages
- English only84.8%
- English and French9.3%
- French only0.1%
- Neither English nor French5.8%

Oakwyn Realty Ltd.
MLS® number: R3160035
This representation is based in whole or in part on data generated by the Chilliwack & District Real Estate Board, Fraser Valley Real Estate Board or Greater Vancouver REALTORS® which assume no responsibility for its accuracy.
Copyright © 2026 Chilliwack & District Real Estate Board, Fraser Valley Real Estate Board and/or Greater Vancouver REALTORS®. All rights reserved.
More in this building
Condos for sale nearby


Similar condos in Vancouver


Condos for sale in nearby cities
Before you make an offer
Curious what your condo at 277 Thurlow Street is worth?
Tell Karan a little about your condo and he will prepare a personal evaluation for you, with no obligation. It is written by a person who looks at your floor plan, your building and the current market. There is no automated estimate.
Get my personal condo evaluation →