

 +31 more photos
$1,258,000
#112 5779 BIRNEY AVENUE, Vancouver, BC
3 bed · 2 bath · 1,313 sqft
MLS® number: R3153328
Open house
- Sun, Oct 4 · 2:00 PM – 4:00 PM
Key details
- Property type
- Apartment/Condo
- Beds · baths
- 3 · 2
- Size
- 1,313 sq ft
- Price per sq ft
- $958
- Strata fee
- $748/mo
- Parking
- 2
- Pets
- With restrictions
- Year built
- 2007
About this condo
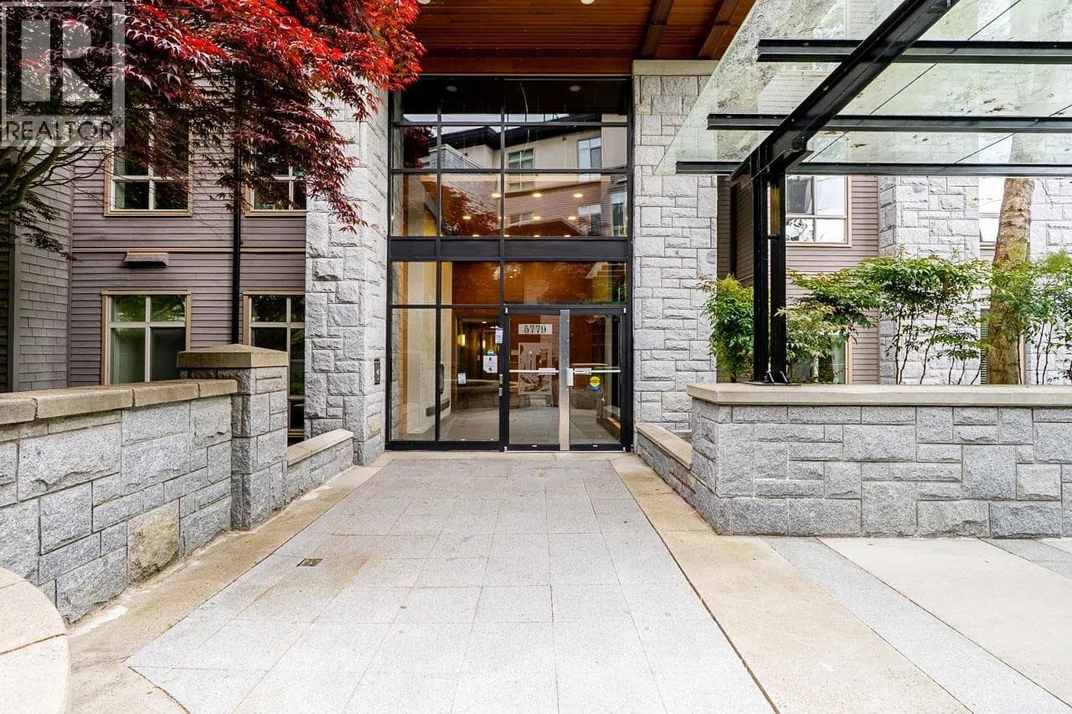
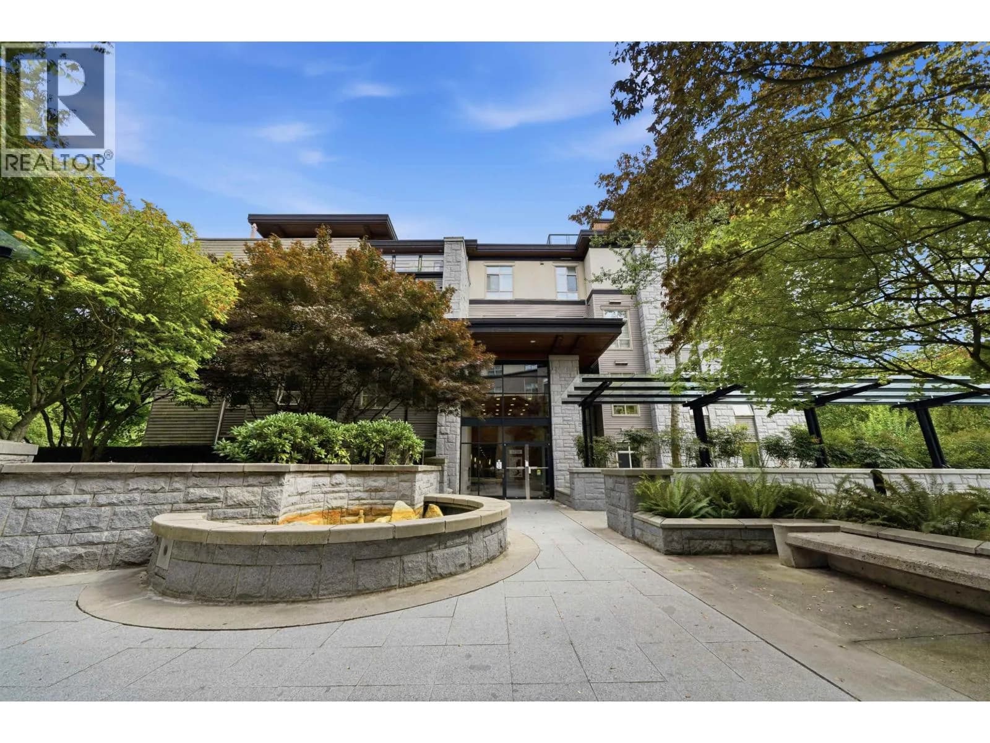
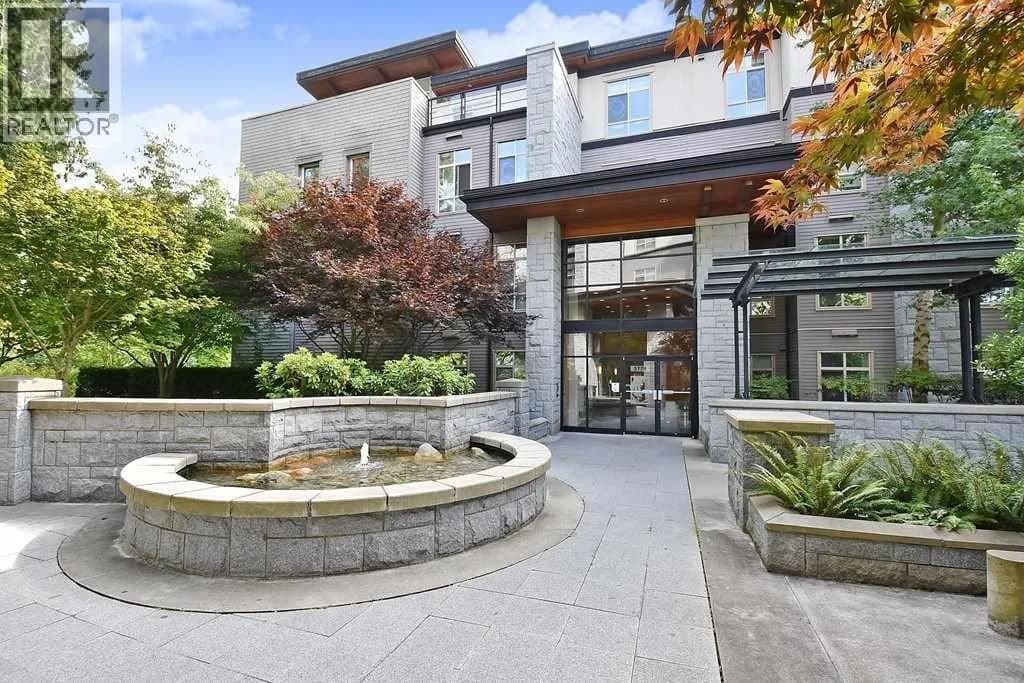
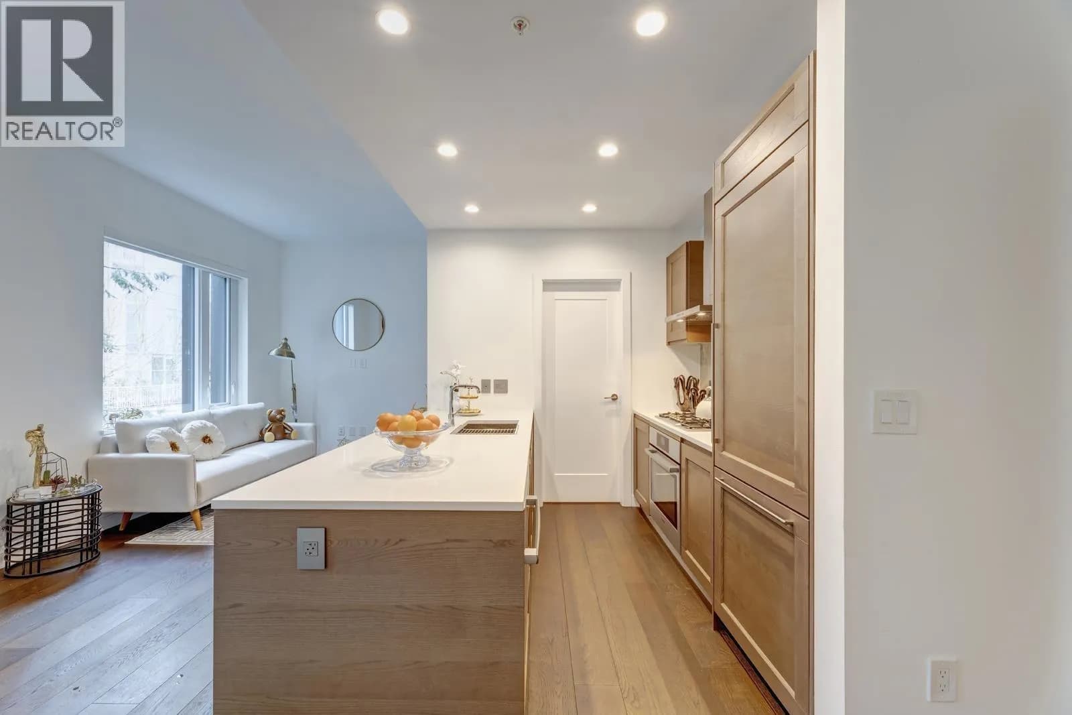
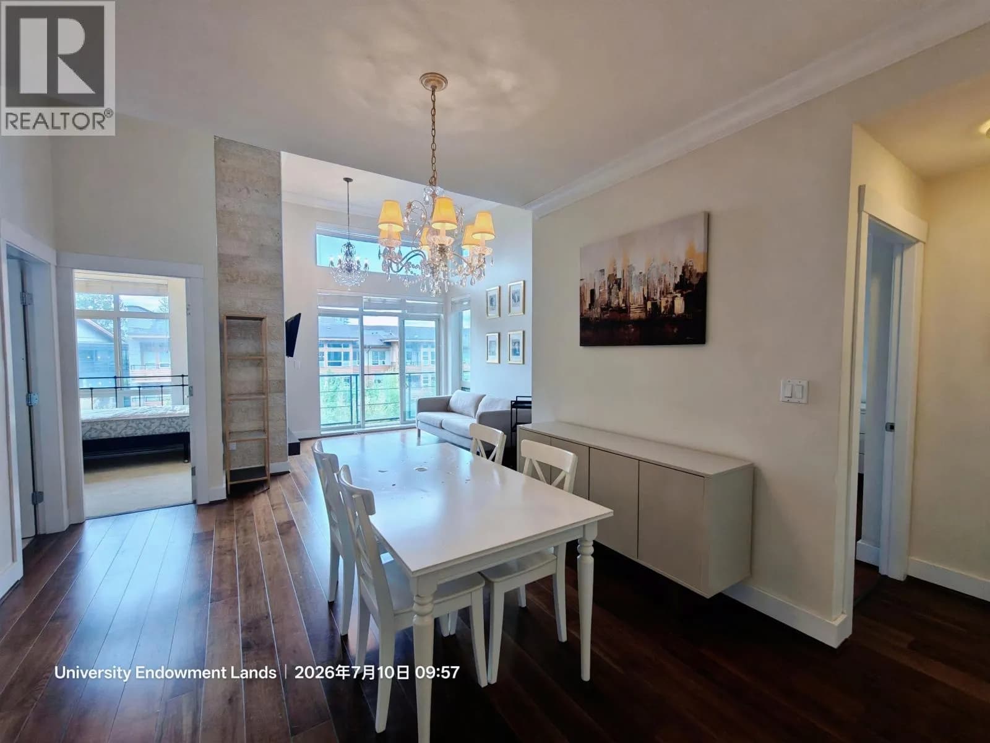
Rare 3-bedroom ground-level SOUTHWEST CORNER unit with a HUGE PRIVATE YARD at Pathways by Georgie Award-winning Adera Developments. This quality low-rise CONCRETE building is located in the heart of UBC's Westbrook Village, just minutes from Save-On-Foods, the community center, U-Hill Secondary, banks, restaurants, Pacific Spirit Park, and more. The home offers an open and functional layout with 8'9 ceiling, large windows, abundant natural light, 3 bedrooms, 2 bathrooms, an open kitchen, high-end appliances, cozy living room with gas fireplace, and a formal dining area. TWO side-by-side parking stalls and ONE storage locker. A great opportunity to own a house-like living space at UBC! Motivated seller, please try your offer! Public open Sunday, Oct.4, 2-4pm.
Details
- MLS® number
- R3153328
- Property type
- Apartment/Condo
- Bedrooms
- 3
- Bathrooms
- 2
- Interior size
- 1,313 sqft
- Year built
- 2007
- Building storeys
- 42
- Strata fee
- $748 / month
- Fee per sq ft
- $0.57 / sqft
- Property tax
- $2,462 (2025)
- Ownership
- Leasehold
- Parking
- 2
- Parking details
- Underground, Side Access, Garage Door Opener
- Heating
- Baseboard, Electric, Natural Gas
- Appliances
- Washer/Dryer, Dishwasher, Disposal, Refrigerator, Stove, Oven
- Fireplace
- Gas
- Exterior
- Private Yard
- Building features
- Caretaker, Trash, Maintenance Grounds, Hot Water, Management, Sewer, Water
- Community features
- Shopping Nearby, Pets Allowed With Restrictions, Rentals Allowed With Restrictions
- Neighbourhood
- UBC and University Endowment Lands
- Postal code
- V6S0A3
More details
- Interior Features
- Elevator, Storage
- Laundry
- In Unit
- Window Features
- Window Coverings
- Entry Location
- Ground Level Unit
- Common Walls
- Corner Unit
- Area
- Vancouver West
- Garage
- Yes
- Land Lease
- Yes
- Age of Building
- 19 years
- Main Floor Finished Area
- 1,313 sq ft
- Property Sub-Type
- Apartment/Condo
- Listing Board
- Greater Vancouver
- Listing Brokerage
- Royal Pacific Realty Corp.
- Stories (Unit)
- 0
Nearby
Schools
- University Hill SecondarySecondary · Public School566 m
- Norma Rose Point Elementary JuniorElementary · Public School802 m
- Eaton Arrowsmith School (Vancouver) LtdElementary Jr. Secondary · Independent School1.5 km
- University Hill ElementaryElementary · Public School2.2 km
- Queen Mary ElementaryElementary · Public School2.5 km
- St. George's SchoolElementary-Secondary · Independent School2.6 km
- West Point Grey AcademyElementary-Secondary · Independent School2.7 km
- Pacific Spirit SchoolElementary-Secondary · Independent School2.8 km
- Our Lady of Perpetual HelpElementary · Independent School2.9 km
- Ecole Jules Quesnel ElementaryElementary · Public School3.0 km
Transit stops
- Northbound Wesbrook Mall @ Birney Ave174 m
- Southbound Wesbrook Mall @ Birney Ave175 m
- Eastbound W 16 Ave @ Wesbrook Mall216 m
- Northbound Wesbrook Mall @ W 16 Ave224 m
- Westbound W 16 Ave @ Wesbrook Mall229 m
- Eastbound W 16 Ave @ Wesbrook Mall357 m
- Southbound Wesbrook Mall @ Hampton Place464 m
- Westbound W 16 Ave @ Wesbrook Mall481 m
Nearby places
Restaurants (5+)
- Poke by Ryuu159 m
- Freshii191 m
- Sports Illustrated Clubhouse199 m
- Togo Sushi203 m
- Nicli Pizzeria + Bar239 m
Cafes (3)
- Blenz Coffee188 m
- Starbucks276 m
- Field House Cafe570 m
Grocery (1)
- Save-On-Foods295 m
Parks (5+)
- Khorana Park90 m
- Michael Smith Park131 m
- Mundell Park373 m
- Pacific Spirit Regional Park380 m
- Brockhouse Park460 m
Pharmacies (2)
- Shoppers Drug Mart280 m
- Save-On-Foods Pharmacy307 m
Banks & ATMs (3)
- RBC226 m
- TD233 m
- RBC Royal Bank240 m
Nearby places data: © OpenStreetMap contributors. Within about an 800 m walk.
Condo market stats — Vancouver
Monthly figures published by the Fraser Valley Real Estate Board for all Vancouver apartments, not specific to this condo.
MLS® HPI Benchmark Price
$729,200
Jul 2026
Average Sale Price
$892,419
Jul 2026
Monthly Sales
342
Jul 2026
Active Listings
2,222
Jul 2026
Sales-to-Active Ratio
15.0%
Jul 2026
Median Days to Contract
25 days
Jul 2026
MLS® HPI Benchmark Price
Source: Fraser Valley Real Estate Board.
Who lives in Vancouver
Statistics Canada 2021 Census figures for the whole city, not this building or street.
- Population
- 662,248
- Change since 2016
- +4.9%
- People per km²
- 5,750
- Homes
- 328,347
- Median household income
- $82,000
- Median after-tax income
- $72,000
Immigration
42.2% of residents were born outside Canada (274,360 people).
Most common countries of birth, as a share of all residents
- China9.6% · 63,270
- Philippines4.5% · 29,925
- Hong Kong3.8% · 25,485
- India2.2% · 14,640
- United Kingdom1.9% · 12,895
- Viet Nam1.8% · 12,115
- Taiwan1.5% · 9,865
- United States of America1.5% · 9,790
Languages spoken
Mother tongue, as a share of all residents
- English50.7% · 332,135
- Yue (Cantonese)11.8% · 77,435
- Mandarin6.4% · 41,695
- Tagalog (Pilipino, Filipino)2.9% · 18,675
- Spanish2.6% · 16,735
- Punjabi (Panjabi)2.0% · 13,305
- Vietnamese1.8% · 11,870
- French1.5% · 9,925
- Iranian Persian1.4% · 8,900
- Korean1.3% · 8,605
English and French
Knowledge of official languages
- English only84.8%
- English and French9.3%
- French only0.1%
- Neither English nor French5.8%

Royal Pacific Realty Corp.
MLS® number: R3153328
This representation is based in whole or in part on data generated by the Chilliwack & District Real Estate Board, Fraser Valley Real Estate Board or Greater Vancouver REALTORS® which assume no responsibility for its accuracy.
Copyright © 2026 Chilliwack & District Real Estate Board, Fraser Valley Real Estate Board and/or Greater Vancouver REALTORS®. All rights reserved.
More in this building

Condos for sale nearby


Similar condos in Vancouver

Condos for sale in nearby cities
Before you make an offer
Curious what your condo at 5779 Birney Avenue is worth?
Tell Karan a little about your condo and he will prepare a personal evaluation for you, with no obligation. It is written by a person who looks at your floor plan, your building and the current market. There is no automated estimate.
Get my personal condo evaluation →