 New
New
 +21 more photosNew
$928,000
#1204 1833 FRANCES STREET, Vancouver, BC
2 bed · 2 bath · 840 sqft
MLS® number: R3170707
Open house
- Sun, Oct 4 · 12:00 PM – 1:30 PM
Key details
- Property type
- Apartment/Condo
- Beds · baths
- 2 · 2
- Size
- 840 sq ft
- Price per sq ft
- $1,105
- Strata fee
- $430/mo
- Parking
- 3
- Pets
- With restrictions
- Year built
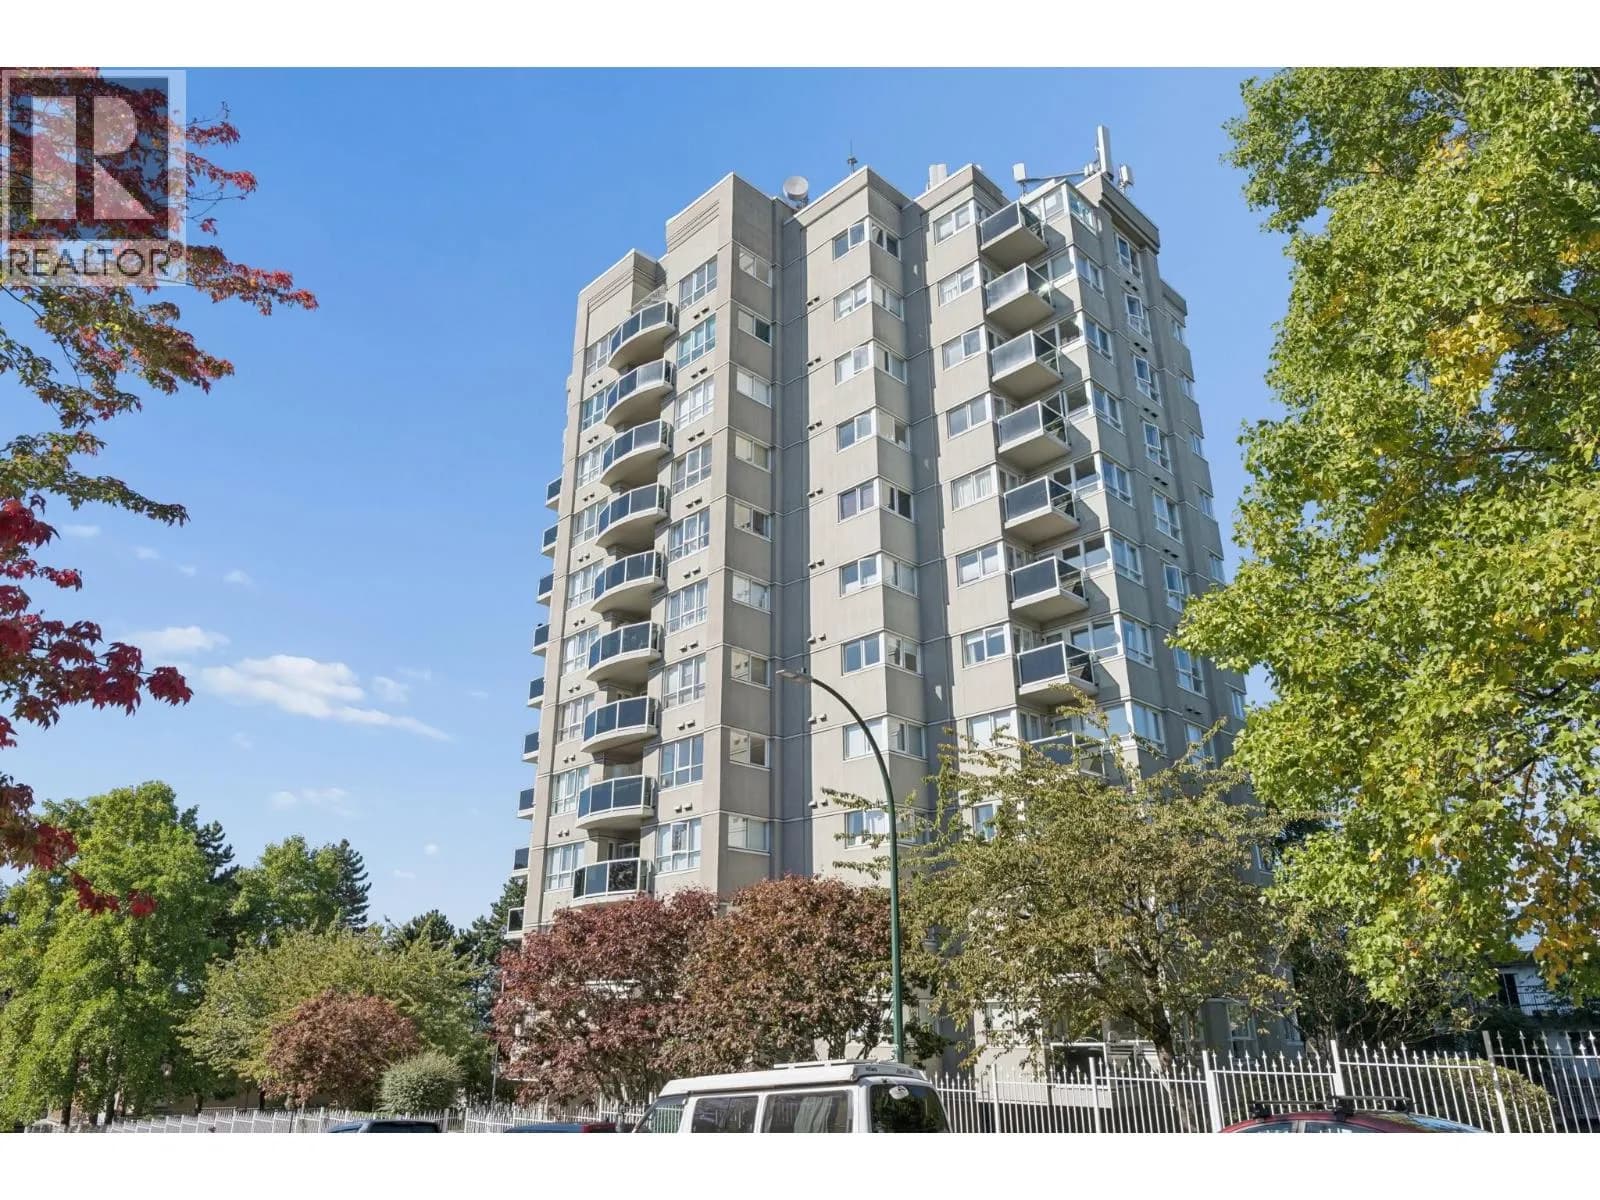
- 1990
About this condo
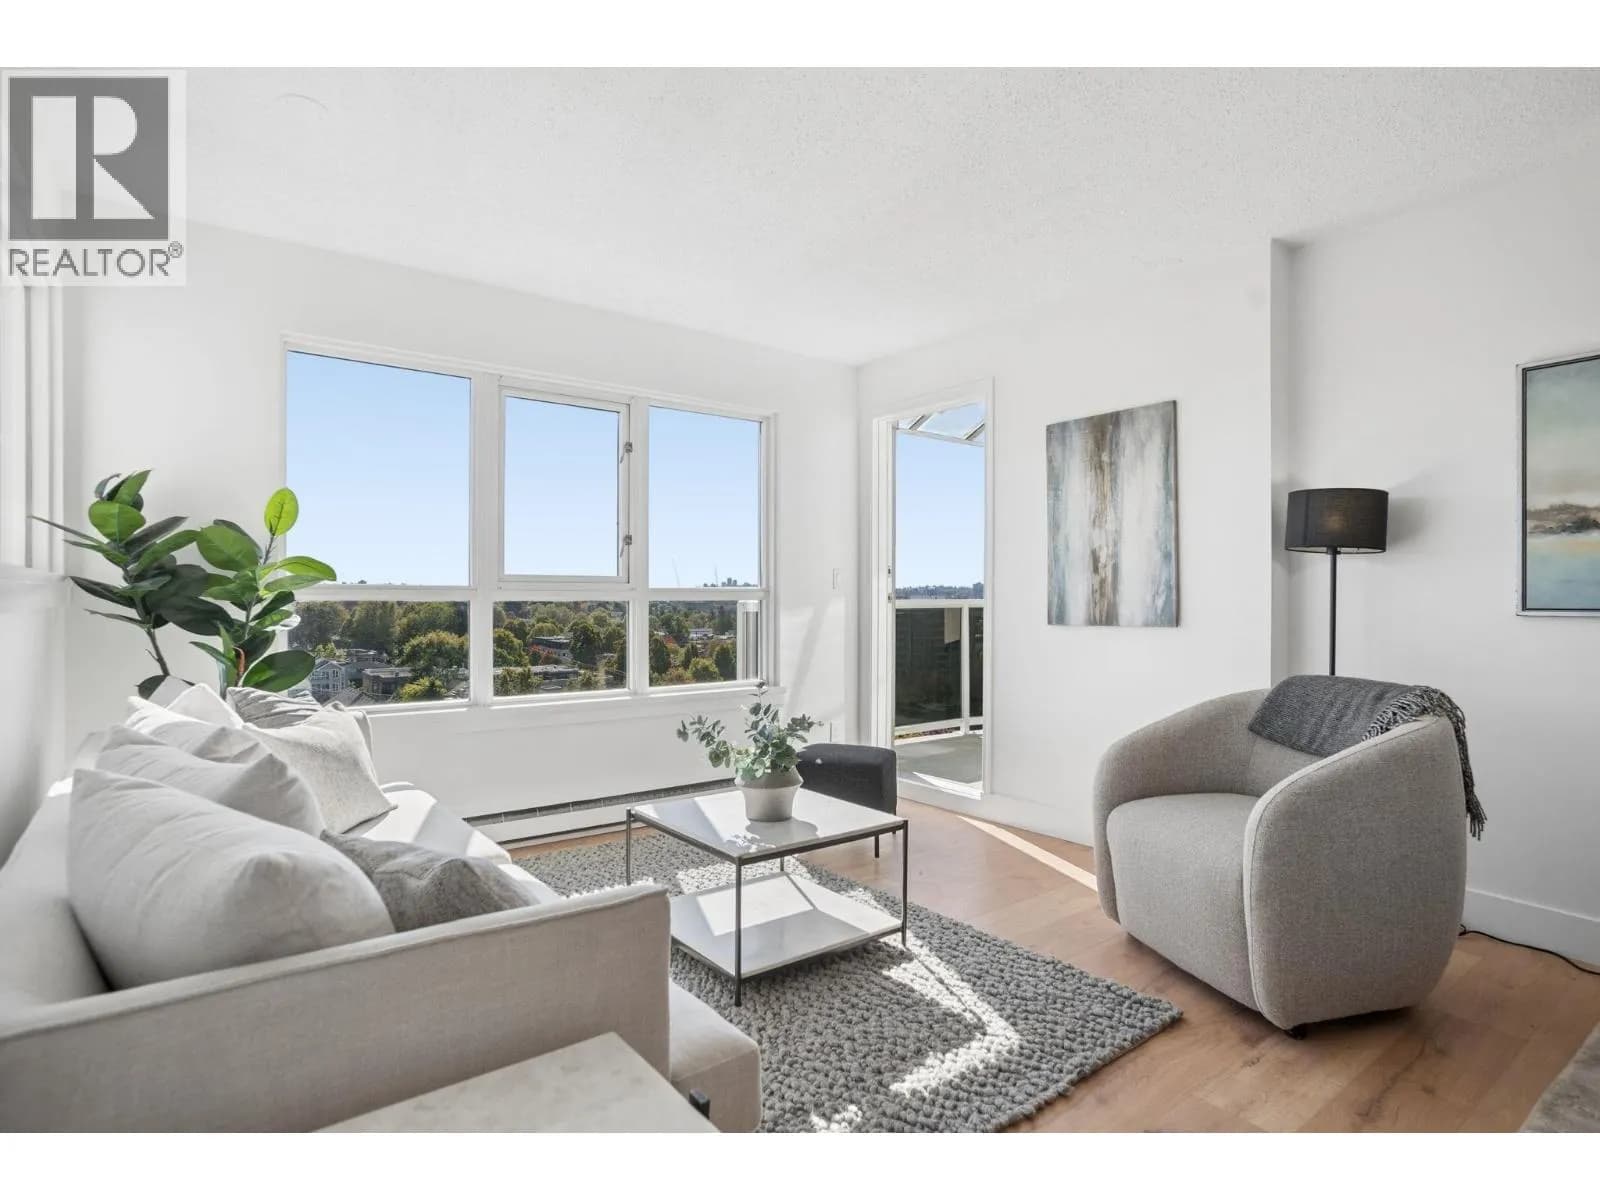
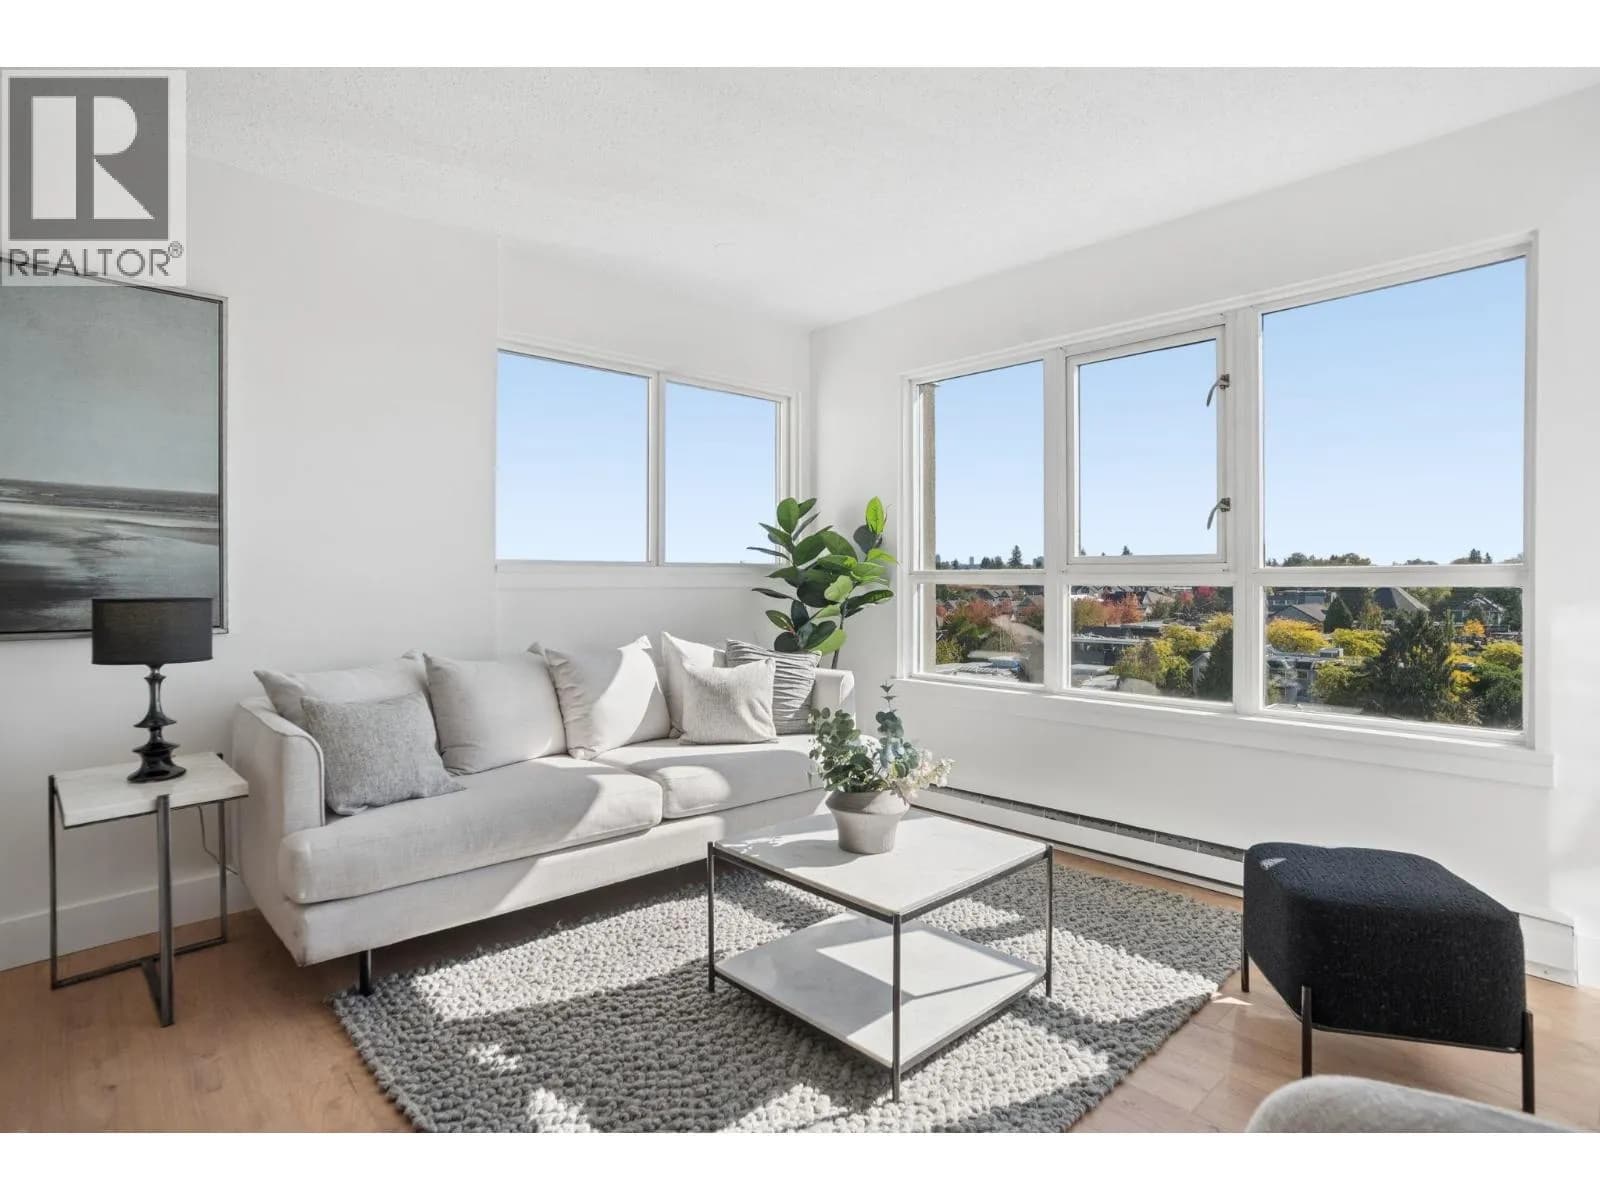
Spectacular 180° SOUTH facing VIEWS spanning from downtown Vancouver to Brentwood! This spacious 2Bed, 2Bath home features generously sized rooms that easily accommodate full-size house furniture. Freshly updated with NEW flooring, countertops, fixtures, appliances, fresh paint and bathroom vanities. This well-maintained concrete building has undergone extensive upgrades, including rainscreening, piping, elevators, windows and balconies. Set amidst park-like grounds with beautiful spaces to relax and unwind. Includes 3 PARKING STALLS! Prime location just a short walk to the best of The Drive and Hastings, with Bosa Foods, cafes, restaurants and everyday conveniences right at your doorstep. A rare combination of space, views and an exceptional location. OPEN HOUSE Sun Oct.4, 12pm-1:30pm
Details
- MLS® number
- R3170707
- Property type
- Apartment/Condo
- Bedrooms
- 2
- Bathrooms
- 2
- Interior size
- 840 sqft
- Year built
- 1990
- Building storeys
- 12
- Strata fee
- $430 / month
- Fee per sq ft
- $0.51 / sqft
- Property tax
- $2,755 (2026)
- Ownership
- Condo/Strata
- Parking
- 3
- Parking details
- Garage Under Building, Rear Access
- Heating
- Electric
- Appliances
- Washer/Dryer, Trash Compactor, Dishwasher, Refrigerator, Stove
- Exterior
- Garden, Balcony
- Building features
- Bike Room, Caretaker, Trash, Snow Removal
- Community features
- Shopping Nearby, Pets Allowed With Restrictions
- View
- 180 degrees SE & SW
- Neighbourhood
- Hastings
- Postal code
- V5L1Z8
More details
- Interior Features
- Elevator
- Levels
- One
- Laundry
- In Unit
- Other Equipment
- Heat Recov. Vent.
- Complex / Subdivision
- Panorama Gardens
- Area
- Vancouver East
- Garage
- Yes
- Age of Building
- 36 years
- Main Floor Finished Area
- 840 sq ft
- Property Sub-Type
- Apartment/Condo
- Listing Board
- Greater Vancouver
- Listing Brokerage
- Rennie & Associates Realty Ltd.
- Stories (Unit)
- 1
Nearby
Schools
- χpey̓ ElementaryElementary · Public School211 m
- St Francis of AssisiElementary · Independent School335 m
- Templeton SecondarySecondary · Public School483 m
- Britannia Community SecondarySecondary · Public School655 m
- Britannia Community ElementaryElementary · Public School659 m
- Lord Nelson ElementaryElementary · Public School968 m
- Admiral Seymour ElementaryElementary · Public School975 m
- Tillicum Community AnnexElementary · Public School1.1 km
- Hastings Community ElementaryElementary · Public School1.2 km
- Our Lady Of SorrowsElementary · Independent School1.3 km
Transit stops
- Westbound E Hastings St @ Victoria Dr196 m
- Eastbound E Hastings St @ Victoria Dr217 m
- Eastbound E Hastings St @ Commercial Dr259 m
- Northbound Commercial Dr @ E Pender St263 m
- Northbound Commercial Dr @ E Georgia St267 m
- Southbound Commercial Dr @ Frances St267 m
- Westbound E Hastings St @ Commercial Dr280 m
- Southbound Commercial Dr @ E Hastings St292 m
Nearby places
Restaurants (5+)
- Pelican Seafood Restaurant222 m
- Pepino's278 m
- On Lok Restaurant & Wun Tun House299 m
- Volcano Sushi & Grill377 m
- Frank's Pizza & Bar at Resurrection Spirits399 m
Cafes (5+)
- Caffe La Tana280 m
- Yama Cafe322 m
- Pallet Coffee Roasters326 m
- Bump n Grind Cafe396 m
- The Bunny Cafe415 m
Grocery (5+)
- Bosa Foods113 m
- Mi Tierra Latina520 m
- Choices Market548 m
- No Frills577 m
- Sweet Cherubim589 m
Parks (5+)
- Salsbury Park269 m
- Woodland Park488 m
- Templeton Park609 m
- Pandora Park717 m
- Grandview Park728 m
Gyms (4)
- Dharmalab373 m
- Axé Capoeira Britannia Community Centre516 m
- Gym C522 m
- Gym D629 m
Pharmacies (4)
- Strathcona Pharmacy297 m
- Robin's Pharmacy386 m
- PharmaChoice647 m
- Pharmasave769 m
Banks & ATMs (1)
- RBC Royal Bank755 m
Nearby places data: © OpenStreetMap contributors. Within about an 800 m walk.
Condo market stats — Vancouver
Monthly figures published by the Fraser Valley Real Estate Board for all Vancouver apartments, not specific to this condo.
MLS® HPI Benchmark Price
$729,200
Jul 2026
Average Sale Price
$892,419
Jul 2026
Monthly Sales
342
Jul 2026
Active Listings
2,222
Jul 2026
Sales-to-Active Ratio
15.0%
Jul 2026
Median Days to Contract
25 days
Jul 2026
MLS® HPI Benchmark Price
Source: Fraser Valley Real Estate Board.
Who lives in Vancouver
Statistics Canada 2021 Census figures for the whole city, not this building or street.
- Population
- 662,248
- Change since 2016
- +4.9%
- People per km²
- 5,750
- Homes
- 328,347
- Median household income
- $82,000
- Median after-tax income
- $72,000
Immigration
42.2% of residents were born outside Canada (274,360 people).
Most common countries of birth, as a share of all residents
- China9.6% · 63,270
- Philippines4.5% · 29,925
- Hong Kong3.8% · 25,485
- India2.2% · 14,640
- United Kingdom1.9% · 12,895
- Viet Nam1.8% · 12,115
- Taiwan1.5% · 9,865
- United States of America1.5% · 9,790
Languages spoken
Mother tongue, as a share of all residents
- English50.7% · 332,135
- Yue (Cantonese)11.8% · 77,435
- Mandarin6.4% · 41,695
- Tagalog (Pilipino, Filipino)2.9% · 18,675
- Spanish2.6% · 16,735
- Punjabi (Panjabi)2.0% · 13,305
- Vietnamese1.8% · 11,870
- French1.5% · 9,925
- Iranian Persian1.4% · 8,900
- Korean1.3% · 8,605
English and French
Knowledge of official languages
- English only84.8%
- English and French9.3%
- French only0.1%
- Neither English nor French5.8%

Rennie & Associates Realty Ltd.
MLS® number: R3170707
This representation is based in whole or in part on data generated by the Chilliwack & District Real Estate Board, Fraser Valley Real Estate Board or Greater Vancouver REALTORS® which assume no responsibility for its accuracy.
Copyright © 2026 Chilliwack & District Real Estate Board, Fraser Valley Real Estate Board and/or Greater Vancouver REALTORS®. All rights reserved.
Condos for sale nearby

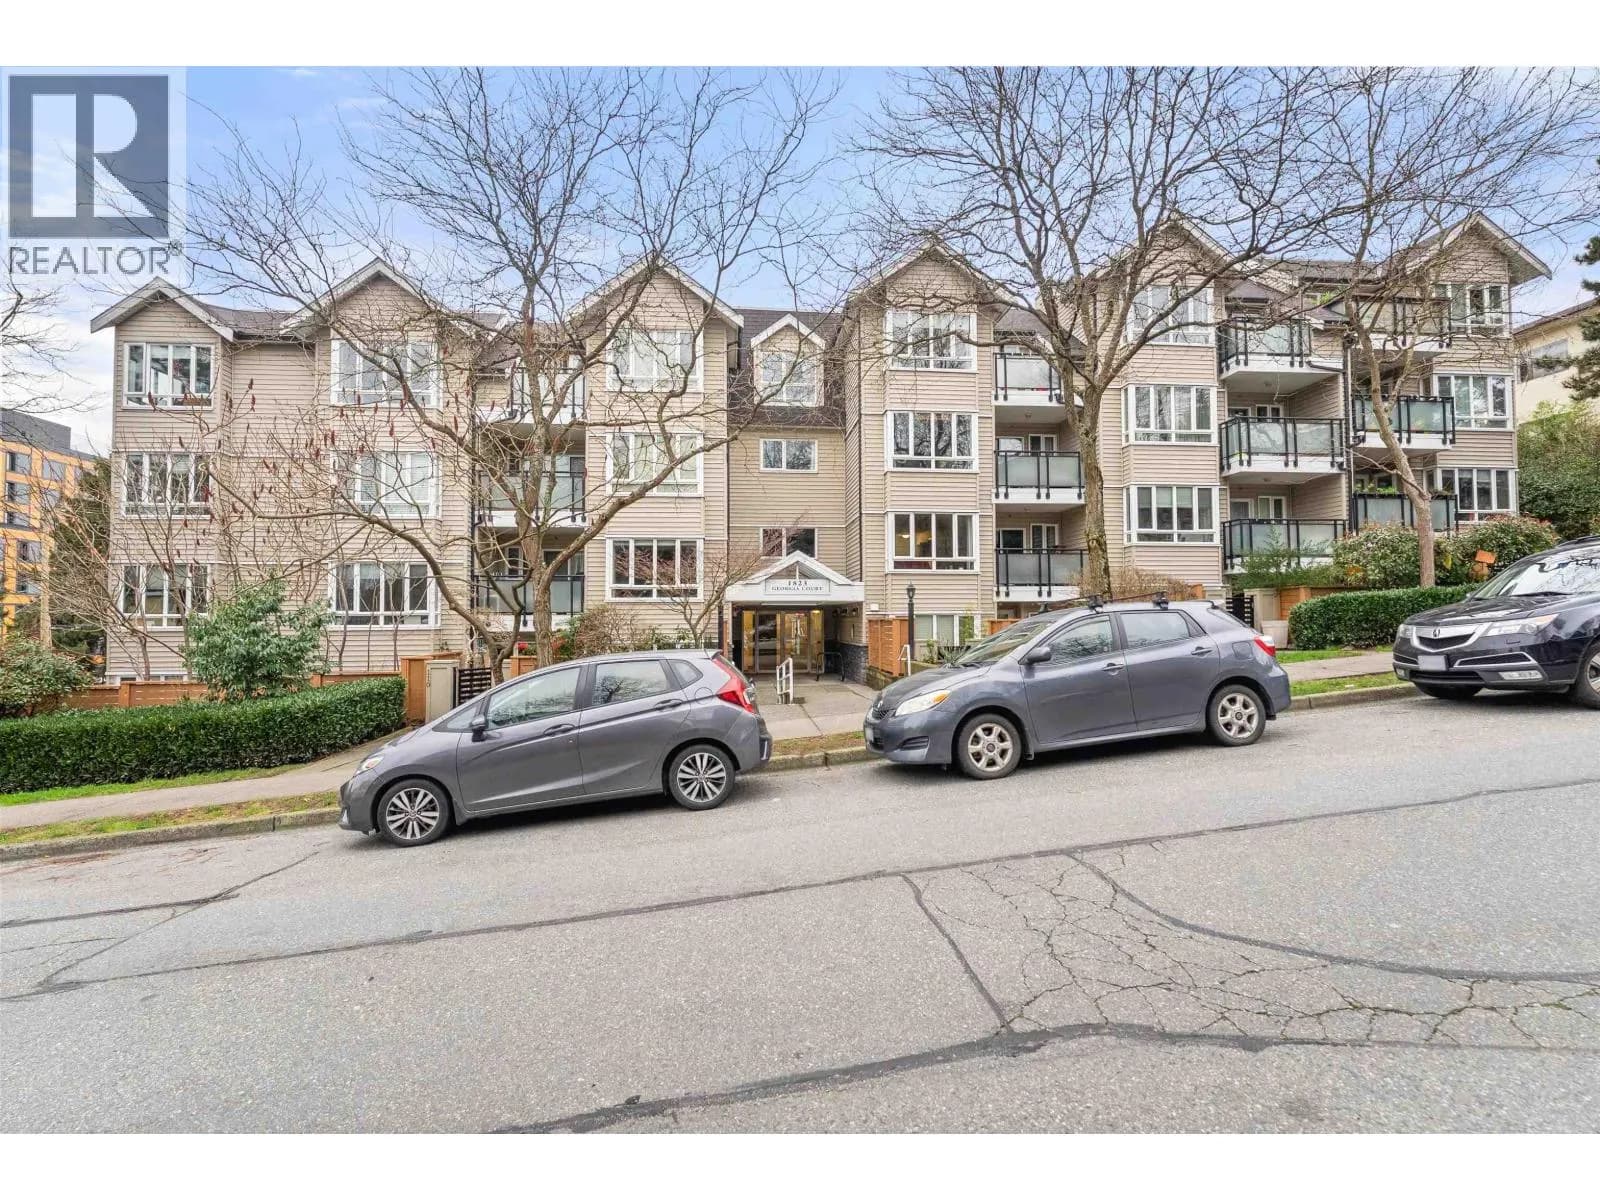

Similar condos in Vancouver


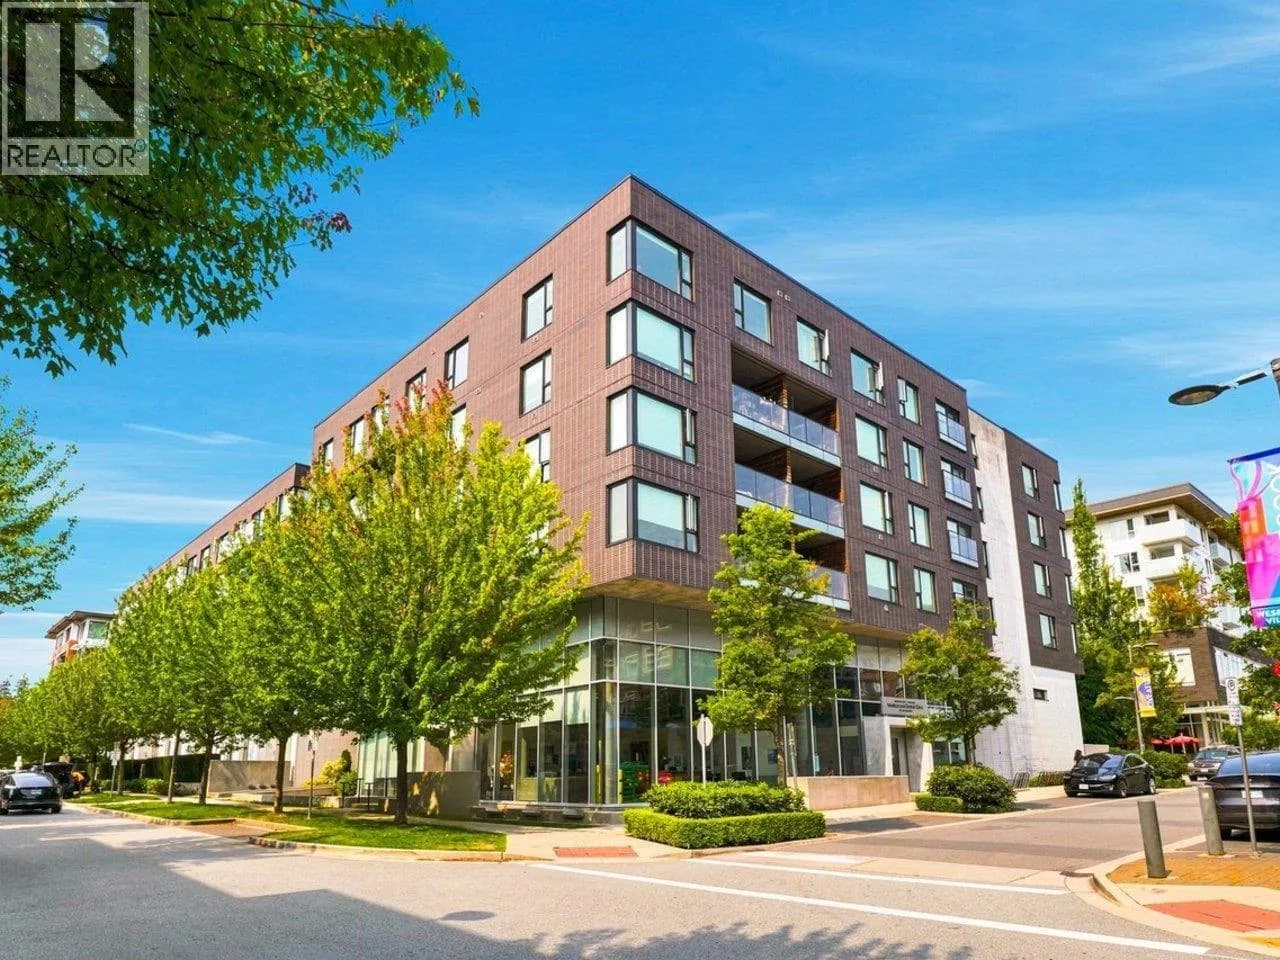

Condos for sale in nearby cities
Before you make an offer
Curious what your condo at 1833 Frances Street is worth?
Tell Karan a little about your condo and he will prepare a personal evaluation for you, with no obligation. It is written by a person who looks at your floor plan, your building and the current market. There is no automated estimate.
Get my personal condo evaluation →