
 +16 more photos
$738,000
#1304 8188 FRASER STREET, Vancouver, BC
2 bed · 2 bath · 845 sqft
MLS® number: R3166023
Key details
- Property type
- Apartment/Condo
- Beds · baths
- 2 · 2
- Size
- 845 sq ft
- Price per sq ft
- $873
- Strata fee
- $628/mo
- Parking
- 1
- Pets
- With restrictions
- Year built
- 2021
About this condo
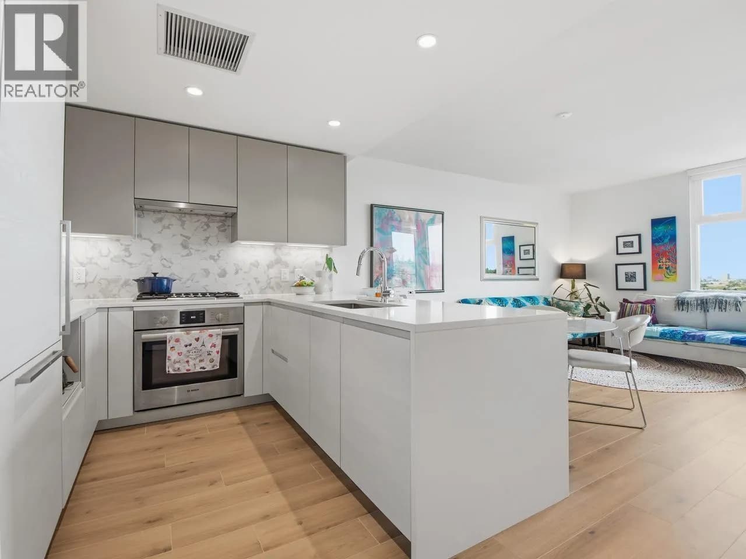
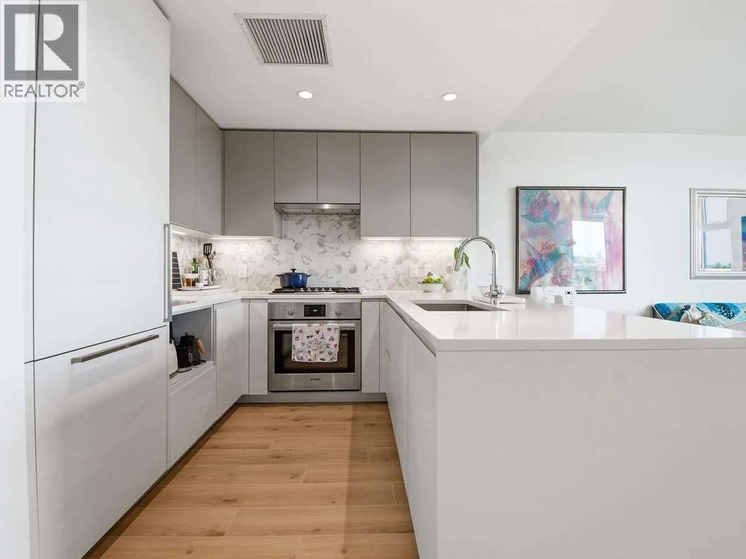
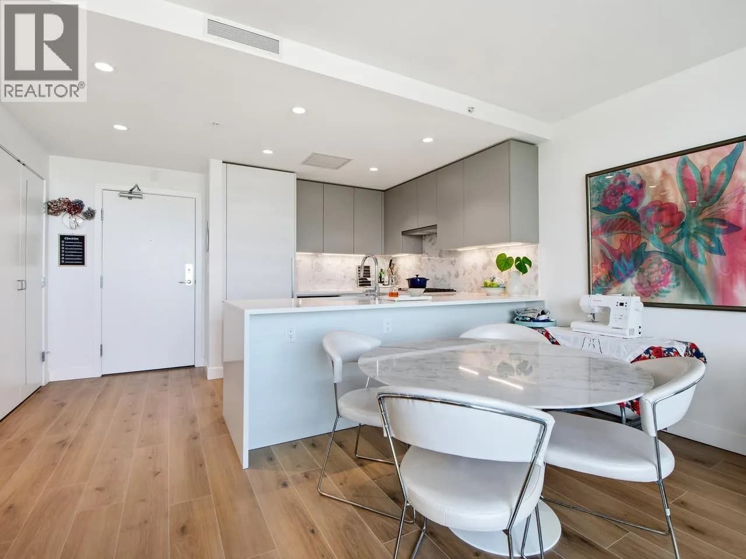
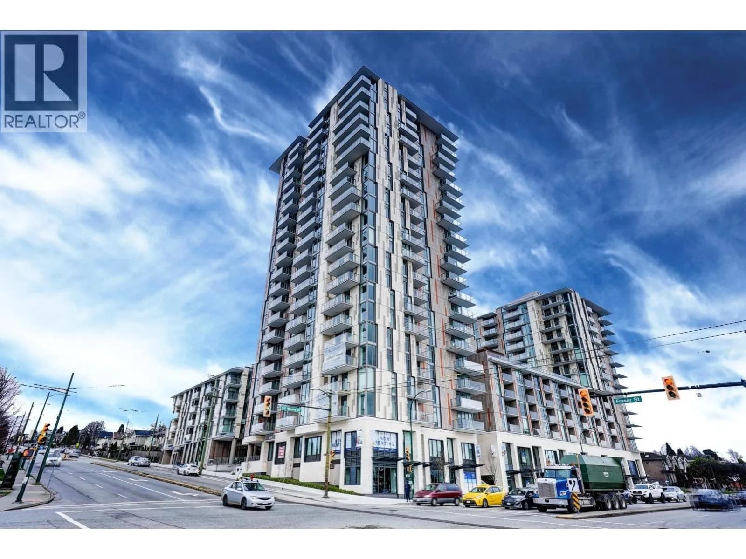
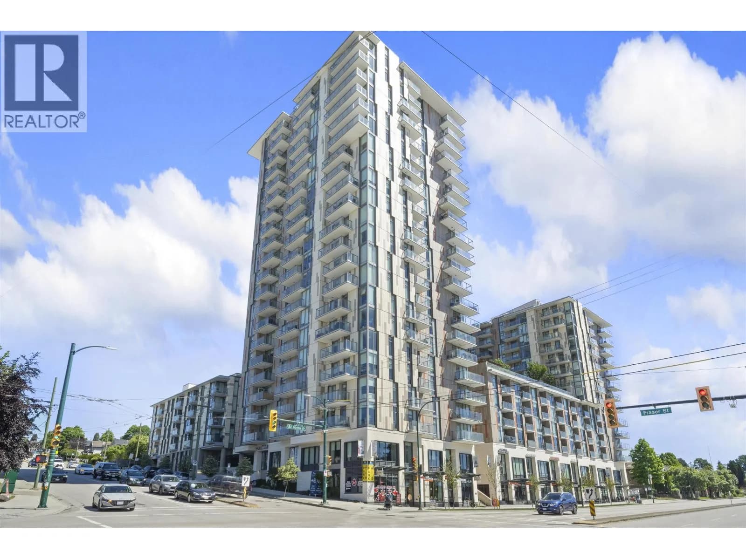
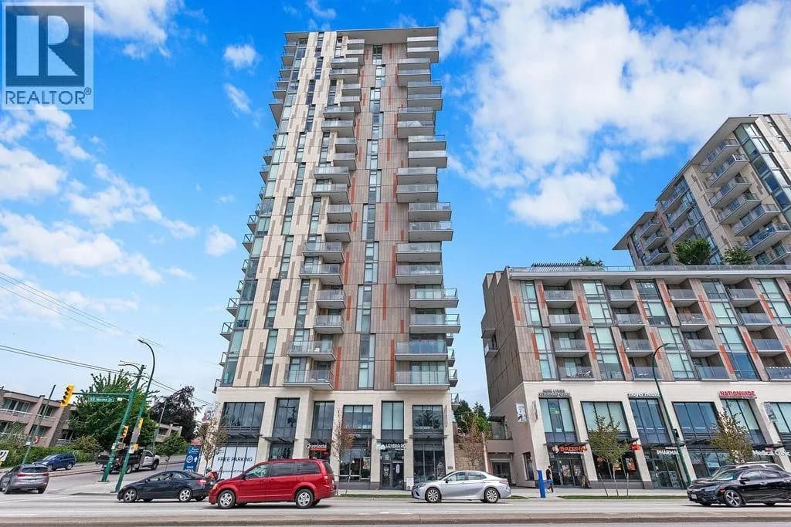
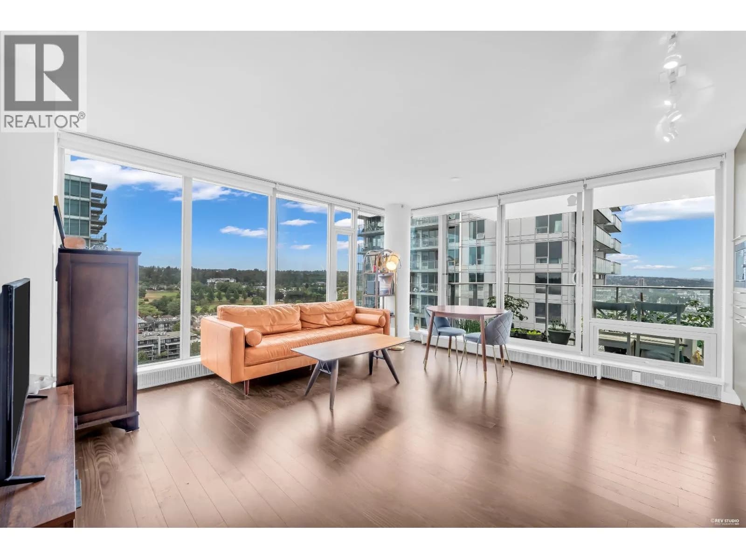
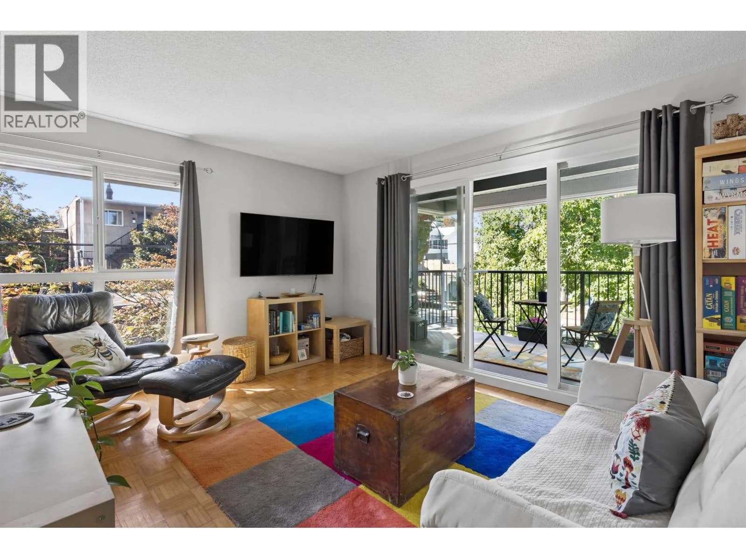
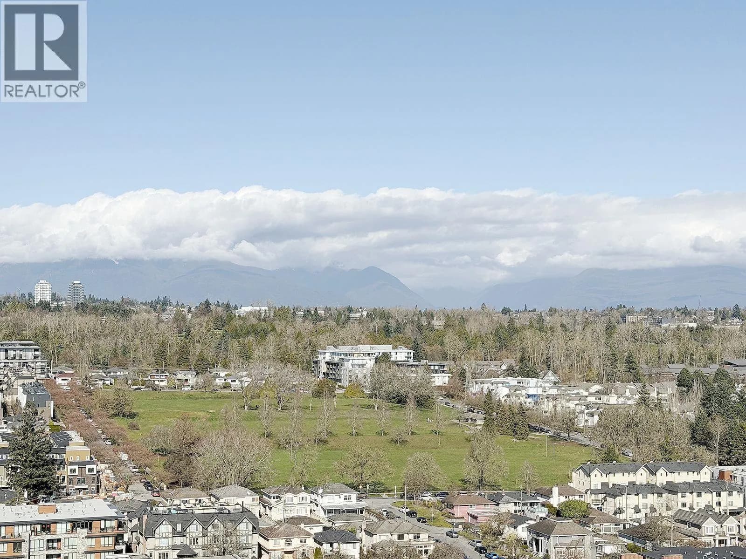
Beautiful 13th floor 2 bdrm, 2 bath unit w/so much natural light & great views to South, West & North in sought after Fraser Commons, South Vancouver location. Open layout feels so spacious w/newer Laminate flooring, kitchen w/high end appliances incl. gas range top, open to dining & living area & views. Deck to enjoy views to South & North & Sunset in the evenings. Building amenities include: Gym, Study room, Meeting room, 2 party rooms, outdoor roof top deck to socialize with neighbours has great seating, BBQ, grassy area, car wash area, dog wash, bike stg. 1 Parking &1 Locker. 2 cats allowed, or 2 dogs or 1 cat & 1 dog. Steps to transit & walk to shopping & the many other amenities offered below in the building itself incl. Liquor Store, Restaurants, Pharmacy, Pet Salon & more.
Details
- MLS® number
- R3166023
- Property type
- Apartment/Condo
- Bedrooms
- 2
- Bathrooms
- 2
- Interior size
- 845 sqft
- Year built
- 2021
- Building storeys
- 24
- Strata fee
- $628 / month
- Fee per sq ft
- $0.74 / sqft
- Property tax
- $2,691 (2025)
- Ownership
- Condo/Strata
- Parking
- 1
- Parking details
- Underground, Guest, Front Access, Side Access, Concrete, Garage Door Opener
- Heating
- Forced Air, Heat Pump
- Cooling
- Central Air
- Appliances
- Washer/Dryer, Dishwasher, Refrigerator, Stove
- Exterior
- Garden, Balcony
- Building features
- Bike Room, Exercise Centre, Recreation Facilities, Caretaker, Trash, Maintenance Grounds, Gas, Hot Water, Management, Snow Removal
- Community features
- Shopping Nearby, Pets Allowed With Restrictions
- View
- SOUTH/WEST & SOME NORTH
- Neighbourhood
- South Vancouver
- Postal code
- V5X0J8
More details
- Interior Features
- Elevator, Storage
- Laundry
- In Unit
- Common Walls
- 2+ Common Walls, No One Above
- Complex / Subdivision
- Fraser Commons
- Area
- Vancouver East
- Garage
- Yes
- Age of Building
- 5 years
- Main Floor Finished Area
- 845 sq ft
- Property Sub-Type
- Apartment/Condo
- Listing Board
- Greater Vancouver
- Listing Brokerage
- RE/MAX Heights Realty
Nearby
Schools
- Pierre Elliott Trudeau ElementaryElementary · Public School519 m
- Walter Moberly ElementaryElementary · Public School672 m
- John Henderson ElementaryElementary · Public School1.3 km
- Sir James Douglas AnnexElementary · Public School1.4 km
- Sir James Douglas ElementaryElementary · Public School1.4 km
- J.W. Sexsmith Community ElementaryElementary · Public School1.5 km
- St Andrew'sElementary · Independent School1.8 km
- David Thompson SecondaryElementary · Public School1.8 km
- Sir Sandford Fleming ElementaryElementary · Public School1.9 km
- Qawsain Knowledge HouseElementary Jr. Secondary · Independent School2.1 km
Transit stops
- Southbound Fraser St @ E 65 Ave31 m
- Southbound Fraser St @ SE Marine Dr35 m
- Eastbound SE Marine Dr @ Fraser St64 m
- Westbound SE Marine Dr @ Chester St72 m
- Northbound Fraser St @ E 65 Ave78 m
- Southbound Fraser St @ E 63 Ave147 m
- Westbound SE Marine Dr @ Poplar St153 m
- Westbound SE Marine Dr @ Poplar St210 m
Nearby places
Restaurants (4)
- Barcelos Flame Grilled Chicken34 m
- Pho Zen Vietnamese Cuisine137 m
- New Fishport Seafood Bistro160 m
- The View's Dosa Hub185 m
Cafes (1)
- Tim Hortons26 m
Grocery (1)
- Real Canadian Superstore715 m
Parks (2)
- George Park289 m
- Moberly Park599 m
Gyms (1)
- Fitness Town763 m
Pharmacies (2)
- Guardian38 m
- Marks Marine Pharmacy782 m
Healthcare (2)
- TLC Medical Clinic - SE Marine Drive42 m
- South Vancouver Medical Clinic680 m
Nearby places data: © OpenStreetMap contributors. Within about an 800 m walk.
Condo market stats — Vancouver
Monthly figures published by the Fraser Valley Real Estate Board for all Vancouver apartments, not specific to this condo.
MLS® HPI Benchmark Price
$729,200
Jul 2026
Average Sale Price
$892,419
Jul 2026
Monthly Sales
342
Jul 2026
Active Listings
2,222
Jul 2026
Sales-to-Active Ratio
15.0%
Jul 2026
Median Days to Contract
25 days
Jul 2026
MLS® HPI Benchmark Price
Source: Fraser Valley Real Estate Board.
Who lives in Vancouver
Statistics Canada 2021 Census figures for the whole city, not this building or street.
- Population
- 662,248
- Change since 2016
- +4.9%
- People per km²
- 5,750
- Homes
- 328,347
- Median household income
- $82,000
- Median after-tax income
- $72,000
Immigration
42.2% of residents were born outside Canada (274,360 people).
Most common countries of birth, as a share of all residents
- China9.6% · 63,270
- Philippines4.5% · 29,925
- Hong Kong3.8% · 25,485
- India2.2% · 14,640
- United Kingdom1.9% · 12,895
- Viet Nam1.8% · 12,115
- Taiwan1.5% · 9,865
- United States of America1.5% · 9,790
Languages spoken
Mother tongue, as a share of all residents
- English50.7% · 332,135
- Yue (Cantonese)11.8% · 77,435
- Mandarin6.4% · 41,695
- Tagalog (Pilipino, Filipino)2.9% · 18,675
- Spanish2.6% · 16,735
- Punjabi (Panjabi)2.0% · 13,305
- Vietnamese1.8% · 11,870
- French1.5% · 9,925
- Iranian Persian1.4% · 8,900
- Korean1.3% · 8,605
English and French
Knowledge of official languages
- English only84.8%
- English and French9.3%
- French only0.1%
- Neither English nor French5.8%

RE/MAX Heights Realty
MLS® number: R3166023
This representation is based in whole or in part on data generated by the Chilliwack & District Real Estate Board, Fraser Valley Real Estate Board or Greater Vancouver REALTORS® which assume no responsibility for its accuracy.
Copyright © 2026 Chilliwack & District Real Estate Board, Fraser Valley Real Estate Board and/or Greater Vancouver REALTORS®. All rights reserved.
More in this building
Condos for sale nearby



Similar condos in Vancouver

Condos for sale in nearby cities
Before you make an offer
Curious what your condo at 8188 Fraser Street is worth?
Tell Karan a little about your condo and he will prepare a personal evaluation for you, with no obligation. It is written by a person who looks at your floor plan, your building and the current market. There is no automated estimate.
Get my personal condo evaluation →