
 +29 more photos
$579,000
#1506 1060 ALBERNI STREET, Vancouver, BC
1 bed · 1 bath · 678 sqft
MLS® number: R3156287
Key details
- Property type
- Apartment/Condo
- Beds · baths
- 1 · 1
- Size
- 678 sq ft
- Price per sq ft
- $854
- Strata fee
- $530/mo
- Parking
- 1
- Pets
- With restrictions
- Year built
- 1988
About this condo
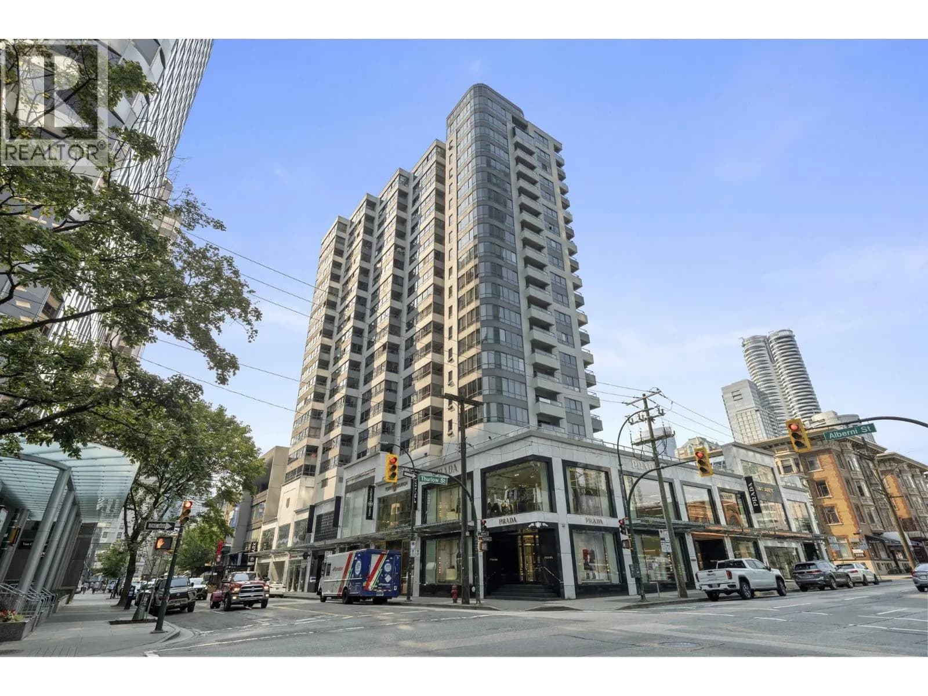
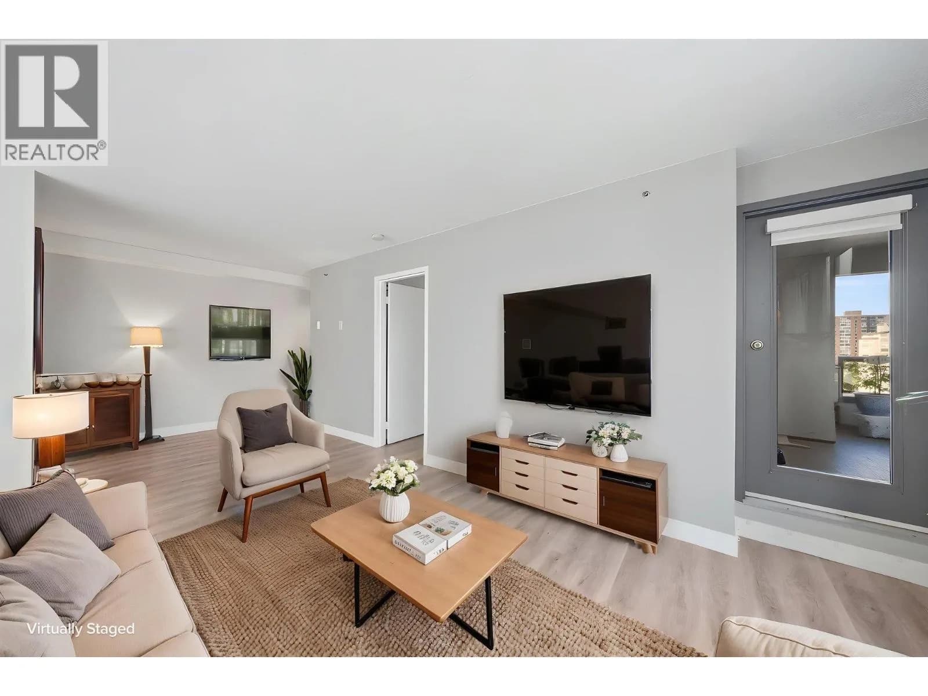
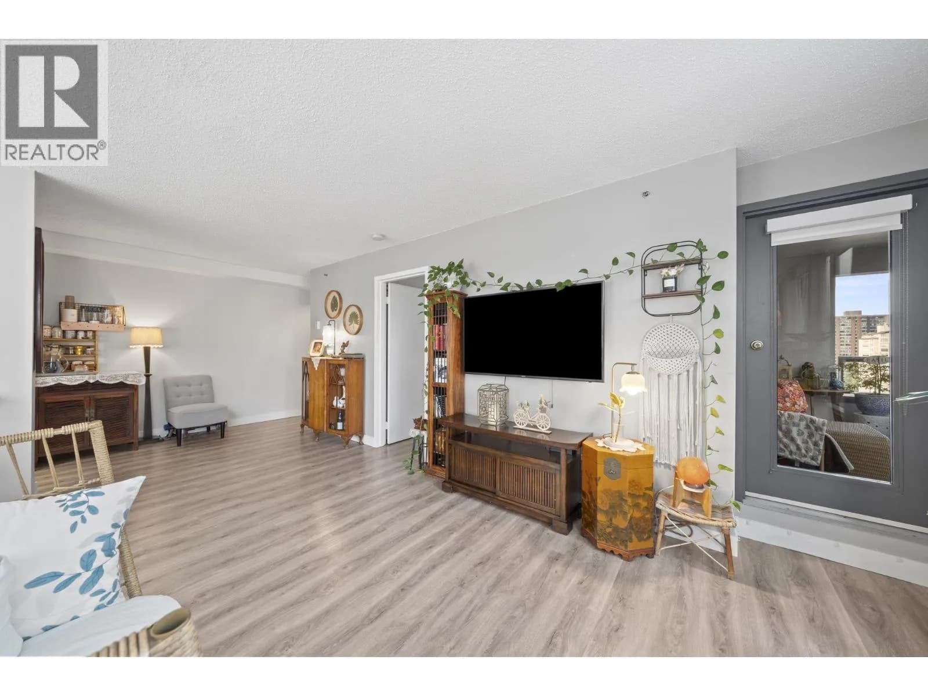
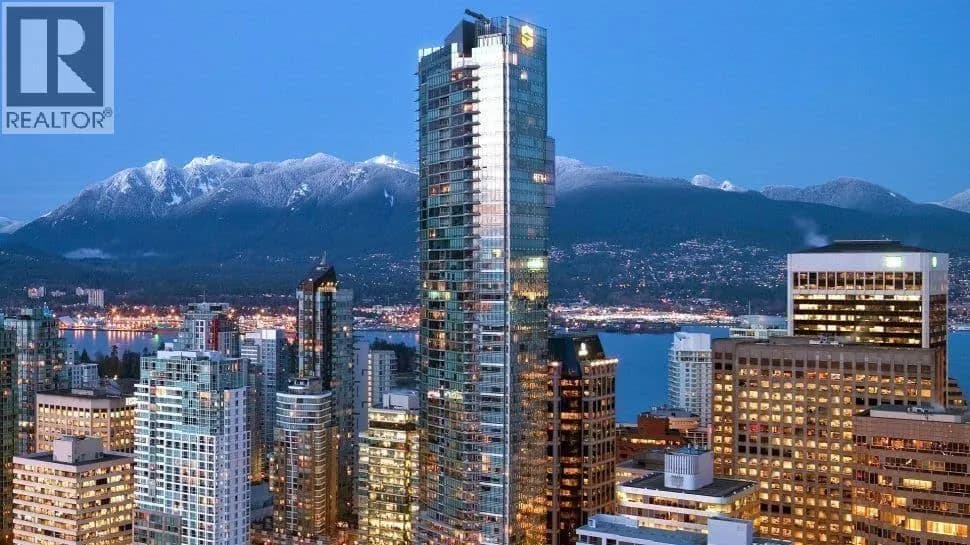
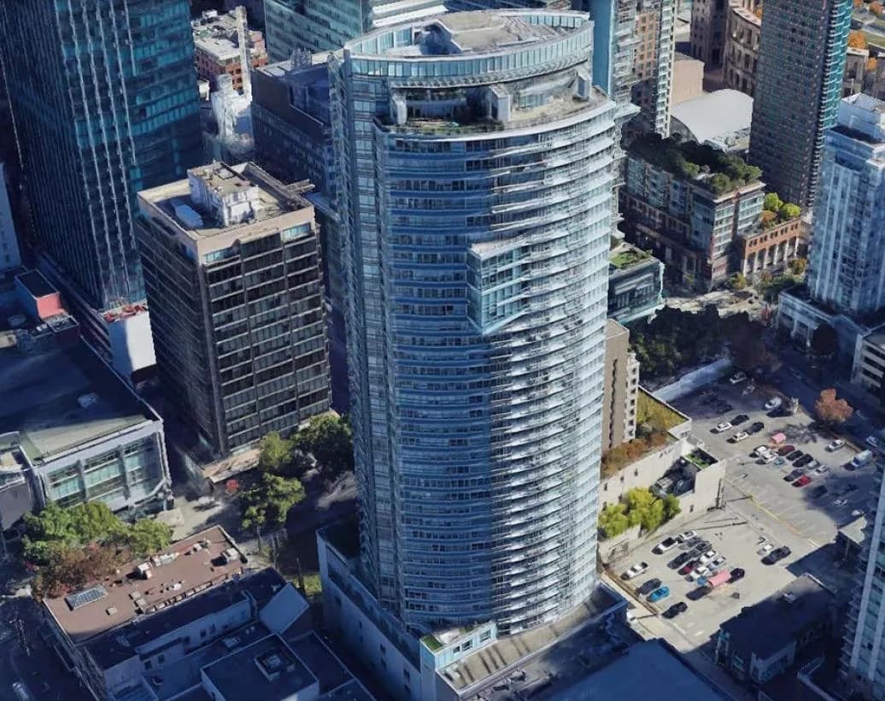
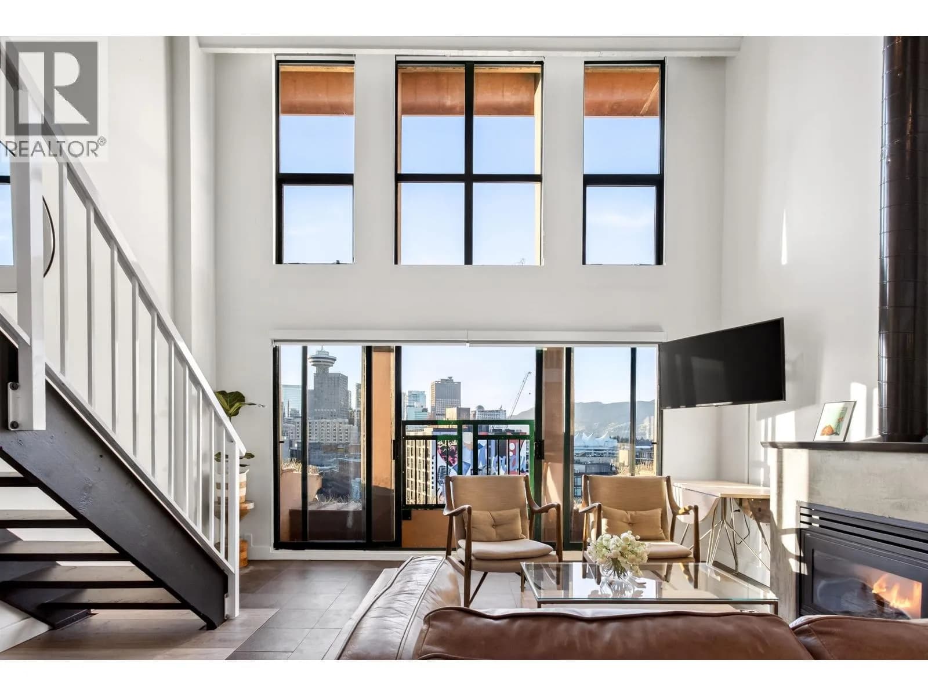
Welcome to The Carlyle, where luxury, lifestyle and location meet in the heart of Vancouver's coveted Alberni district. This bright NW-facing 1-bedroom residence offers 678sqft of efficient open-concept living, floor-to-ceiling windows, city and Robson Street views. Updated in 2018 with laminate flooring, a refreshed kitchen, appliances, roller blinds and paint, the home also features a covered balcony and secure underground parking. Enjoy resort-style amenities including an indoor pool, hot tub, sauna, fitness centre, lounge, on-site manager and landscaped terrace with BBQ areas. Steps to world-class shopping, dining, cafés, transit, Coal Harbour and the seawall—an exceptional downtown home or investment.
Details
- MLS® number
- R3156287
- Property type
- Apartment/Condo
- Bedrooms
- 1
- Bathrooms
- 1
- Interior size
- 678 sqft
- Year built
- 1988
- Building storeys
- 21
- Strata fee
- $530 / month
- Fee per sq ft
- $0.78 / sqft
- Property tax
- $2,225 (2026)
- Ownership
- Condo/Strata
- Parking
- 1
- Parking details
- Underground
- Heating
- Baseboard, Electric
- Appliances
- Dishwasher, Refrigerator, Stove
- Exterior
- Garden, Balcony
- Building features
- Hot Water, Management, Recreation Facilities
- Community features
- Shopping Nearby, Pets Allowed With Restrictions, Rentals Allowed With Restrictions
- Pool
- Indoor
- View
- VIEW
- Neighbourhood
- West End
- Postal code
- V6E4K2
More details
- Interior Features
- Elevator
- Spa / Hot Tub
- Swirlpool/Hot Tub
- Common Walls
- Corner Unit
- Area
- Vancouver West
- Garage
- Yes
- Age of Building
- 38 years
- Main Floor Finished Area
- 678 sq ft
- Property Sub-Type
- Apartment/Condo
- Listing Board
- Greater Vancouver
- Listing Brokerage
- RE/MAX Crest Realty
Nearby
Schools
- Franklin SchoolSecondary · Independent School461 m
- Pattison High SchoolSecondary · Independent School477 m
- Columbia AcademySecondary · Independent School645 m
- Alexander AcademySecondary · Independent School731 m
- Lowell High SchoolSecondary · Independent School870 m
- Claren AcademyElementary · Independent School928 m
- Anchor Point MontessoriElementary · Independent School1.0 km
- King George SecondaryElementary · Public School1.1 km
- Lord Roberts ElementaryElementary · Public School1.1 km
- šxʷwəq̓ʷəθət Crosstown ElementaryElementary · Public School1.4 km
Transit stops
- Westbound W Georgia St @ Burrard St126 m
- Westbound W Georgia St @ Burrard St147 m
- Southbound Burrard St @ W Georgia St155 m
- Westbound Robson St @ Burrard St155 m
- Northbound Burrard St @ Robson St177 m
- Burrard Station @ Bay 3204 m
- Southbound Burrard St @ Robson St205 m
- Burrard Station @ Bay 7217 m
Nearby places
Restaurants (5+)
- Eh! Restaurant34 m
- Coast Restaurant35 m
- Kobe52 m
- Black & Blue59 m
- Il Nido Italian Restaurant60 m
Cafes (5+)
- Thierry55 m
- Deville Coffee74 m
- Starbucks90 m
- Good Earth Coffeehouse99 m
- Cafe Club117 m
Grocery (5+)
- Urban Fare139 m
- IGA320 m
- Fujiya356 m
- Urban Fare480 m
- ABURI Market505 m
Parks (5+)
- Art Phillips Park239 m
- Robson Square318 m
- Portal Park464 m
- Nelson Park507 m
- Coal Harbour Park573 m
Shopping (5+)
- Muji135 m
- Oomomo Japan Living188 m
- CF Pacific Centre447 m
- Holt Renfrew508 m
- Vancouver Centre521 m
Gyms (5+)
- Equinox151 m
- Fitness World263 m
- Yyoga Downtown Flow280 m
- Studeo307 m
- Barry's408 m
Pharmacies (5+)
- Shoppers Drug Mart190 m
- London Drugs236 m
- Bentall Pharmacy272 m
- Shoppers Drug Mart381 m
- London Drugs497 m
Banks & ATMs (5+)
- National Bank4 m
- CIBC104 m
- Coast Capital Savings118 m
- RBC Royal Bank163 m
- TD Canada Trust211 m
Healthcare (5+)
- Downtown Vancouver Medical Clinic340 m
- Staffan Rydin Transformational Coaching483 m
- Alberni Medical Clinic486 m
- Dr Peter's Centre570 m
- St. Paul's Hospital622 m
Nearby places data: © OpenStreetMap contributors. Within about an 800 m walk.
Condo market stats — Vancouver
Monthly figures published by the Fraser Valley Real Estate Board for all Vancouver apartments, not specific to this condo.
MLS® HPI Benchmark Price
$729,200
Jul 2026
Average Sale Price
$892,419
Jul 2026
Monthly Sales
342
Jul 2026
Active Listings
2,222
Jul 2026
Sales-to-Active Ratio
15.0%
Jul 2026
Median Days to Contract
25 days
Jul 2026
MLS® HPI Benchmark Price
Source: Fraser Valley Real Estate Board.
Who lives in Vancouver
Statistics Canada 2021 Census figures for the whole city, not this building or street.
- Population
- 662,248
- Change since 2016
- +4.9%
- People per km²
- 5,750
- Homes
- 328,347
- Median household income
- $82,000
- Median after-tax income
- $72,000
Immigration
42.2% of residents were born outside Canada (274,360 people).
Most common countries of birth, as a share of all residents
- China9.6% · 63,270
- Philippines4.5% · 29,925
- Hong Kong3.8% · 25,485
- India2.2% · 14,640
- United Kingdom1.9% · 12,895
- Viet Nam1.8% · 12,115
- Taiwan1.5% · 9,865
- United States of America1.5% · 9,790
Languages spoken
Mother tongue, as a share of all residents
- English50.7% · 332,135
- Yue (Cantonese)11.8% · 77,435
- Mandarin6.4% · 41,695
- Tagalog (Pilipino, Filipino)2.9% · 18,675
- Spanish2.6% · 16,735
- Punjabi (Panjabi)2.0% · 13,305
- Vietnamese1.8% · 11,870
- French1.5% · 9,925
- Iranian Persian1.4% · 8,900
- Korean1.3% · 8,605
English and French
Knowledge of official languages
- English only84.8%
- English and French9.3%
- French only0.1%
- Neither English nor French5.8%

RE/MAX Crest Realty
MLS® number: R3156287
This representation is based in whole or in part on data generated by the Chilliwack & District Real Estate Board, Fraser Valley Real Estate Board or Greater Vancouver REALTORS® which assume no responsibility for its accuracy.
Copyright © 2026 Chilliwack & District Real Estate Board, Fraser Valley Real Estate Board and/or Greater Vancouver REALTORS®. All rights reserved.
More in this building

Condos for sale nearby


Similar condos in Vancouver


Condos for sale in nearby cities
Before you make an offer
Curious what your condo at 1060 Alberni Street is worth?
Tell Karan a little about your condo and he will prepare a personal evaluation for you, with no obligation. It is written by a person who looks at your floor plan, your building and the current market. There is no automated estimate.
Get my personal condo evaluation →