

 +5 more photos
$1,718,000
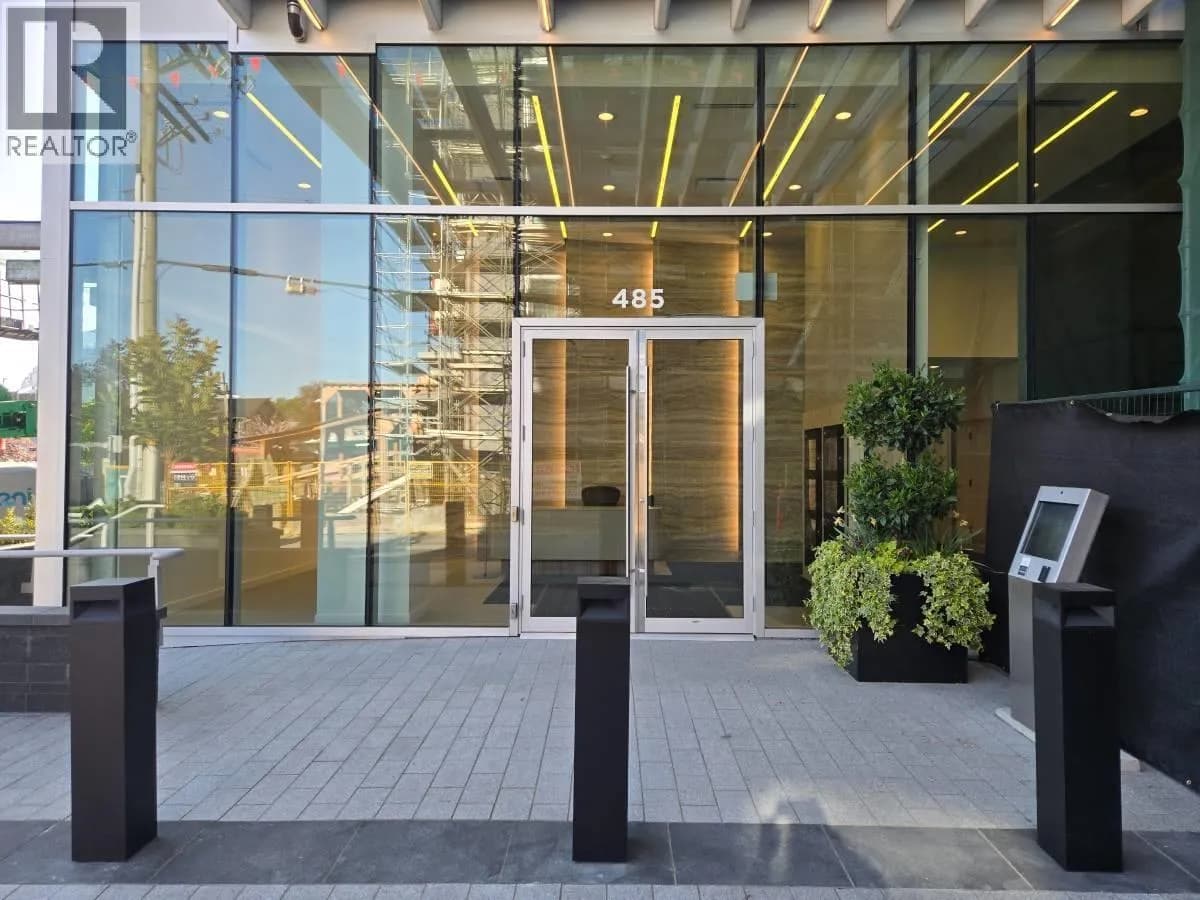
#1706 485 W 42ND AVENUE, Vancouver, BC
2 bed · 2 bath · 1,059 sqft
MLS® number: R3142531
Key details
- Property type
- Apartment/Condo
- Beds · baths
- 2 · 2
- Size
- 1,059 sq ft
- Price per sq ft
- $1,622
- Strata fee
- $625/mo
- Parking
- 1
- Pets
- With restrictions
- Year built
- 2026
About this condo
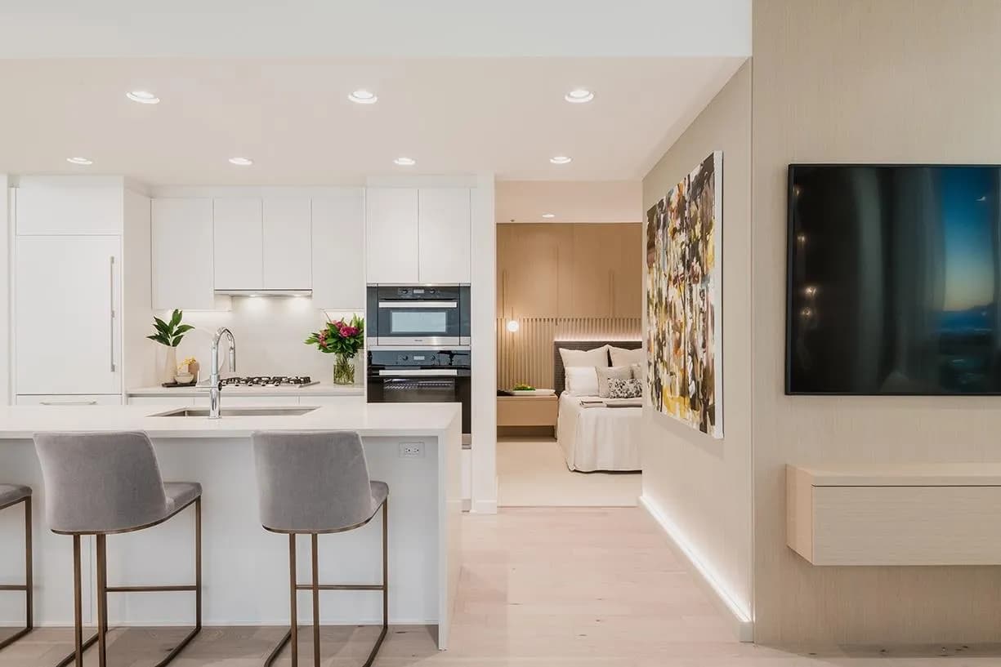
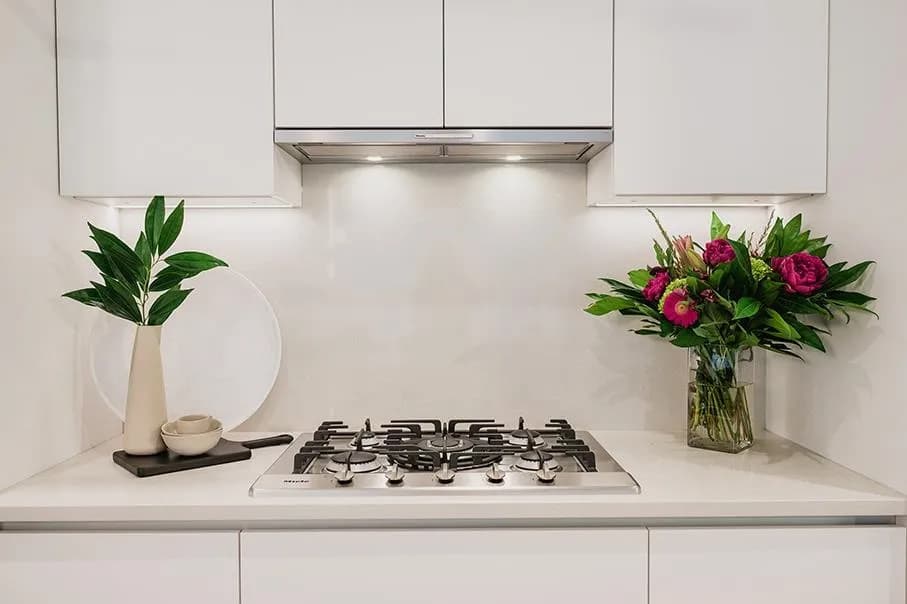
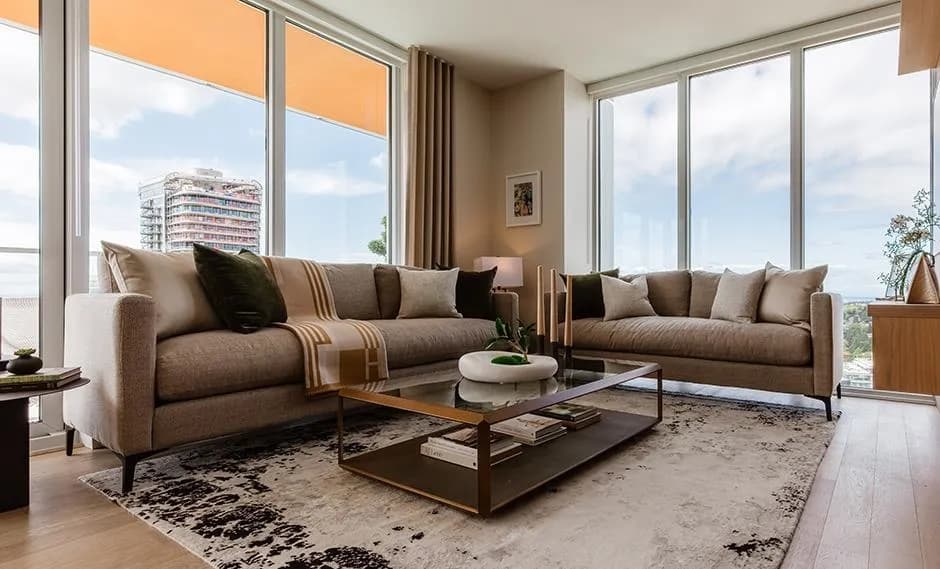
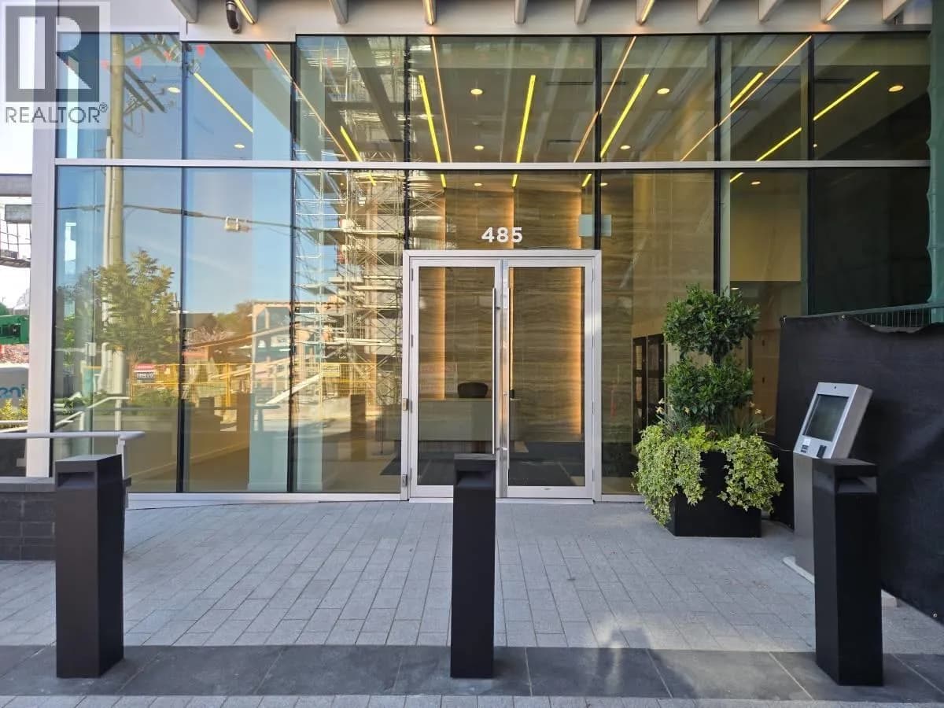
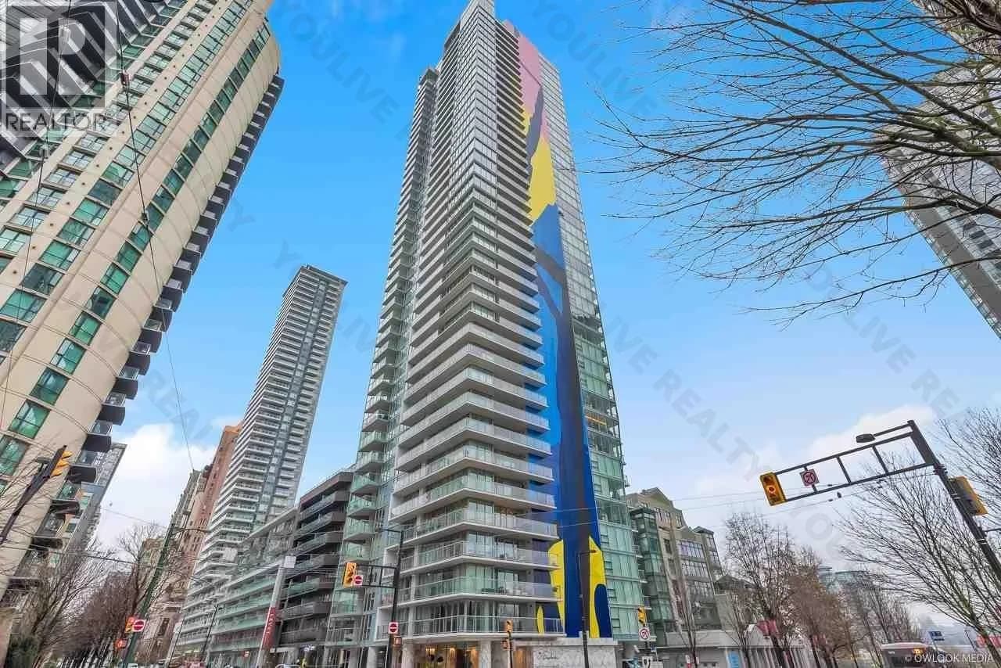
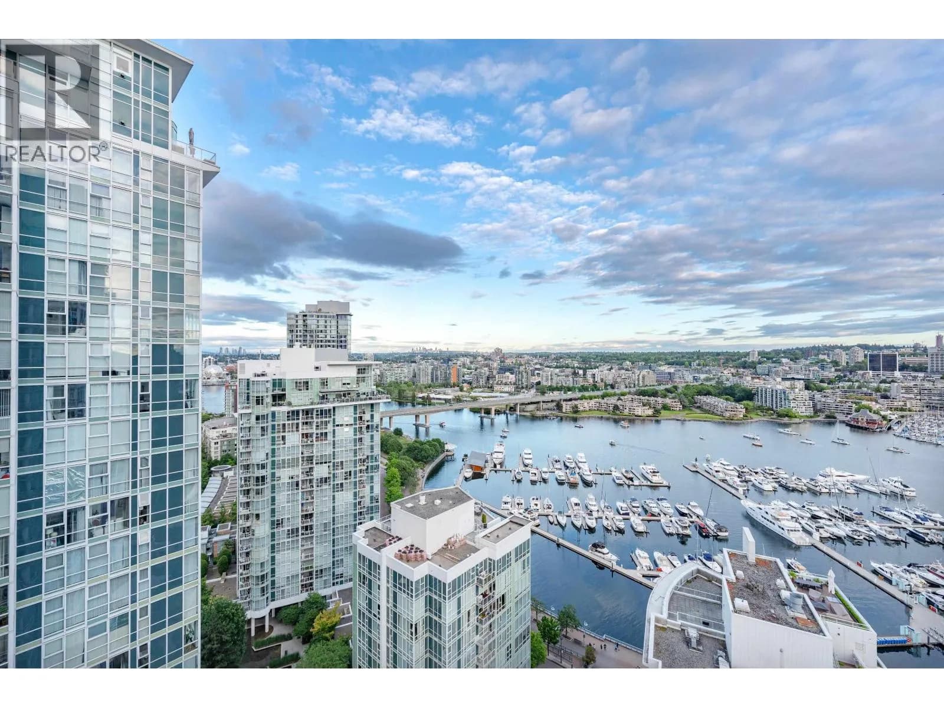
Live in the heart of Oakridge at Polygon's Claridge House. This move-in ready residence offers refined interiors, premium appliances and thoughtful design in a boutique concrete tower. Enjoy a vibrant Westside lifestyle with expansive new parks, world-class shopping, over 20 trendy restaurants and cafes, and direct Canada Line access just steps from your door. A dedicated parking stall is also included for your convenience. Amenities include a hotel-inspired lobby with concierge service, landscaped outdoor gathering areas and a stylish sky lounge with breathtaking views. Only a small collection of homes is available. Call us today.
Details
- MLS® number
- R3142531
- Property type
- Apartment/Condo
- Bedrooms
- 2
- Bathrooms
- 2
- Interior size
- 1,059 sqft
- Year built
- 2026
- Building storeys
- 1
- Strata fee
- $625 / month
- Fee per sq ft
- $0.59 / sqft
- Property tax
- $5,779
- Ownership
- Condo/Strata
- Parking
- 1
- Parking details
- Underground, Guest
- Heating
- Heat Pump
- Cooling
- Air Conditioning
- Appliances
- Washer/Dryer, Dishwasher, Refrigerator, Stove, Range Top
- Exterior
- Garden, Playground, Balcony
- Building features
- Bike Room, Concierge, Trash, Maintenance Grounds, Gas, Heat, Hot Water, Sewer, Snow Removal
- Community features
- Shopping Nearby, Pets Allowed With Restrictions
- Security
- Smoke Detector(s), Fire Sprinkler System
- View
- City view
- Neighbourhood
- Oakridge
- Postal code
- V5Y2T3
More details
- Interior Features
- Elevator
- Window Features
- Window Coverings
- Common Walls
- Corner Unit
- Complex / Subdivision
- Claridge House
- Area
- Vancouver West
- Garage
- Yes
- Age of Building
- 0 years
- Main Floor Finished Area
- 1,059 sq ft
- Property Sub-Type
- Apartment/Condo
- Listing Board
- Greater Vancouver
- Listing Brokerage
- Polygon Realty Limited
Nearby
Schools
- King David High SchoolSecondary · Independent School525 m
- Sir Wm Van Horne ElementaryElementary · Public School642 m
- Secondaire Jules-VerneElementary-Secondary · Public School688 m
- Rose-des-ventsElementary · Public School688 m
- Dr Annie B Jamieson ElementaryElementary · Public School704 m
- Johnathan AcademySecondary · Independent School875 m
- Eric Hamber SecondarySecondary · Public School1.1 km
- Sir William Osler ElementaryElementary · Public School1.2 km
- Vancouver CollegeElementary-Secondary · Independent School1.5 km
- General Brock ElementaryElementary · Public School1.5 km
Transit stops
- Oakridge-41st Ave Station @ Bay 3113 m
- Oakridge-41st Avenue Station @ Platform 1123 m
- Oakridge-41st Avenue Station @ Platform 2131 m
- Oakridge-41st Ave Station @ Bay 5142 m
- Oakridge-41st Ave Station @ Bay 4183 m
- Southbound Cambie St @ W 41 Ave219 m
- Northbound Cambie St @ W 40 Ave239 m
- Northbound Cambie St @ W 45 Ave292 m
Nearby places
Restaurants (5+)
- Kamura Sushi80 m
- Feenie's145 m
- Via Tevere147 m
- Barnacle by Bar Bravo156 m
- Hello Nori159 m
Cafes (5+)
- Mello Donuts181 m
- Boba Run185 m
- Beaucoup Creamery196 m
- Beaucoup Bakery Cafe197 m
- Feast & Fallow263 m
Grocery (1)
- Safeway225 m
Parks (2)
- Columbia Park289 m
- Tisdall Park641 m
Shopping (1)
- Oakridge Park245 m
Gyms (1)
- Oakridge Physiotherapy Centre561 m
Pharmacies (1)
- yYoung Pharmacy226 m
Banks & ATMs (5+)
- Scotiabank37 m
- BMO69 m
- TD142 m
- Scotiabank151 m
- CIBC152 m
Healthcare (1)
- Oakmount Medical Centre653 m
Nearby places data: © OpenStreetMap contributors. Within about an 800 m walk.
Condo market stats — Vancouver
Monthly figures published by the Fraser Valley Real Estate Board for all Vancouver apartments, not specific to this condo.
MLS® HPI Benchmark Price
$729,200
Jul 2026
Average Sale Price
$892,419
Jul 2026
Monthly Sales
342
Jul 2026
Active Listings
2,222
Jul 2026
Sales-to-Active Ratio
15.0%
Jul 2026
Median Days to Contract
25 days
Jul 2026
MLS® HPI Benchmark Price
Source: Fraser Valley Real Estate Board.
Who lives in Vancouver
Statistics Canada 2021 Census figures for the whole city, not this building or street.
- Population
- 662,248
- Change since 2016
- +4.9%
- People per km²
- 5,750
- Homes
- 328,347
- Median household income
- $82,000
- Median after-tax income
- $72,000
Immigration
42.2% of residents were born outside Canada (274,360 people).
Most common countries of birth, as a share of all residents
- China9.6% · 63,270
- Philippines4.5% · 29,925
- Hong Kong3.8% · 25,485
- India2.2% · 14,640
- United Kingdom1.9% · 12,895
- Viet Nam1.8% · 12,115
- Taiwan1.5% · 9,865
- United States of America1.5% · 9,790
Languages spoken
Mother tongue, as a share of all residents
- English50.7% · 332,135
- Yue (Cantonese)11.8% · 77,435
- Mandarin6.4% · 41,695
- Tagalog (Pilipino, Filipino)2.9% · 18,675
- Spanish2.6% · 16,735
- Punjabi (Panjabi)2.0% · 13,305
- Vietnamese1.8% · 11,870
- French1.5% · 9,925
- Iranian Persian1.4% · 8,900
- Korean1.3% · 8,605
English and French
Knowledge of official languages
- English only84.8%
- English and French9.3%
- French only0.1%
- Neither English nor French5.8%

Polygon Realty Limited
MLS® number: R3142531
This representation is based in whole or in part on data generated by the Chilliwack & District Real Estate Board, Fraser Valley Real Estate Board or Greater Vancouver REALTORS® which assume no responsibility for its accuracy.
Copyright © 2026 Chilliwack & District Real Estate Board, Fraser Valley Real Estate Board and/or Greater Vancouver REALTORS®. All rights reserved.
Condos for sale nearby

Similar condos in Vancouver

Condos for sale in nearby cities
Before you make an offer
Curious what your condo at 485 W 42nd Avenue is worth?
Tell Karan a little about your condo and he will prepare a personal evaluation for you, with no obligation. It is written by a person who looks at your floor plan, your building and the current market. There is no automated estimate.
Get my personal condo evaluation →