
 +35 more photos
$800,000
#202 6485 MANITOBA STREET, Vancouver, BC
1 bed · 1 bath · 721 sqft
MLS® number: R3141359
Key details
- Property type
- Apartment/Condo
- Beds · baths
- 1 · 1
- Size
- 721 sq ft
- Price per sq ft
- $1,110
- Strata fee
- $397/mo
- Parking
- 1
- Pets
- With restrictions
- Year built
- 2026
About this condo
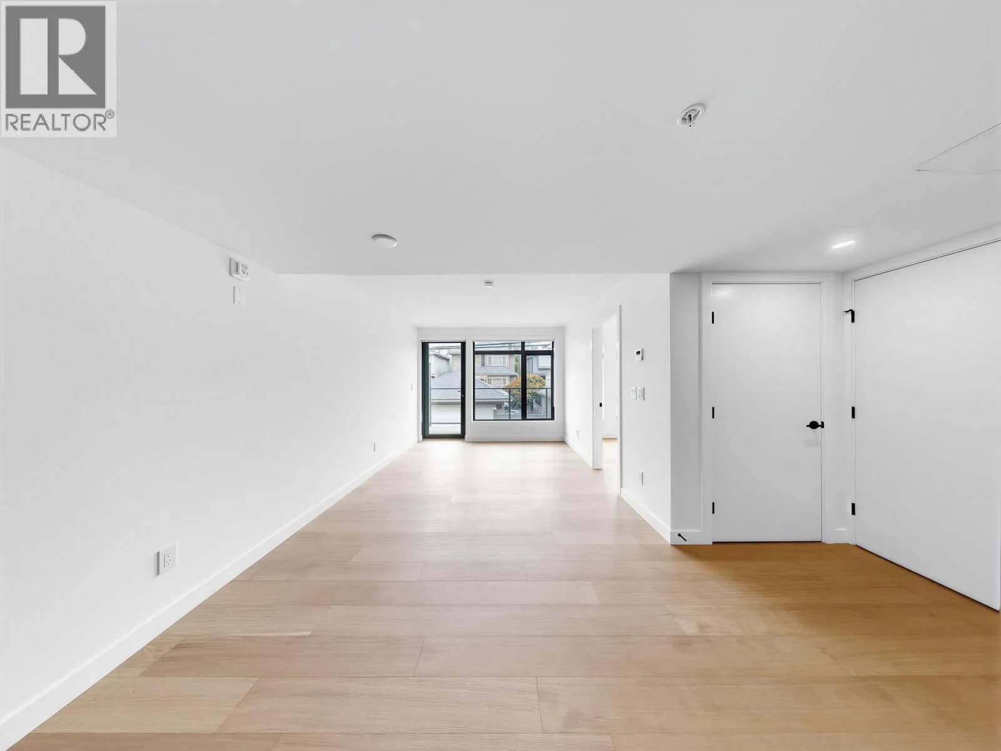
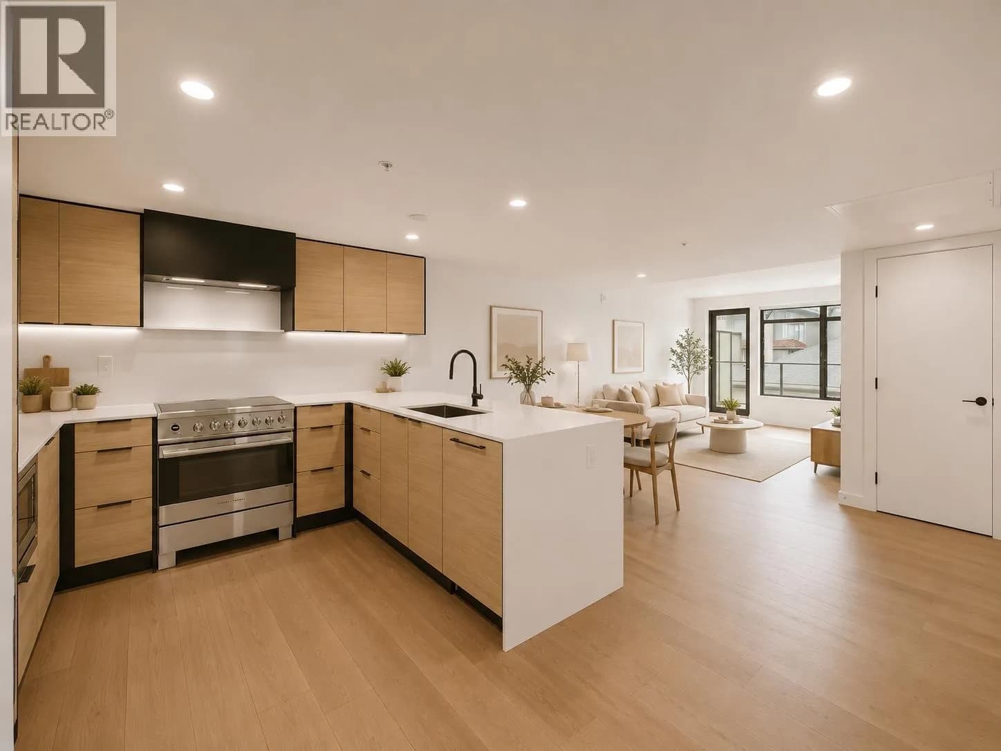
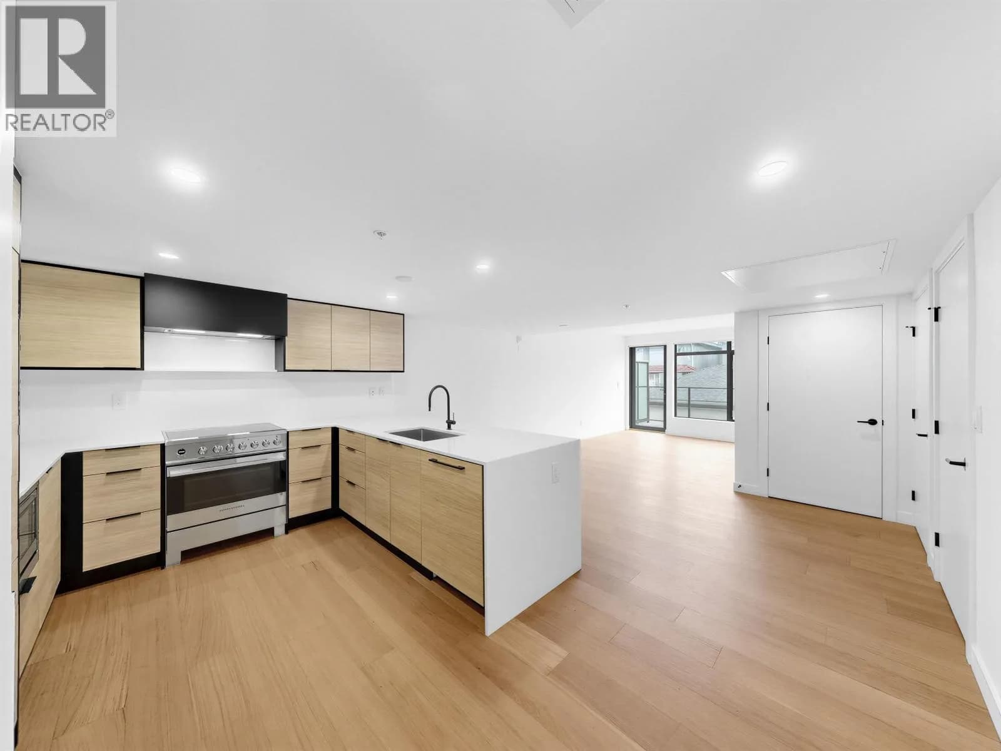
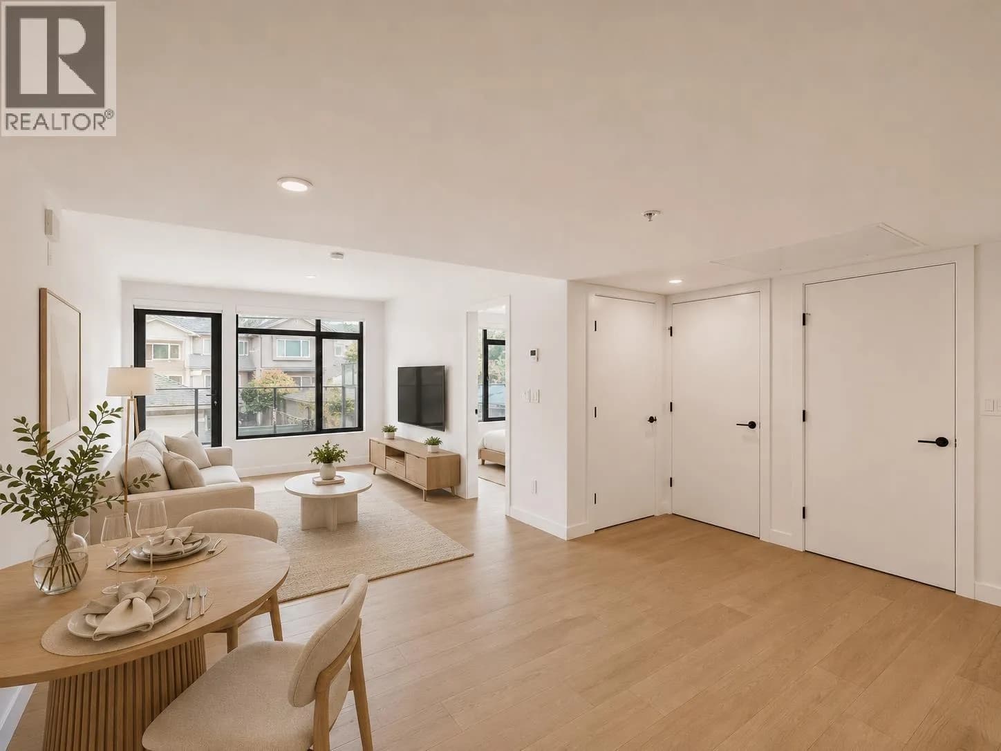
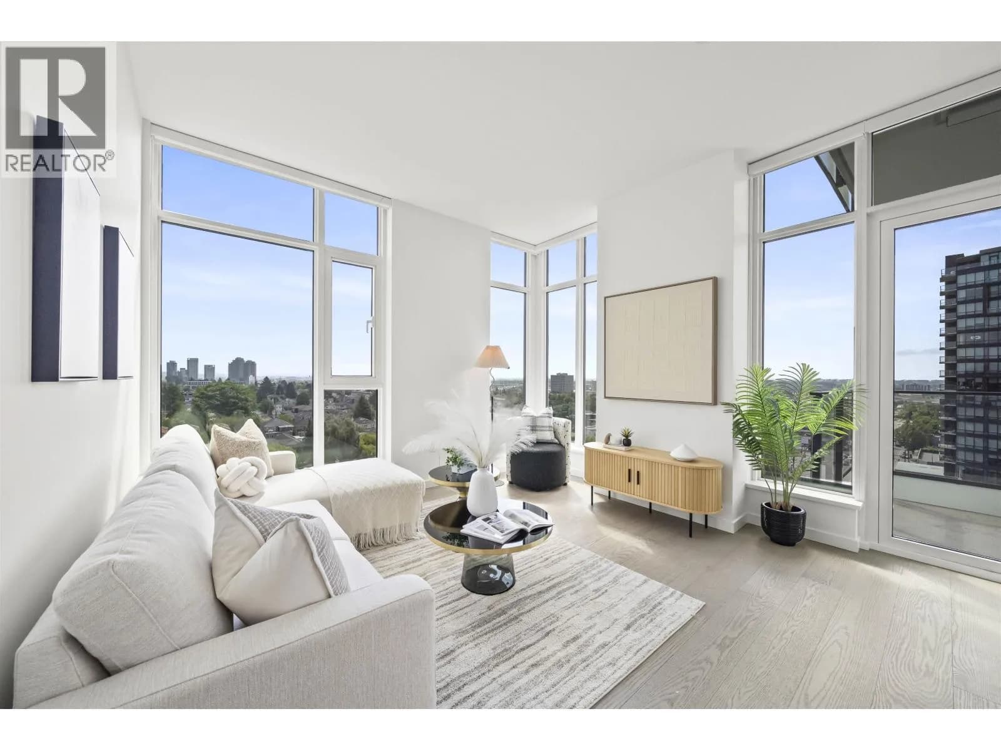
Welcome to Ava, a boutique collection of just 35 thoughtfully crafted homes in the heart of Langara. Ideally located steps to the Canada Line, UBC transit, Langara College, Golf Course, and Oakridge shopping district. This beautifully designed 1-bedroom + den home offers a highly functional layout with contemporary finishes throughout, including sleek cabinetry, hardwood flooring, quartz countertops, premium Fisher & Paykel appliances, and air conditioning. Residents enjoy an exceptional rooftop lounge, an outdoor terrace with a fire pit and BBQ area, and a safe children's play space. Complete with 1 EV-ready parking stall and 1 storage locker, this home offers the perfect blend of comfort, convenience, and modern living.
Details
- MLS® number
- R3141359
- Property type
- Apartment/Condo
- Bedrooms
- 1
- Bathrooms
- 1
- Interior size
- 721 sqft
- Year built
- 2026
- Building storeys
- 1
- Strata fee
- $397 / month
- Fee per sq ft
- $0.55 / sqft
- Property tax
- $3,264 (2026)
- Ownership
- Condo/Strata
- Parking
- 1
- Parking details
- Underground, Rear Access
- Heating
- Heat Pump
- Cooling
- Central Air, Air Conditioning
- Appliances
- Washer/Dryer, Dishwasher, Refrigerator, Stove
- Exterior
- Balcony
- Building features
- Trash, Maintenance Grounds, Hot Water, Management, Sewer, Snow Removal, Water
- Community features
- Pets Allowed With Restrictions, Rentals Allowed With Restrictions
- Neighbourhood
- Oakridge
- Postal code
- V5Y0P7
More details
- Interior Features
- Elevator
- Levels
- One
- Common Walls
- Corner Unit
- Complex / Subdivision
- Ava
- Area
- Vancouver West
- Garage
- Yes
- Age of Building
- 0 years
- Main Floor Finished Area
- 721 sq ft
- Property Sub-Type
- Apartment/Condo
- Listing Board
- Greater Vancouver
- Listing Brokerage
- RE/MAX Crest Realty
Nearby
Schools
- Sir Wm Van Horne ElementaryElementary · Public School632 m
- Dr Annie B Jamieson ElementaryElementary · Public School901 m
- St Andrew'sElementary · Independent School945 m
- J.W. Sexsmith Community ElementaryElementary · Public School995 m
- John Henderson ElementaryElementary · Public School1.1 km
- King David High SchoolSecondary · Independent School1.3 km
- John Oliver SecondarySecondary · Public School1.3 km
- Sir Winston Churchill SecondaryElementary · Public School1.4 km
- Sir Wilfrid Laurier ElementaryElementary · Public School1.5 km
- Oakridge Montessori Children's LearningElementary · Independent School1.5 km
Transit stops
- Westbound W 49 Ave @ Manitoba St42 m
- Eastbound W 49 Ave @ Manitoba St84 m
- Westbound W 49th Ave @ Columbia St249 m
- Eastbound W 49 Ave @ Alberta St278 m
- Westbound E 49 Ave @ Main St483 m
- Southbound Main St @ E 49 Ave516 m
- Langara-49th Station @ Bay 3519 m
- Northbound Main St @ E 49 Ave529 m
Nearby places
Restaurants (4)
- Freshii508 m
- Himalaya Restaurant522 m
- Dhamaka Indian Restaurant546 m
- Main Kabab Hut552 m
Cafes (5+)
- Tim Hortons503 m
- Roots Café541 m
- Chicha San Chen555 m
- Chatime603 m
- Elysees Cafe & Bakery655 m
Grocery (3)
- Persia Foods503 m
- Punjab Food Center540 m
- Bangla Bazar546 m
Parks (2)
- Langara Park261 m
- Columbia Park634 m
Gyms (3)
- Oakridge Physiotherapy Centre613 m
- Sunset Fitness Centre667 m
- Axé Capoeira- Sunset CC676 m
Pharmacies (1)
- Naz's Pharmacy536 m
Banks & ATMs (2)
- Bitcoin ATM Localcoin495 m
- RBC Royal Bank504 m
Nearby places data: © OpenStreetMap contributors. Within about an 800 m walk.
Condo market stats — Vancouver
Monthly figures published by the Fraser Valley Real Estate Board for all Vancouver apartments, not specific to this condo.
MLS® HPI Benchmark Price
$729,200
Jul 2026
Average Sale Price
$892,419
Jul 2026
Monthly Sales
342
Jul 2026
Active Listings
2,222
Jul 2026
Sales-to-Active Ratio
15.0%
Jul 2026
Median Days to Contract
25 days
Jul 2026
MLS® HPI Benchmark Price
Source: Fraser Valley Real Estate Board.
Who lives in Vancouver
Statistics Canada 2021 Census figures for the whole city, not this building or street.
- Population
- 662,248
- Change since 2016
- +4.9%
- People per km²
- 5,750
- Homes
- 328,347
- Median household income
- $82,000
- Median after-tax income
- $72,000
Immigration
42.2% of residents were born outside Canada (274,360 people).
Most common countries of birth, as a share of all residents
- China9.6% · 63,270
- Philippines4.5% · 29,925
- Hong Kong3.8% · 25,485
- India2.2% · 14,640
- United Kingdom1.9% · 12,895
- Viet Nam1.8% · 12,115
- Taiwan1.5% · 9,865
- United States of America1.5% · 9,790
Languages spoken
Mother tongue, as a share of all residents
- English50.7% · 332,135
- Yue (Cantonese)11.8% · 77,435
- Mandarin6.4% · 41,695
- Tagalog (Pilipino, Filipino)2.9% · 18,675
- Spanish2.6% · 16,735
- Punjabi (Panjabi)2.0% · 13,305
- Vietnamese1.8% · 11,870
- French1.5% · 9,925
- Iranian Persian1.4% · 8,900
- Korean1.3% · 8,605
English and French
Knowledge of official languages
- English only84.8%
- English and French9.3%
- French only0.1%
- Neither English nor French5.8%

RE/MAX Crest Realty
MLS® number: R3141359
This representation is based in whole or in part on data generated by the Chilliwack & District Real Estate Board, Fraser Valley Real Estate Board or Greater Vancouver REALTORS® which assume no responsibility for its accuracy.
Copyright © 2026 Chilliwack & District Real Estate Board, Fraser Valley Real Estate Board and/or Greater Vancouver REALTORS®. All rights reserved.
More in this building


Condos for sale nearby




Similar condos in Vancouver

Condos for sale in nearby cities
Before you make an offer
Curious what your condo at 6485 Manitoba Street is worth?
Tell Karan a little about your condo and he will prepare a personal evaluation for you, with no obligation. It is written by a person who looks at your floor plan, your building and the current market. There is no automated estimate.
Get my personal condo evaluation →