
 +24 more photos
$774,900
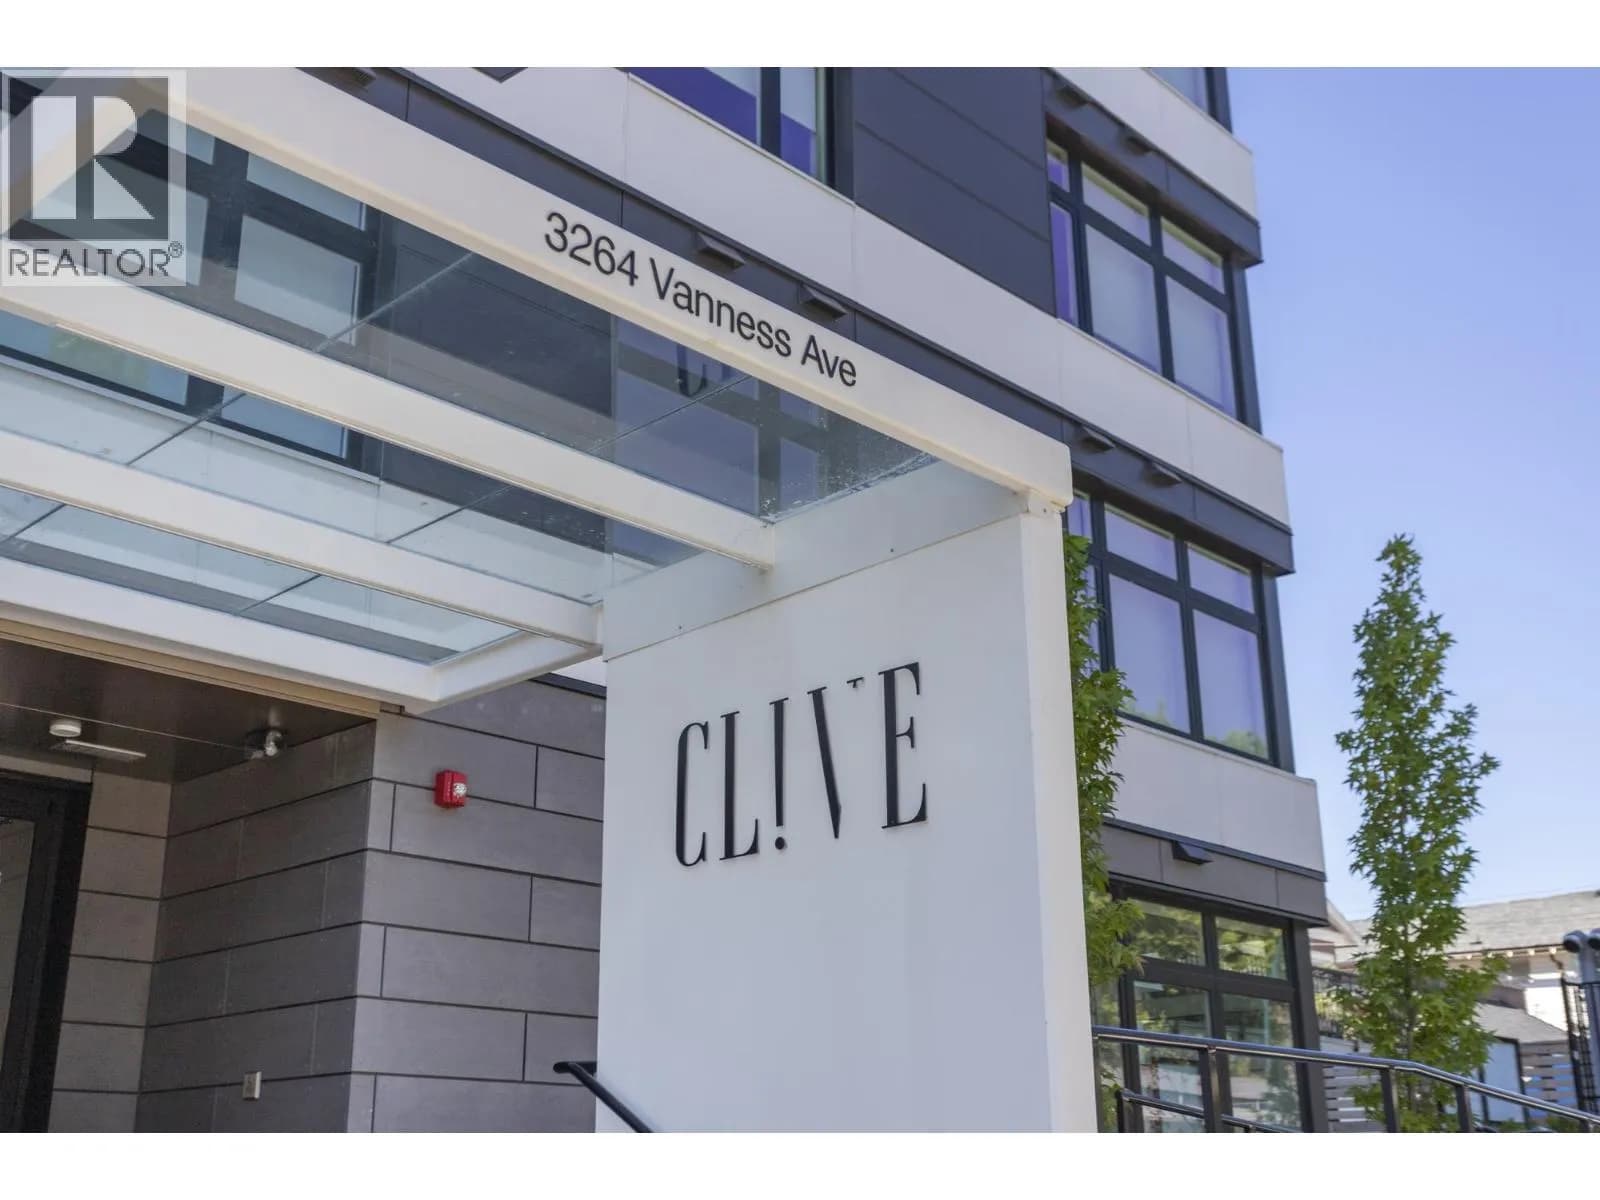
#204 3264 VANNESS AVENUE, Vancouver, BC
2 bed · 2 bath · 866 sqft
MLS® number: R3169198
Key details
- Property type
- Apartment/Condo
- Beds · baths
- 2 · 2
- Size
- 866 sq ft
- Price per sq ft
- $895
- Strata fee
- $460/mo
- Parking
- 1
- Pets
- With restrictions
- Year built
- 2025
About this condo
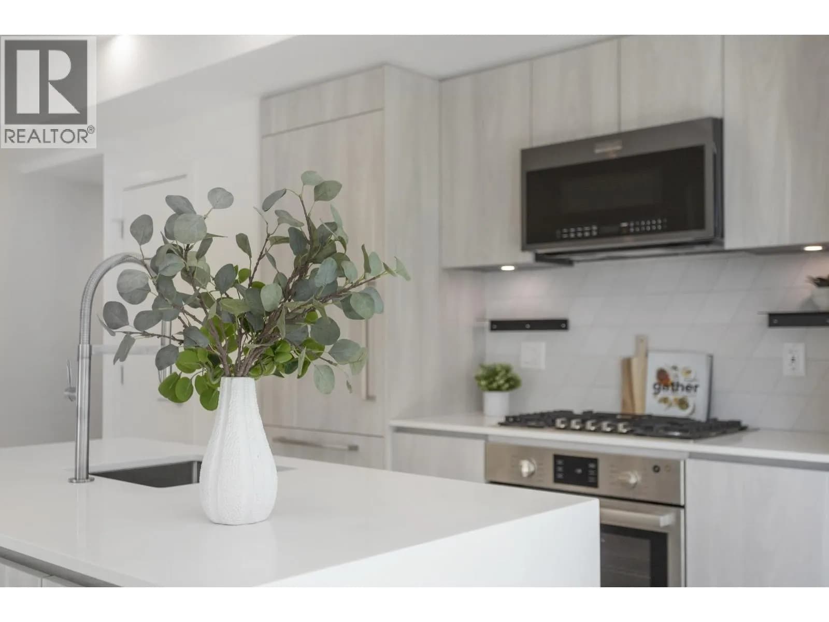
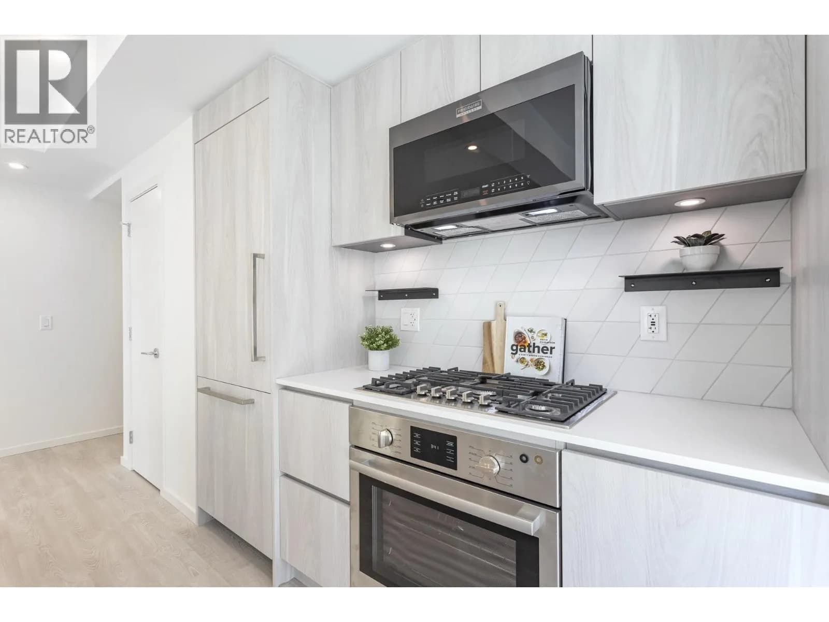
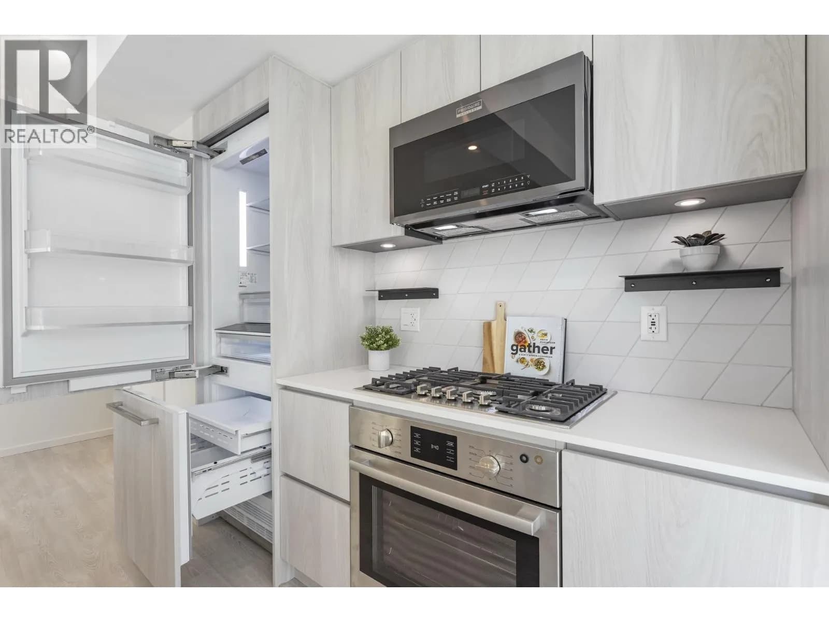
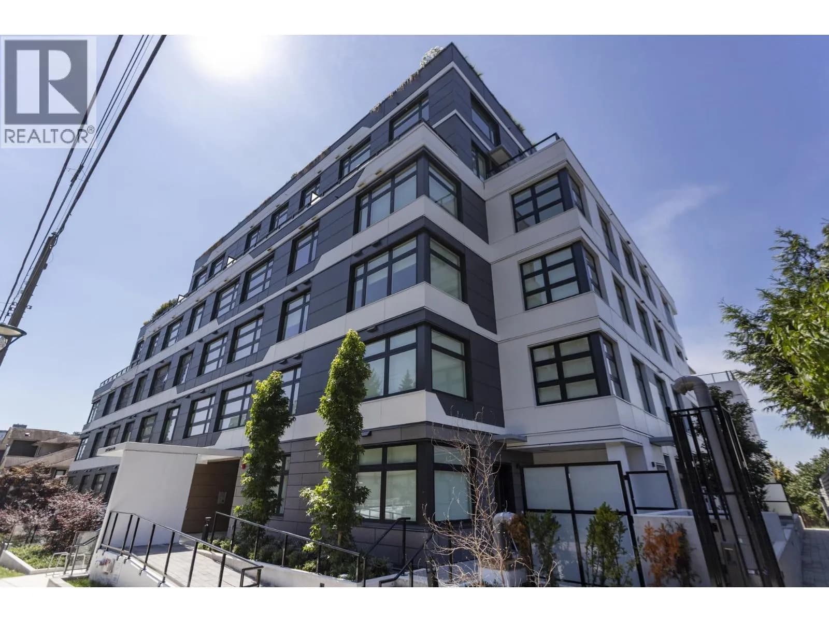
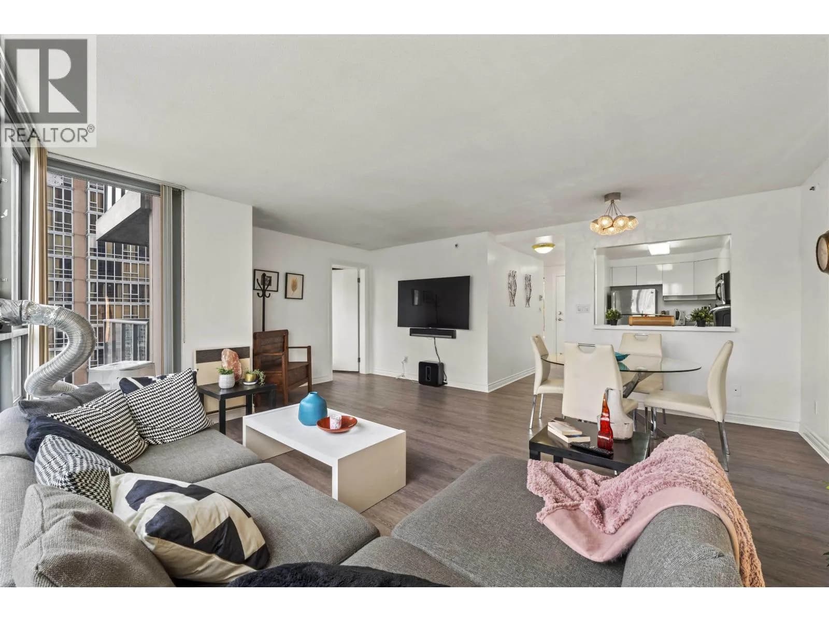
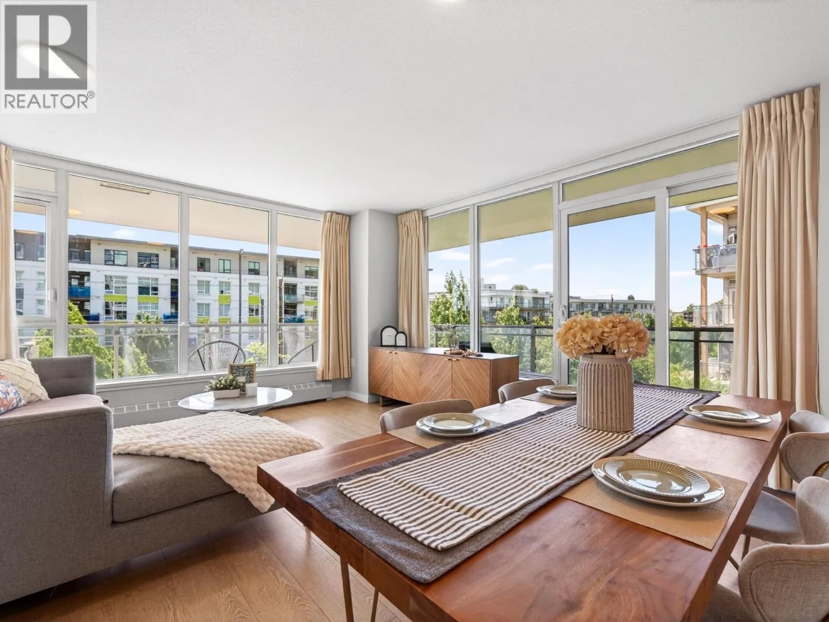
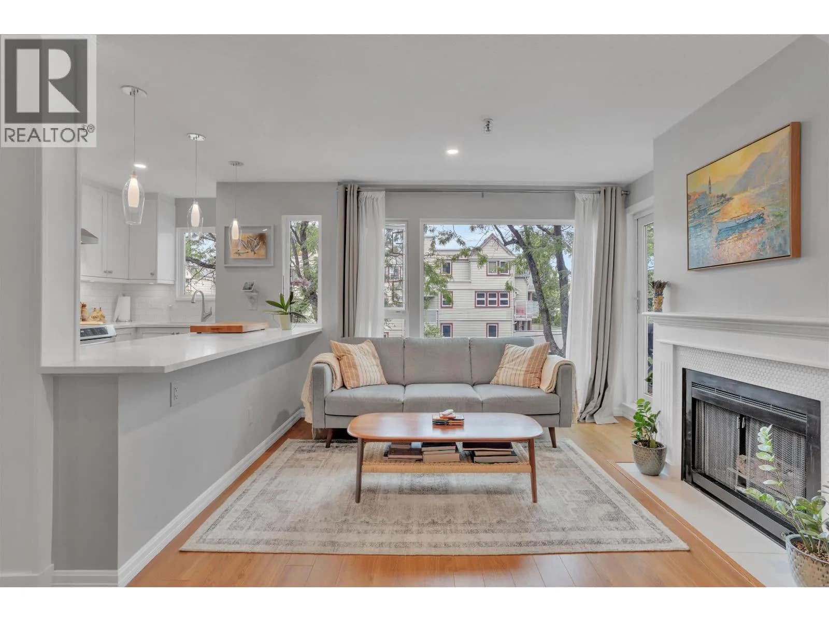
MOVE-IN READY | Discover exceptional value at CLIVE in East Vancouver’s vibrant Joyce-Collingwood neighbourhood. This brand-new concrete home combines modern design, comfort and convenience, just steps from SkyTrain while tucked among established single-family homes. Enjoy A/C, gas range, oversized kitchen island, sleek contemporary finishes, EV-ready parking, smart-home technology and advanced air filtration for year-round comfort. Thoughtfully designed layouts maximize every square foot, with options to purchase a second parking stall and storage locker. Secure your home with a low 5% deposit. Purchase price may qualify for PTT and GST exemptions. One of the final opportunities to own at CLIVE—move in today!
Details
- MLS® number
- R3169198
- Property type
- Apartment/Condo
- Bedrooms
- 2
- Bathrooms
- 2
- Interior size
- 866 sqft
- Year built
- 2025
- Building storeys
- 6
- Strata fee
- $460 / month
- Fee per sq ft
- $0.53 / sqft
- Property tax
- $1 (2025)
- Ownership
- Condo/Strata
- Parking
- 1
- Parking details
- Garage Under Building, Lane Access, Asphalt
- Heating
- Forced Air, Heat Pump
- Cooling
- Air Conditioning
- Appliances
- Washer/Dryer, Dishwasher, Refrigerator, Stove
- Exterior
- No Outdoor Area
- Building features
- Bike Room, Trash, Maintenance Grounds, Gas, Management, Snow Removal
- Community features
- Shopping Nearby, Pets Allowed With Restrictions
- View
- City view
- Neighbourhood
- Collingwood
- Postal code
- V5R4V3
More details
- Interior Features
- Elevator
- Laundry
- In Unit
- Common Walls
- Corner Unit
- Complex / Subdivision
- Clive At Collingwood
- Area
- Vancouver East
- Garage
- Yes
- Age of Building
- 1 year
- Main Floor Finished Area
- 866 sq ft
- Property Sub-Type
- Apartment/Condo
- Listing Board
- Greater Vancouver
- Listing Brokerage
- Macdonald Realty
- Stories (Unit)
- 1
Nearby
Schools
- St Mary'sElementary · Independent School321 m
- Sir Wilfred Grenfell CommunityElementary · Public School405 m
- Collingwood Neighbourhood SchoolElementary · Public School459 m
- Graham Bruce Community ElementaryElementary · Public School824 m
- Windermere Community SecondarySecondary · Public School848 m
- John Norquay ElementaryElementary · Public School1.1 km
- Cascade Heights ElementaryElementary · Public School1.3 km
- Dr George M Weir ElementaryElementary · Public School1.3 km
- Renfrew Community ElementaryElementary · Public School1.3 km
- École Inman ElementaryElementary · Public School1.4 km
Transit stops
- Joyce Station @ Bay 2262 m
- Westbound Wellington Ave @ McHardy St272 m
- Eastbound Wellington Ave @ McHardy St276 m
- Eastbound Wellington Ave @ Rupert St279 m
- Joyce Station @ Bay 1 Unload Only286 m
- Joyce Station @ Bay 6331 m
- Northbound Rupert St @ Wellington Ave335 m
- Joyce-Collingwood Station @ Platform 2337 m
Nearby places
Restaurants (5+)
- Chicko Chicken322 m
- Plato Filipino323 m
- Pampanga's Cuisine323 m
- Milk & Sugar BBQ Bar325 m
- Kumare Express325 m
Cafes (5+)
- Tim Hortons331 m
- Trees Organic Coffee363 m
- CoCo Fresh Tea & Juice369 m
- CoCo Fresh Tea & Juice580 m
- Milk & Sugar Cafe731 m
Grocery (3)
- Kay Market327 m
- 88 Supermarket773 m
- Consumers Produce790 m
Parks (5+)
- Collingwood Park307 m
- Carleton Park474 m
- Gaston Park535 m
- Melbourne Park625 m
- Cariboo Park704 m
Gyms (2)
- Vector Training Centre505 m
- BUDō - Northwest Jiu-Jitsu Academy Vancouver513 m
Pharmacies (3)
- Wellness Pharmacy358 m
- The Medicine Shoppe549 m
- Unicare Pharmacy655 m
Banks & ATMs (5+)
- Community Savings370 m
- CIBC596 m
- Vancity617 m
- RBC Royal Bank686 m
- RBC769 m
Healthcare (5+)
- Care Point Medical Clinic357 m
- RISE Community Health Centre364 m
- Dr. Asa W. Wong Family Physician377 m
- Evergreen Community Health Centre385 m
- Blue Water Medical Clinic517 m
Nearby places data: © OpenStreetMap contributors. Within about an 800 m walk.
Condo market stats — Vancouver
Monthly figures published by the Fraser Valley Real Estate Board for all Vancouver apartments, not specific to this condo.
MLS® HPI Benchmark Price
$729,200
Jul 2026
Average Sale Price
$892,419
Jul 2026
Monthly Sales
342
Jul 2026
Active Listings
2,222
Jul 2026
Sales-to-Active Ratio
15.0%
Jul 2026
Median Days to Contract
25 days
Jul 2026
MLS® HPI Benchmark Price
Source: Fraser Valley Real Estate Board.
Who lives in Vancouver
Statistics Canada 2021 Census figures for the whole city, not this building or street.
- Population
- 662,248
- Change since 2016
- +4.9%
- People per km²
- 5,750
- Homes
- 328,347
- Median household income
- $82,000
- Median after-tax income
- $72,000
Immigration
42.2% of residents were born outside Canada (274,360 people).
Most common countries of birth, as a share of all residents
- China9.6% · 63,270
- Philippines4.5% · 29,925
- Hong Kong3.8% · 25,485
- India2.2% · 14,640
- United Kingdom1.9% · 12,895
- Viet Nam1.8% · 12,115
- Taiwan1.5% · 9,865
- United States of America1.5% · 9,790
Languages spoken
Mother tongue, as a share of all residents
- English50.7% · 332,135
- Yue (Cantonese)11.8% · 77,435
- Mandarin6.4% · 41,695
- Tagalog (Pilipino, Filipino)2.9% · 18,675
- Spanish2.6% · 16,735
- Punjabi (Panjabi)2.0% · 13,305
- Vietnamese1.8% · 11,870
- French1.5% · 9,925
- Iranian Persian1.4% · 8,900
- Korean1.3% · 8,605
English and French
Knowledge of official languages
- English only84.8%
- English and French9.3%
- French only0.1%
- Neither English nor French5.8%

Macdonald Realty
MLS® number: R3169198
This representation is based in whole or in part on data generated by the Chilliwack & District Real Estate Board, Fraser Valley Real Estate Board or Greater Vancouver REALTORS® which assume no responsibility for its accuracy.
Copyright © 2026 Chilliwack & District Real Estate Board, Fraser Valley Real Estate Board and/or Greater Vancouver REALTORS®. All rights reserved.
More in this building

Condos for sale nearby


Similar condos in Vancouver

Condos for sale in nearby cities
Before you make an offer
Curious what your condo at 3264 Vanness Avenue is worth?
Tell Karan a little about your condo and he will prepare a personal evaluation for you, with no obligation. It is written by a person who looks at your floor plan, your building and the current market. There is no automated estimate.
Get my personal condo evaluation →