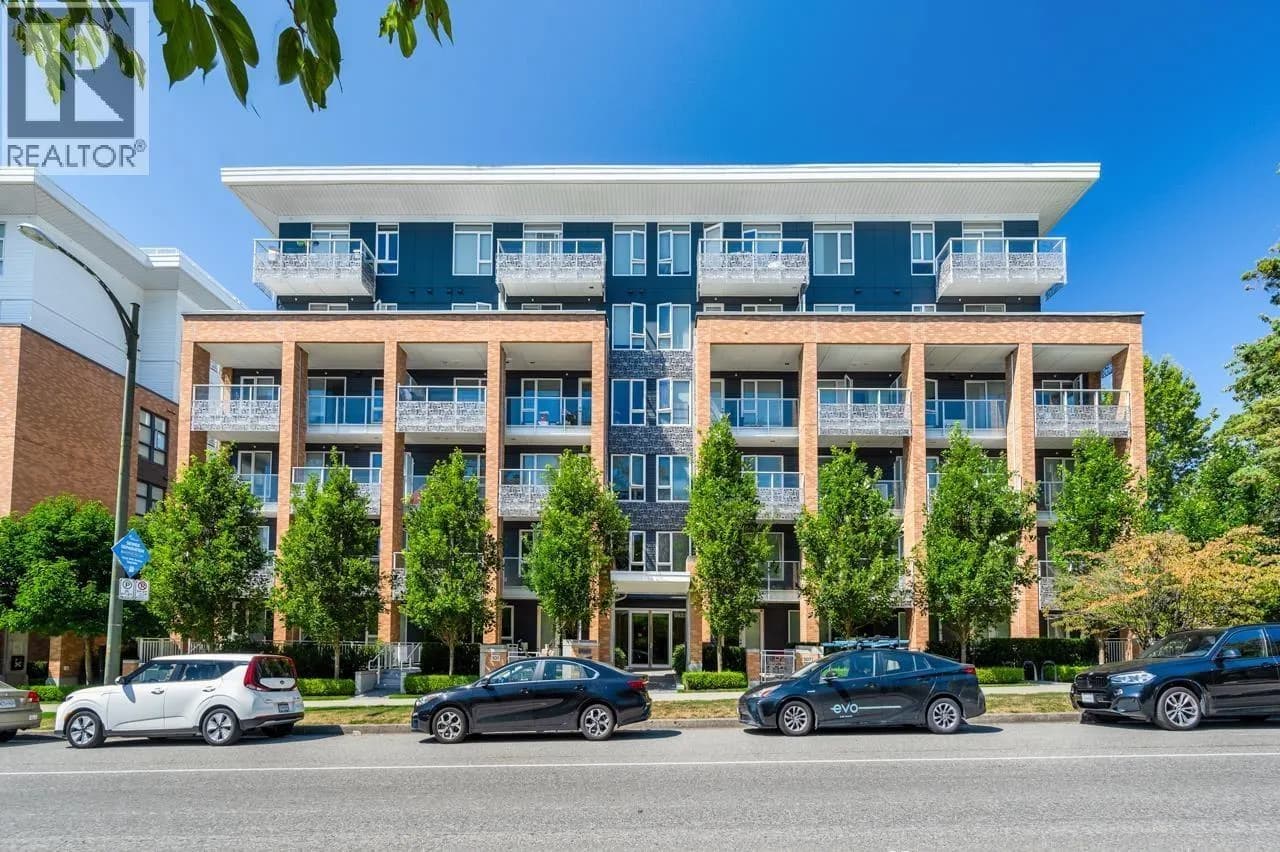
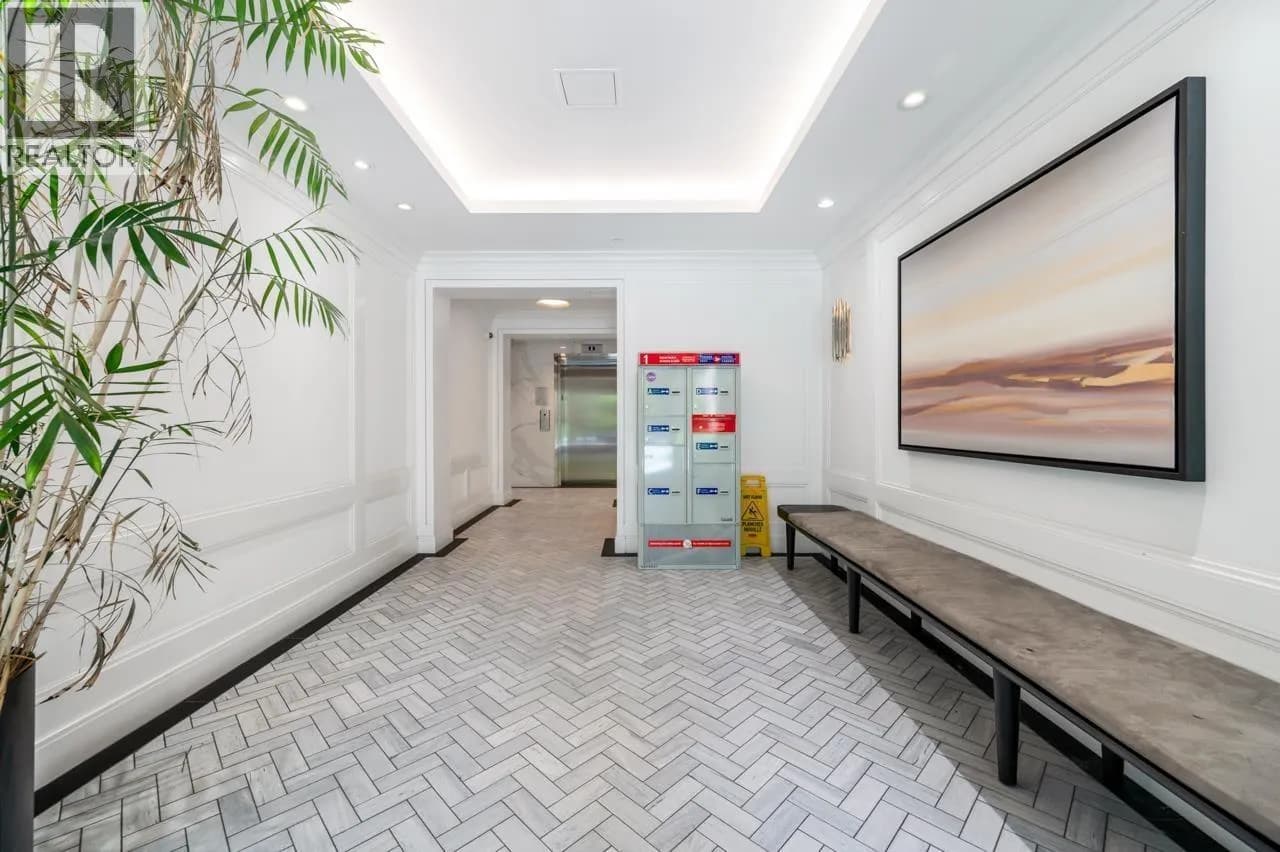


 +20 more photos
$849,999
#205 6933 CAMBIE STREET, Vancouver, BC
2 bed · 2 bath · 841 sqft
MLS® number: R3119265
Key details
- Property type
- Apartment/Condo
- Beds · baths
- 2 · 2
- Size
- 841 sq ft
- Price per sq ft
- $1,011
- Strata fee
- $493/mo
- Parking
- 1
- Pets
- With restrictions
- Year built
- 2019
About this condo
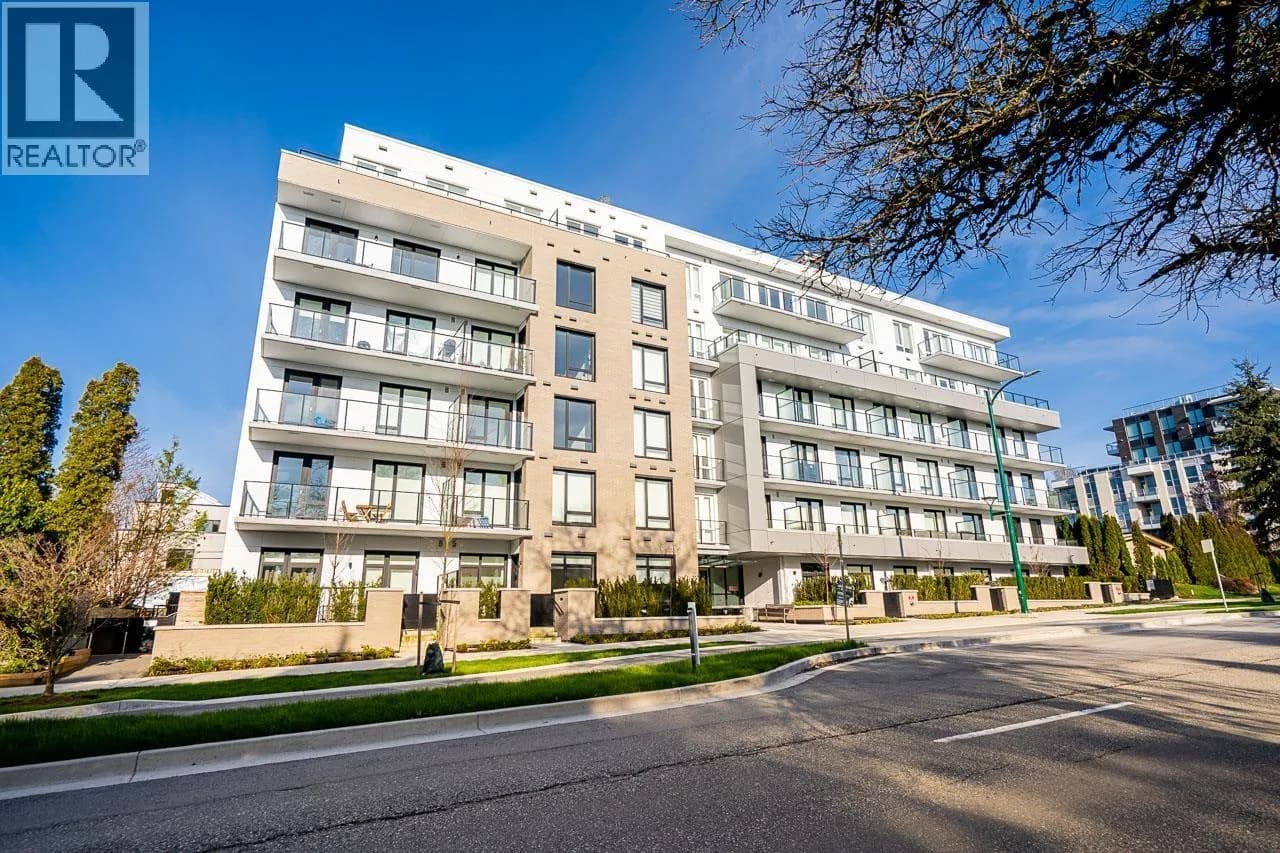
Welcome home to Cambria Park, one of Mosaic's Master Planed Communities. Centrally located in the Cambie corridor between Cambie Park and Langara Golf Course. This Bright and spacious 2 bedroom and 2 bath unit comes with in-floor radiant heating and high end stainless steel appliances including Fisher & Paykel fridge, Bertazzoni gas range, Bloomberg dishwasher, Full size whirlpool washer/dryer, deep double sink, quartz counters with stylized tile back splash and 1 parking. Close to Skytrain, Q E Park, Golf Course, Oakridge Mall and Marine Gateway, 15 mins drive to Richmond, Vancouver International Airport, and Downtown Vancouver. Annie Jamieson and Winston Churchill Secondary catchment. Balance of 2-5-10 Warranty. Open House June 14, 2-4pm
Details
- MLS® number
- R3119265
- Property type
- Apartment/Condo
- Bedrooms
- 2
- Bathrooms
- 2
- Interior size
- 841 sqft
- Year built
- 2019
- Building storeys
- 6
- Strata fee
- $493 / month
- Fee per sq ft
- $0.59 / sqft
- Property tax
- $2,735 (2025)
- Ownership
- Freehold
- Parking
- 1
- Parking details
- Underground, Garage Door Opener
- Heating
- Radiant
- Appliances
- Washer/Dryer, Dishwasher, Refrigerator, Stove, Microwave
- Exterior
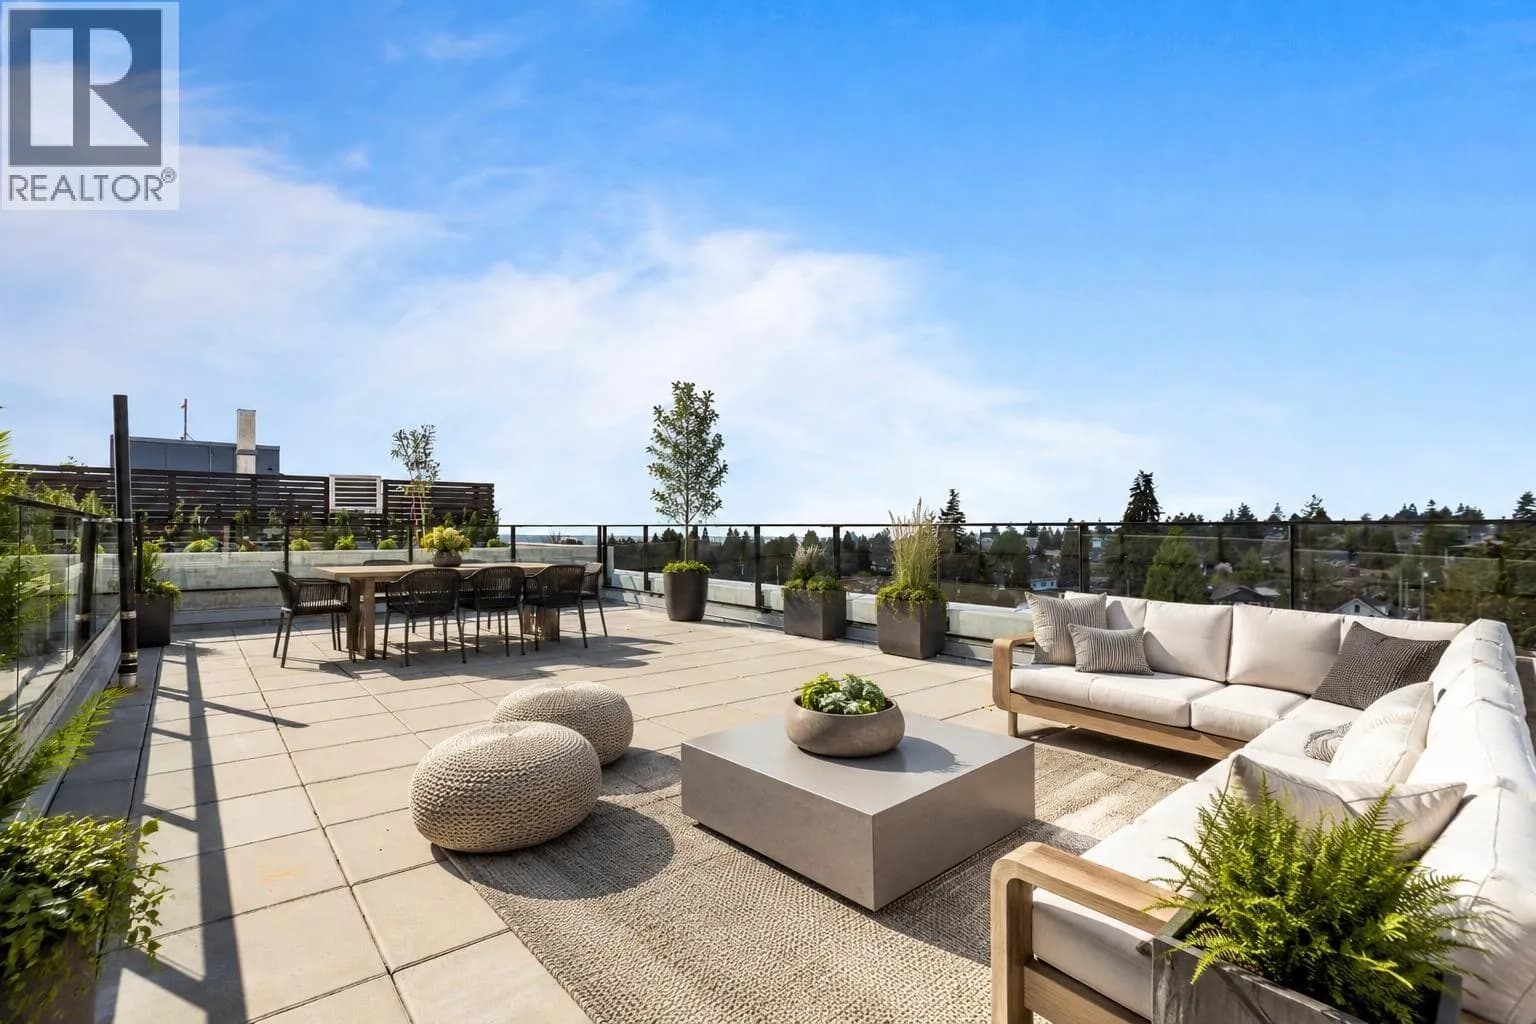
- Garden, Playground, Balcony
- Building features
- Bike Room, Trash, Maintenance Grounds, Gas, Heat, Hot Water, Management, Recreation Facilities, Sewer, Snow Removal, Water
- Community features
- Shopping Nearby, Pets Allowed With Restrictions, Rentals Allowed With Restrictions
- Security
- Smoke Detector(s), Fire Sprinkler System
- Neighbourhood
- South Cambie
- Postal code
- V6P0J1
More details
- Interior Features
- Elevator
- Levels
- 5 Plus Level
- Laundry
- In Unit
- Window Features
- Window Coverings
- Other Equipment
- Intercom
- Complex / Subdivision
- Cambria Park
- Area
- Vancouver West
- Garage
- Yes
- Age of Building
- 7 years
- Main Floor Finished Area
- 841 sq ft
- Property Sub-Type
- Apartment/Condo
- Listing Board
- Greater Vancouver
- Listing Brokerage
- Laboutique Realty
- Stories (Unit)
- 5
Nearby
Schools
- Dr Annie B Jamieson ElementaryElementary · Public School628 m
- Sir Winston Churchill SecondaryElementary · Public School650 m
- Sir Wilfrid Laurier ElementaryElementary · Public School744 m
- Oakridge Montessori Children's LearningElementary · Independent School796 m
- J.W. Sexsmith Community ElementaryElementary · Public School835 m
- des ColibrisElementary · Public School1.3 km
- Sir Wm Van Horne ElementaryElementary · Public School1.3 km
- King David High SchoolSecondary · Independent School1.3 km
- Johnathan AcademySecondary · Independent School1.5 km
- Sir William Osler ElementaryElementary · Public School1.5 km
Transit stops
- Northbound Cambie St @ W 54 Ave61 m
- Southbound Cambie St @ W 54 Ave91 m
- Northbound Cambie St @ W 57 Ave335 m
- Langara-49th Avenue Station @ Platform 2383 m
- Langara-49th Avenue Station @ Platform 1383 m
- Langara-49th Station @ Bay 4386 m
- Southbound Cambie St @ W 57 Ave392 m
- Langara-49th Station @ Bay 3422 m
Nearby places
Cafes (5+)
- Dylan's332 m
- Cafe Algan527 m
- Chatime552 m
- Chicha San Chen592 m
- Elysees Cafe & Bakery721 m
Parks (4)
- Cambie Park117 m
- Langara Park493 m
- Tisdall Park622 m
- Winona Park791 m
Gyms (1)
- Oakridge Physiotherapy Centre599 m
Pharmacies (1)
- PharmaChoice331 m
Banks & ATMs (2)
- RBC333 m
- Beem Credit Union518 m
Nearby places data: © OpenStreetMap contributors. Within about an 800 m walk.
Condo market stats — Vancouver
Monthly figures published by the Fraser Valley Real Estate Board for all Vancouver apartments, not specific to this condo.
MLS® HPI Benchmark Price
$729,200
Jul 2026
Average Sale Price
$892,419
Jul 2026
Monthly Sales
342
Jul 2026
Active Listings
2,222
Jul 2026
Sales-to-Active Ratio
15.0%
Jul 2026
Median Days to Contract
25 days
Jul 2026
MLS® HPI Benchmark Price
Source: Fraser Valley Real Estate Board.
Who lives in Vancouver
Statistics Canada 2021 Census figures for the whole city, not this building or street.
- Population
- 662,248
- Change since 2016
- +4.9%
- People per km²
- 5,750
- Homes
- 328,347
- Median household income
- $82,000
- Median after-tax income
- $72,000
Immigration
42.2% of residents were born outside Canada (274,360 people).
Most common countries of birth, as a share of all residents
- China9.6% · 63,270
- Philippines4.5% · 29,925
- Hong Kong3.8% · 25,485
- India2.2% · 14,640
- United Kingdom1.9% · 12,895
- Viet Nam1.8% · 12,115
- Taiwan1.5% · 9,865
- United States of America1.5% · 9,790
Languages spoken
Mother tongue, as a share of all residents
- English50.7% · 332,135
- Yue (Cantonese)11.8% · 77,435
- Mandarin6.4% · 41,695
- Tagalog (Pilipino, Filipino)2.9% · 18,675
- Spanish2.6% · 16,735
- Punjabi (Panjabi)2.0% · 13,305
- Vietnamese1.8% · 11,870
- French1.5% · 9,925
- Iranian Persian1.4% · 8,900
- Korean1.3% · 8,605
English and French
Knowledge of official languages
- English only84.8%
- English and French9.3%
- French only0.1%
- Neither English nor French5.8%

Laboutique Realty
MLS® number: R3119265
This representation is based in whole or in part on data generated by the Chilliwack & District Real Estate Board, Fraser Valley Real Estate Board or Greater Vancouver REALTORS® which assume no responsibility for its accuracy.
Copyright © 2026 Chilliwack & District Real Estate Board, Fraser Valley Real Estate Board and/or Greater Vancouver REALTORS®. All rights reserved.
More in this building
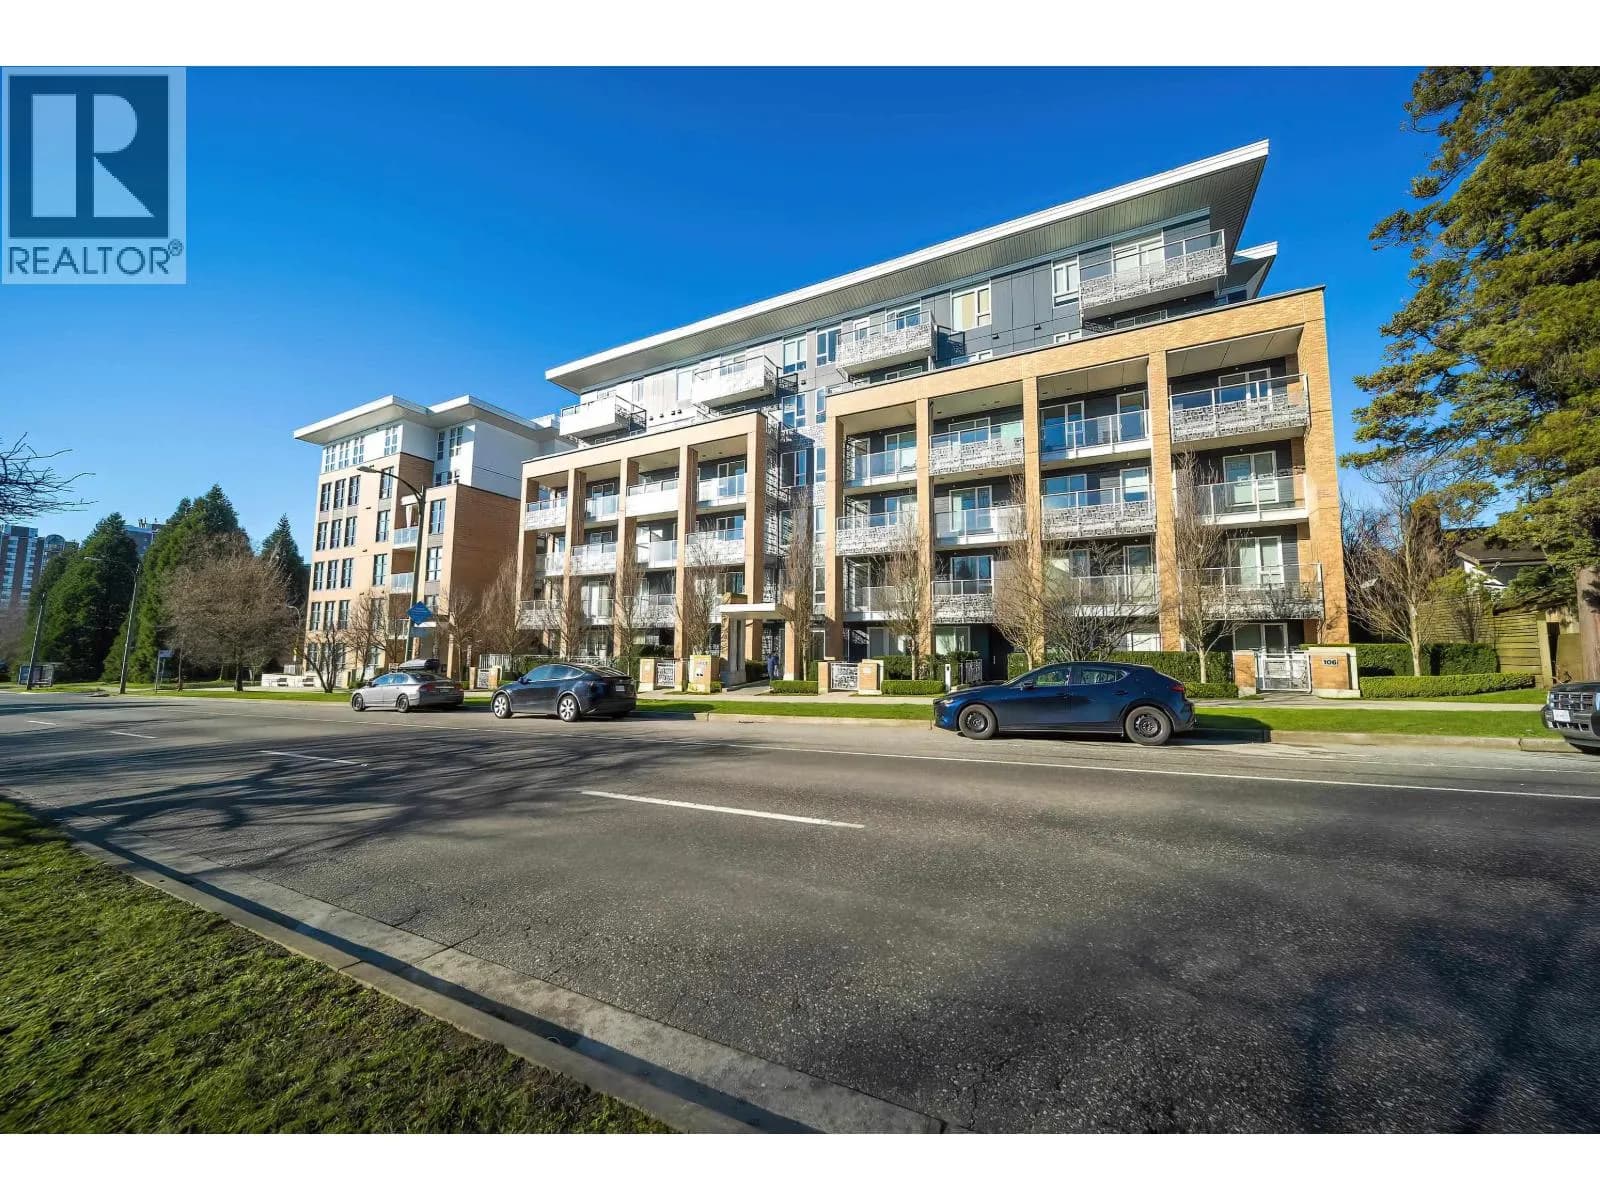
Condos for sale nearby
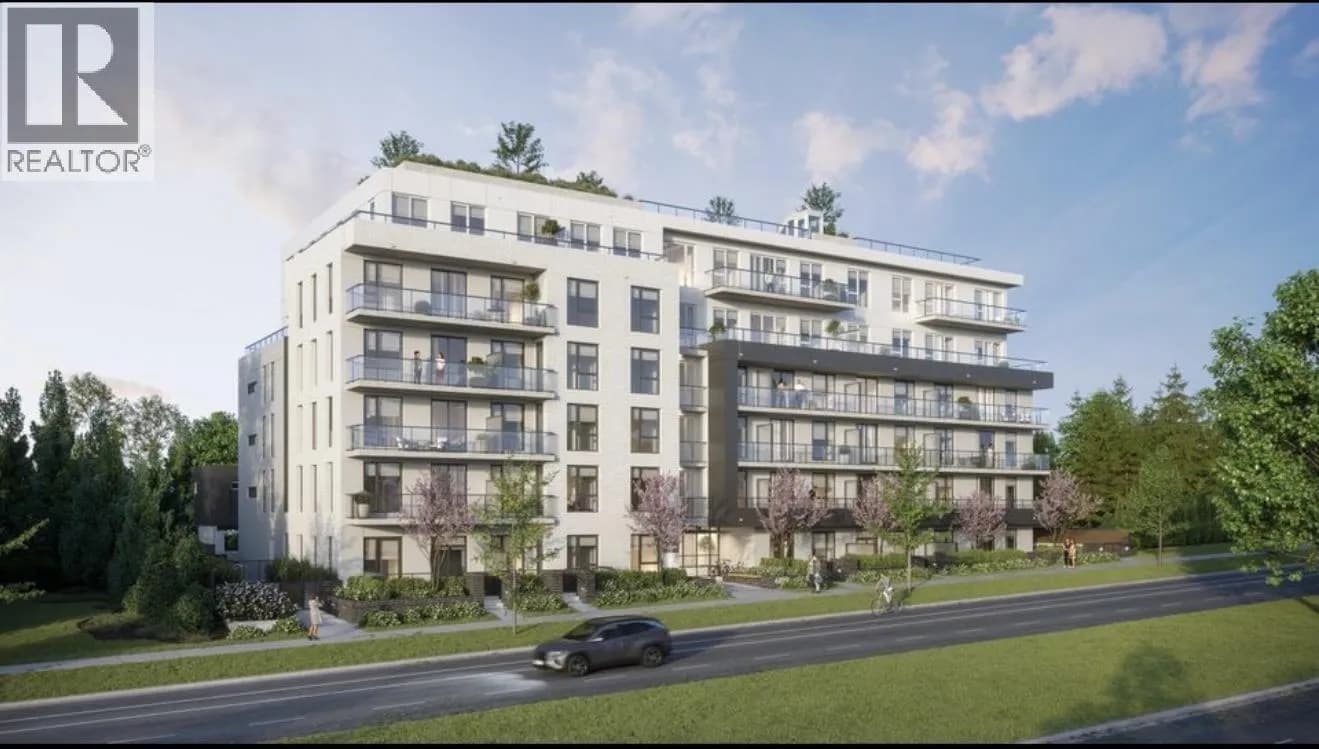

Similar condos in Vancouver

Condos for sale in nearby cities
Before you make an offer
Curious what your condo at 6933 Cambie Street is worth?
Tell Karan a little about your condo and he will prepare a personal evaluation for you, with no obligation. It is written by a person who looks at your floor plan, your building and the current market. There is no automated estimate.
Get my personal condo evaluation →