

 +6 more photos
$399,000
#206 1334 W 73RD AVENUE, Vancouver, BC
2 bed · 1 bath · 838 sqft
MLS® number: R3149712
Key details
- Property type
- Apartment/Condo
- Beds · baths
- 2 · 1
- Size
- 838 sq ft
- Price per sq ft
- $476
- Strata fee
- $702/mo
- Parking
- 2
- Pets
- With restrictions
- Year built
- 1976
About this condo
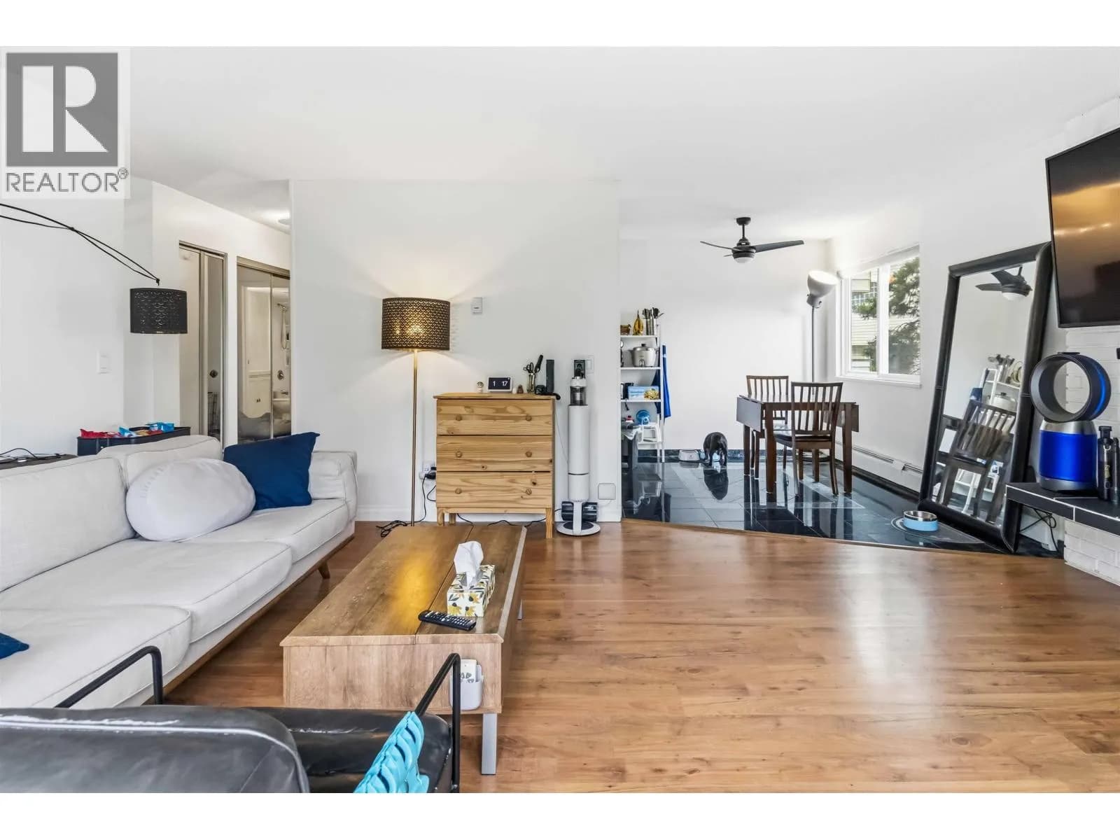
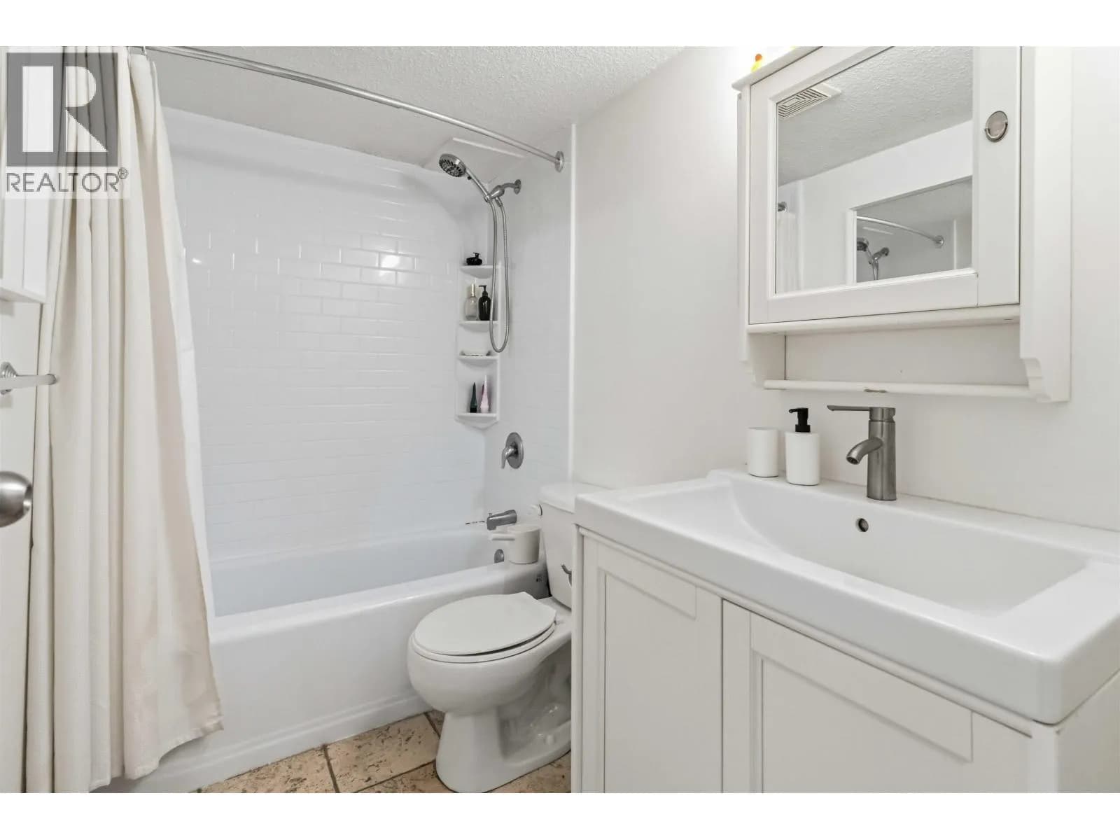
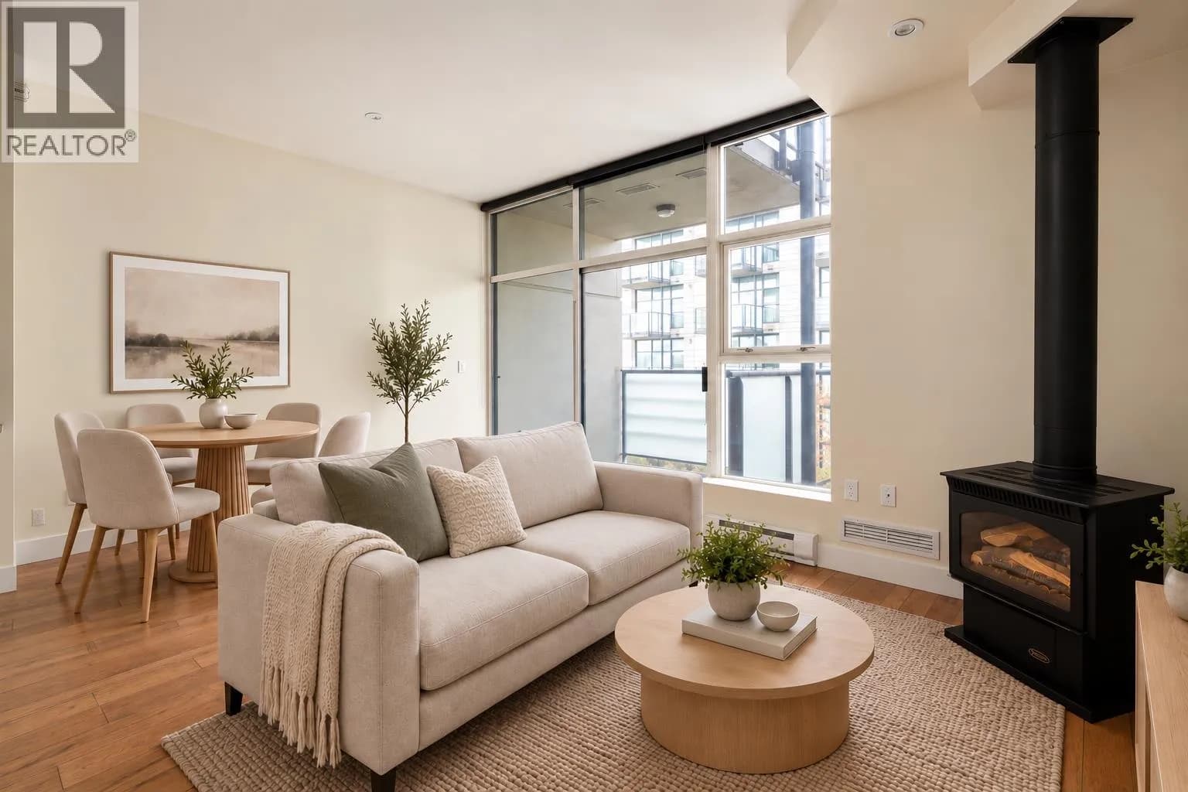
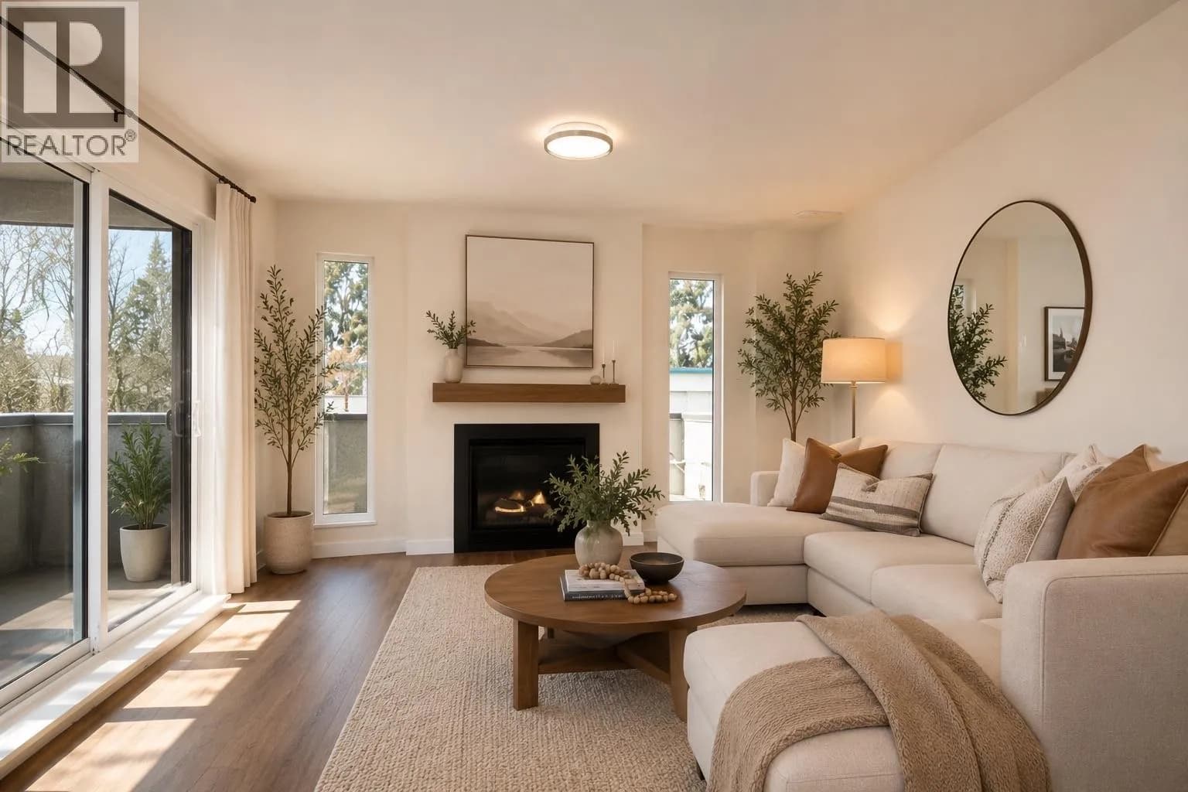
The two large bedrooms are located on opposite sides of the unit, providing excellent privacy. The generous living room features a wood-burning fireplace and updated laminate flooring. The kitchen has been upgraded with modern cabinetry, stainless steel appliances, granite tile finishes, and more. This well-managed building has a proactive maintenance program, including repiped plumbing, a newer boiler, newer roof, upgraded double-glazed windows, and a recently renewed balcony for this unit. Monthly strata fees include heat and hot water. 2 parking stalls + storage locker included. Pet-friendly building. School catchment: David Lloyd George Elementary and Sir Winston Churchill Secondary. open house Sep 26 2-4pm
Details
- MLS® number
- R3149712
- Property type
- Apartment/Condo
- Bedrooms
- 2
- Bathrooms
- 1
- Interior size
- 838 sqft
- Year built
- 1976
- Building storeys
- 3
- Strata fee
- $702 / month
- Fee per sq ft
- $0.84 / sqft
- Property tax
- $1,580 (2025)
- Ownership
- Condo/Strata
- Parking
- 2
- Parking details
- Garage Under Building, Rear Access
- Heating
- Baseboard, Hot Water
- Appliances
- Dishwasher, Refrigerator, Stove
- Fireplace
- Wood Burning
- Exterior
- Balcony
- Building features
- Trash, Maintenance Grounds, Heat, Hot Water, Management, Sewer, Snow Removal, Water
- Community features
- Shopping Nearby, Pets Allowed With Restrictions, Rentals Allowed With Restrictions
- Neighbourhood
- Marpole
- Postal code
- V6P3E7
More details
- Interior Features
- Storage
- Levels
- One
- Window Features
- Window Coverings, Insulated Windows
- Area
- Vancouver West
- Garage
- Yes
- Age of Building
- 50 years
- Main Floor Finished Area
- 838 sq ft
- Property Sub-Type
- Apartment/Condo
- Listing Board
- Greater Vancouver
- Listing Brokerage
- Dracco Pacific Realty
- Stories (Unit)
- 1
Nearby
Schools
- St Anthony of PaduaElementary · Independent School97 m
- David Lloyd George ElementaryElementary · Public School687 m
- Vancouver Montessori SchoolElementary · Independent School746 m
- Tamim Academy of VancouverElementary Jr. Secondary · Independent School1.3 km
- des ColibrisElementary · Public School1.4 km
- Sir Wilfrid Laurier ElementaryElementary · Public School1.8 km
- Oakridge Montessori Children's LearningElementary · Independent School1.9 km
- Sir Winston Churchill SecondaryElementary · Public School2.0 km
- Dr R E McKechnie ElementaryElementary · Public School2.0 km
- Robert J Tait ElementaryElementary · Public School2.0 km
Transit stops
- Marpole Loop @ Bay 445 m
- Eastbound SW Marine Dr @ Hudson St102 m
- Southbound Hudson St @ SW Marine Dr160 m
- Marpole Loop @ Bay 1206 m
- Marpole Loop @ Bay 5224 m
- Marpole Loop @ Bay 2235 m
- Southbound Hudson St @ W 72 Ave260 m
- Westbound SW Marine Dr @ Granville St313 m
Nearby places
Restaurants (5+)
- Ipoh Malay Cuisine34 m
- Cafe de l'Orangerie37 m
- Bespoke & Sushi54 m
- Thai Son Restaurant264 m
- Cravings Restaurant and Sports Bar370 m
Cafes (5+)
- Wick's Cafe63 m
- Oriole Cafe114 m
- East Café in Marpole (formerly Gigi Blin)513 m
- Cha House714 m
- Starbucks772 m
Grocery (2)
- Safeway688 m
- Granville Yummy Market708 m
Parks (4)
- Marpole Park250 m
- Ebisu Park278 m
- Eburne Park543 m
- William Mackie Park596 m
Shopping (5+)
- McArthurGlen Designer Outlet Vancouver Airport705 m
- McArthurGlen Designer Outlet Vancouver Airport707 m
- McArthurGlen Designer Outlet Vancouver Airport749 m
- McArthurGlen Designer Outlet Vancouver Airport753 m
- McArthurGlen Designer Outlet Vancouver Airport764 m
Gyms (2)
- Dragon Fit312 m
- Oxygen Yoga & Fitness698 m
Pharmacies (2)
- Raindrop Pharmacy120 m
- Boomer Drugs619 m
Banks & ATMs (4)
- Bitcoin ATM Localcoin314 m
- RBC Royal Bank641 m
- CIBC723 m
- BMO791 m
Healthcare (1)
- Mango Clinic104 m
Nearby places data: © OpenStreetMap contributors. Within about an 800 m walk.
Condo market stats — Vancouver
Monthly figures published by the Fraser Valley Real Estate Board for all Vancouver apartments, not specific to this condo.
MLS® HPI Benchmark Price
$729,200
Jul 2026
Average Sale Price
$892,419
Jul 2026
Monthly Sales
342
Jul 2026
Active Listings
2,222
Jul 2026
Sales-to-Active Ratio
15.0%
Jul 2026
Median Days to Contract
25 days
Jul 2026
MLS® HPI Benchmark Price
Source: Fraser Valley Real Estate Board.
Who lives in Vancouver
Statistics Canada 2021 Census figures for the whole city, not this building or street.
- Population
- 662,248
- Change since 2016
- +4.9%
- People per km²
- 5,750
- Homes
- 328,347
- Median household income
- $82,000
- Median after-tax income
- $72,000
Immigration
42.2% of residents were born outside Canada (274,360 people).
Most common countries of birth, as a share of all residents
- China9.6% · 63,270
- Philippines4.5% · 29,925
- Hong Kong3.8% · 25,485
- India2.2% · 14,640
- United Kingdom1.9% · 12,895
- Viet Nam1.8% · 12,115
- Taiwan1.5% · 9,865
- United States of America1.5% · 9,790
Languages spoken
Mother tongue, as a share of all residents
- English50.7% · 332,135
- Yue (Cantonese)11.8% · 77,435
- Mandarin6.4% · 41,695
- Tagalog (Pilipino, Filipino)2.9% · 18,675
- Spanish2.6% · 16,735
- Punjabi (Panjabi)2.0% · 13,305
- Vietnamese1.8% · 11,870
- French1.5% · 9,925
- Iranian Persian1.4% · 8,900
- Korean1.3% · 8,605
English and French
Knowledge of official languages
- English only84.8%
- English and French9.3%
- French only0.1%
- Neither English nor French5.8%

Dracco Pacific Realty
MLS® number: R3149712
This representation is based in whole or in part on data generated by the Chilliwack & District Real Estate Board, Fraser Valley Real Estate Board or Greater Vancouver REALTORS® which assume no responsibility for its accuracy.
Copyright © 2026 Chilliwack & District Real Estate Board, Fraser Valley Real Estate Board and/or Greater Vancouver REALTORS®. All rights reserved.
Condos for sale nearby
Similar condos in Vancouver

Condos for sale in nearby cities
Before you make an offer
Curious what your condo at 1334 West 73rd Avenue is worth?
Tell Karan a little about your condo and he will prepare a personal evaluation for you, with no obligation. It is written by a person who looks at your floor plan, your building and the current market. There is no automated estimate.
Get my personal condo evaluation →