
 +21 more photos
$749,800
#210 1420 E 8TH AVENUE, Vancouver, BC
2 bed · 2 bath · 958 sqft
MLS® number: R3141196
Key details
- Property type
- Apartment/Condo
- Beds · baths
- 2 · 2
- Size
- 958 sq ft
- Price per sq ft
- $783
- Strata fee
- $668/mo
- Parking
- 2
- Pets
- With restrictions
- Year built
- 1975
About this condo
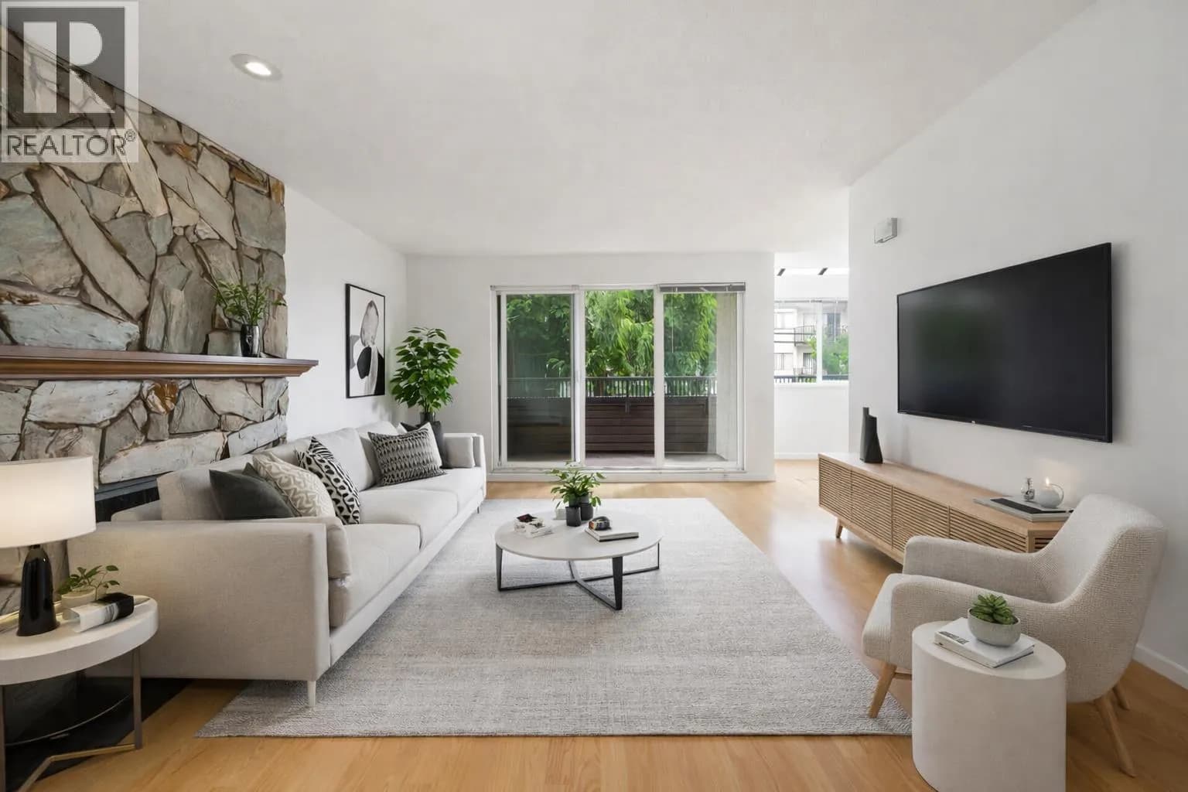
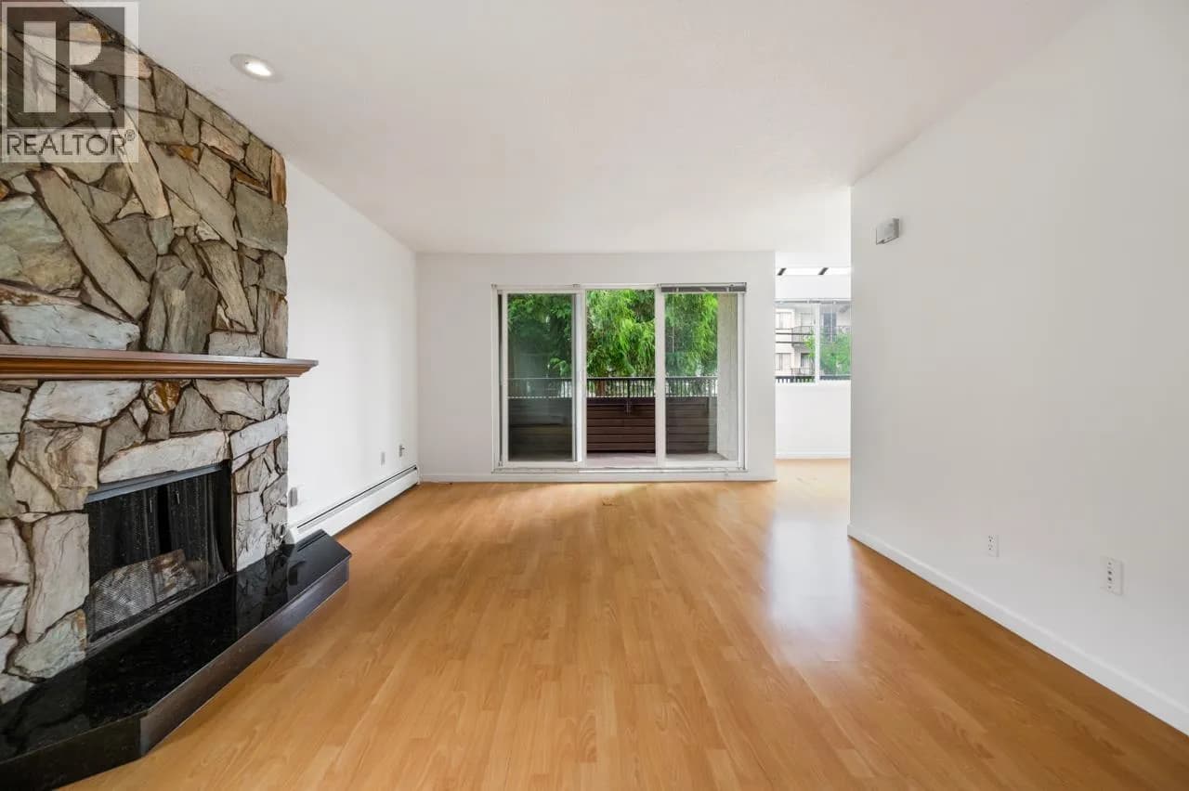
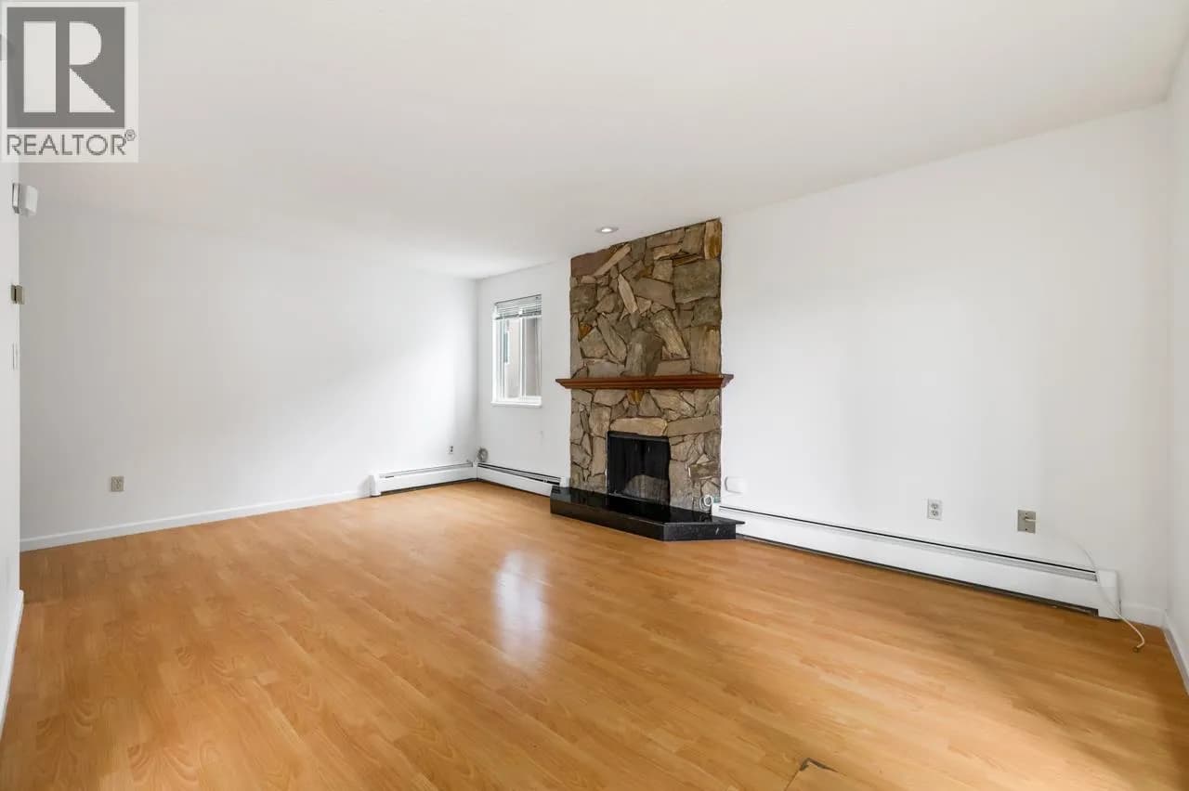
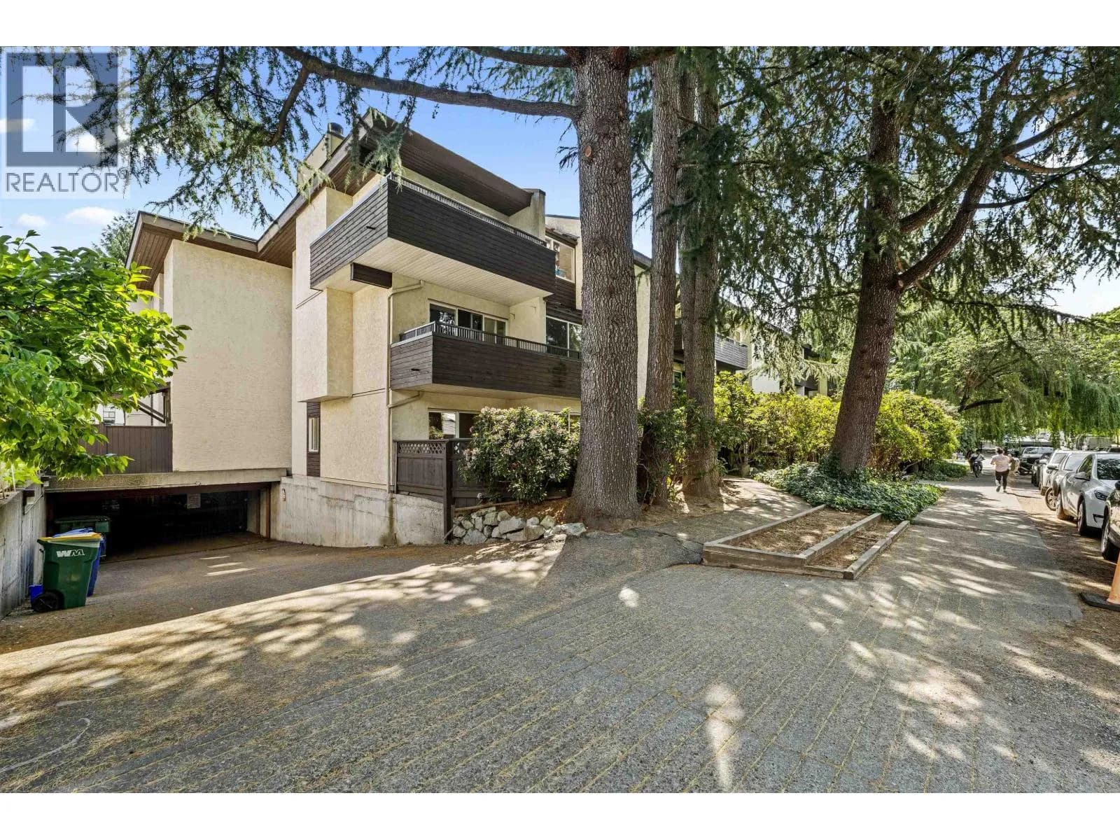
Bright, spacious, and exceptionally well laid out, this south-facing corner 2 bed, 2 bath home is sure to impress! Featuring two generously sized bedrooms on opposite sides for privacy, this home is filled with natural light and offers a cozy wood-burning fireplace with a functional layout. Freshly painted and complete with in-suite laundry, 2 parking stalls, and a locker. The primary bedroom features a full ensuite. Set in a well maintained building with a proactive strata and major upgrades including roof (2008), windows/sliders (2013), membrane (2021), and elevator (2026). Maintenance fees include hot water baseboard heating and hot water. Unbeatable location just steps to SkyTrain, transit, shopping, schools, Trout Lake, park and all the dining, cafés, and charm of Commercial Drive!
Details
- MLS® number
- R3141196
- Property type
- Apartment/Condo
- Bedrooms
- 2
- Bathrooms
- 2
- Interior size
- 958 sqft
- Year built
- 1975
- Building storeys
- 4
- Strata fee
- $668 / month
- Fee per sq ft
- $0.70 / sqft
- Property tax
- $1,658 (2026)
- Ownership
- Condo/Strata
- Parking
- 2
- Parking details
- Garage Under Building, Front Access
- Heating
- Baseboard, Hot Water
- Appliances
- Washer, Dryer, Refrigerator, Stove
- Fireplace
- Wood Burning
- Exterior
- Balcony
- Building features
- Trash, Maintenance Grounds, Heat, Hot Water, Management, Water
- Community features
- Shopping Nearby, Pets Allowed With Restrictions, Rentals Allowed With Restrictions
- Neighbourhood
- Grandview Woodland
- Postal code
- V5N1T4
More details
- Interior Features
- Elevator
- Laundry
- In Unit
- Common Walls
- Corner Unit, No One Above
- Complex / Subdivision
- Willow Bridge
- Area
- Vancouver East
- Garage
- Yes
- Age of Building
- 51 years
- Main Floor Finished Area
- 958 sq ft
- Property Sub-Type
- Apartment/Condo
- Listing Board
- Greater Vancouver
- Listing Brokerage
- RE/MAX Westcoast
Nearby
Schools
- Queen Alexandra ElementaryElementary · Public School159 m
- Grandview ¿uuqinak’uuh ElementaryElementary · Public School404 m
- Stratford HallElementary-Secondary · Independent School668 m
- St Joseph'sElementary · Independent School760 m
- Queen Victoria AnnexElementary · Public School788 m
- Laura Secord ElementaryElementary · Public School1.0 km
- Tyee ElementaryElementary · Public School1.0 km
- Charles Dickens ElementaryElementary · Public School1.0 km
- Britannia Community ElementaryElementary · Public School1.3 km
- Britannia Community SecondarySecondary · Public School1.4 km
Transit stops
- Westbound E Broadway @ Woodland Dr31 m
- Eastbound E Broadway @ Woodland Dr98 m
- Westbound E Broadway @ McLean Dr115 m
- Eastbound E Broadway @ Clark Dr127 m
- Eastbound E Broadway @ Clark Dr170 m
- Northbound Clark Dr @ E Broadway211 m
- Southbound Clark Dr @ E Broadway242 m
- Westbound E Broadway @ Clark Dr296 m
Nearby places
Restaurants (5+)
- Kakai Sushi271 m
- Kinton Ramen273 m
- Commercial Sushi335 m
- Kyle's Cafe365 m
- Green Leaf Bubble Tea371 m
Cafes (5+)
- Tim Hortons361 m
- JJ Bean458 m
- Blenz Coffee507 m
- Grounds for Coffee548 m
- The Hanoi Corner559 m
Grocery (3)
- Safeway435 m
- First Ravioli Store681 m
- Mediterranean Specialty Foods738 m
Parks (5+)
- W.C. Shelley Park129 m
- Cedar Cottage Park244 m
- China Creek Park South353 m
- Clark Park622 m
- MacInnis Park641 m
Pharmacies (5+)
- Maggie's Pharmacy337 m
- Alberto Pharmacy363 m
- Alberto Pharmacy409 m
- Shoppers Drug Mart419 m
- Safeway428 m
Banks & ATMs (5+)
- BMO323 m
- Scotiabank326 m
- Bitcoin ATM Coinsite378 m
- Community Savings Credit Union433 m
- Instacoin ATM632 m
Healthcare (2)
- Robert and Lily Lee Family Community Health Center281 m
- Peakform Wellness326 m
Nearby places data: © OpenStreetMap contributors. Within about an 800 m walk.
Condo market stats — Vancouver
Monthly figures published by the Fraser Valley Real Estate Board for all Vancouver apartments, not specific to this condo.
MLS® HPI Benchmark Price
$729,200
Jul 2026
Average Sale Price
$892,419
Jul 2026
Monthly Sales
342
Jul 2026
Active Listings
2,222
Jul 2026
Sales-to-Active Ratio
15.0%
Jul 2026
Median Days to Contract
25 days
Jul 2026
MLS® HPI Benchmark Price
Source: Fraser Valley Real Estate Board.
Who lives in Vancouver
Statistics Canada 2021 Census figures for the whole city, not this building or street.
- Population
- 662,248
- Change since 2016
- +4.9%
- People per km²
- 5,750
- Homes
- 328,347
- Median household income
- $82,000
- Median after-tax income
- $72,000
Immigration
42.2% of residents were born outside Canada (274,360 people).
Most common countries of birth, as a share of all residents
- China9.6% · 63,270
- Philippines4.5% · 29,925
- Hong Kong3.8% · 25,485
- India2.2% · 14,640
- United Kingdom1.9% · 12,895
- Viet Nam1.8% · 12,115
- Taiwan1.5% · 9,865
- United States of America1.5% · 9,790
Languages spoken
Mother tongue, as a share of all residents
- English50.7% · 332,135
- Yue (Cantonese)11.8% · 77,435
- Mandarin6.4% · 41,695
- Tagalog (Pilipino, Filipino)2.9% · 18,675
- Spanish2.6% · 16,735
- Punjabi (Panjabi)2.0% · 13,305
- Vietnamese1.8% · 11,870
- French1.5% · 9,925
- Iranian Persian1.4% · 8,900
- Korean1.3% · 8,605
English and French
Knowledge of official languages
- English only84.8%
- English and French9.3%
- French only0.1%
- Neither English nor French5.8%

RE/MAX Westcoast
MLS® number: R3141196
This representation is based in whole or in part on data generated by the Chilliwack & District Real Estate Board, Fraser Valley Real Estate Board or Greater Vancouver REALTORS® which assume no responsibility for its accuracy.
Copyright © 2026 Chilliwack & District Real Estate Board, Fraser Valley Real Estate Board and/or Greater Vancouver REALTORS®. All rights reserved.
More in this building
Condos for sale nearby

Similar condos in Vancouver


Condos for sale in nearby cities
Before you make an offer
Curious what your condo at 1420 East 8th Avenue is worth?
Tell Karan a little about your condo and he will prepare a personal evaluation for you, with no obligation. It is written by a person who looks at your floor plan, your building and the current market. There is no automated estimate.
Get my personal condo evaluation →