 +9 more photos
$585,000
#210 2891 E HASTINGS STREET, Vancouver, BC
2 bed · 1 bath · 724 sqft
MLS® number: R3168727
Key details
- Property type
- Apartment/Condo
- Beds · baths
- 2 · 1
- Size
- 724 sq ft
- Price per sq ft
- $808
- Strata fee
- $416/mo
- Parking
- 1
- Pets
- With restrictions
- Year built
- 2005
About this condo
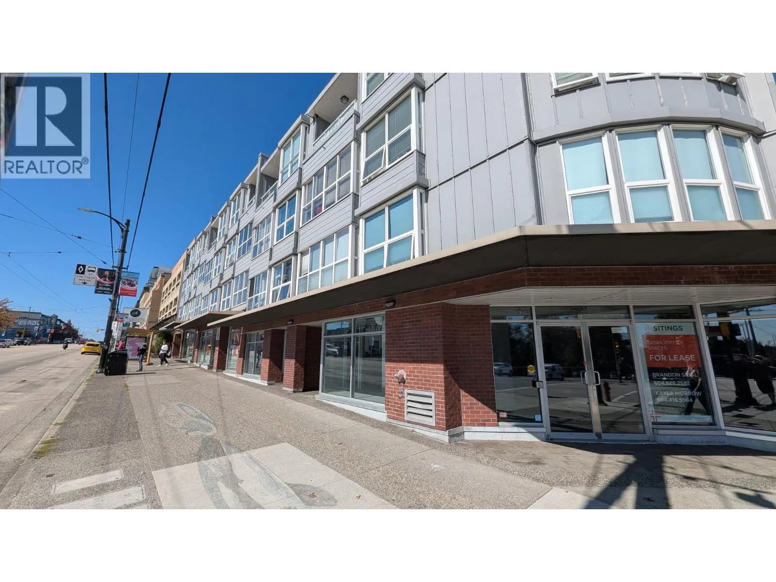
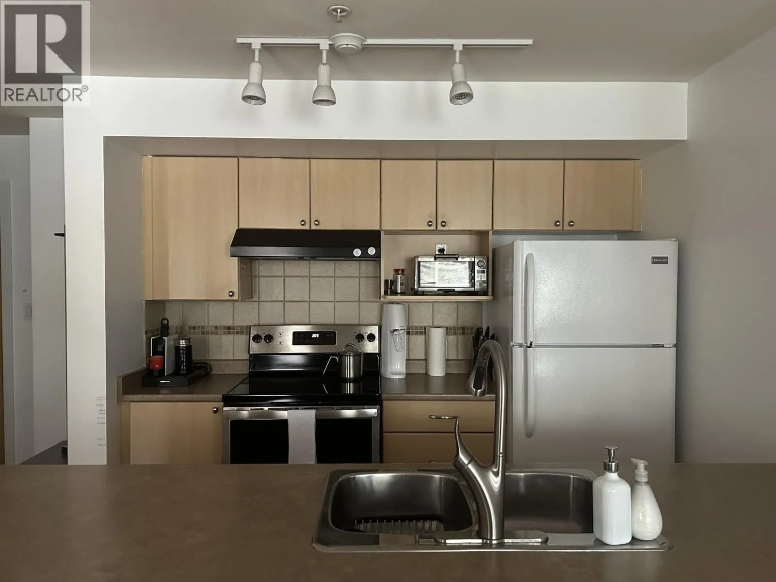
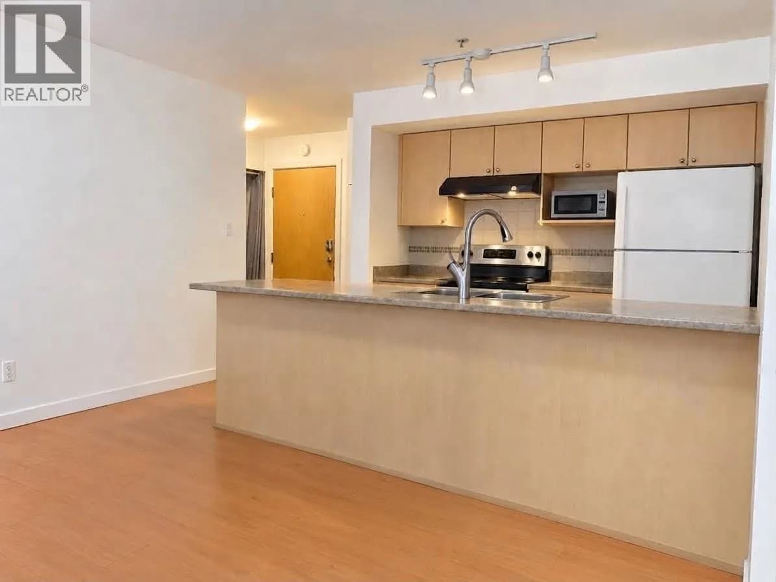
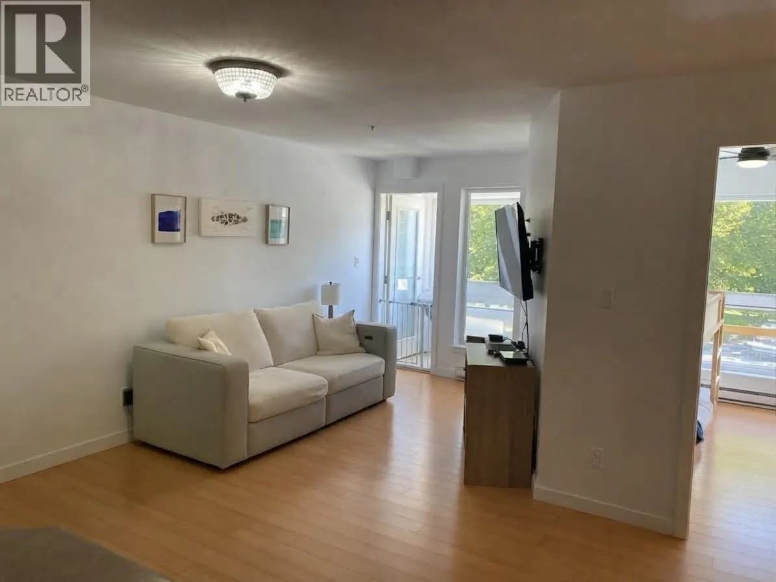
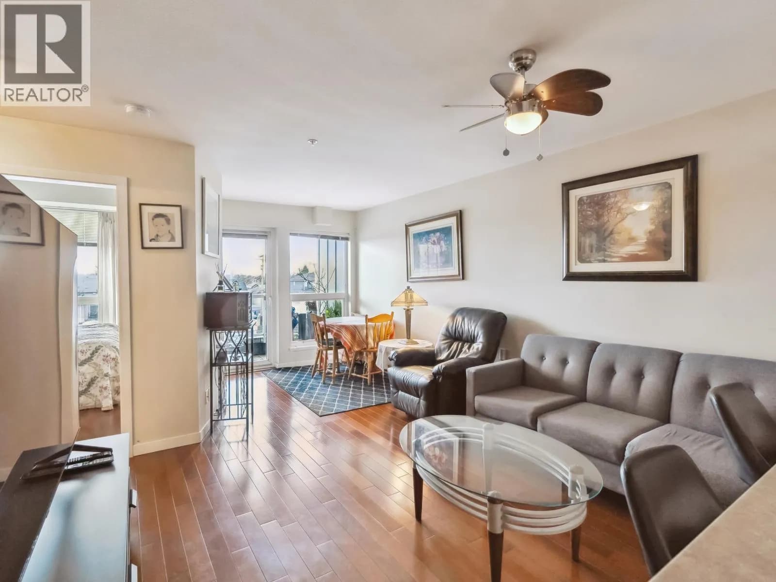
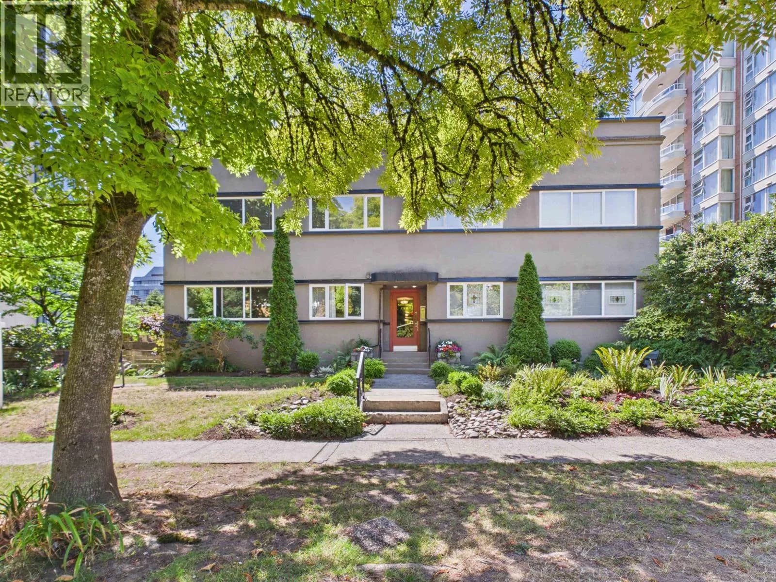
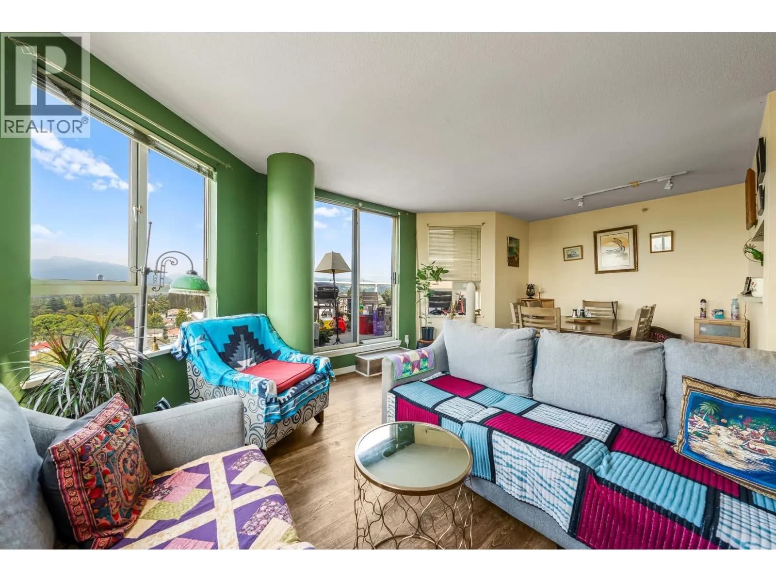
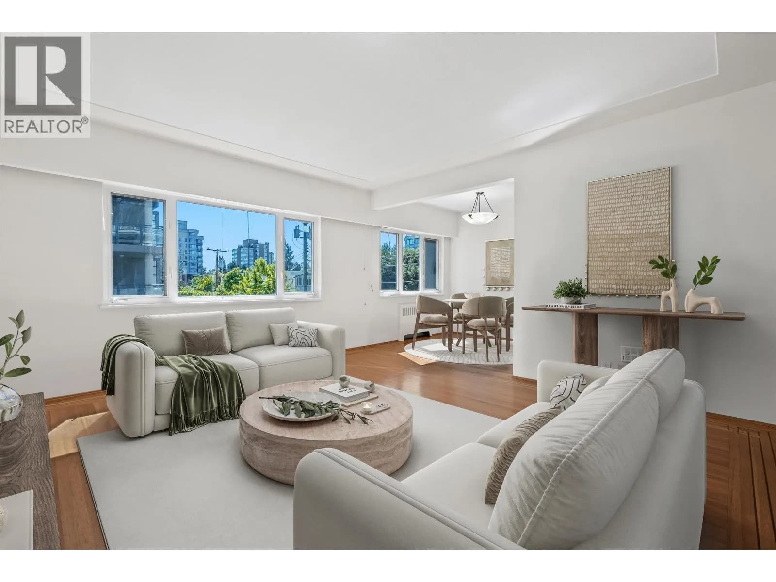
Welcome to Park Renfrew! Ideally situated in Vancouver's vibrant East side. This 2bed & Den features expansive open concept floor plan with natural light. Exceptional building amenities include secure parking, storage locker, bike storage and a community garden. Enjoy unbeatable central convenience near the PNE, transit, Downtown, Burnaby, local cafes, and top schools. A fantastic opportunity to live in a wonderful neighborhood -Don't miss out!
Details
- MLS® number
- R3168727
- Property type
- Apartment/Condo
- Bedrooms
- 2
- Bathrooms
- 1
- Interior size
- 724 sqft
- Year built
- 2005
- Building storeys
- 4
- Strata fee
- $416 / month
- Fee per sq ft
- $0.57 / sqft
- Property tax
- $1,887 (2026)
- Ownership
- Condo/Strata
- Parking
- 1
- Parking details
- Underground, Guest, Rear Access, Garage Door Opener
- Heating
- Electric
- Appliances
- Washer/Dryer, Dishwasher, Refrigerator, Stove
- Exterior
- No Outdoor Area
- Building features
- Bike Room, Trash, Hot Water, Management
- Community features
- Pets Allowed With Restrictions
- Security
- Smoke Detector(s), Fire Sprinkler System
- Accessibility
- Wheelchair Access
- Neighbourhood
- Hastings Sunrise
- Postal code
- V5K5J8
More details
- Interior Features
- Elevator
- Levels
- One
- Laundry
- In Unit
- Complex / Subdivision
- Park Renfrew
- Area
- Vancouver East
- Garage
- Yes
- Age of Building
- 21 years
- Main Floor Finished Area
- 724 sq ft
- Property Sub-Type
- Apartment/Condo
- Listing Board
- Greater Vancouver
- Listing Brokerage
- Stonehaus Realty Corp.
- Stories (Unit)
- 1
Nearby
Schools
- Our Lady Of SorrowsElementary · Independent School413 m
- Hastings Community ElementaryElementary · Public School458 m
- Dr A R Lord ElementaryElementary · Public School462 m
- Notre Dame Regional SecondarySecondary · Independent School602 m
- Tillicum Community AnnexElementary · Public School932 m
- wək̓ʷan̓əs tə syaqʷəm Elementary SchoolElementary · Public School1.2 km
- Templeton SecondarySecondary · Public School1.2 km
- Sir John Franklin CommunityElementary · Public School1.3 km
- Lord Nelson ElementaryElementary · Public School1.5 km
- χpey̓ ElementaryElementary · Public School1.5 km
Transit stops
- Westbound E Hastings St @ Renfrew St17 m
- Westbound E Hastings St @ Renfrew St94 m
- Eastbound E Hastings St @ Renfrew St103 m
- Southbound Renfrew St @ E Pender St110 m
- Eastbound E Hastings St @ Kaslo St125 m
- Northbound Renfrew St @ E Pender St154 m
- Westbound E Hastings St @ Kaslo St206 m
- Eastbound E Hastings St @ Slocan St301 m
Nearby places
Restaurants (5+)
- Dos Bros Fresh Mexican Grill61 m
- Phở Don90 m
- Blowfish Sushi105 m
- Le Petit Saigon194 m
- James on Hastings Chinese Restaurant384 m
Cafes (5+)
- Tim Hortons132 m
- Starbucks176 m
- Forecast Coffee297 m
- Chatime311 m
- Forecast Coffee330 m
Parks (5+)
- Hastings Community Park345 m
- The Sanctuary382 m
- Callister Park539 m
- Hastings Park629 m
- Pleatau Park752 m
Gyms (2)
- F45 Training96 m
- Oxygen Yoga & Fitness234 m
Pharmacies (3)
- Shoppers Drug Mart277 m
- Hastings Pharmacy323 m
- London Drugs371 m
Banks & ATMs (5+)
- CIBC521 m
- RBC Royal Bank559 m
- BMO683 m
- Vancity702 m
- TD Canada Trust745 m
Healthcare (5+)
- Woodland Physiotherapy114 m
- Northeast Urgent and Primary Care Centre196 m
- Northeast Mental Health Team267 m
- Dr. Gordon Stahl299 m
- B Carlani & E Wong Physthrpy312 m
Nearby places data: © OpenStreetMap contributors. Within about an 800 m walk.
Condo market stats — Vancouver
Monthly figures published by the Fraser Valley Real Estate Board for all Vancouver apartments, not specific to this condo.
MLS® HPI Benchmark Price
$729,200
Jul 2026
Average Sale Price
$892,419
Jul 2026
Monthly Sales
342
Jul 2026
Active Listings
2,222
Jul 2026
Sales-to-Active Ratio
15.0%
Jul 2026
Median Days to Contract
25 days
Jul 2026
MLS® HPI Benchmark Price
Source: Fraser Valley Real Estate Board.
Who lives in Vancouver
Statistics Canada 2021 Census figures for the whole city, not this building or street.
- Population
- 662,248
- Change since 2016
- +4.9%
- People per km²
- 5,750
- Homes
- 328,347
- Median household income
- $82,000
- Median after-tax income
- $72,000
Immigration
42.2% of residents were born outside Canada (274,360 people).
Most common countries of birth, as a share of all residents
- China9.6% · 63,270
- Philippines4.5% · 29,925
- Hong Kong3.8% · 25,485
- India2.2% · 14,640
- United Kingdom1.9% · 12,895
- Viet Nam1.8% · 12,115
- Taiwan1.5% · 9,865
- United States of America1.5% · 9,790
Languages spoken
Mother tongue, as a share of all residents
- English50.7% · 332,135
- Yue (Cantonese)11.8% · 77,435
- Mandarin6.4% · 41,695
- Tagalog (Pilipino, Filipino)2.9% · 18,675
- Spanish2.6% · 16,735
- Punjabi (Panjabi)2.0% · 13,305
- Vietnamese1.8% · 11,870
- French1.5% · 9,925
- Iranian Persian1.4% · 8,900
- Korean1.3% · 8,605
English and French
Knowledge of official languages
- English only84.8%
- English and French9.3%
- French only0.1%
- Neither English nor French5.8%

Stonehaus Realty Corp.
MLS® number: R3168727
This representation is based in whole or in part on data generated by the Chilliwack & District Real Estate Board, Fraser Valley Real Estate Board or Greater Vancouver REALTORS® which assume no responsibility for its accuracy.
Copyright © 2026 Chilliwack & District Real Estate Board, Fraser Valley Real Estate Board and/or Greater Vancouver REALTORS®. All rights reserved.
More in this building
Condos for sale nearby

Similar condos in Vancouver

Condos for sale in nearby cities
Before you make an offer
Curious what your condo at 2891 East Hastings Street is worth?
Tell Karan a little about your condo and he will prepare a personal evaluation for you, with no obligation. It is written by a person who looks at your floor plan, your building and the current market. There is no automated estimate.
Get my personal condo evaluation →