
 +18 more photos
$635,000
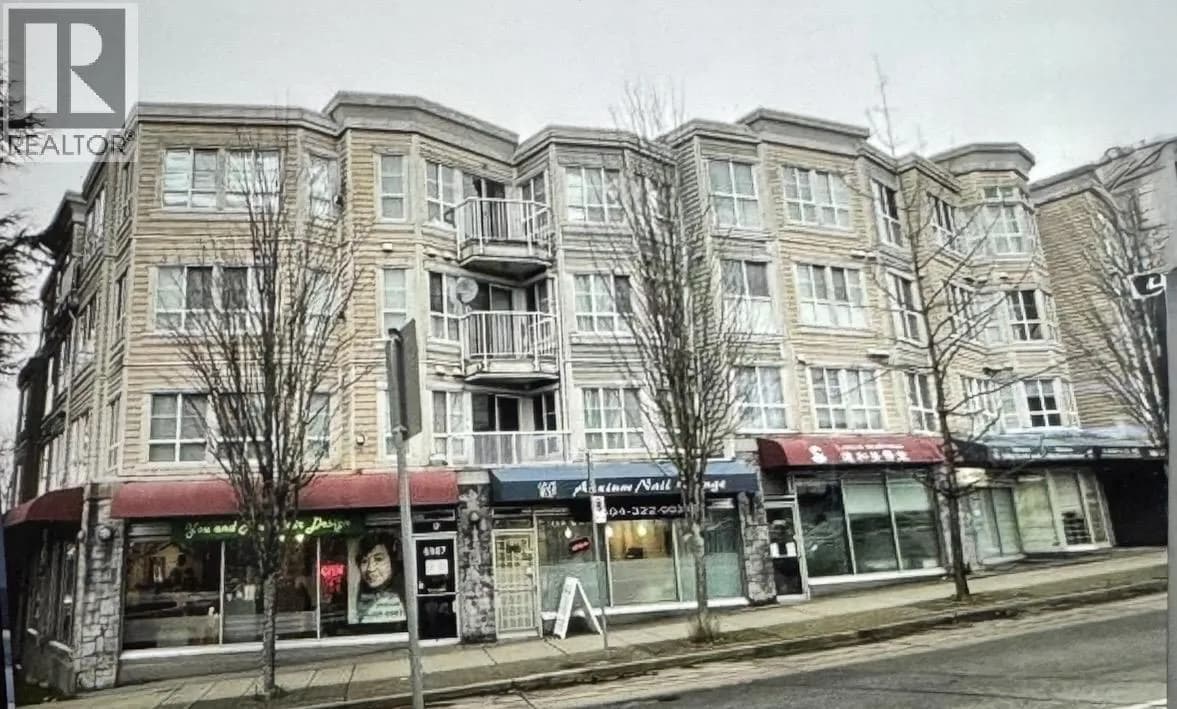
#210 6991 VICTORIA DRIVE, Vancouver, BC
2 bed · 2 bath · 822 sqft
MLS® number: R3137750
Key details
- Property type
- Apartment/Condo
- Beds · baths
- 2 · 2
- Size
- 822 sq ft
- Price per sq ft
- $773
- Strata fee
- $387/mo
- Parking
- 1
- Year built
- 1993
About this condo
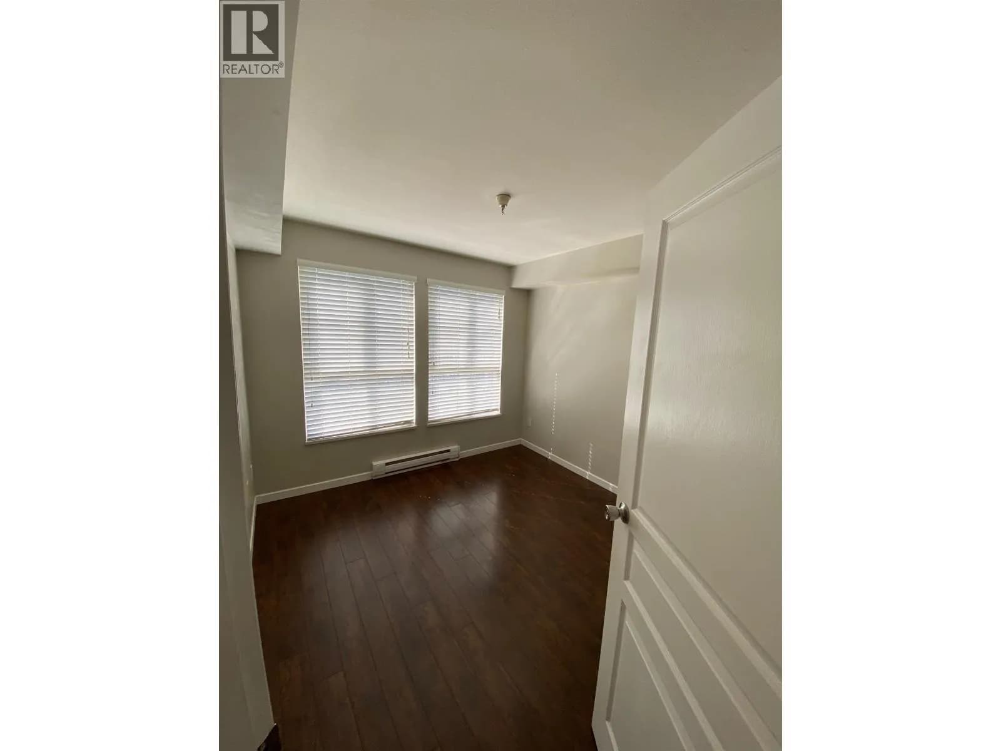
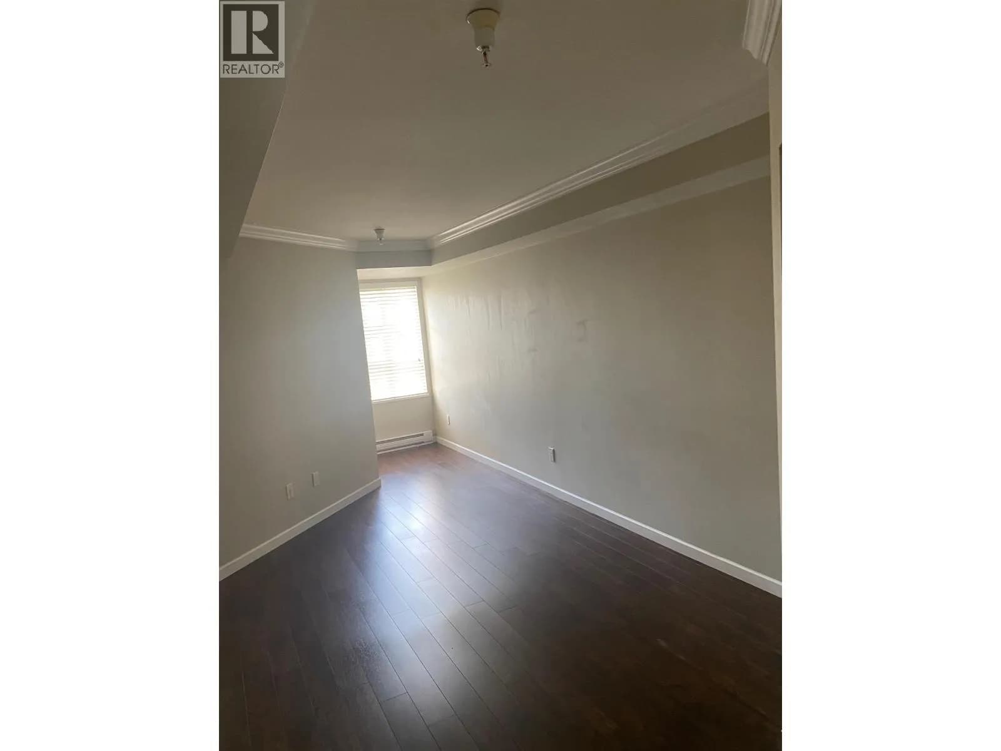
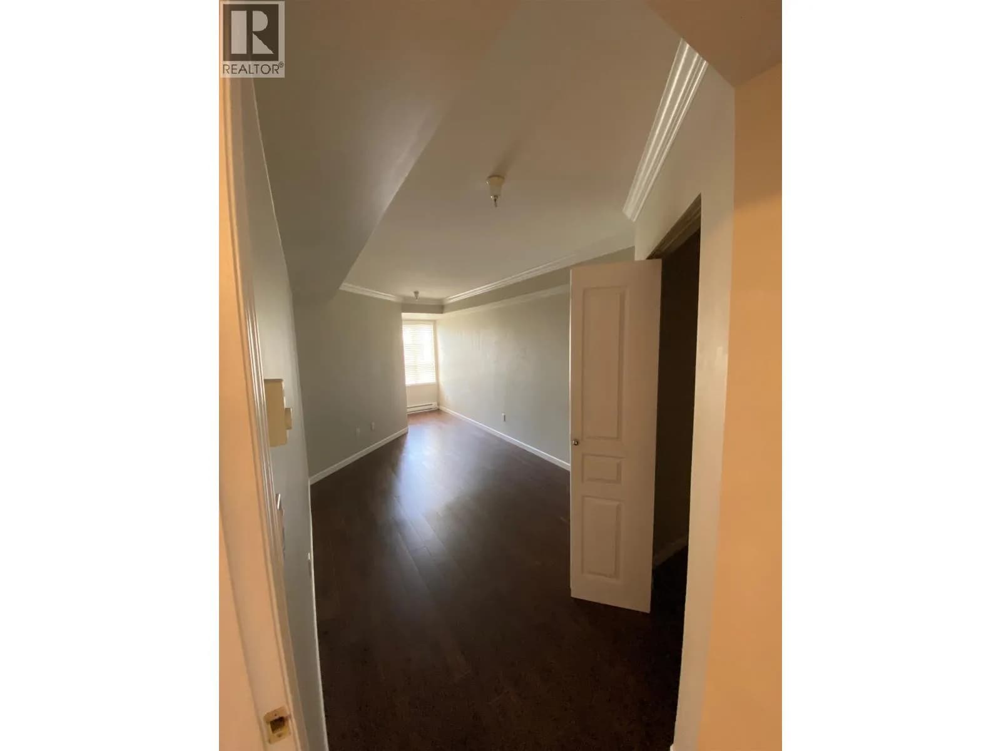
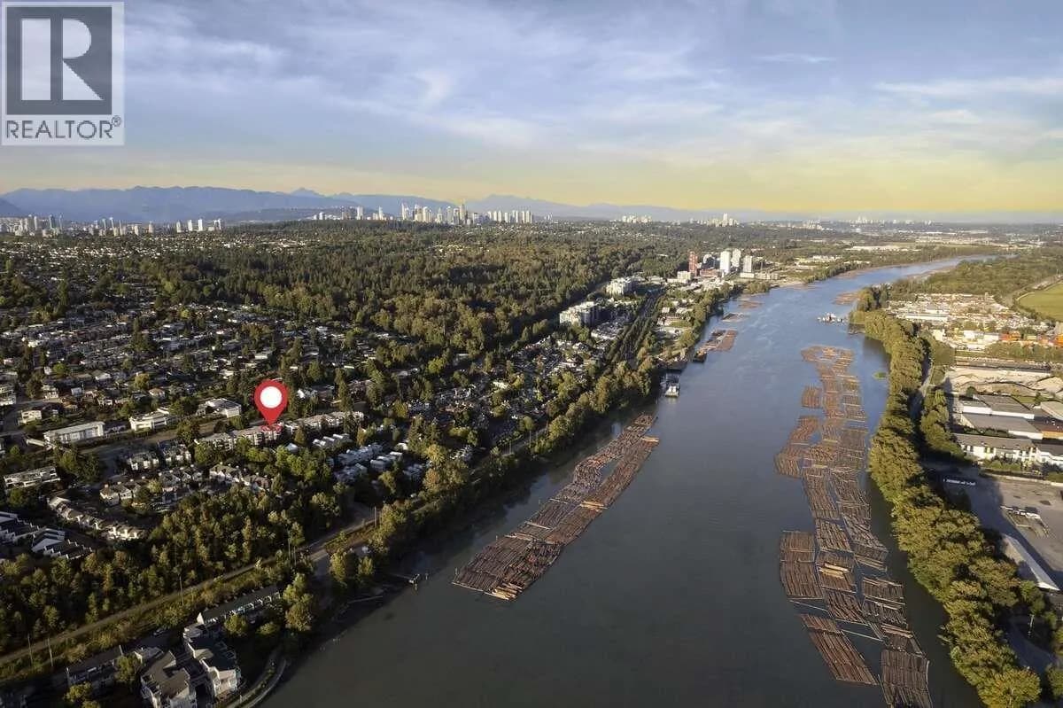
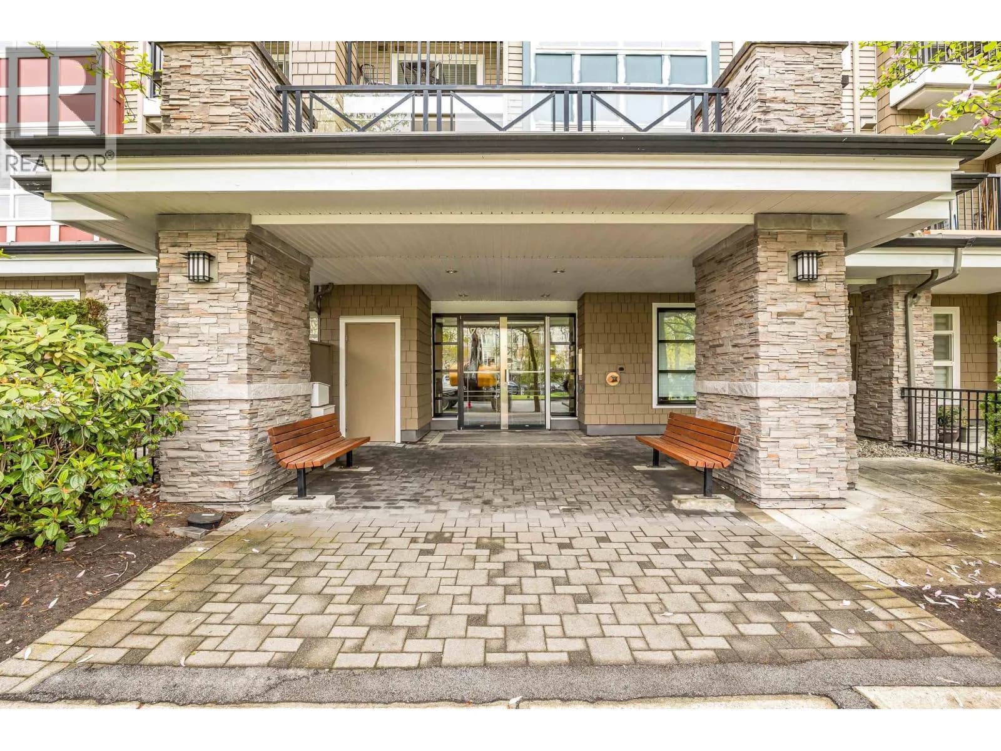
Priced to Sell. Heart of Vancouver East. Close to all amenties 2nd Floor, corner unit. Great family friendly neighbourhood with easy access to transportation. Less than a kilo meter to primary and secondary schools. This two bedroom two bathroom has great value for entry level small families or couples. Comfortable open plan with access to a large terrace (18X18) off the living room and on the quiet side of the building which serves as another room during summer months where You enjoy the wonderful mountain view. Sorry no pets. One parking stall and one storage locker. Price to sell.
Details
- MLS® number
- R3137750
- Property type
- Apartment/Condo
- Bedrooms
- 2
- Bathrooms
- 2
- Interior size
- 822 sqft
- Year built
- 1993
- Building storeys
- 4
- Strata fee
- $387 / month
- Fee per sq ft
- $0.47 / sqft
- Property tax
- $2,117 (2025)
- Ownership
- Condo/Strata
- Parking
- 1
- Parking details
- Garage Single, Underground, Rear Access, Garage Door Opener
- Heating
- Electric, Natural Gas
- Appliances
- Washer/Dryer, Dishwasher, Refrigerator, Stove, Microwave
- Fireplace
- Gas
- Exterior
- Balcony
- Building features
- Bike Room, Trash, Gas, Hot Water, Management
- Community features
- Shopping Nearby, Pets not Allowed, Rentals Allowed With Restrictions
- View
- Mountain view
- Neighbourhood
- Killarney
- Postal code
- V5P3Y7
More details
- Interior Features
- Elevator, Storage
- Laundry
- In Unit
- Window Features
- Window Coverings, Insulated Windows
- Other Equipment
- Heat Recov. Vent., Intercom
- Common Walls
- No One Above
- Area
- Vancouver East
- Garage
- 1 space
- Age of Building
- 33 years
- Main Floor Finished Area
- 822 sq ft
- Property Sub-Type
- Apartment/Condo
- Listing Board
- Greater Vancouver
- Listing Brokerage
- Coldwell Banker Universe Realty
- Stories (Unit)
- 1
Nearby
Schools
- Qawsain Knowledge HouseElementary Jr. Secondary · Independent School79 m
- David Thompson SecondaryElementary · Public School317 m
- Sir Charles Kingsford-SmithElementary · Public School771 m
- Sir James Douglas AnnexElementary · Public School790 m
- Sir James Douglas ElementaryElementary · Public School790 m
- Corpus Christi SchoolElementary · Independent School862 m
- Sir Sandford Fleming ElementaryElementary · Public School951 m
- David Oppenheimer ElementaryElementary · Public School974 m
- Waverley ElementaryElementary · Public School1.1 km
- Tecumseh ElementaryElementary · Public School1.2 km
Transit stops
- Northbound Victoria Dr @ E 54 Ave39 m
- Victoria Dr @ 54th Avenue Loop86 m
- Southbound Victoria Dr @ Argyle Dr105 m
- Southbound Victoria Dr @ E 53 Ave107 m
- Northbound Victoria Dr @ Upland Dr240 m
- Southbound Victoria Dr @ E 51 Ave289 m
- Southbound Victoria Dr @ Upland Dr308 m
- Northbound Victoria Dr @ E 51 Ave324 m
Nearby places
Restaurants (5+)
- Sushi Taku-en33 m
- The One BBQ Kitchen39 m
- Karakoram Restaurant42 m
- Indian Curry Corner47 m
- Fat Boy Kitchen52 m
Grocery (2)
- Golden Star Supermarket609 m
- Chong Lee Market717 m
Parks (3)
- Humm Park292 m
- Gordon Park443 m
- Fraserview Park579 m
Pharmacies (2)
- MJ's Natural Pharmacy336 m
- MJ's Natural Pharmacy736 m
Banks & ATMs (1)
- RBC530 m
Nearby places data: © OpenStreetMap contributors. Within about an 800 m walk.
Condo market stats — Vancouver
Monthly figures published by the Fraser Valley Real Estate Board for all Vancouver apartments, not specific to this condo.
MLS® HPI Benchmark Price
$729,200
Jul 2026
Average Sale Price
$892,419
Jul 2026
Monthly Sales
342
Jul 2026
Active Listings
2,222
Jul 2026
Sales-to-Active Ratio
15.0%
Jul 2026
Median Days to Contract
25 days
Jul 2026
MLS® HPI Benchmark Price
Source: Fraser Valley Real Estate Board.
Who lives in Vancouver
Statistics Canada 2021 Census figures for the whole city, not this building or street.
- Population
- 662,248
- Change since 2016
- +4.9%
- People per km²
- 5,750
- Homes
- 328,347
- Median household income
- $82,000
- Median after-tax income
- $72,000
Immigration
42.2% of residents were born outside Canada (274,360 people).
Most common countries of birth, as a share of all residents
- China9.6% · 63,270
- Philippines4.5% · 29,925
- Hong Kong3.8% · 25,485
- India2.2% · 14,640
- United Kingdom1.9% · 12,895
- Viet Nam1.8% · 12,115
- Taiwan1.5% · 9,865
- United States of America1.5% · 9,790
Languages spoken
Mother tongue, as a share of all residents
- English50.7% · 332,135
- Yue (Cantonese)11.8% · 77,435
- Mandarin6.4% · 41,695
- Tagalog (Pilipino, Filipino)2.9% · 18,675
- Spanish2.6% · 16,735
- Punjabi (Panjabi)2.0% · 13,305
- Vietnamese1.8% · 11,870
- French1.5% · 9,925
- Iranian Persian1.4% · 8,900
- Korean1.3% · 8,605
English and French
Knowledge of official languages
- English only84.8%
- English and French9.3%
- French only0.1%
- Neither English nor French5.8%

Coldwell Banker Universe Realty
MLS® number: R3137750
This representation is based in whole or in part on data generated by the Chilliwack & District Real Estate Board, Fraser Valley Real Estate Board or Greater Vancouver REALTORS® which assume no responsibility for its accuracy.
Copyright © 2026 Chilliwack & District Real Estate Board, Fraser Valley Real Estate Board and/or Greater Vancouver REALTORS®. All rights reserved.
Condos for sale nearby


Similar condos in Vancouver


Condos for sale in nearby cities
Before you make an offer
Curious what your condo at 6991 Victoria Drive is worth?
Tell Karan a little about your condo and he will prepare a personal evaluation for you, with no obligation. It is written by a person who looks at your floor plan, your building and the current market. There is no automated estimate.
Get my personal condo evaluation →