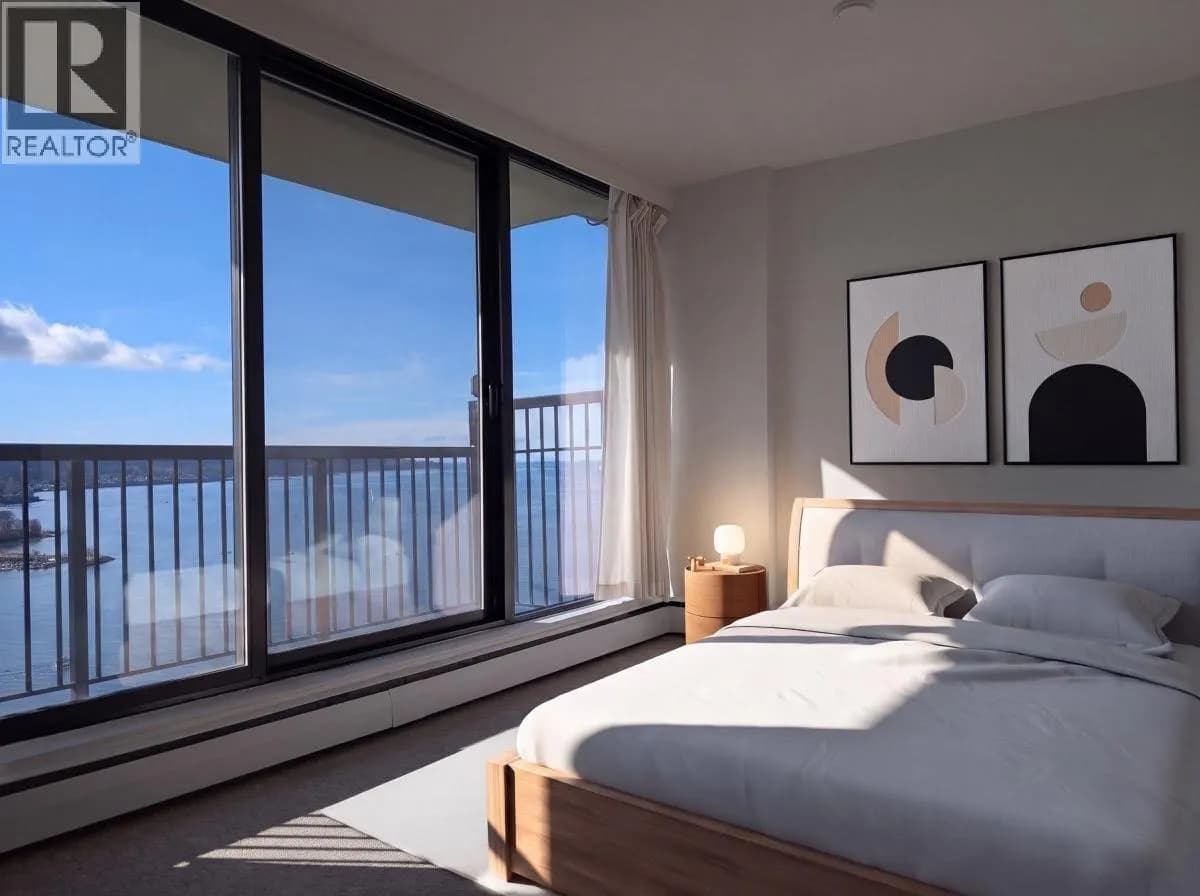


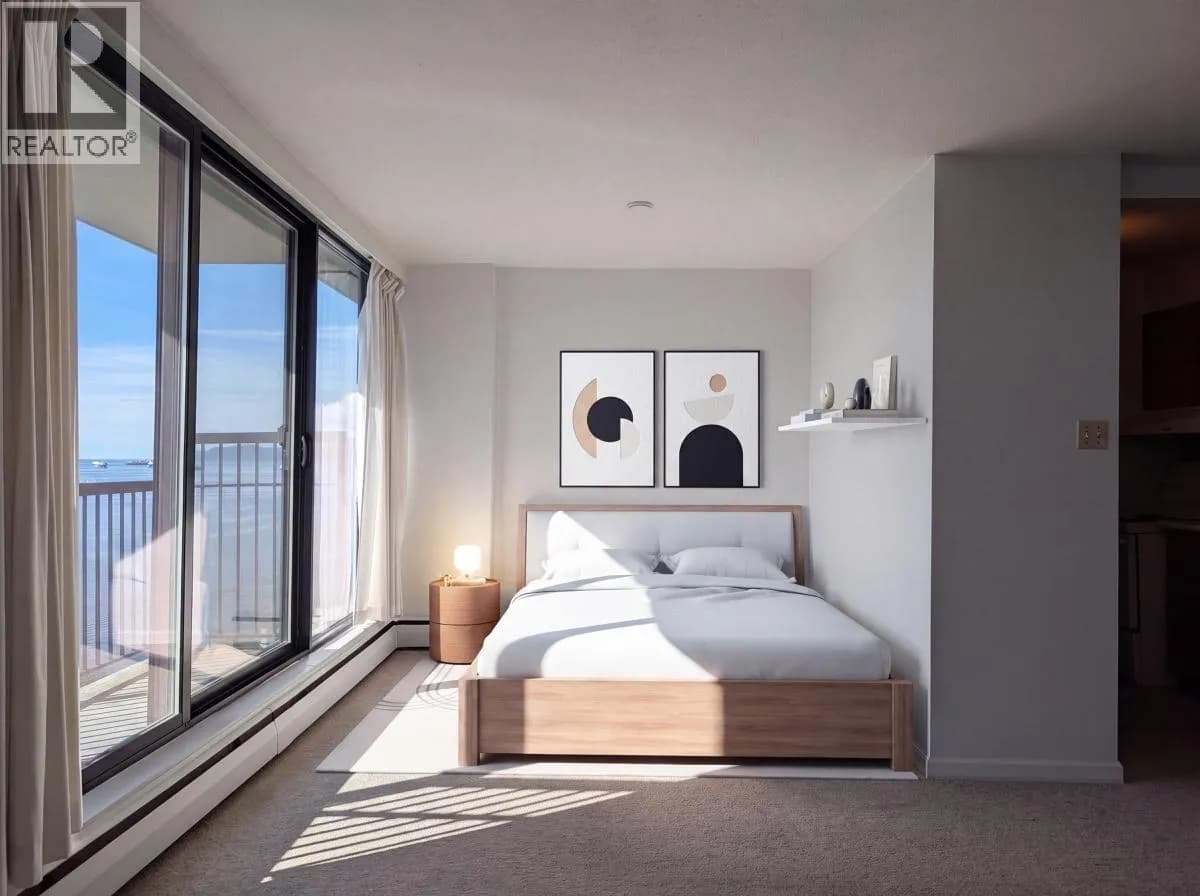
 +8 more photos
$328,800
#2106 1330 HARWOOD STREET, Vancouver, BC
Studio · 1 bath · 420 sqft
MLS® number: R3154744
Key details
- Property type
- Apartment/Condo
- Beds · baths
- Studio · 1
- Size
- 420 sq ft
- Price per sq ft
- $783
- Strata fee
- $495/mo
- Parking
- 1
- Year built
- 1970
About this condo
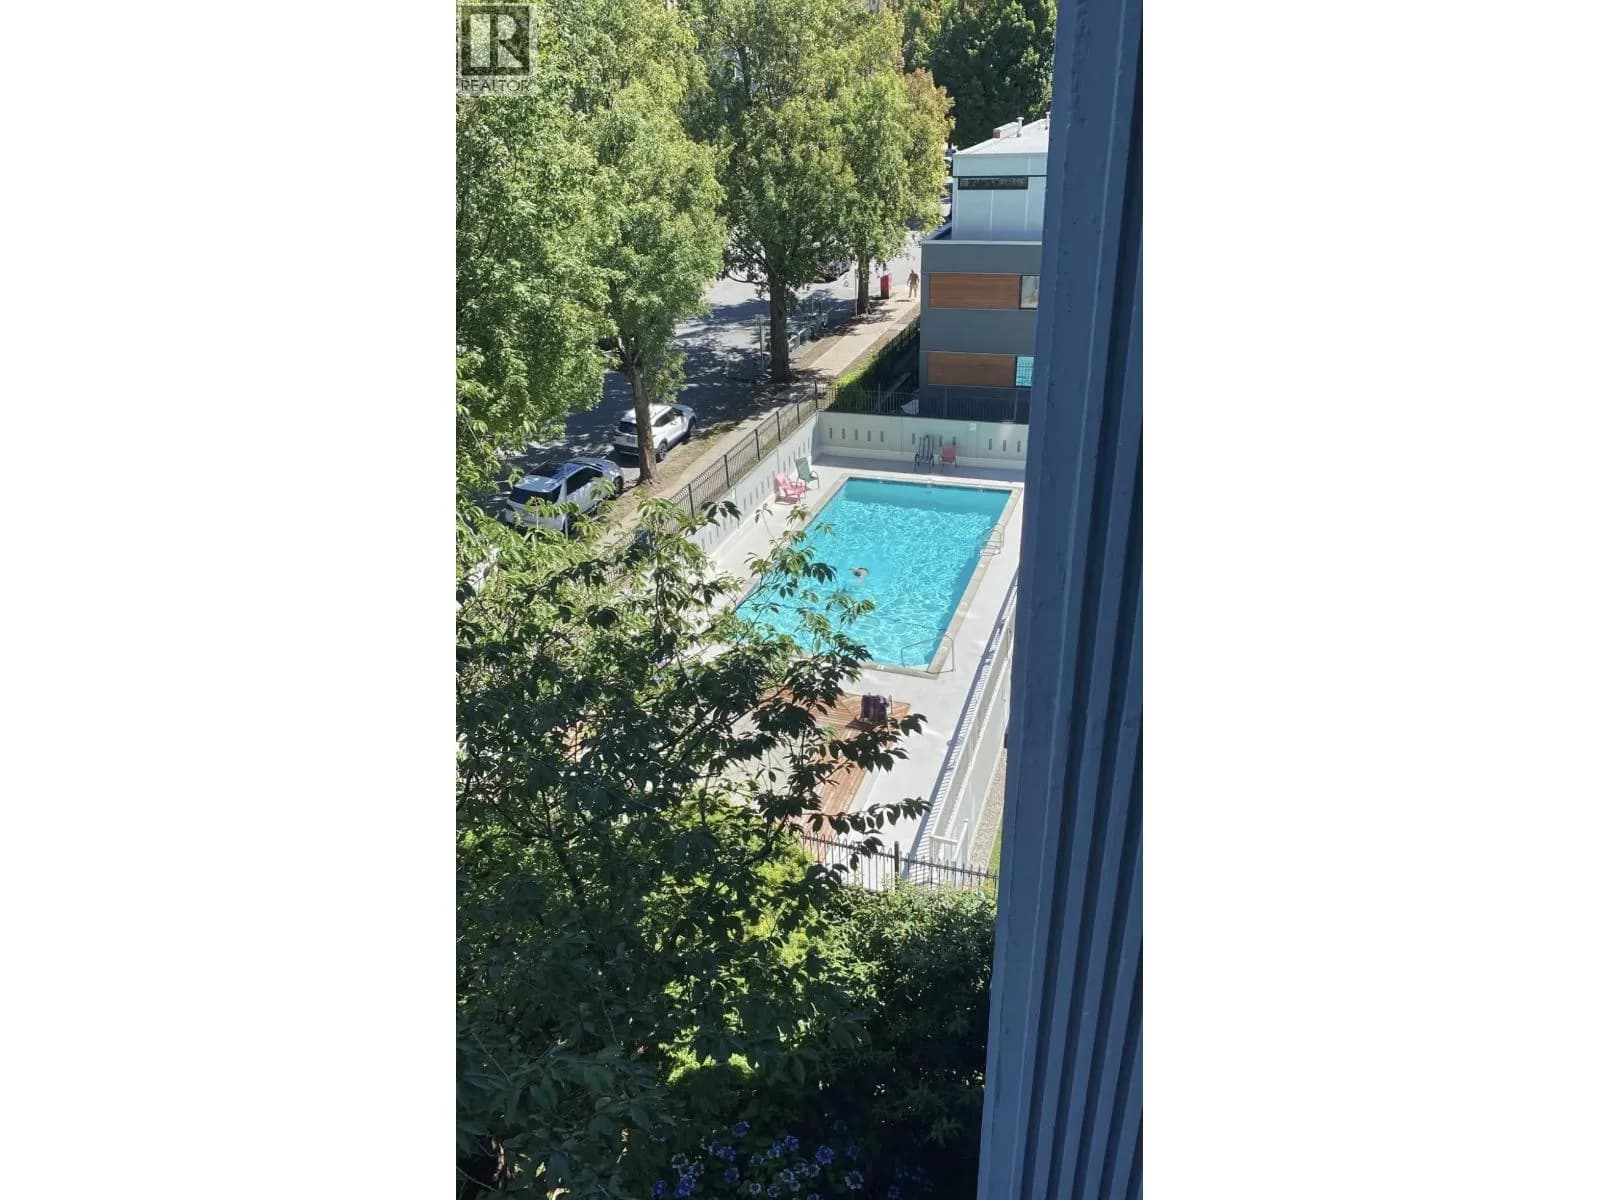
Live above it all in this bright 21st-floor penthouse studio, offering breathtaking panoramic ocean and city views! A rare opportunity to renovate and customize the space entirely to your own taste while enjoying million-dollar views at a remarkably affordable price. An ideal Vancouver home, pied-à-terre for frequent travelers, or convenient city base for companies and professionals. Located just steps from iconic English Bay, Sunset Beach, the seawall, Stanley Park, transit, Downtown, and everything the West End has to offer. Secure underground parking and a private storage locker are included. Enjoy a huge outdoor swimming pool, visitor parking, and a bike room. Maintenance fees include heat, hot water, and property taxes—no separate annual property-tax payment. Prepaid non-strata lease
Details
- MLS® number
- R3154744
- Property type
- Apartment/Condo
- Bedrooms
- 0
- Bathrooms
- 1
- Interior size
- 420 sqft
- Year built
- 1970
- Building storeys
- 21
- Strata fee
- $495 / month
- Fee per sq ft
- $1.18 / sqft
- Ownership
- Leasehold
- Parking
- 1
- Parking details
- Underground, Guest, Rear Access
- Heating
- Hot Water
- Appliances
- Refrigerator, Microwave
- Exterior
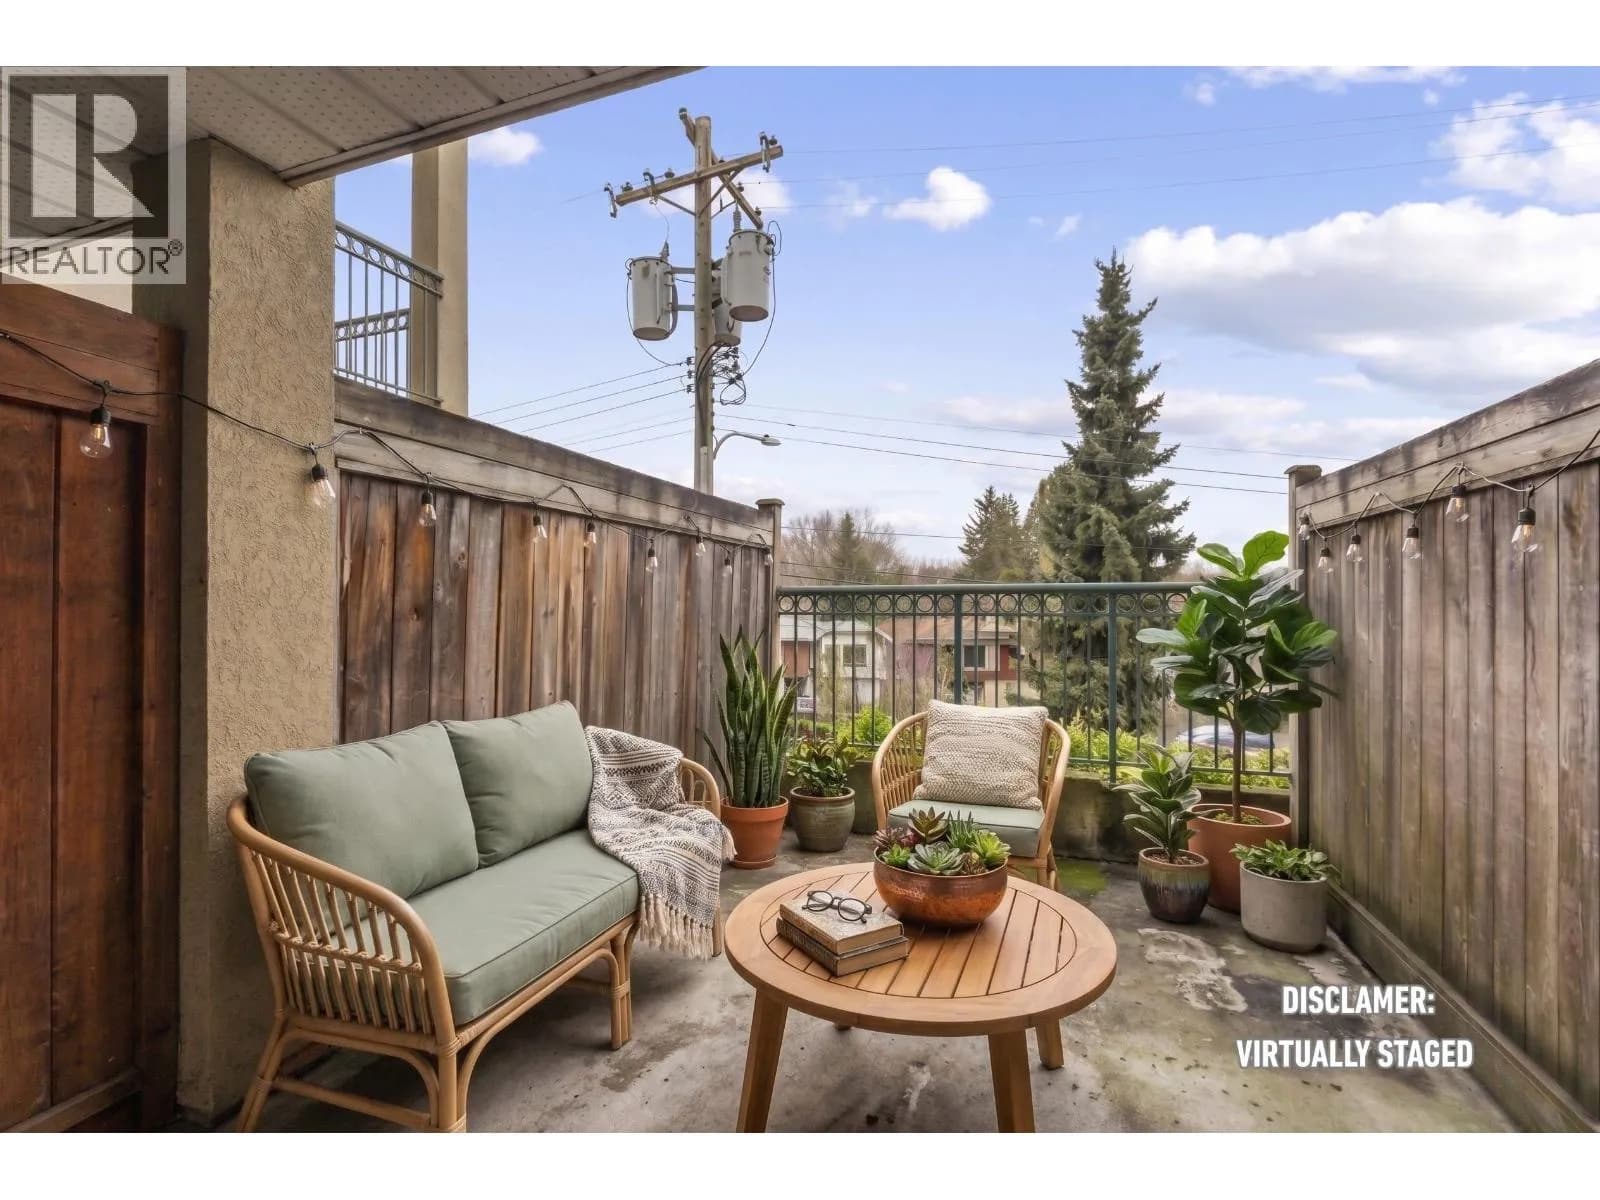
- Garden, No Outdoor Area
- Building features
- Bike Room, Caretaker, Maintenance Grounds, Gas, Recreation Facilities, Sewer, Snow Removal
- Community features
- Pets not Allowed, Rentals Allowed With Restrictions
- Pool
- Outdoor Pool
- View
- Ocean view
- Neighbourhood
- West End
- Postal code
- V6E1S8
More details
- Interior Features
- Elevator, Storage
- Levels
- One
- Laundry
- Common Area
- Other Equipment
- Swimming Pool Equip.
- Area
- Vancouver West
- Garage
- Yes
- Land Lease
- Yes
- Age of Building
- 56 years
- Main Floor Finished Area
- 420 sq ft
- Property Sub-Type
- Apartment/Condo
- Listing Board
- Greater Vancouver
- Listing Brokerage
- 88West Realty
Nearby
Schools
- Lord Roberts ElementaryElementary · Public School598 m
- Anchor Point MontessoriElementary · Independent School737 m
- Pattison High SchoolSecondary · Independent School930 m
- King George SecondaryElementary · Public School954 m
- Claren AcademyElementary · Independent School1.3 km
- Henry Hudson ElementaryElementary · Public School1.3 km
- Elsie Roy ElementaryElementary · Public School1.5 km
- Franklin SchoolSecondary · Independent School1.6 km
- Columbia AcademySecondary · Independent School1.7 km
- Lowell High SchoolSecondary · Independent School1.7 km
Transit stops
- Westbound Pacific St @ Jervis St82 m
- Eastbound Pacific St @ Jervis St138 m
- Westbound Beach Ave @ Bute St239 m
- Eastbound Davie St @ Broughton St248 m
- Westbound Davie St @ Jervis St263 m
- Eastbound Davie St @ Jervis St263 m
- Westbound Davie St @ Broughton St273 m
- Eastbound Davie St @ Nicola St289 m
Nearby places
Restaurants (5+)
- Kinara Indian Cuisine239 m
- Master Donair292 m
- Okami Sushi322 m
- Sainam325 m
- NeNe Chicken327 m
Cafes (5+)
- Melriches Coffee House281 m
- Ho Ho's Yummy Food297 m
- Sunset Beach Consession Stand324 m
- Blenz Coffee345 m
- theVenti Coffee472 m
Grocery (5+)
- Your Independent Grocer319 m
- Fresco Foods380 m
- Safeway428 m
- Mi Tierra Latina491 m
- Danial Market705 m
Parks (5+)
- English Bay Beach Park416 m
- Sunset Beach Park460 m
- Alexandra Park507 m
- West end mini park538 m
- Nelson Park629 m
Shopping (1)
- Denman Place Mall791 m
Gyms (1)
- Dynasty Gym/CrossFit Palace771 m
Pharmacies (5+)
- Davie Pharmacy290 m
- London Drugs438 m
- Shoppers Drug Mart487 m
- Pharmasave749 m
- Pure Integrative Pharmacy767 m
Banks & ATMs (5+)
- TD Canada Trust392 m
- Scotiabank499 m
- Bitcoin ATM Coinsite505 m
- TD507 m
- RBC Royal Bank588 m
Healthcare (4)
- Care Point Medical Clinic505 m
- Naturopathic Medical Centre548 m
- Dr Peter's Centre622 m
- St. Paul's Hospital679 m
Nearby places data: © OpenStreetMap contributors. Within about an 800 m walk.
Condo market stats — Vancouver
Monthly figures published by the Fraser Valley Real Estate Board for all Vancouver apartments, not specific to this condo.
MLS® HPI Benchmark Price
$729,200
Jul 2026
Average Sale Price
$892,419
Jul 2026
Monthly Sales
342
Jul 2026
Active Listings
2,222
Jul 2026
Sales-to-Active Ratio
15.0%
Jul 2026
Median Days to Contract
25 days
Jul 2026
MLS® HPI Benchmark Price
Source: Fraser Valley Real Estate Board.
Who lives in Vancouver
Statistics Canada 2021 Census figures for the whole city, not this building or street.
- Population
- 662,248
- Change since 2016
- +4.9%
- People per km²
- 5,750
- Homes
- 328,347
- Median household income
- $82,000
- Median after-tax income
- $72,000
Immigration
42.2% of residents were born outside Canada (274,360 people).
Most common countries of birth, as a share of all residents
- China9.6% · 63,270
- Philippines4.5% · 29,925
- Hong Kong3.8% · 25,485
- India2.2% · 14,640
- United Kingdom1.9% · 12,895
- Viet Nam1.8% · 12,115
- Taiwan1.5% · 9,865
- United States of America1.5% · 9,790
Languages spoken
Mother tongue, as a share of all residents
- English50.7% · 332,135
- Yue (Cantonese)11.8% · 77,435
- Mandarin6.4% · 41,695
- Tagalog (Pilipino, Filipino)2.9% · 18,675
- Spanish2.6% · 16,735
- Punjabi (Panjabi)2.0% · 13,305
- Vietnamese1.8% · 11,870
- French1.5% · 9,925
- Iranian Persian1.4% · 8,900
- Korean1.3% · 8,605
English and French
Knowledge of official languages
- English only84.8%
- English and French9.3%
- French only0.1%
- Neither English nor French5.8%

88West Realty
MLS® number: R3154744
This representation is based in whole or in part on data generated by the Chilliwack & District Real Estate Board, Fraser Valley Real Estate Board or Greater Vancouver REALTORS® which assume no responsibility for its accuracy.
Copyright © 2026 Chilliwack & District Real Estate Board, Fraser Valley Real Estate Board and/or Greater Vancouver REALTORS®. All rights reserved.
More in this building


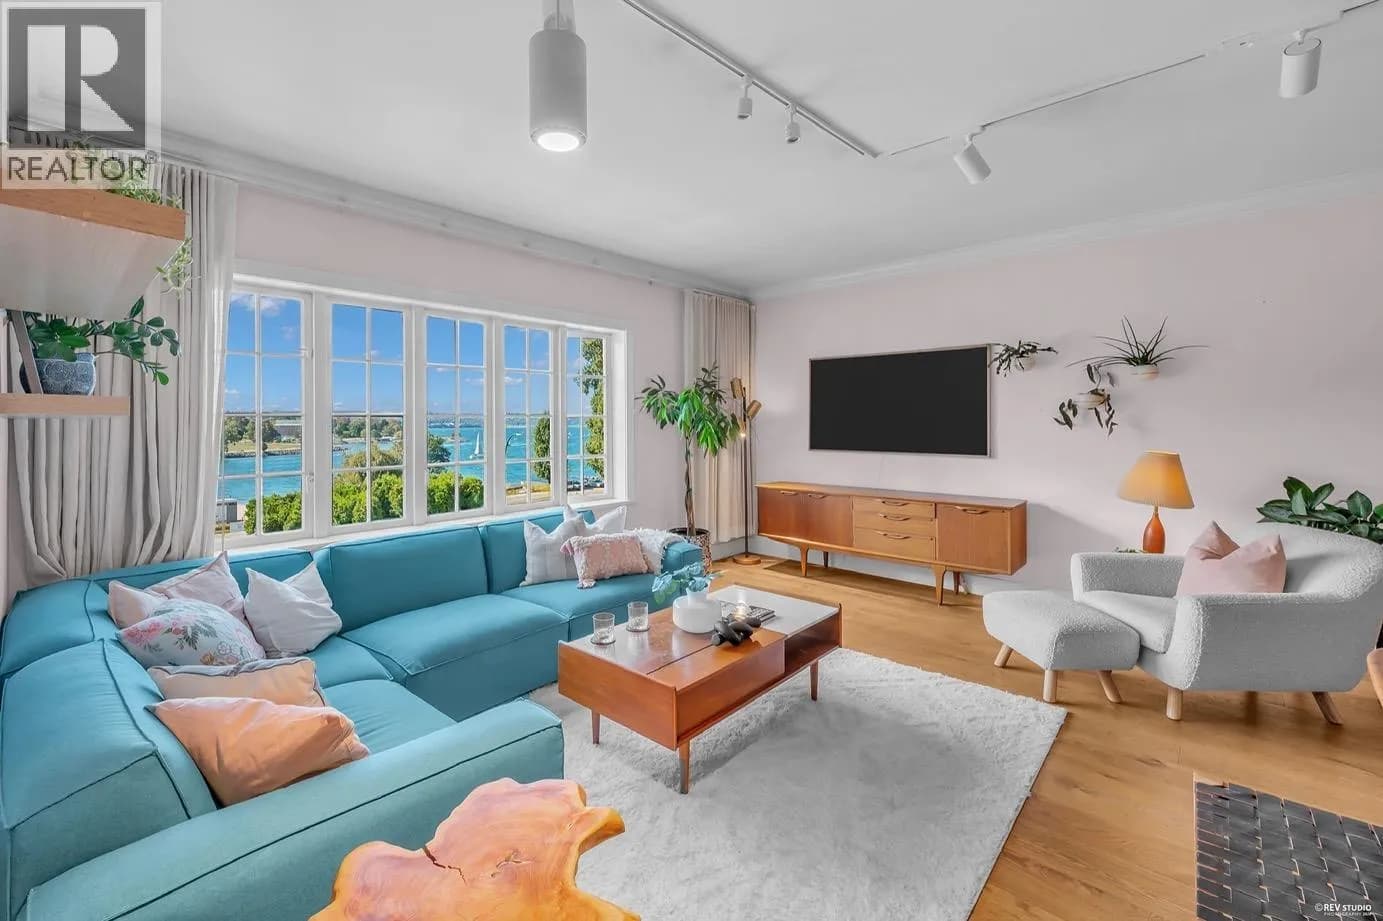
Condos for sale nearby


Similar condos in Vancouver
Condos for sale in nearby cities
Before you make an offer
Curious what your condo at 1330 Harwood Street is worth?
Tell Karan a little about your condo and he will prepare a personal evaluation for you, with no obligation. It is written by a person who looks at your floor plan, your building and the current market. There is no automated estimate.
Get my personal condo evaluation →