
 +31 more photos
$639,900
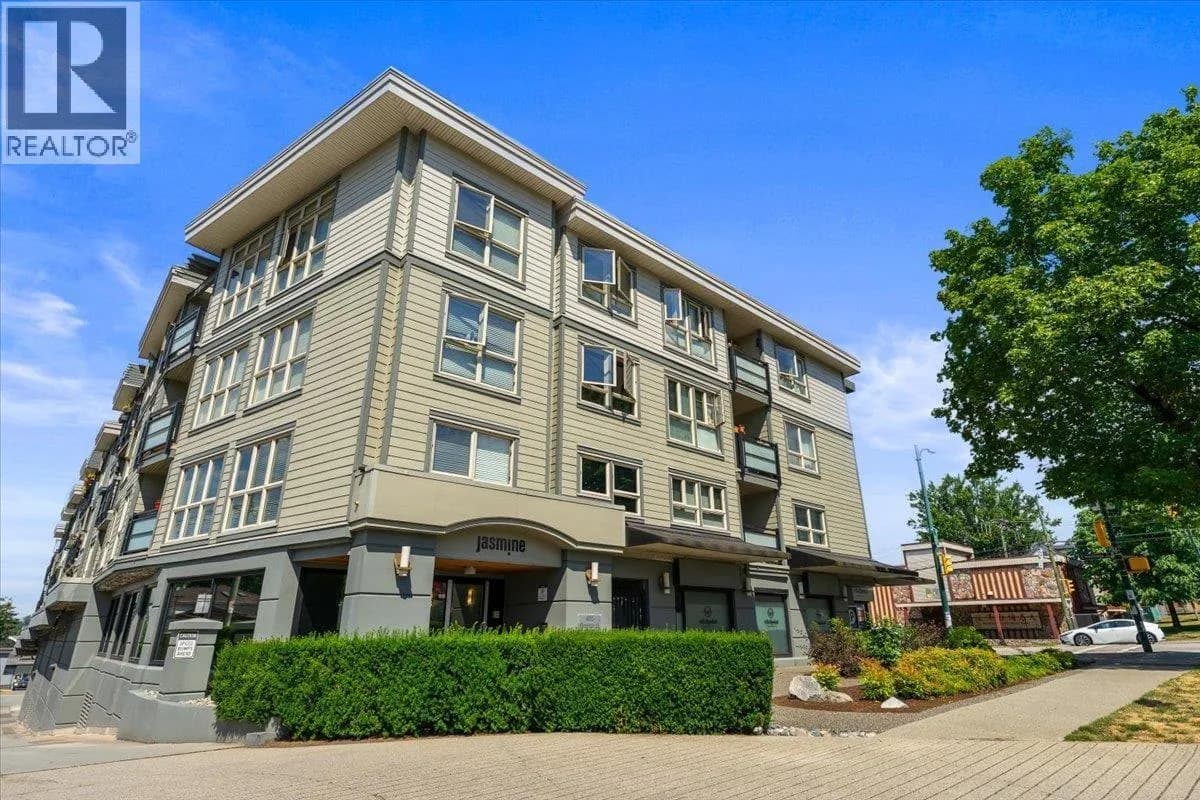
#218 405 SKEENA STREET, Vancouver, BC
2 bed · 2 bath · 803 sqft
MLS® number: R3165808
Key details
- Property type
- Apartment/Condo
- Beds · baths
- 2 · 2
- Size
- 803 sq ft
- Price per sq ft
- $797
- Strata fee
- $528/mo
- Parking
- 1
- Pets
- With restrictions
- Year built
- 2009
About this condo
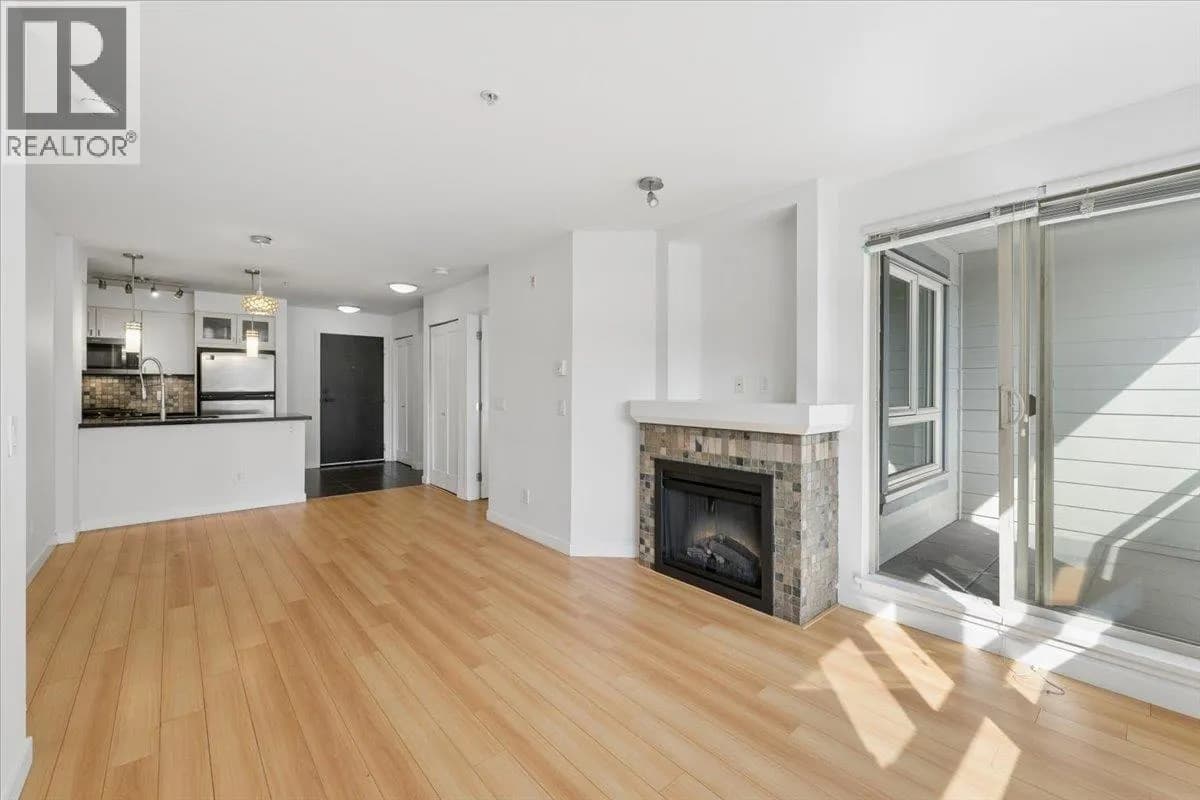
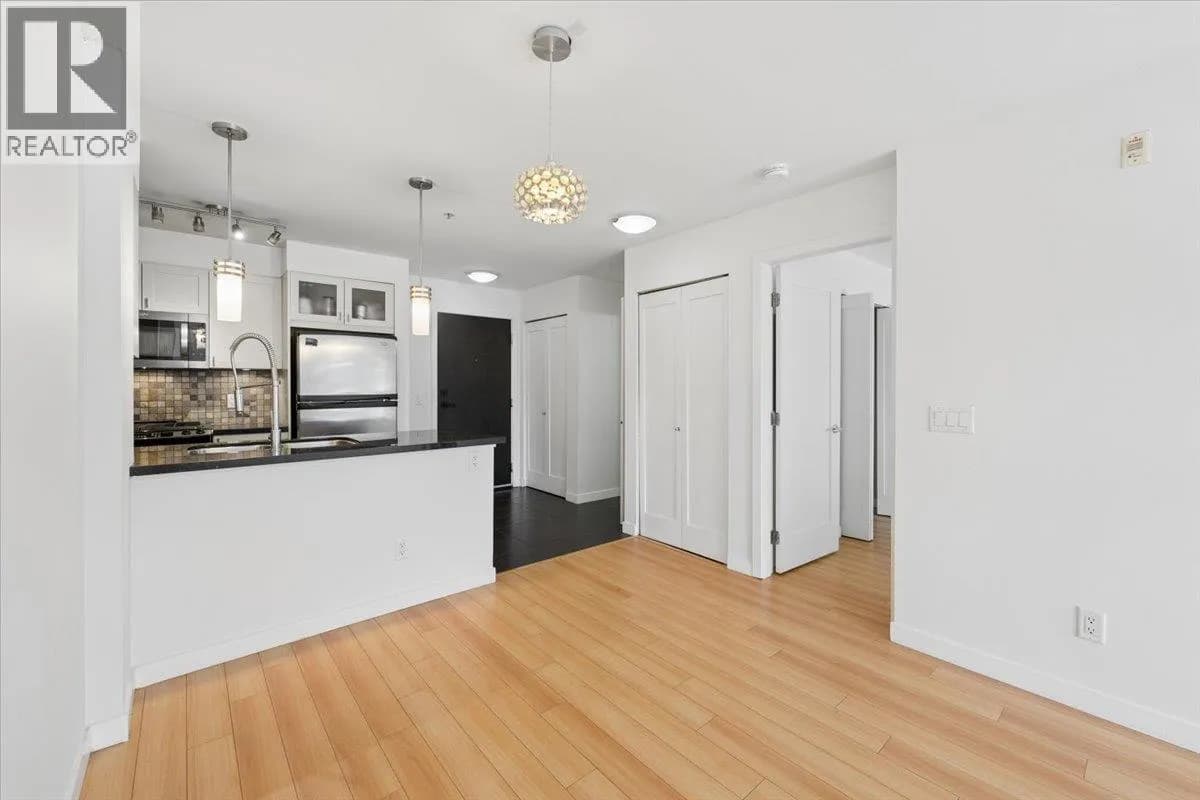
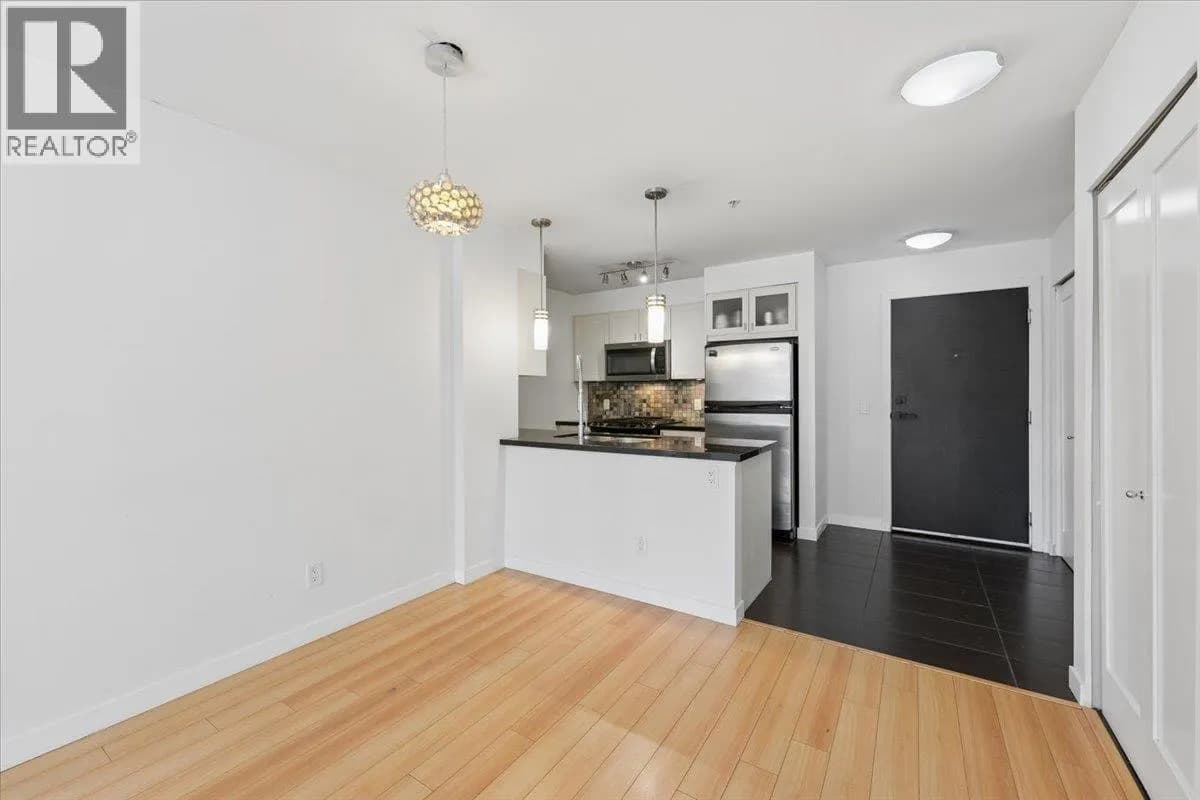
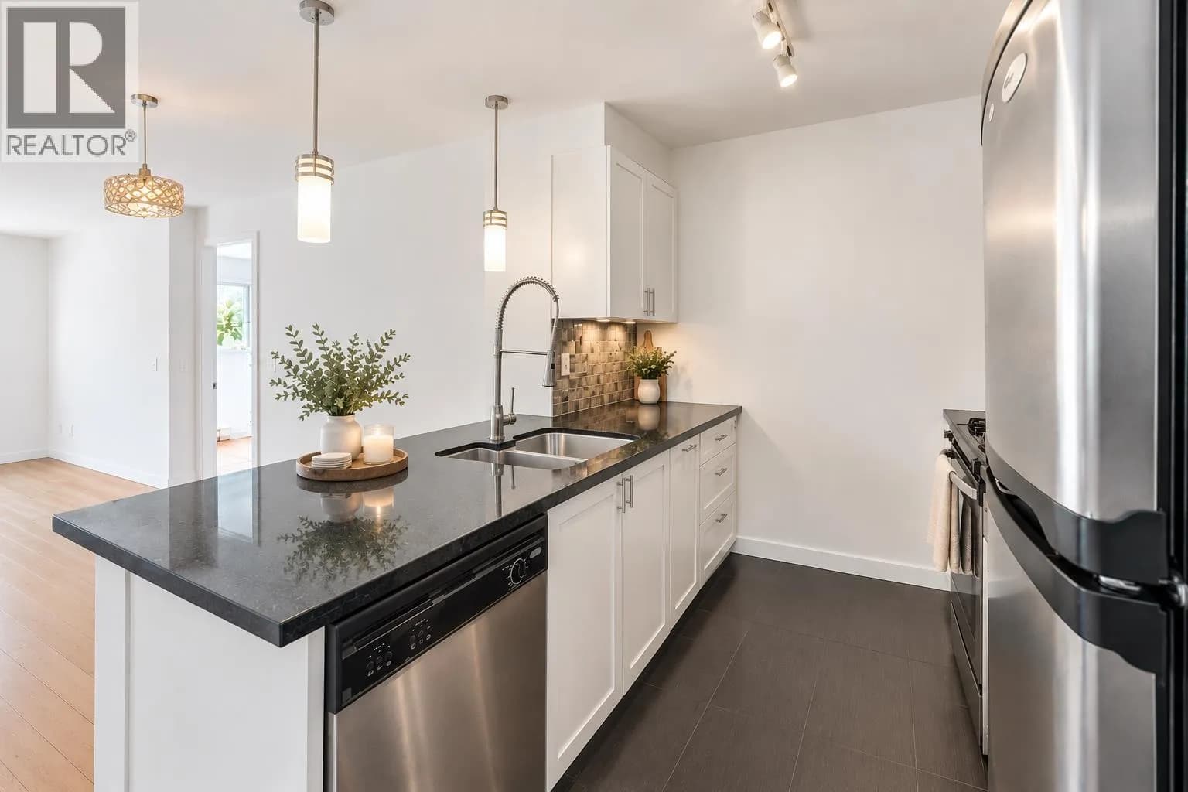
Welcome to this beautifully maintained 2-bedroom, 2-bathroom home offering over 800 sq. ft. of bright, open-concept living space. An impressive floor plan with natural light, creating a warm and welcoming atmosphere throughout. Pride of ownership is evident in every detail, with the home kept in excellent condition and ready for you to move in and enjoy. The spacious layout offers comfortable living and entertaining areas, while the two well-appointed bedrooms provide privacy and flexibility. Includes 1 parking & 1 locker, an ideal central location close to everyday amenities, transportation, shopping, and more. A wonderful opportunity for first-time buyers, downsizers, or investors-come see it for yourself!
Details
- MLS® number
- R3165808
- Property type
- Apartment/Condo
- Bedrooms
- 2
- Bathrooms
- 2
- Interior size
- 803 sqft
- Year built
- 2009
- Building storeys
- 4
- Strata fee
- $528 / month
- Fee per sq ft
- $0.66 / sqft
- Property tax
- $2,072 (2026)
- Ownership
- Condo/Strata
- Parking
- 1
- Parking details
- Underground, Side Access
- Heating
- Baseboard, Electric
- Appliances
- Washer/Dryer, Dishwasher, Refrigerator, Stove
- Fireplace
- Electric
- Exterior
- Balcony
- Building features
- Bike Room, Exercise Centre, Caretaker, Maintenance Grounds, Gas, Hot Water, Management, Snow Removal
- Community features
- Shopping Nearby, Pets Allowed With Restrictions, Rentals Allowed With Restrictions
- Accessibility
- Wheelchair Access
- Neighbourhood
- Renfrew
- Postal code
- V5K0A3
More details
- Interior Features
- Elevator
- Levels
- One
- Laundry
- In Unit
- Common Walls
- No One Above
- Area
- Vancouver East
- Garage
- Yes
- Age of Building
- 17 years
- Main Floor Finished Area
- 803 sq ft
- Property Sub-Type
- Apartment/Condo
- Listing Board
- Greater Vancouver
- Listing Brokerage
- Grand Central Realty
- Stories (Unit)
- 1
Nearby
Schools
- Sir John Franklin CommunityElementary · Public School211 m
- St. John's AcademySecondary · Independent School363 m
- Dr A R Lord ElementaryElementary · Public School765 m
- St. Helen'sElementary · Independent School786 m
- Gilmore Community ElementaryElementary · Public School1.2 km
- Fawkes AcademyElementary-Secondary · Independent School1.2 km
- wək̓ʷan̓əs tə syaqʷəm Elementary SchoolElementary · Public School1.2 km
- Kitchener ElementaryElementary · Public School1.3 km
- Notre Dame Regional SecondarySecondary · Independent School1.3 km
- Our Lady Of SorrowsElementary · Independent School1.5 km
Transit stops
- Westbound E Hastings St @ Skeena St45 m
- Eastbound E Hastings St @ Cassiar St101 m
- Kootenay Loop @ Bay 6162 m
- Kootenay Loop @ Bay 5170 m
- Kootenay Loop @ Bay 3179 m
- Kootenay Loop @ Bay 9190 m
- Kootenay Loop @ Bay 2195 m
- Kootenay Loop @ Bay 4201 m
Nearby places
Restaurants (5+)
- Motonobu Udon56 m
- Just Waffles95 m
- Thai Princess190 m
- Baci Ristorante441 m
- Green & Oak Malaysian Restaurant487 m
Cafes (5+)
- Tim Hortons49 m
- In the Moment Coffee233 m
- Rumi Rose Tea297 m
- La Fontana Cafe405 m
- Cup & Bun672 m
Parks (3)
- Empire Fields399 m
- Pleatau Park465 m
- Adanac Park554 m
Gyms (5+)
- Driftwood Athletics394 m
- Float Sense North Burnaby499 m
- Anytime Fitness522 m
- Foundation775 m
- Foundation Fitness776 m
Banks & ATMs (1)
- Bitcoin ATM Localcoin74 m
Healthcare (2)
- Options for Sexual Health Clinic113 m
- CBI Consultants791 m
Nearby places data: © OpenStreetMap contributors. Within about an 800 m walk.
Condo market stats — Vancouver
Monthly figures published by the Fraser Valley Real Estate Board for all Vancouver apartments, not specific to this condo.
MLS® HPI Benchmark Price
$729,200
Jul 2026
Average Sale Price
$892,419
Jul 2026
Monthly Sales
342
Jul 2026
Active Listings
2,222
Jul 2026
Sales-to-Active Ratio
15.0%
Jul 2026
Median Days to Contract
25 days
Jul 2026
MLS® HPI Benchmark Price
Source: Fraser Valley Real Estate Board.
Who lives in Vancouver
Statistics Canada 2021 Census figures for the whole city, not this building or street.
- Population
- 662,248
- Change since 2016
- +4.9%
- People per km²
- 5,750
- Homes
- 328,347
- Median household income
- $82,000
- Median after-tax income
- $72,000
Immigration
42.2% of residents were born outside Canada (274,360 people).
Most common countries of birth, as a share of all residents
- China9.6% · 63,270
- Philippines4.5% · 29,925
- Hong Kong3.8% · 25,485
- India2.2% · 14,640
- United Kingdom1.9% · 12,895
- Viet Nam1.8% · 12,115
- Taiwan1.5% · 9,865
- United States of America1.5% · 9,790
Languages spoken
Mother tongue, as a share of all residents
- English50.7% · 332,135
- Yue (Cantonese)11.8% · 77,435
- Mandarin6.4% · 41,695
- Tagalog (Pilipino, Filipino)2.9% · 18,675
- Spanish2.6% · 16,735
- Punjabi (Panjabi)2.0% · 13,305
- Vietnamese1.8% · 11,870
- French1.5% · 9,925
- Iranian Persian1.4% · 8,900
- Korean1.3% · 8,605
English and French
Knowledge of official languages
- English only84.8%
- English and French9.3%
- French only0.1%
- Neither English nor French5.8%

Grand Central Realty
MLS® number: R3165808
This representation is based in whole or in part on data generated by the Chilliwack & District Real Estate Board, Fraser Valley Real Estate Board or Greater Vancouver REALTORS® which assume no responsibility for its accuracy.
Copyright © 2026 Chilliwack & District Real Estate Board, Fraser Valley Real Estate Board and/or Greater Vancouver REALTORS®. All rights reserved.
More in this building
Condos for sale nearby



Similar condos in Vancouver


Condos for sale in nearby cities
Before you make an offer
Curious what your condo at 405 Skeena Street is worth?
Tell Karan a little about your condo and he will prepare a personal evaluation for you, with no obligation. It is written by a person who looks at your floor plan, your building and the current market. There is no automated estimate.
Get my personal condo evaluation →