
 +8 more photos
$1,628,900
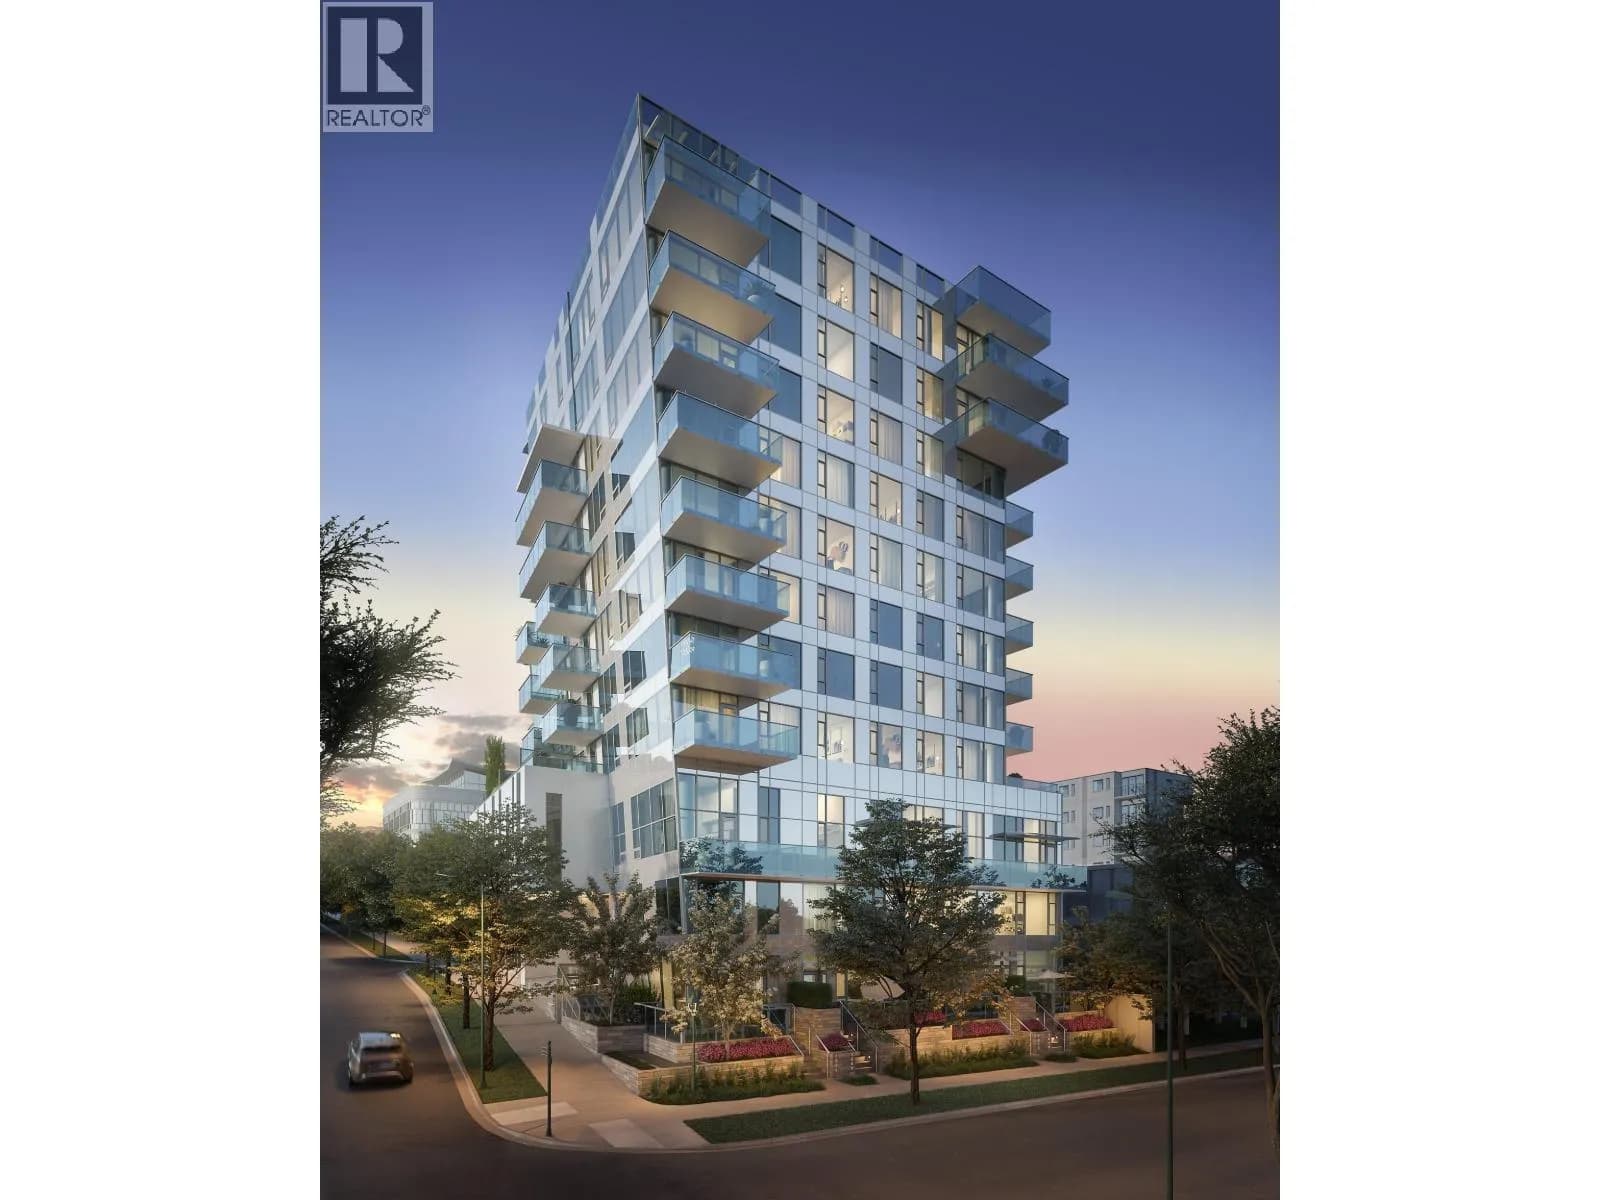
#301 2323 FIR STREET, Vancouver, BC
2 bed · 2 bath · 867 sqft
MLS® number: R3149106
Key details
- Property type
- Apartment/Condo
- Beds · baths
- 2 · 2
- Size
- 867 sq ft
- Price per sq ft
- $1,879
- Strata fee
- $1/mo
- Parking
- 2
- Pets
- Allowed
- Year built
- 2027
About this condo
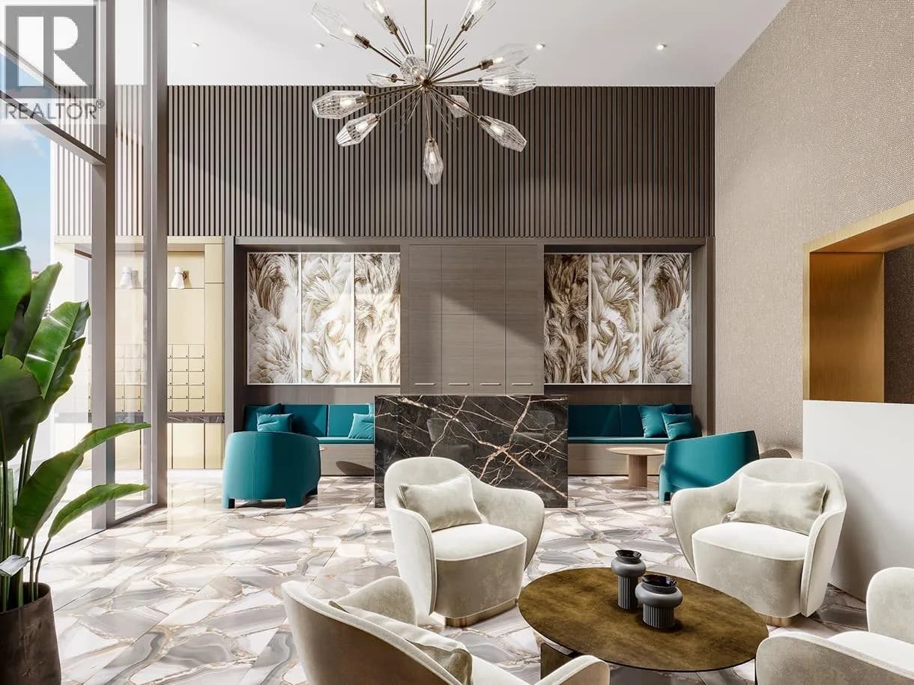
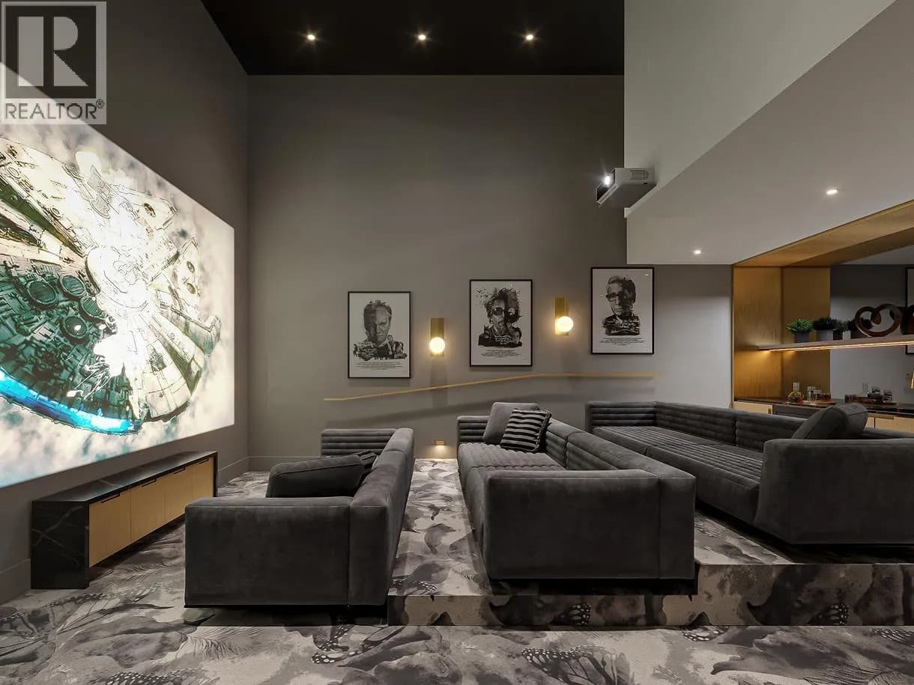
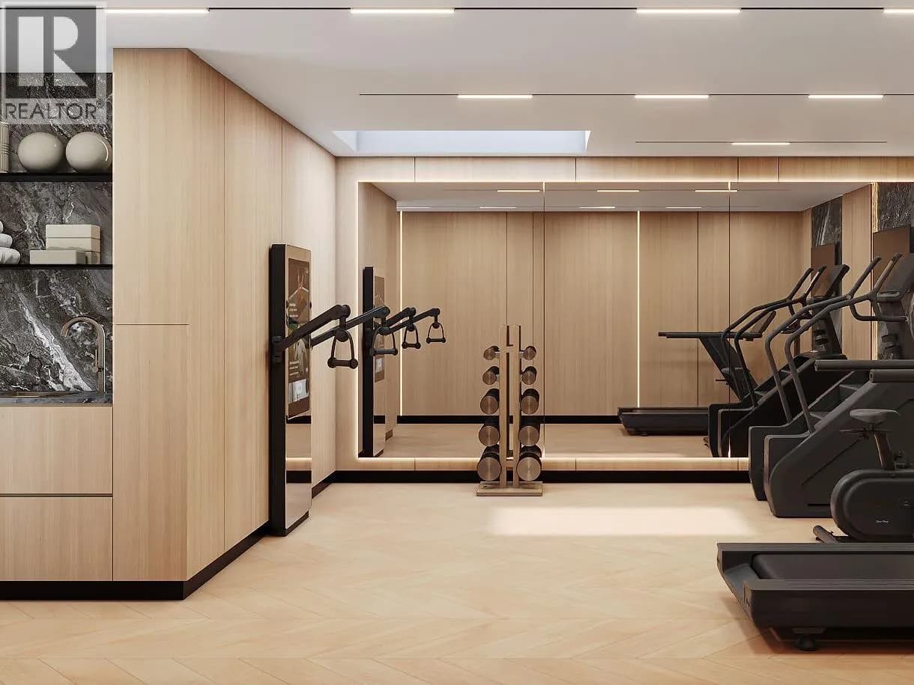
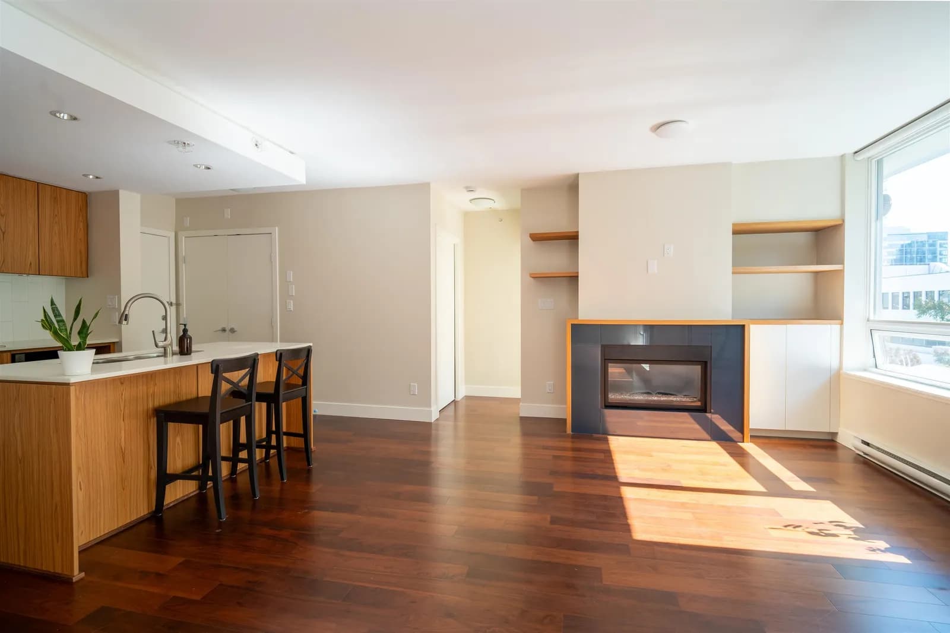
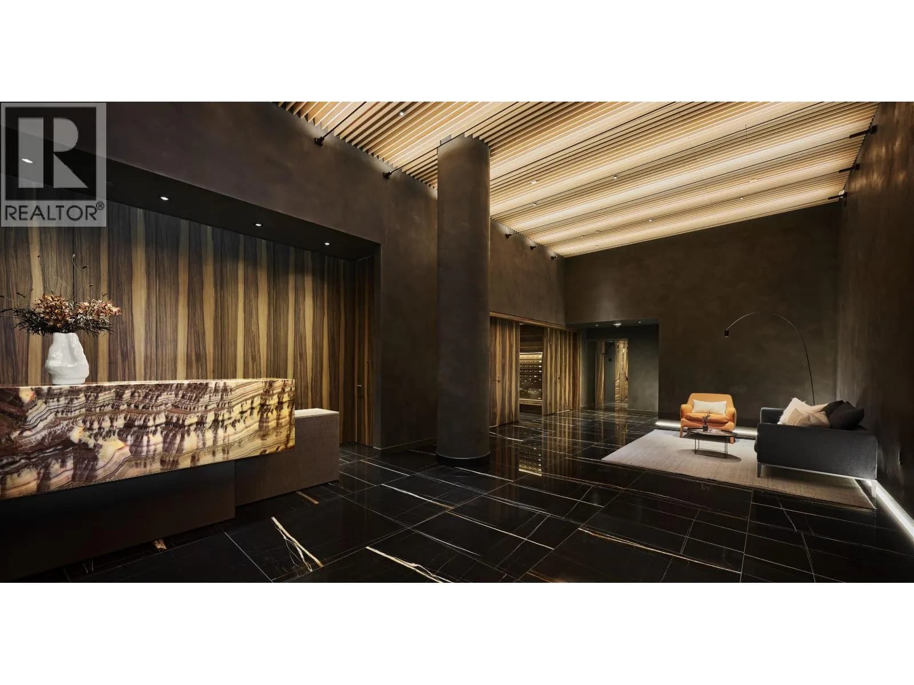
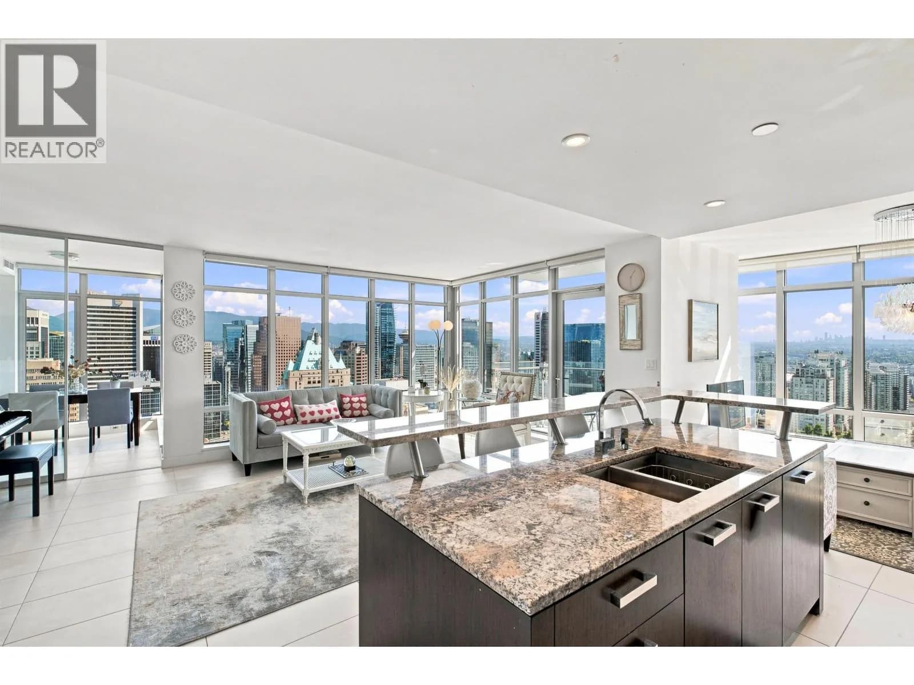
Create a home that fits your next chapter. This spacious 2-bed plus flex, 2-bath residence w 12 ft ceilings features a private balcony, spa-inspired bathrooms, including an ensuite with a full tub/shower combination and a dedicated laundry room. For a limited time, personalize your floor plan to make it truly yours at Italia by award-winning Solterra. Premium finishes include wide-plank hardwood flooring, Italian cabinetry, quartz countertops, Gaggenau appliances, A/C, and smart home features. Includes parking, storage, concierge, fitness studio, lounge, and outdoor BBQ. Prestigious South Granville address near boutique shopping, dining, parks, and future transit. Presentation Centre: 880 Seymour St., open Saturday–Wednesday, 12–5 pm
Details
- MLS® number
- R3149106
- Property type
- Apartment/Condo
- Bedrooms
- 2
- Bathrooms
- 2
- Interior size
- 867 sqft
- Year built
- 2027
- Building storeys
- 1
- Strata fee
- $1 / month
- Fee per sq ft
- $0.00 / sqft
- Ownership
- Condo/Strata
- Parking
- 2
- Parking details
- Underground, Lane Access
- Heating
- Natural Gas
- Cooling
- Central Air
- Exterior
- Garden, Playground, Balcony
- Building features
- Bike Room, Clubhouse, Exercise Centre, Concierge, Caretaker, Trash, Maintenance Grounds, Gas, Heat, Hot Water, Management, Sewer, Snow Removal, Water
- Community features
- Pets Allowed
- Neighbourhood
- Fairview
- Postal code
- V6J1S5
More details
- Interior Features
- Elevator
- Levels
- One
- Area
- Vancouver West
- Garage
- Yes
- Age of Building
- 0 years
- Main Floor Finished Area
- 867 sq ft
- Property Sub-Type
- Apartment/Condo
- Listing Board
- Greater Vancouver
- Listing Brokerage
- Oakwyn Realty Ltd.
Nearby
Schools
- Vancouver Alternate SchoolSecondary · Public School206 m
- Lord Tennyson ElementaryElementary · Public School633 m
- Madrona SchoolElementary Jr. Secondary · Independent School816 m
- St Augustine'sElementary · Independent School889 m
- Henry Hudson ElementaryElementary · Public School959 m
- St. John's SchoolElementary-Secondary · Independent School1.1 km
- False Creek ElementaryElementary · Public School1.1 km
- L'Ecole Bilingue ElementaryElementary · Public School1.1 km
- Fraser AcademyElementary-Secondary · Independent School1.2 km
- Canada Royal Arts High SchoolSecondary · Independent School1.3 km
Transit stops
- Westbound W Broadway @ Granville St167 m
- Eastbound W Broadway @ Fir St177 m
- Southbound Granville St @ W 7th Ave196 m
- Eastbound W Broadway @ Granville St200 m
- Westbound W Broadway @ Pine St227 m
- Northbound Granville St @ W 7th Ave228 m
- Westbound W 5th Ave Offramp @ Granville St243 m
- W 10 Ave @ Fir St266 m
Nearby places
Restaurants (5+)
- Earls133 m
- Leopold's Tavern135 m
- Freshii167 m
- Sumire Sushi176 m
- Lin Chinese Cuisine And Tea House181 m
Cafes (5+)
- Café salade de fruits117 m
- Tim Hortons138 m
- Fu Men Tang163 m
- Dose Espresso Bar208 m
- Paul's Omelettery216 m
Grocery (5+)
- La Win Supermarket237 m
- Loblaws309 m
- No Frills328 m
- Greens Organic and Natural Market647 m
- Meinhardt726 m
Parks (5+)
- 6th & Fir166 m
- Fifth and Pine Pop-up Park (Pollinator Project)233 m
- Granville Loop Park390 m
- 13th @ Granville Parklet598 m
- Sutcliffe Park631 m
Shopping (1)
- Kids Market704 m
Gyms (5+)
- Space & Soul121 m
- VIP Fitness & Lifestyle171 m
- Spectrum Pilates234 m
- Oxygen Yoga & Fitness360 m
- Impact Krav Maga & Fitness365 m
Pharmacies (5+)
- Shoppers Drug Mart302 m
- Pharmasave323 m
- Shoppers Drug Mart597 m
- Shaughnessy Pharmacy601 m
- Pharmasave721 m
Banks & ATMs (5+)
- RBC Royal Bank293 m
- BMO332 m
- CTBC Bank489 m
- TD519 m
- Scotiabank534 m
Healthcare (5+)
- Seymour Dermatology67 m
- The Seymour Medical Clinic123 m
- Medical Clinic319 m
- Pacific Derm373 m
- Pacific Laser Eye Centre381 m
Nearby places data: © OpenStreetMap contributors. Within about an 800 m walk.
Condo market stats — Vancouver
Monthly figures published by the Fraser Valley Real Estate Board for all Vancouver apartments, not specific to this condo.
MLS® HPI Benchmark Price
$729,200
Jul 2026
Average Sale Price
$892,419
Jul 2026
Monthly Sales
342
Jul 2026
Active Listings
2,222
Jul 2026
Sales-to-Active Ratio
15.0%
Jul 2026
Median Days to Contract
25 days
Jul 2026
MLS® HPI Benchmark Price
Source: Fraser Valley Real Estate Board.
Who lives in Vancouver
Statistics Canada 2021 Census figures for the whole city, not this building or street.
- Population
- 662,248
- Change since 2016
- +4.9%
- People per km²
- 5,750
- Homes
- 328,347
- Median household income
- $82,000
- Median after-tax income
- $72,000
Immigration
42.2% of residents were born outside Canada (274,360 people).
Most common countries of birth, as a share of all residents
- China9.6% · 63,270
- Philippines4.5% · 29,925
- Hong Kong3.8% · 25,485
- India2.2% · 14,640
- United Kingdom1.9% · 12,895
- Viet Nam1.8% · 12,115
- Taiwan1.5% · 9,865
- United States of America1.5% · 9,790
Languages spoken
Mother tongue, as a share of all residents
- English50.7% · 332,135
- Yue (Cantonese)11.8% · 77,435
- Mandarin6.4% · 41,695
- Tagalog (Pilipino, Filipino)2.9% · 18,675
- Spanish2.6% · 16,735
- Punjabi (Panjabi)2.0% · 13,305
- Vietnamese1.8% · 11,870
- French1.5% · 9,925
- Iranian Persian1.4% · 8,900
- Korean1.3% · 8,605
English and French
Knowledge of official languages
- English only84.8%
- English and French9.3%
- French only0.1%
- Neither English nor French5.8%

Oakwyn Realty Ltd.
MLS® number: R3149106
This representation is based in whole or in part on data generated by the Chilliwack & District Real Estate Board, Fraser Valley Real Estate Board or Greater Vancouver REALTORS® which assume no responsibility for its accuracy.
Copyright © 2026 Chilliwack & District Real Estate Board, Fraser Valley Real Estate Board and/or Greater Vancouver REALTORS®. All rights reserved.
More in this building
Condos for sale nearby



Similar condos in Vancouver


Condos for sale in nearby cities
Before you make an offer
Curious what your condo at 2323 Fir Street is worth?
Tell Karan a little about your condo and he will prepare a personal evaluation for you, with no obligation. It is written by a person who looks at your floor plan, your building and the current market. There is no automated estimate.
Get my personal condo evaluation →