

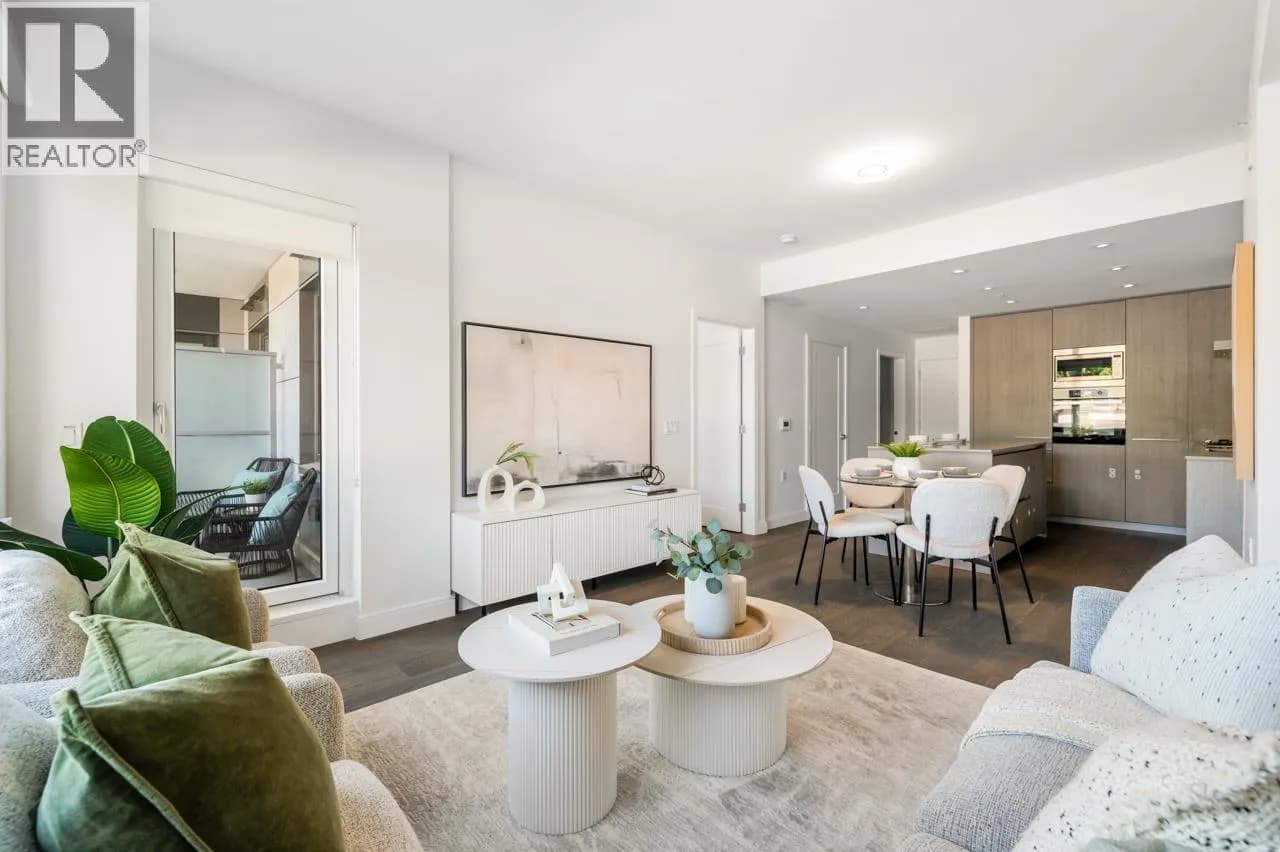

 +14 more photos
$1,098,000
#302 4932 CAMBIE STREET, Vancouver, BC
2 bed · 2 bath · 852 sqft
MLS® number: R3127498
Open house
- Sat, Oct 3 · 2:00 PM – 4:00 PM
- Sun, Oct 4 · 2:00 PM – 4:00 PM
Key details
- Property type
- Apartment/Condo
- Beds · baths
- 2 · 2
- Size
- 852 sq ft
- Price per sq ft
- $1,289
- Strata fee
- $663/mo
- Parking
- 1
- Pets
- With restrictions
- Year built
- 2021
About this condo
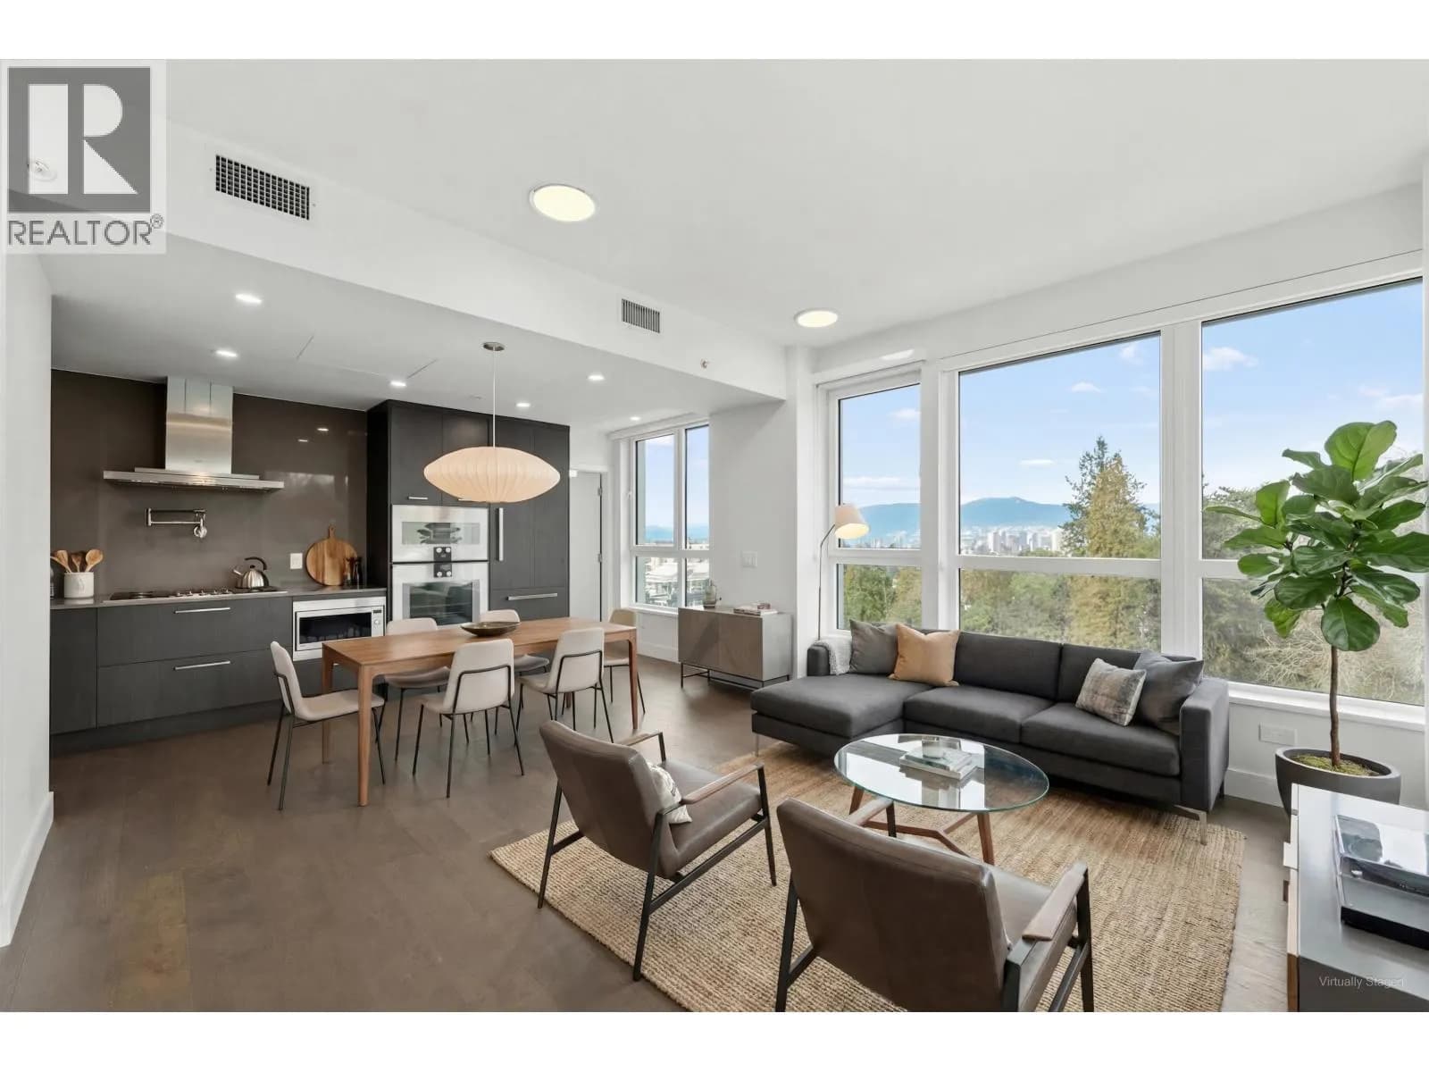
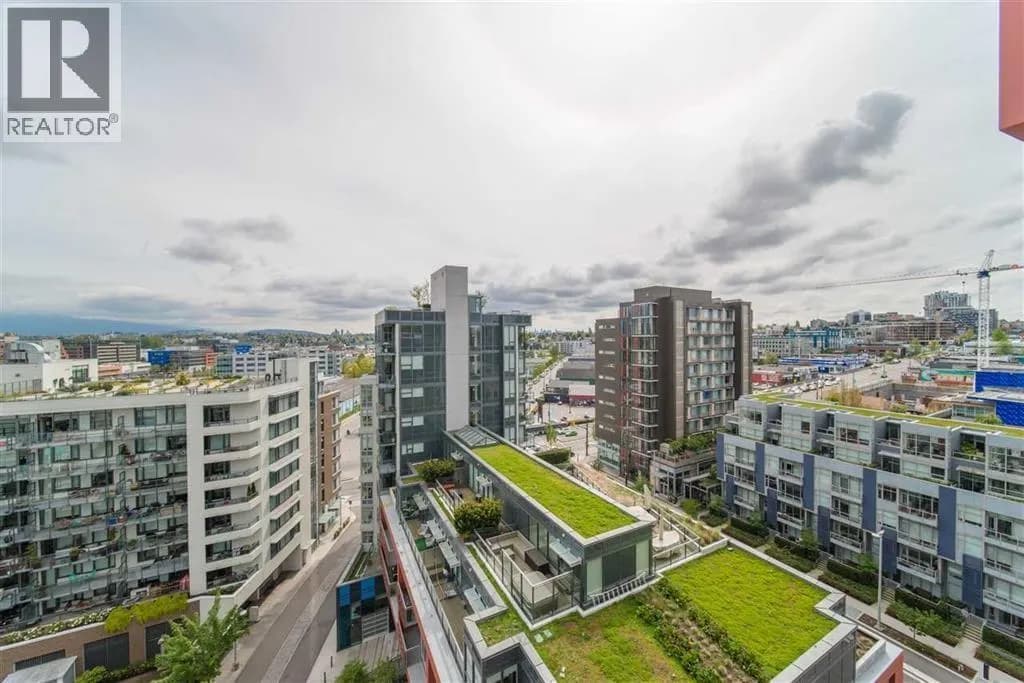
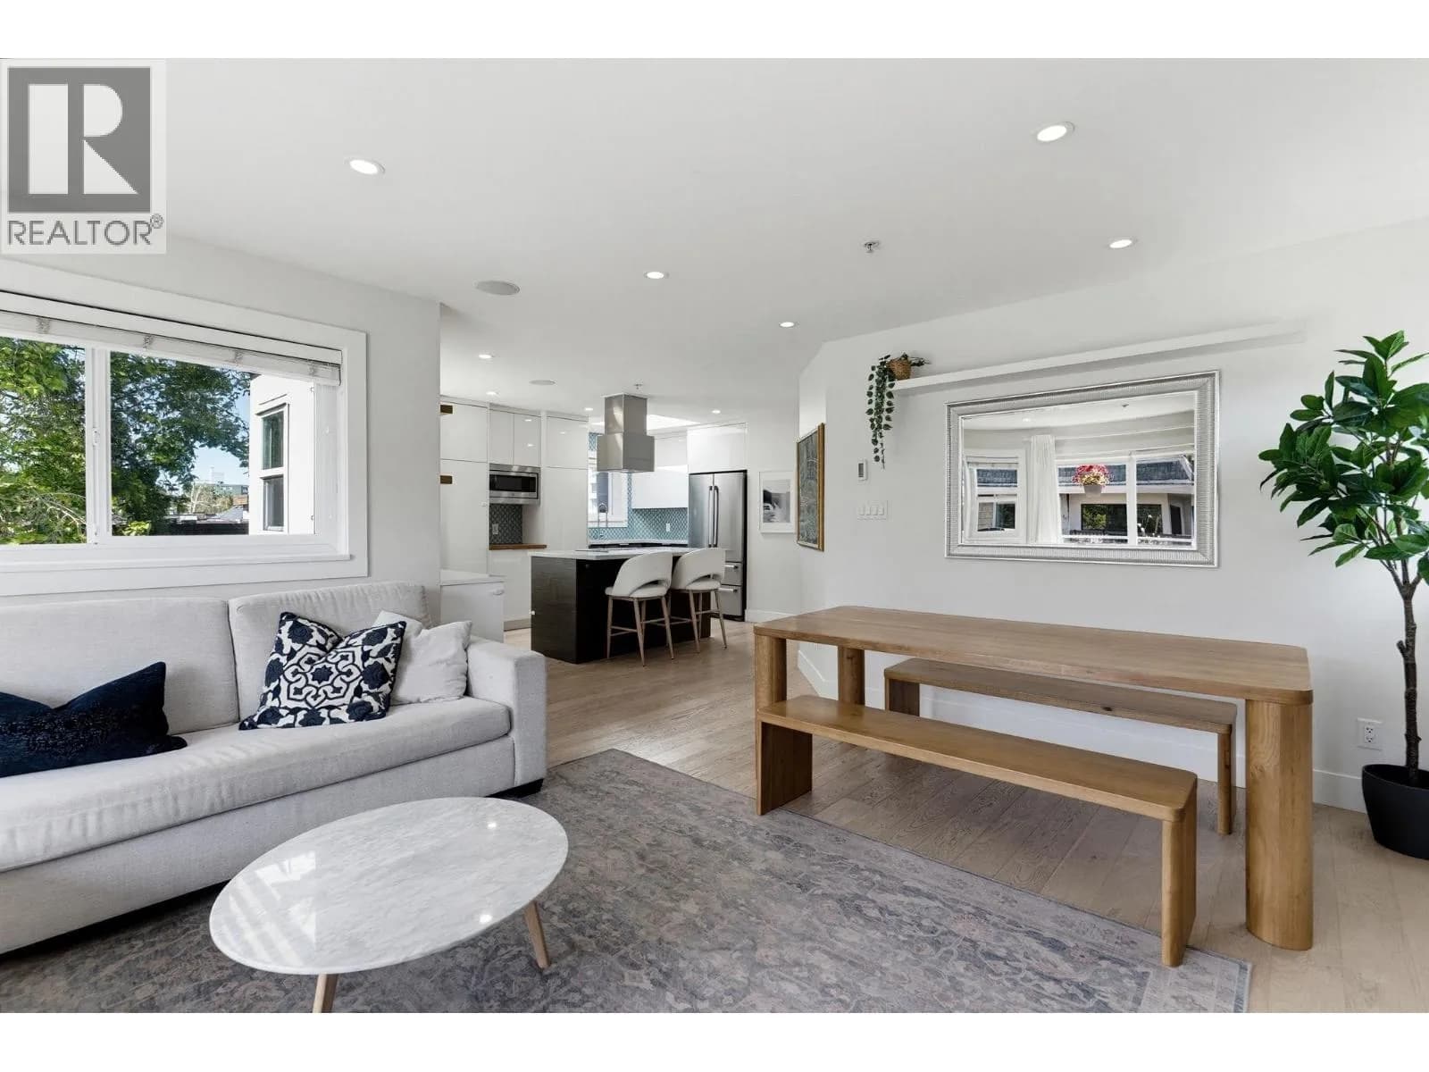
Welcome to Primrose a landmark residence situated at the edge of crown jewel Queen Elizabeth Park w/ a range of recreation amenities & excellent school catchment. Functional 2 Bed/2 Bath features 9" Ceiling Heights providing an abundance of natural light. Total 853sf of usable space facing quiet beautiful Queen Elizabeth Park View. Modern kitchen w/integrated paneled fridge & D/W to match Italian Binova cabinetry, Miele wall-oven, GAS cooktop, quartz countertop & LeMans corner shelf system. This home is complete with A/C, wide-plank eng'r oak flooring thru-out & rollerblinds. Easy access w/Canada Line Skytrain to DT, Rmd & Airport. Nearby Oakridge Cntr, Children/Women's Hospital & Cambie Village. 1 Parking 1 Locker included. Open house sat/sun (30/31st, 2-4pm)
Details
- MLS® number
- R3127498
- Property type
- Apartment/Condo
- Bedrooms
- 2
- Bathrooms
- 2
- Interior size
- 852 sqft
- Year built
- 2021
- Building storeys
- 6
- Strata fee
- $663 / month
- Fee per sq ft
- $0.78 / sqft
- Property tax
- $3,655 (2025)
- Ownership
- Condo/Strata
- Parking
- 1
- Parking details
- Underground, Rear Access
- Heating
- Electric, Natural Gas
- Cooling
- Central Air, Air Conditioning
- Appliances
- Washer/Dryer, Dishwasher, Refrigerator, Stove, Microwave
- Exterior
- Balcony
- Building features
- Bike Room, Exercise Centre, Caretaker, Trash, Maintenance Grounds, Gas, Hot Water, Management, Recreation Facilities
- Community features
- Shopping Nearby, Pets Allowed With Restrictions, Rentals Allowed With Restrictions
- View
- QE PARK VIEW
- Neighbourhood
- Cambie
- Postal code
- V5Z0K1
More details
- Interior Features
- Elevator, Storage
- Levels
- One
- Laundry
- In Unit
- Window Features
- Window Coverings
- Area
- Vancouver West
- Garage
- Yes
- Age of Building
- 5 years
- Main Floor Finished Area
- 852 sq ft
- Property Sub-Type
- Apartment/Condo
- Listing Board
- Greater Vancouver
- Listing Brokerage
- RE/MAX Crest Realty
- Stories (Unit)
- 1
Nearby
Schools
- Eric Hamber SecondarySecondary · Public School579 m
- Secondaire Jules-VerneElementary-Secondary · Public School599 m
- Rose-des-ventsElementary · Public School599 m
- King David High SchoolSecondary · Independent School886 m
- Vancouver Talmud Torah ElementaryElementary · Independent School1.0 km
- Johnathan AcademySecondary · Independent School1.1 km
- General Wolfe ElementaryElementary · Public School1.1 km
- Westside Montessori SchoolElementary · Independent School1.1 km
- Emily Carr ElementaryElementary · Public School1.2 km
- Sir Wm Van Horne ElementaryElementary · Public School1.3 km
Transit stops
- Southbound Cambie St @ W 33 Ave59 m
- Northbound Cambie St @ W 33 Ave77 m
- Southbound Cambie St @ W 35 Ave237 m
- Southbound Cambie St @ W 31 Ave248 m
- Northbound Cambie St @ W 37 Ave392 m
- Southbound Cambie St @ W 37 Ave432 m
- Southbound Cambie St @ W 29 Ave534 m
- Eastbound E 29 Ave @ Cambie St540 m
Nearby places
Restaurants (3)
- Seasons in the Park454 m
- Bonjour Banh Mi673 m
- Ash Street Bistro773 m
Cafes (5+)
- Simple Love17 m
- Connect Express577 m
- Starbucks628 m
- Starbucks701 m
- Cafe 11707 m
Parks (2)
- Queen Elizabeth Park441 m
- Oak Meadows Park635 m
Pharmacies (1)
- yYoung Pharmacy689 m
Banks & ATMs (3)
- CIBC761 m
- RBC777 m
- TD780 m
Healthcare (2)
- Children's & Women's Health Centre of British Columbia599 m
- British Columbia Children's Emergency678 m
Nearby places data: © OpenStreetMap contributors. Within about an 800 m walk.
Condo market stats — Vancouver
Monthly figures published by the Fraser Valley Real Estate Board for all Vancouver apartments, not specific to this condo.
MLS® HPI Benchmark Price
$729,200
Jul 2026
Average Sale Price
$892,419
Jul 2026
Monthly Sales
342
Jul 2026
Active Listings
2,222
Jul 2026
Sales-to-Active Ratio
15.0%
Jul 2026
Median Days to Contract
25 days
Jul 2026
MLS® HPI Benchmark Price
Source: Fraser Valley Real Estate Board.
Who lives in Vancouver
Statistics Canada 2021 Census figures for the whole city, not this building or street.
- Population
- 662,248
- Change since 2016
- +4.9%
- People per km²
- 5,750
- Homes
- 328,347
- Median household income
- $82,000
- Median after-tax income
- $72,000
Immigration
42.2% of residents were born outside Canada (274,360 people).
Most common countries of birth, as a share of all residents
- China9.6% · 63,270
- Philippines4.5% · 29,925
- Hong Kong3.8% · 25,485
- India2.2% · 14,640
- United Kingdom1.9% · 12,895
- Viet Nam1.8% · 12,115
- Taiwan1.5% · 9,865
- United States of America1.5% · 9,790
Languages spoken
Mother tongue, as a share of all residents
- English50.7% · 332,135
- Yue (Cantonese)11.8% · 77,435
- Mandarin6.4% · 41,695
- Tagalog (Pilipino, Filipino)2.9% · 18,675
- Spanish2.6% · 16,735
- Punjabi (Panjabi)2.0% · 13,305
- Vietnamese1.8% · 11,870
- French1.5% · 9,925
- Iranian Persian1.4% · 8,900
- Korean1.3% · 8,605
English and French
Knowledge of official languages
- English only84.8%
- English and French9.3%
- French only0.1%
- Neither English nor French5.8%

RE/MAX Crest Realty
MLS® number: R3127498
This representation is based in whole or in part on data generated by the Chilliwack & District Real Estate Board, Fraser Valley Real Estate Board or Greater Vancouver REALTORS® which assume no responsibility for its accuracy.
Copyright © 2026 Chilliwack & District Real Estate Board, Fraser Valley Real Estate Board and/or Greater Vancouver REALTORS®. All rights reserved.
Condos for sale nearby


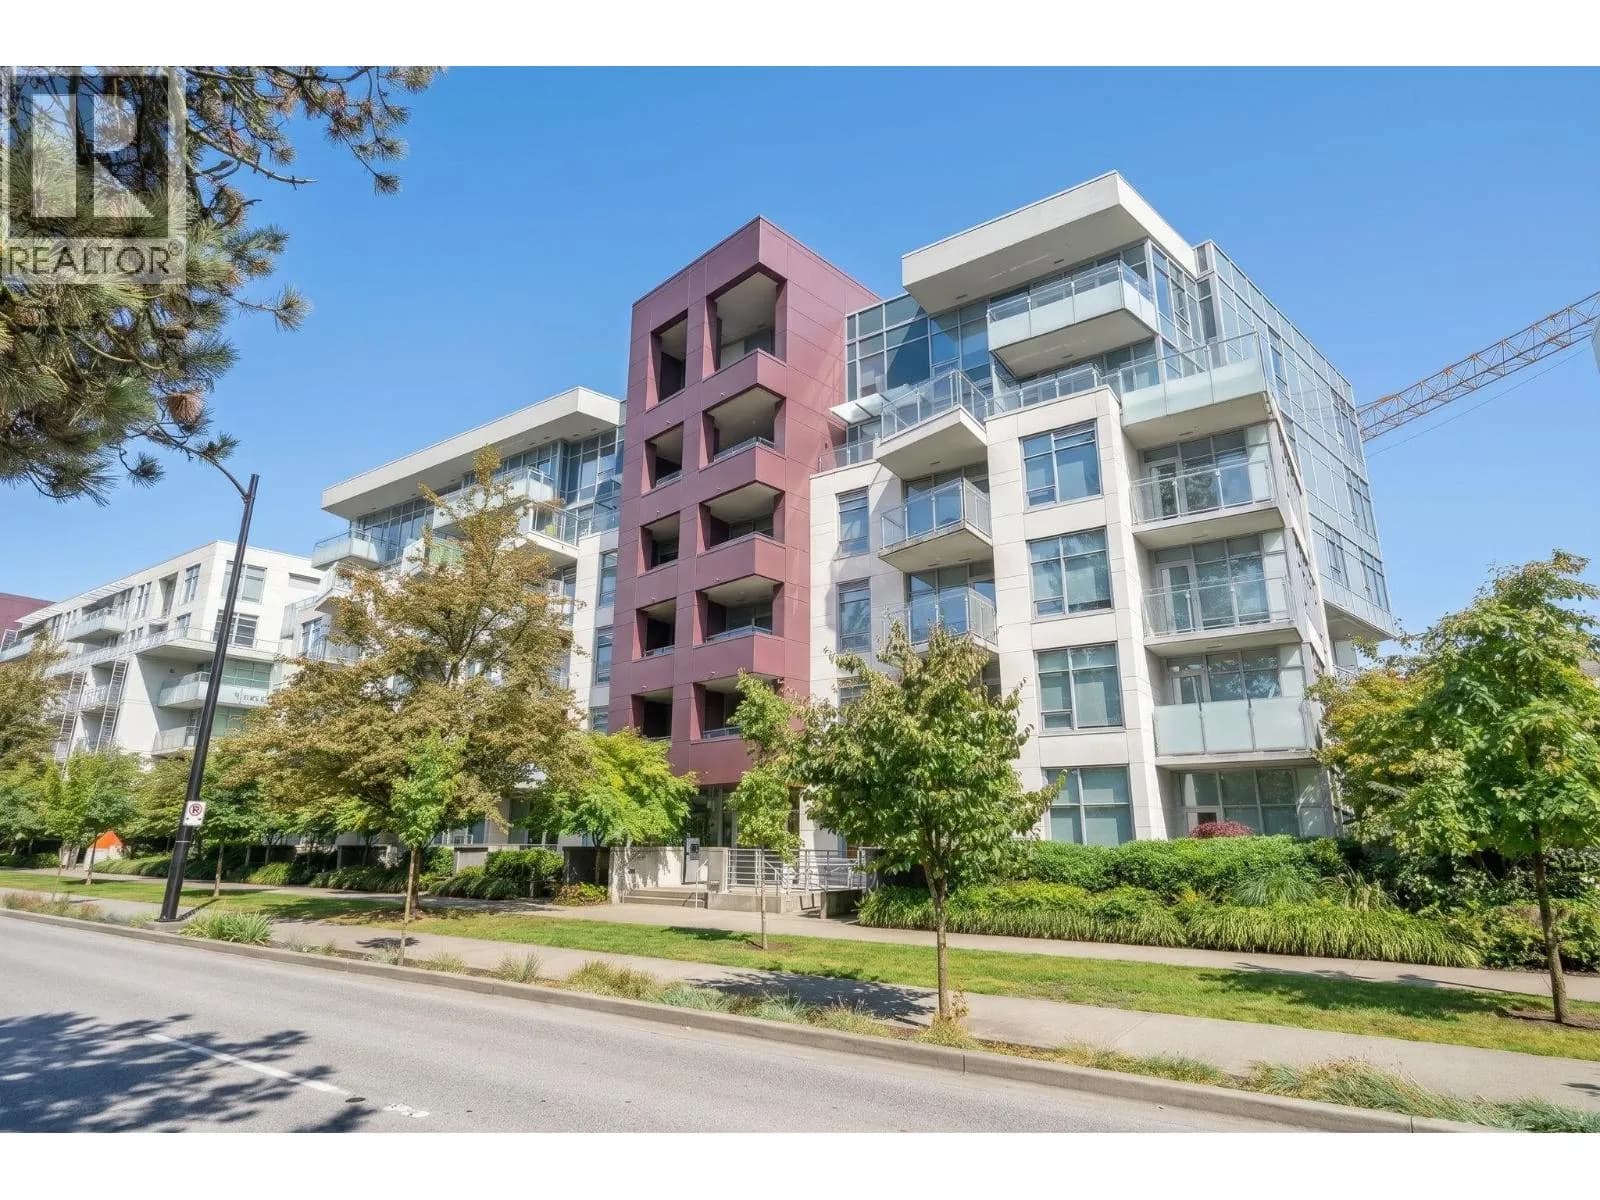
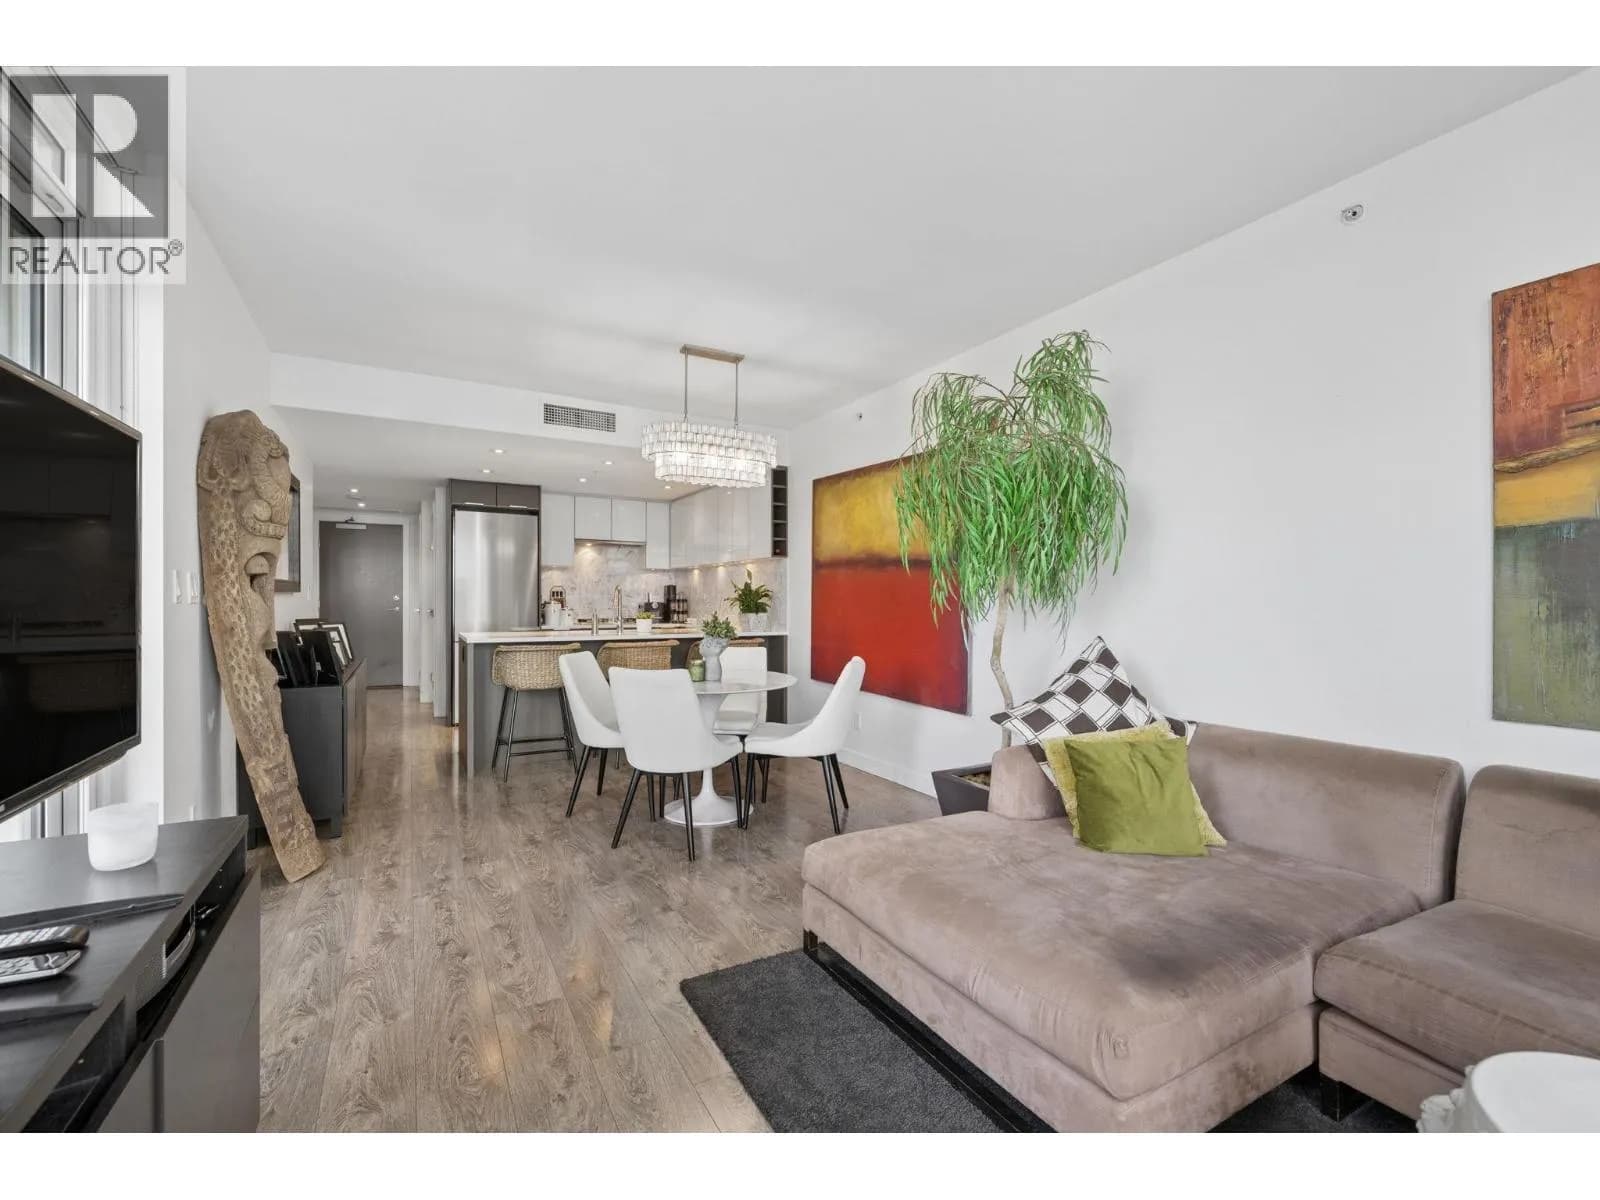
Similar condos in Vancouver
Condos for sale in nearby cities
Before you make an offer
Curious what your condo at 4932 Cambie Street is worth?
Tell Karan a little about your condo and he will prepare a personal evaluation for you, with no obligation. It is written by a person who looks at your floor plan, your building and the current market. There is no automated estimate.
Get my personal condo evaluation →