


 +28 more photos
$489,999
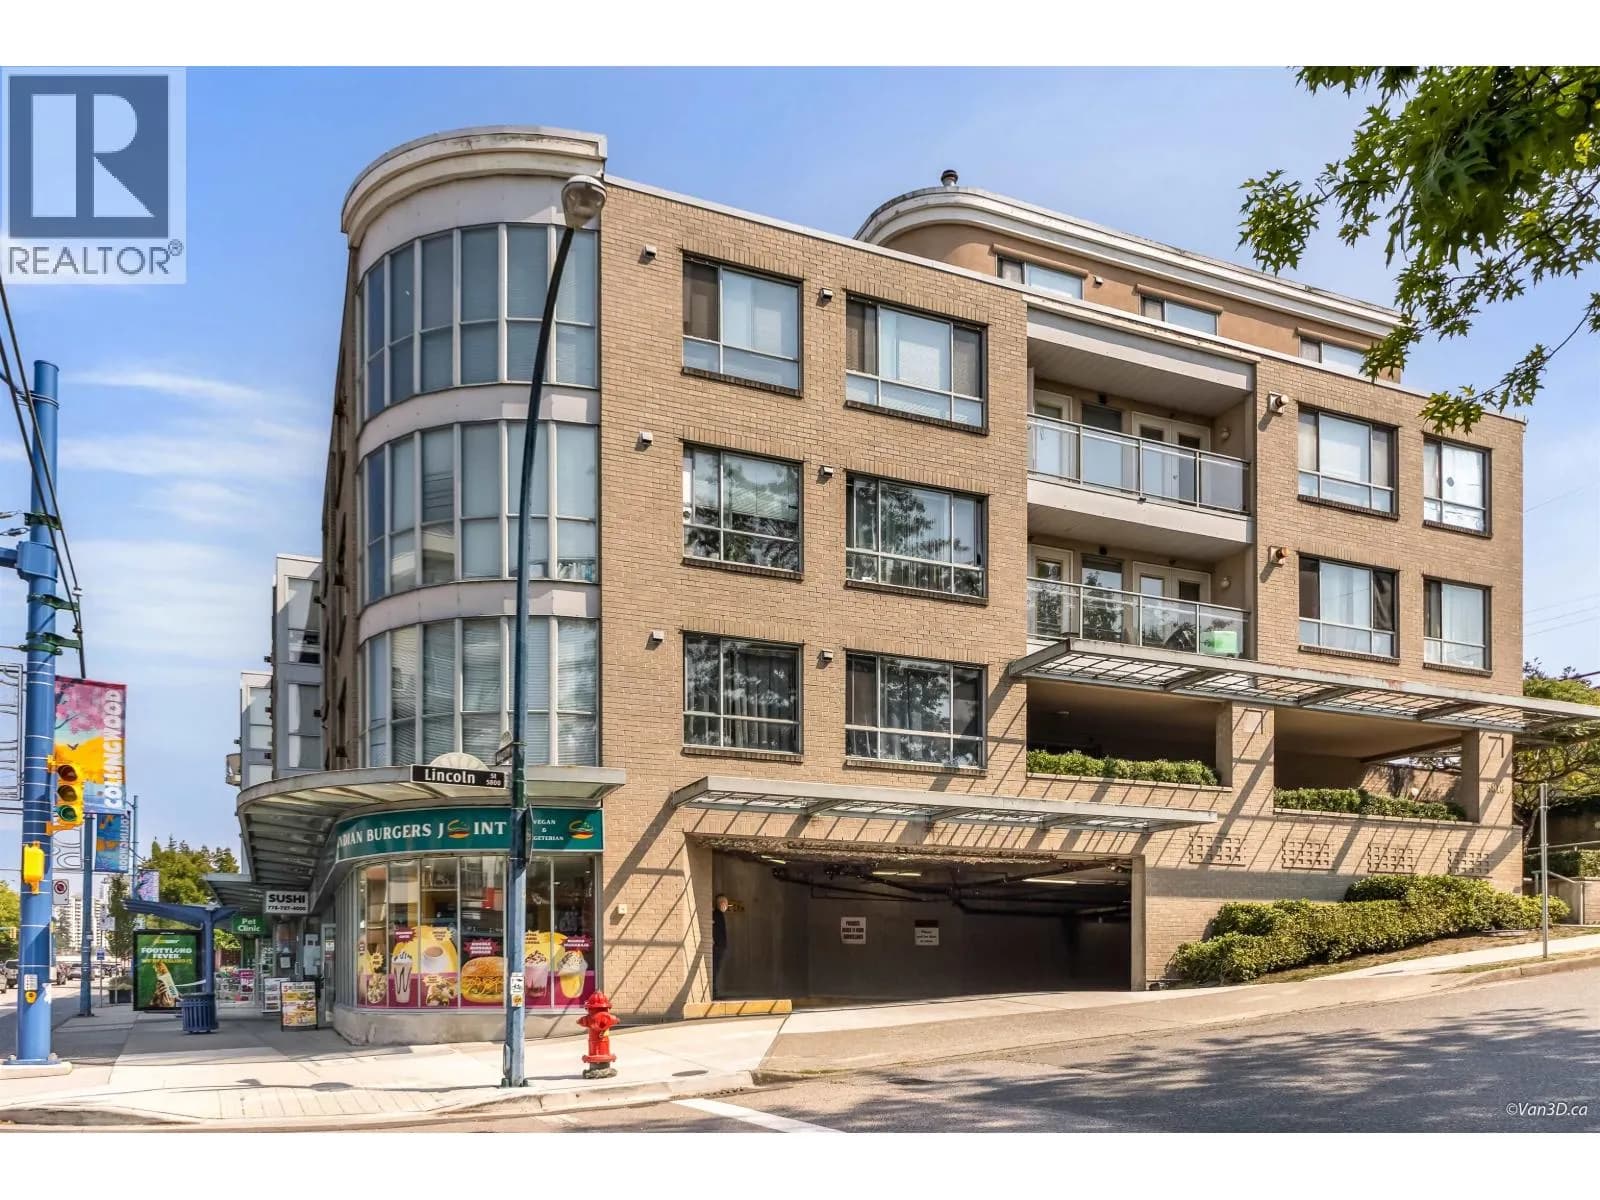
#302 5818 LINCOLN STREET, Vancouver, BC
1 bed · 1 bath · 630 sqft
MLS® number: R3143093
Key details
- Property type
- Apartment/Condo
- Beds · baths
- 1 · 1
- Size
- 630 sq ft
- Price per sq ft
- $778
- Strata fee
- $336/mo
- Parking
- 1
- Pets
- With restrictions
- Year built
- 1997
About this condo
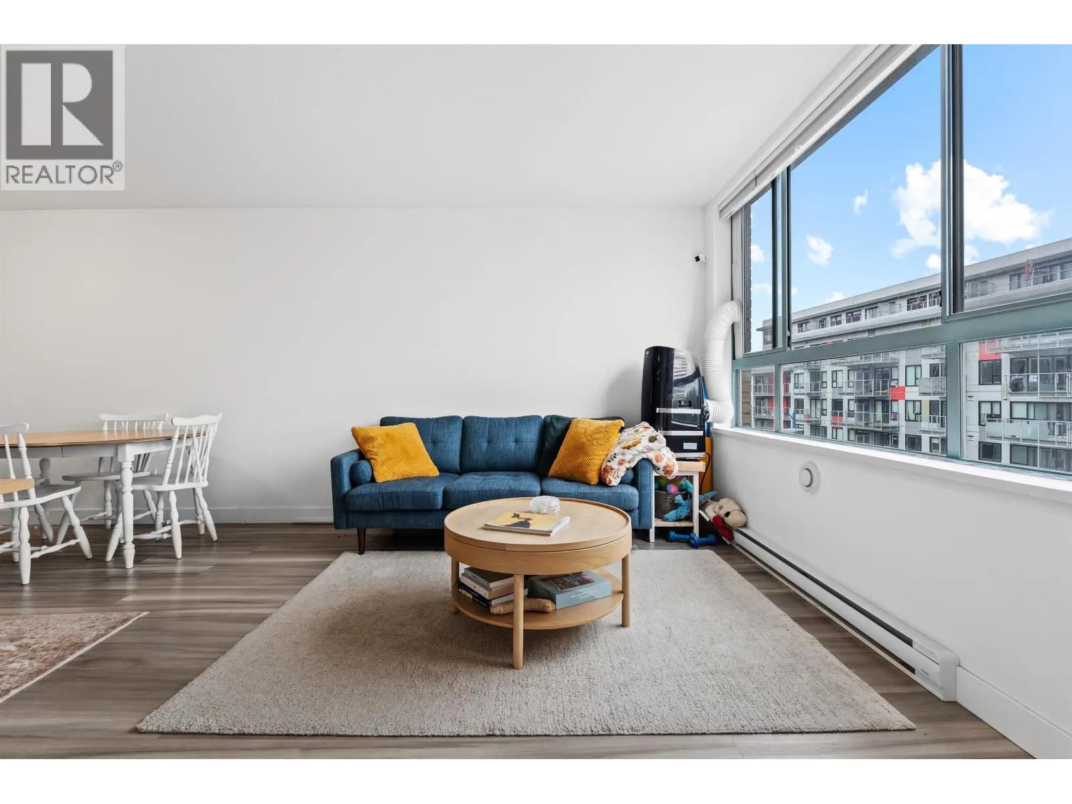
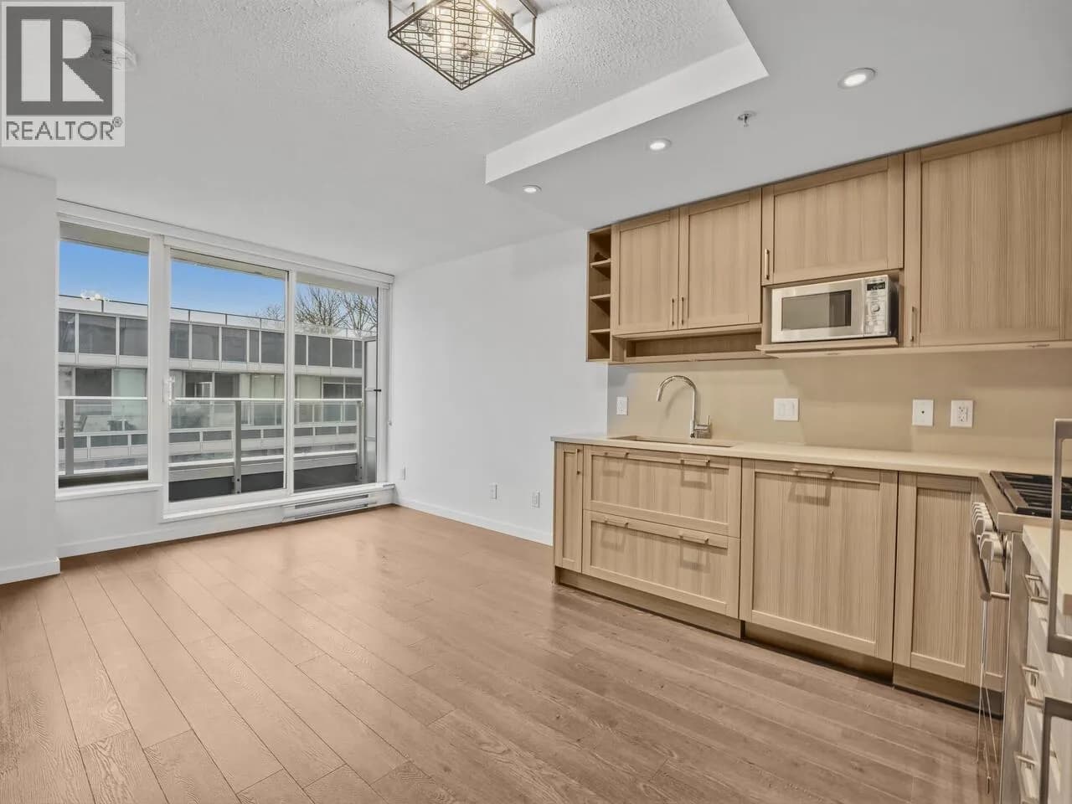
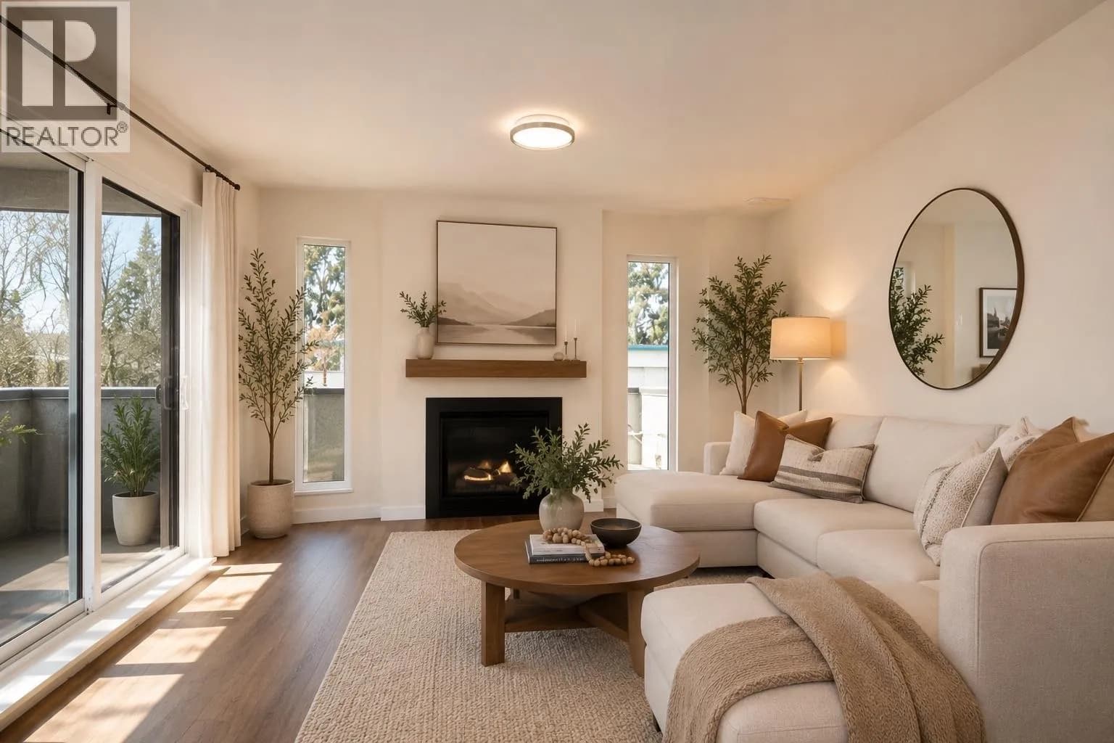
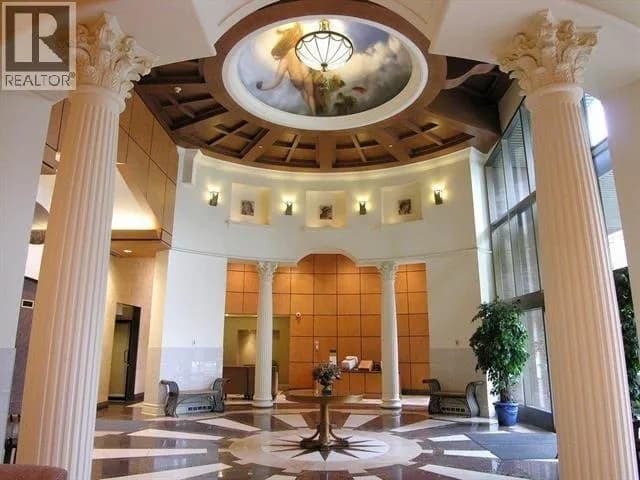
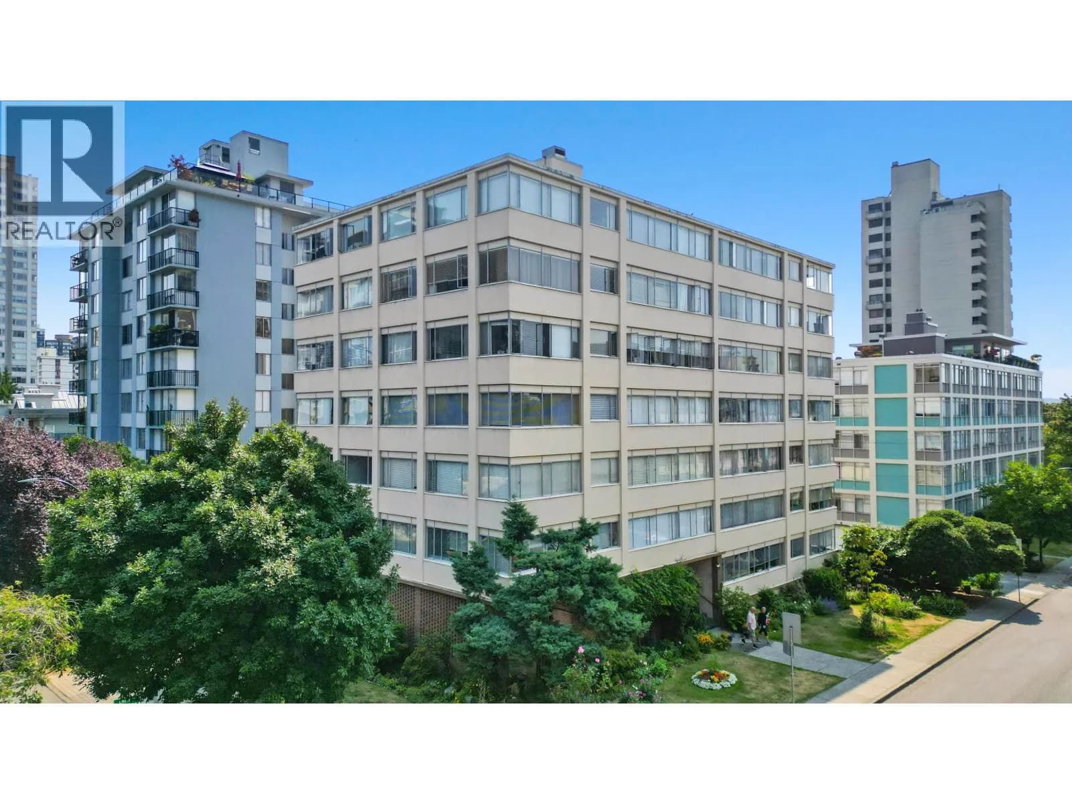
Imagine coming home to a space with comfort, convenience & everything you need right at your doorstep. This beautifully updated 1 bed+den penthouse features a bright, functional layout. The versatile den with access from both the bedroom & living room is ideal as a home office, nursery or reading nook, while mountain views provide a peaceful backdrop. Newer floors, updated kitchen, in-suite laundry, 1 parking & 1 storage locker complete this move-in-ready home. You'll enjoy an unbeatable Killarney location just mins from Central Park, Metrotown, cafés, restaurants, recreation & excellent schools. Bus stops are right outside, making commuting effortless with easy access to Burnaby, Downtown Vancouver & beyond. A smart buy in a desirable community, move-in ready & full of value! VIEW NOW!
Details
- MLS® number
- R3143093
- Property type
- Apartment/Condo
- Bedrooms
- 1
- Bathrooms
- 1
- Interior size
- 630 sqft
- Year built
- 1997
- Building storeys
- 1
- Strata fee
- $336 / month
- Fee per sq ft
- $0.53 / sqft
- Property tax
- $1,929 (2025)
- Ownership
- Condo/Strata
- Parking
- 1
- Parking details
- Underground
- Heating
- Electric, Natural Gas
- Appliances
- Washer/Dryer, Dishwasher, Refrigerator, Stove
- Fireplace
- Gas
- Exterior
- No Outdoor Area
- Building features
- Bike Room, Trash, Maintenance Grounds, Gas, Hot Water, Management, Snow Removal, Water
- Community features
- Shopping Nearby, Pets Allowed With Restrictions, Rentals Allowed With Restrictions
- Accessibility
- Wheelchair Access
- Neighbourhood
- Killarney
- Postal code
- V5R4P7
More details
- Interior Features
- Elevator, Storage
- Levels
- One
- Laundry
- In Unit
- Complex / Subdivision
- Lincoln Place
- Area
- Vancouver East
- Garage
- Yes
- Age of Building
- 29 years
- Main Floor Finished Area
- 630 sq ft
- Property Sub-Type
- Apartment/Condo
- Listing Board
- Greater Vancouver
- Listing Brokerage
- Oakwyn Realty Ltd.
Nearby
Schools
- Dr H N Maccorkindale ElementaryElementary · Public School505 m
- Collingwood Neighbourhood SchoolElementary · Public School659 m
- St Mary'sElementary · Independent School803 m
- École Inman ElementaryElementary · Public School1.0 km
- Graham Bruce Community ElementaryElementary · Public School1.2 km
- Champlain Heights Community ElementaryElementary · Public School1.3 km
- Dr George M Weir ElementaryElementary · Public School1.4 km
- Sir Wilfred Grenfell CommunityElementary · Public School1.4 km
- Killarney SecondarySecondary · Public School1.5 km
- Chaffey-Burke ElementaryElementary · Public School1.6 km
Transit stops
- Eastbound Kingsway @ Aberdeen St95 m
- Westbound Kingsway @ Boundary Rd168 m
- Westbound Kingsway @ Aberdeen St173 m
- Eastbound Kingsway @ Boundary Rd294 m
- Westbound Kingsway @ Boundary Rd305 m
- Westbound Vanness Ave @ Boundary Rd348 m
- Eastbound Kingsway @ Tyne St391 m
- Northbound Boundary Rd @ Vanness Ave412 m
Nearby places
Restaurants (5+)
- Indian Burgers Joint9 m
- Yuki Cafe13 m
- Icy Bar19 m
- Canffle64 m
- Max's Restaurant81 m
Cafes (5+)
- Snackshot50 m
- Jack's Spot70 m
- Sharetea78 m
- Happy Lemon153 m
- Starbucks171 m
Grocery (5+)
- Africana General Market116 m
- Desi Bazaar333 m
- Safeway494 m
- Consumers Produce544 m
- 88 Supermarket652 m
Parks (5+)
- Foster Park294 m
- Aberdeen Park320 m
- Melbourne Park536 m
- Gaston Park582 m
- Central Park795 m
Gyms (3)
- Orijin Yoga152 m
- Odokan Karate309 m
- Wu-Yi Tae Kwon Do384 m
Pharmacies (5+)
- Supersave Pharmacy371 m
- Unicare Pharmacy669 m
- Central Park Pharmacy703 m
- Enhance RX720 m
- Wellness Pharmacy773 m
Banks & ATMs (5+)
- Bitcoin ATM Localcoin160 m
- Bitcoin ATM Coinsite241 m
- TD460 m
- RBC Royal Bank563 m
- RBC640 m
Healthcare (5+)
- Spine + Muscle34 m
- VyCare Medical Clinic54 m
- Grace Plus TCM Clinic304 m
- Medical Clinic665 m
- Vancouver Top Surgery704 m
Nearby places data: © OpenStreetMap contributors. Within about an 800 m walk.
Condo market stats — Vancouver
Monthly figures published by the Fraser Valley Real Estate Board for all Vancouver apartments, not specific to this condo.
MLS® HPI Benchmark Price
$729,200
Jul 2026
Average Sale Price
$892,419
Jul 2026
Monthly Sales
342
Jul 2026
Active Listings
2,222
Jul 2026
Sales-to-Active Ratio
15.0%
Jul 2026
Median Days to Contract
25 days
Jul 2026
MLS® HPI Benchmark Price
Source: Fraser Valley Real Estate Board.
Who lives in Vancouver
Statistics Canada 2021 Census figures for the whole city, not this building or street.
- Population
- 662,248
- Change since 2016
- +4.9%
- People per km²
- 5,750
- Homes
- 328,347
- Median household income
- $82,000
- Median after-tax income
- $72,000
Immigration
42.2% of residents were born outside Canada (274,360 people).
Most common countries of birth, as a share of all residents
- China9.6% · 63,270
- Philippines4.5% · 29,925
- Hong Kong3.8% · 25,485
- India2.2% · 14,640
- United Kingdom1.9% · 12,895
- Viet Nam1.8% · 12,115
- Taiwan1.5% · 9,865
- United States of America1.5% · 9,790
Languages spoken
Mother tongue, as a share of all residents
- English50.7% · 332,135
- Yue (Cantonese)11.8% · 77,435
- Mandarin6.4% · 41,695
- Tagalog (Pilipino, Filipino)2.9% · 18,675
- Spanish2.6% · 16,735
- Punjabi (Panjabi)2.0% · 13,305
- Vietnamese1.8% · 11,870
- French1.5% · 9,925
- Iranian Persian1.4% · 8,900
- Korean1.3% · 8,605
English and French
Knowledge of official languages
- English only84.8%
- English and French9.3%
- French only0.1%
- Neither English nor French5.8%

Oakwyn Realty Ltd.
MLS® number: R3143093
This representation is based in whole or in part on data generated by the Chilliwack & District Real Estate Board, Fraser Valley Real Estate Board or Greater Vancouver REALTORS® which assume no responsibility for its accuracy.
Copyright © 2026 Chilliwack & District Real Estate Board, Fraser Valley Real Estate Board and/or Greater Vancouver REALTORS®. All rights reserved.
More in this building
Condos for sale nearby

Similar condos in Vancouver

Condos for sale in nearby cities
Before you make an offer
Curious what your condo at 5818 Lincoln Street is worth?
Tell Karan a little about your condo and he will prepare a personal evaluation for you, with no obligation. It is written by a person who looks at your floor plan, your building and the current market. There is no automated estimate.
Get my personal condo evaluation →