
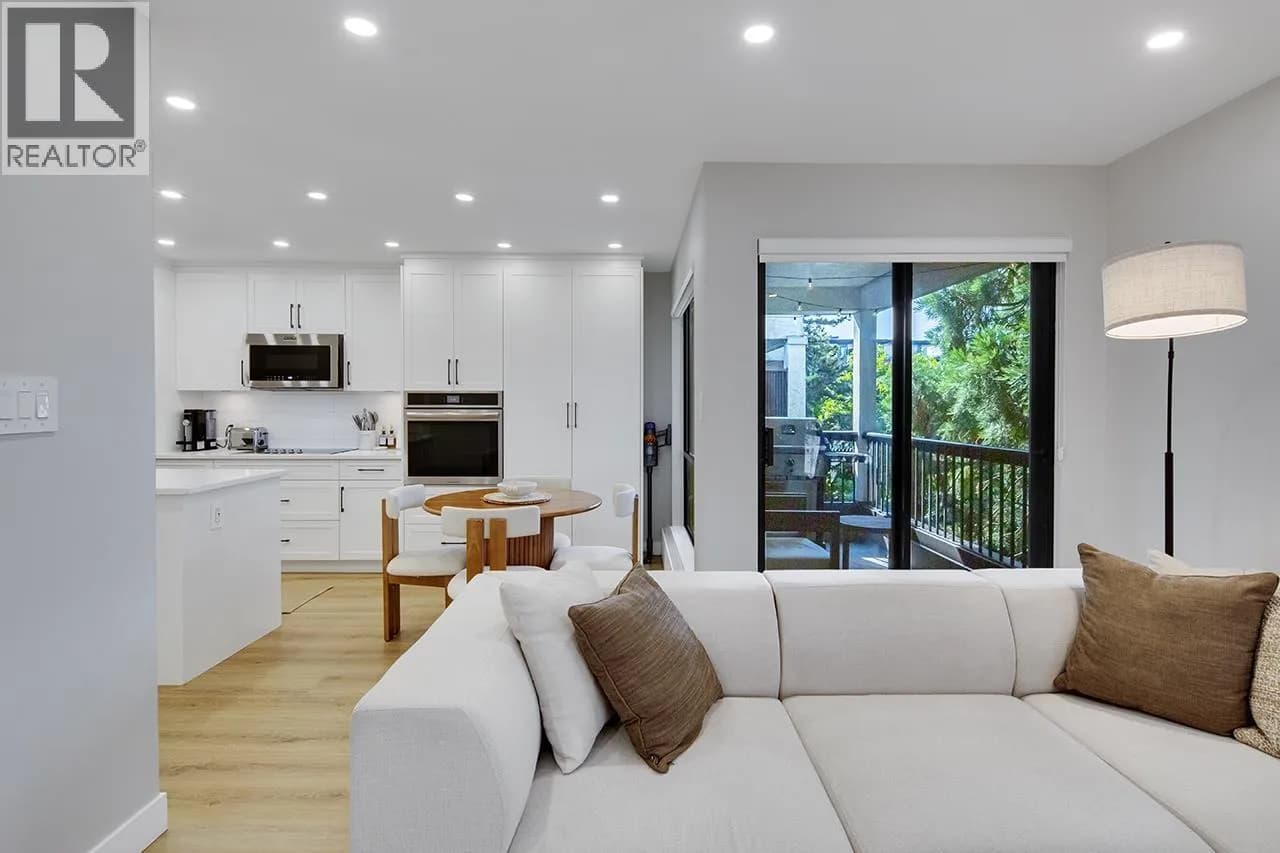


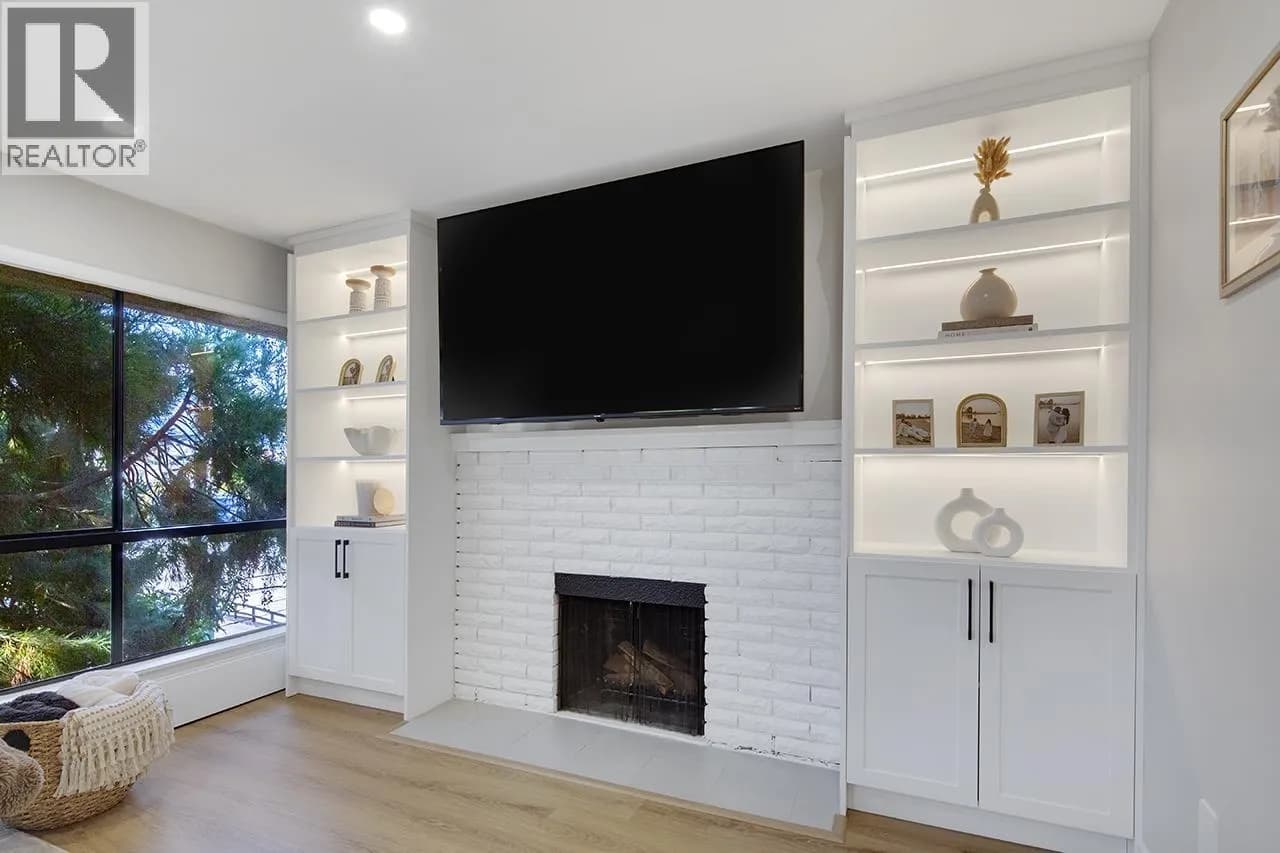
 +18 more photos
$1,109,000
#303 1877 W 5TH AVENUE, Vancouver, BC
2 bed · 2 bath · 1,008 sqft
MLS® number: R3164627
Key details
- Property type
- Apartment/Condo
- Beds · baths
- 2 · 2
- Size
- 1,008 sq ft
- Price per sq ft
- $1,100
- Strata fee
- $589/mo
- Parking
- 2
- Pets
- With restrictions
- Year built
- 1976
About this condo
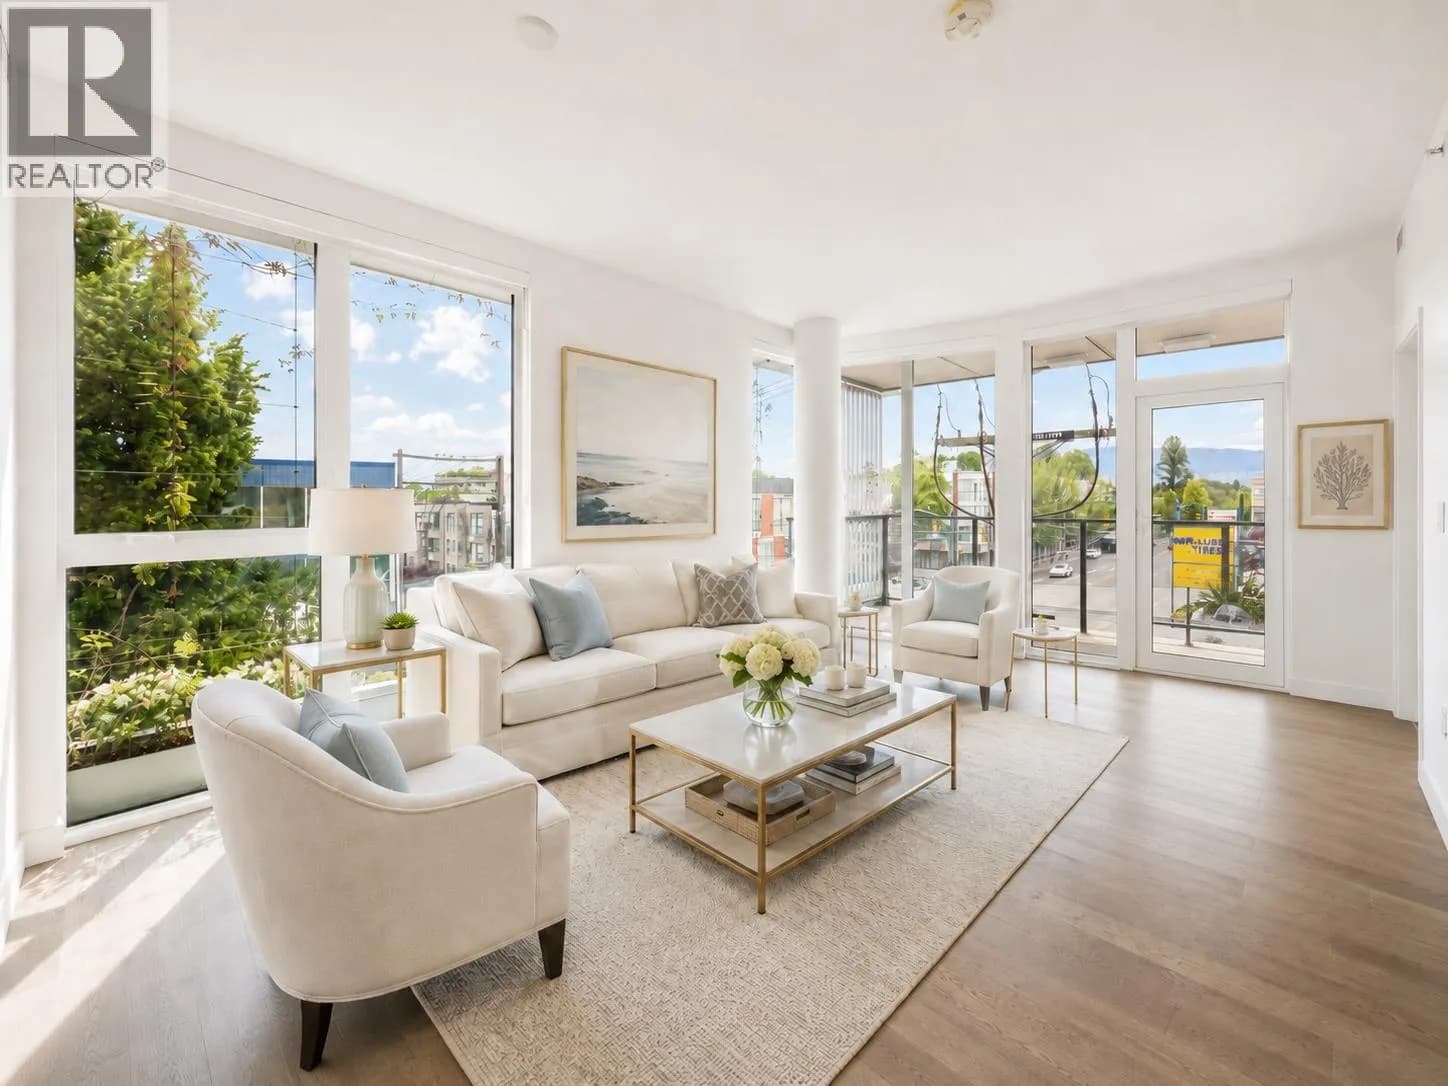
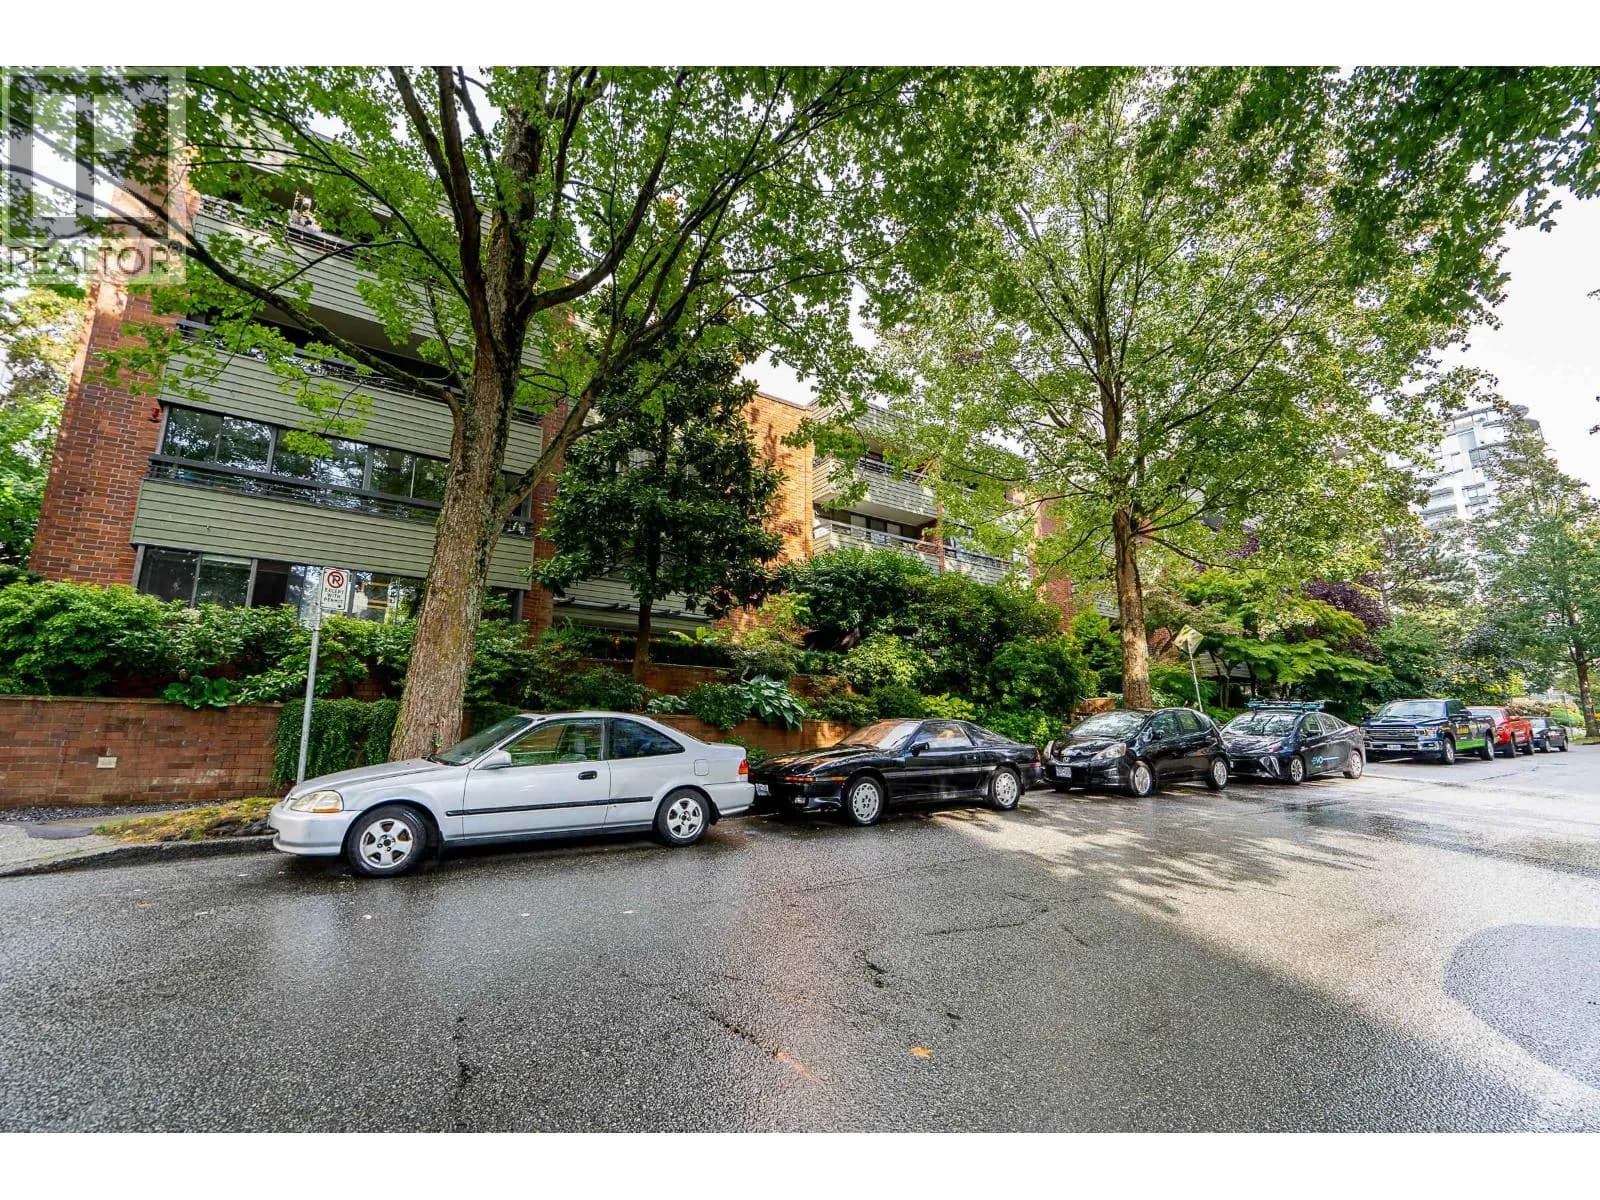
Fully renovated CORNER 2 bedroom, 2 full bath 1000 sq ft PENTHOUSE level home has everything ready for you to move right in. Large patio. No expense spared, too many upgrades to mention, ask your realtor for full list of high-end details and finishings. Custom kitchen with tons of counter and storage space. Huge island. Oversized living and dining rooms allow for plenty of space and oversized furniture. Step out from the living room to your covered patio overlooking green space, ideal for BBQ'ing or winding down after work. The primary bedroom features a walk in closet and own private ensuite. Pro active strata, well managed. HEAT INCLUDED IN STRATA FEE! Pet friendly, 2 dogs or 2 cats and rentals allowed. 2 side-by-side Parking and 1 storage.
Details
- MLS® number
- R3164627
- Property type
- Apartment/Condo
- Bedrooms
- 2
- Bathrooms
- 2
- Interior size
- 1,008 sqft
- Year built
- 1976
- Building storeys
- 3
- Strata fee
- $589 / month
- Fee per sq ft
- $0.58 / sqft
- Property tax
- $3,068 (2025)
- Ownership
- Condo/Strata
- Parking
- 2
- Parking details
- Underground, Lane Access
- Heating
- Baseboard, Hot Water
- Appliances
- Washer/Dryer, Dishwasher, Refrigerator, Stove
- Fireplace
- Wood Burning
- Exterior
- Garden
- Building features
- Trash, Maintenance Grounds, Heat, Hot Water, Management, Snow Removal
- Community features
- Shopping Nearby, Pets Allowed With Restrictions
- View
- Trees
- Neighbourhood
- Kitsilano
- Postal code
- V6J1P5
More details
- Interior Features
- Storage
- Laundry
- In Unit
- Common Walls
- Corner Unit, No One Above
- Area
- Vancouver West
- Garage
- Yes
- Age of Building
- 50 years
- Main Floor Finished Area
- 1,008 sq ft
- Property Sub-Type
- Apartment/Condo
- Listing Board
- Greater Vancouver
- Listing Brokerage
- RE/MAX Select Properties
- Stories (Unit)
- 1
Nearby
Schools
- St Augustine'sElementary · Independent School523 m
- Henry Hudson ElementaryElementary · Public School526 m
- Lord Tennyson ElementaryElementary · Public School578 m
- Madrona SchoolElementary Jr. Secondary · Independent School637 m
- Vancouver Alternate SchoolSecondary · Public School686 m
- St. John's SchoolElementary-Secondary · Independent School787 m
- Fraser AcademyElementary-Secondary · Independent School902 m
- Kitsilano SecondaryElementary · Public School1.3 km
- Pear Tree SchoolElementary Jr. Secondary · Independent School1.4 km
- False Creek ElementaryElementary · Public School1.5 km
Transit stops
- Westbound W 4th Ave @ Burrard St93 m
- Southbound Burrard St @ W 3rd Ave162 m
- Eastbound W 4th Ave @ Burrard St181 m
- Eastbound W 4th Ave @ Maple St197 m
- Northbound Burrard St @ W 3rd Ave234 m
- Westbound W 4th Ave @ Maple St281 m
- Westbound W Broadway @ Burrard St408 m
- Westbound W 4th Ave @ Fir St418 m
Nearby places
Restaurants (5+)
- Ocean Goose65 m
- Fred's82 m
- Ajiya Sushi86 m
- The Hungry Duck Grill Kitchen98 m
- Mi Casa Mexicana107 m
Cafes (5+)
- cowdog134 m
- NUTTEA161 m
- Elysian Coffee Roasters161 m
- TaiOne167 m
- Lokal Sekondo170 m
Grocery (5+)
- No Frills322 m
- Greens Organic and Natural Market469 m
- La Win Supermarket508 m
- Whole Foods Market725 m
- Kitsilano Natural Foods742 m
Parks (5+)
- Fifth and Pine Pop-up Park (Pollinator Project)321 m
- Delamont Park382 m
- 6th & Fir429 m
- Seaforth Peace Park467 m
- Granville Loop Park728 m
Gyms (5+)
- Core Community119 m
- Pure Barre119 m
- Yyoga126 m
- Ron Zalko Fitness & Yoga378 m
- The Cycle Collective394 m
Pharmacies (5+)
- Shoppers Drug Mart469 m
- Pharmasave476 m
- MacDonald's Prescriptions698 m
- Shoppers Drug Mart764 m
- London Drugs780 m
Banks & ATMs (3)
- TD125 m
- CIBC394 m
- Beem Credit Union732 m
Healthcare (5+)
- MD 4 Me475 m
- Sante Ouest494 m
- Seymour Dermatology555 m
- The Seymour Medical Clinic603 m
- SnoreMD Sleep Apnea Clinic710 m
Nearby places data: © OpenStreetMap contributors. Within about an 800 m walk.
Condo market stats — Vancouver
Monthly figures published by the Fraser Valley Real Estate Board for all Vancouver apartments, not specific to this condo.
MLS® HPI Benchmark Price
$729,200
Jul 2026
Average Sale Price
$892,419
Jul 2026
Monthly Sales
342
Jul 2026
Active Listings
2,222
Jul 2026
Sales-to-Active Ratio
15.0%
Jul 2026
Median Days to Contract
25 days
Jul 2026
MLS® HPI Benchmark Price
Source: Fraser Valley Real Estate Board.
Who lives in Vancouver
Statistics Canada 2021 Census figures for the whole city, not this building or street.
- Population
- 662,248
- Change since 2016
- +4.9%
- People per km²
- 5,750
- Homes
- 328,347
- Median household income
- $82,000
- Median after-tax income
- $72,000
Immigration
42.2% of residents were born outside Canada (274,360 people).
Most common countries of birth, as a share of all residents
- China9.6% · 63,270
- Philippines4.5% · 29,925
- Hong Kong3.8% · 25,485
- India2.2% · 14,640
- United Kingdom1.9% · 12,895
- Viet Nam1.8% · 12,115
- Taiwan1.5% · 9,865
- United States of America1.5% · 9,790
Languages spoken
Mother tongue, as a share of all residents
- English50.7% · 332,135
- Yue (Cantonese)11.8% · 77,435
- Mandarin6.4% · 41,695
- Tagalog (Pilipino, Filipino)2.9% · 18,675
- Spanish2.6% · 16,735
- Punjabi (Panjabi)2.0% · 13,305
- Vietnamese1.8% · 11,870
- French1.5% · 9,925
- Iranian Persian1.4% · 8,900
- Korean1.3% · 8,605
English and French
Knowledge of official languages
- English only84.8%
- English and French9.3%
- French only0.1%
- Neither English nor French5.8%

RE/MAX Select Properties
MLS® number: R3164627
This representation is based in whole or in part on data generated by the Chilliwack & District Real Estate Board, Fraser Valley Real Estate Board or Greater Vancouver REALTORS® which assume no responsibility for its accuracy.
Copyright © 2026 Chilliwack & District Real Estate Board, Fraser Valley Real Estate Board and/or Greater Vancouver REALTORS®. All rights reserved.
More in this building
Condos for sale nearby


Similar condos in Vancouver


Condos for sale in nearby cities
Before you make an offer
Curious what your condo at 1877 West 5th Avenue is worth?
Tell Karan a little about your condo and he will prepare a personal evaluation for you, with no obligation. It is written by a person who looks at your floor plan, your building and the current market. There is no automated estimate.
Get my personal condo evaluation →