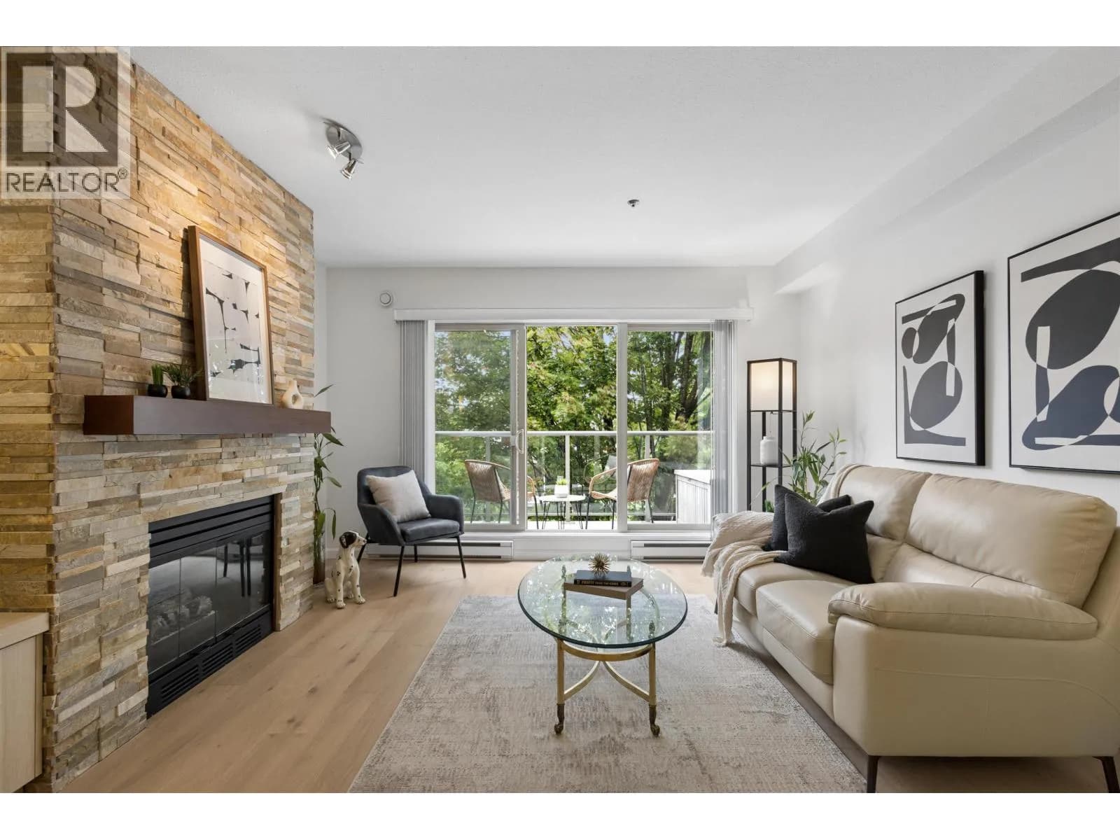
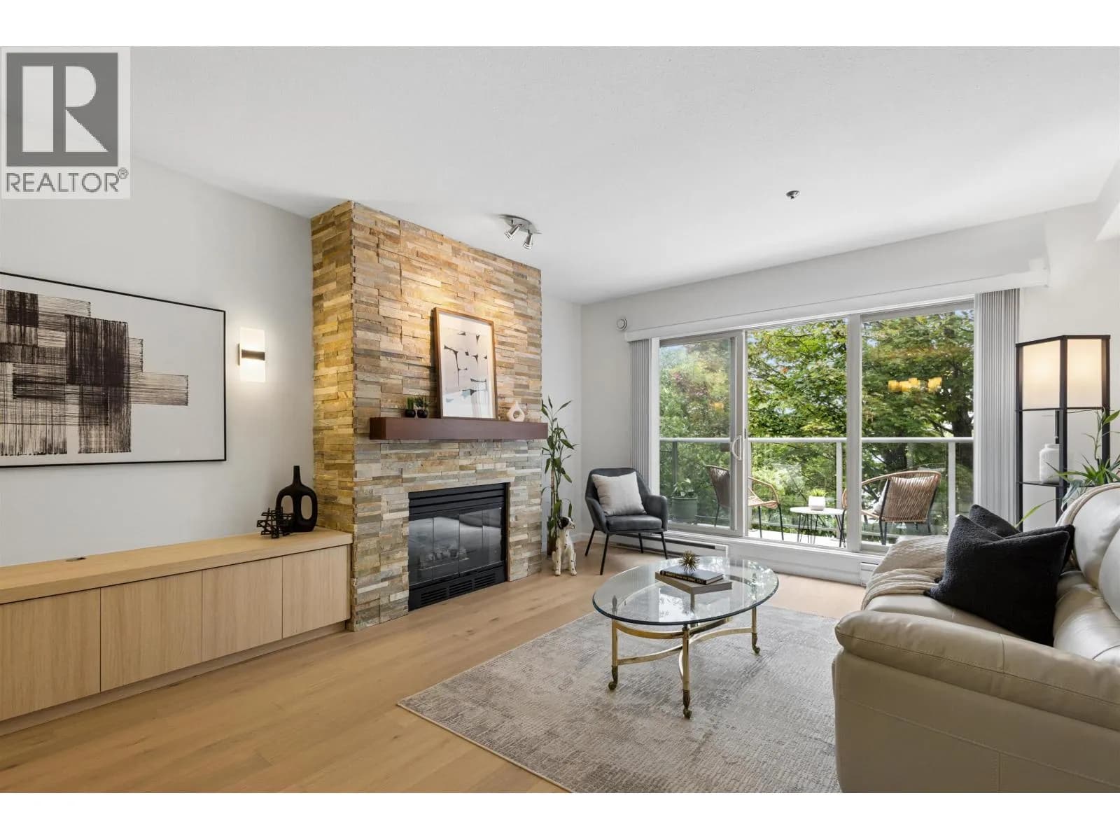
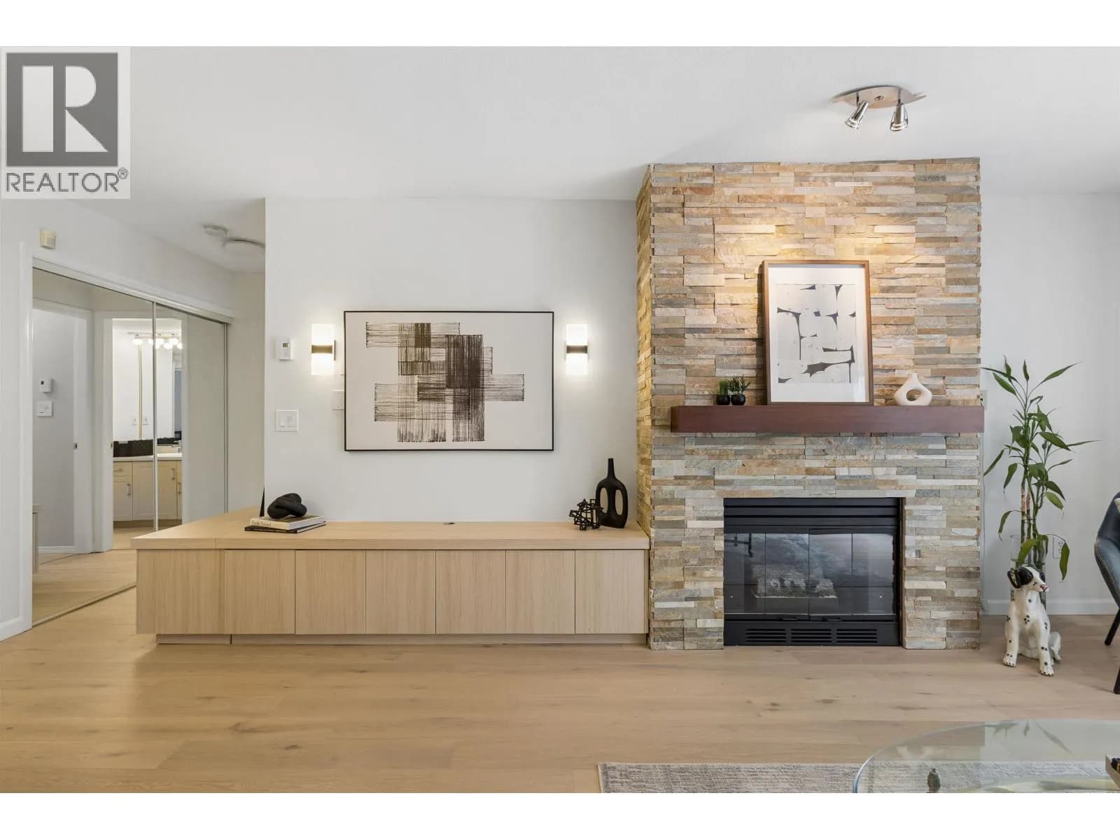
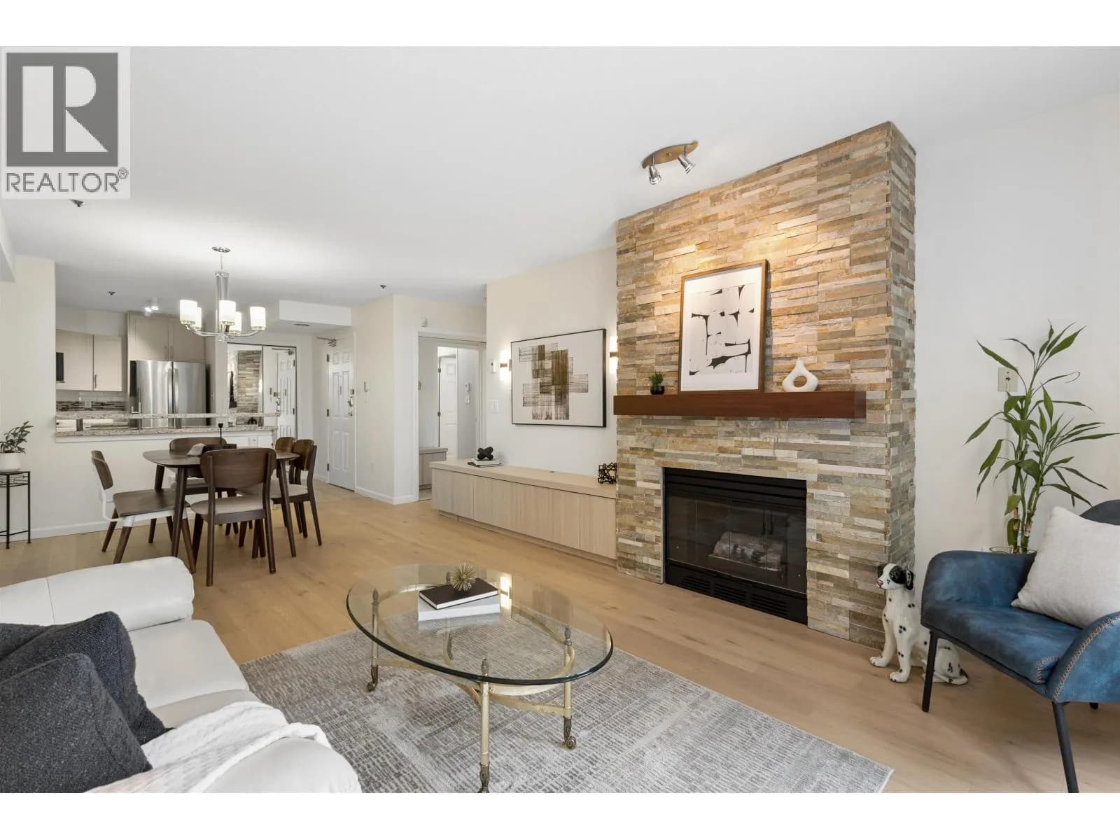
 +26 more photos
$658,000
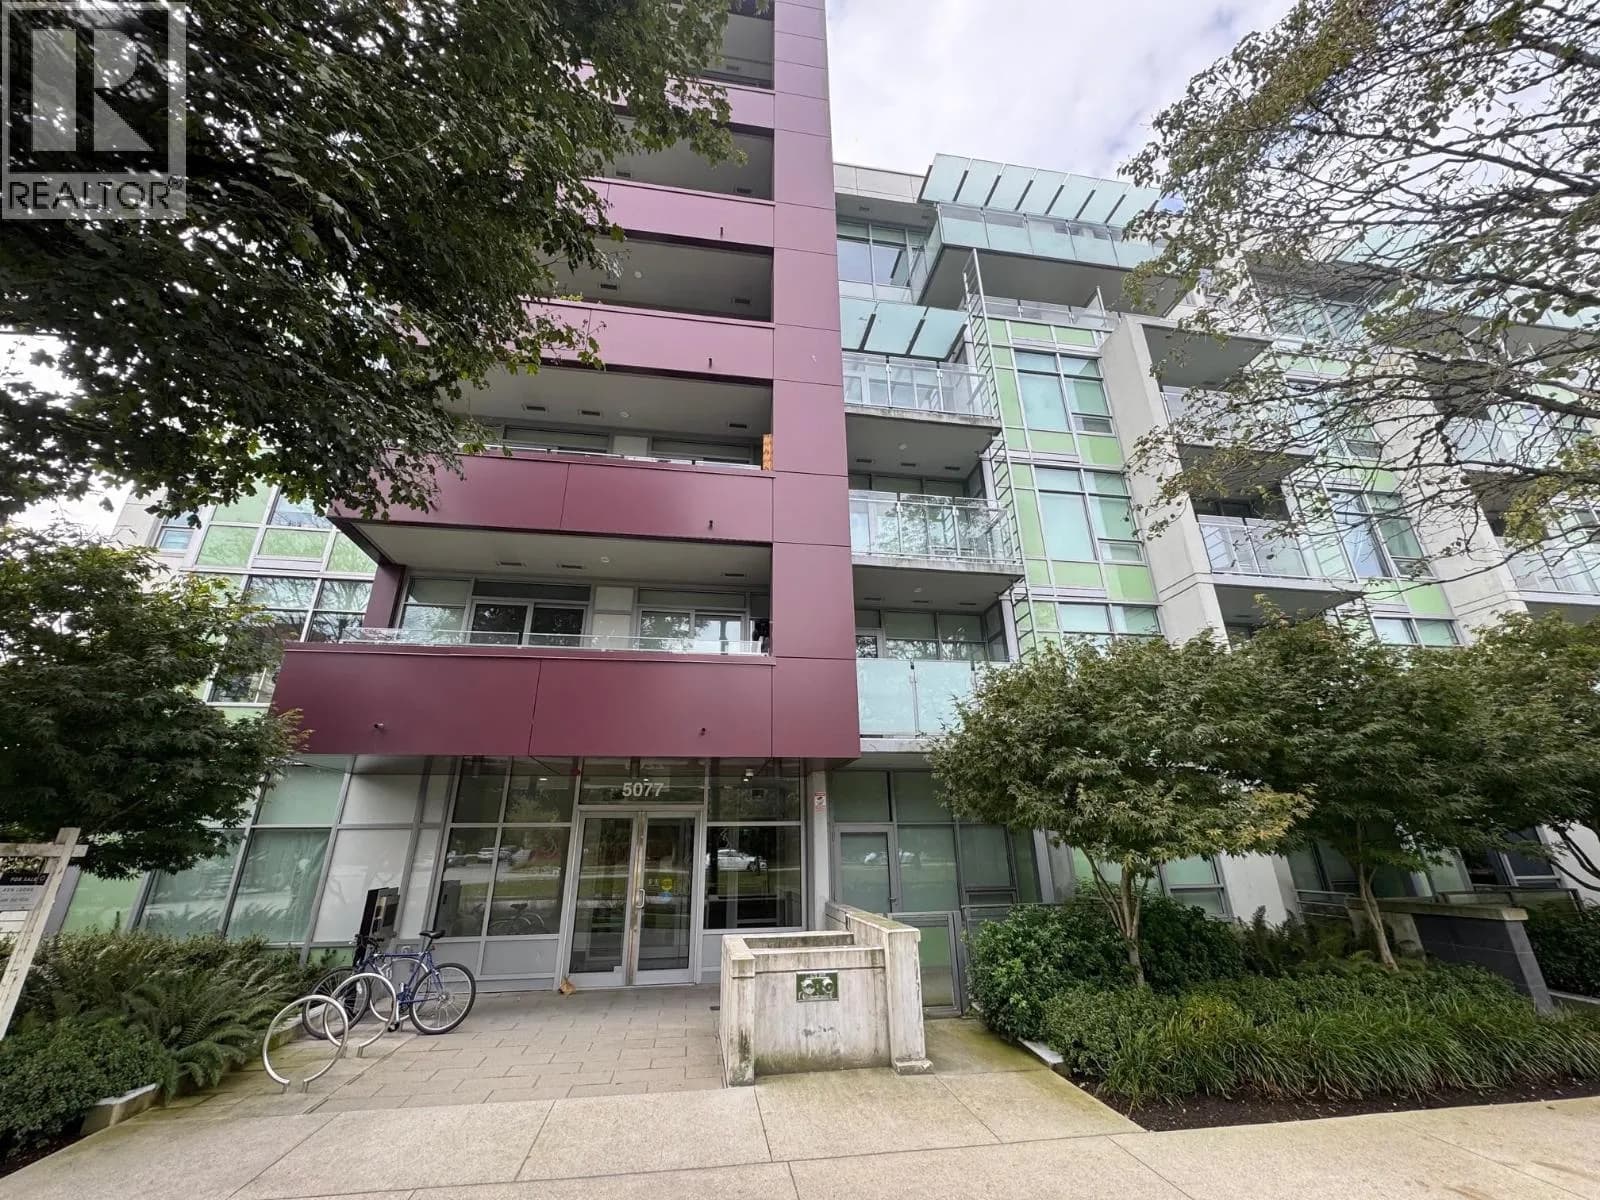
#305 980 W 21ST AVENUE, Vancouver, BC
1 bed · 1 bath · 712 sqft
MLS® number: R3163727
Key details
- Property type
- Apartment/Condo
- Beds · baths
- 1 · 1
- Size
- 712 sq ft
- Price per sq ft
- $924
- Strata fee
- $437/mo
- Parking
- 1
- Pets
- With restrictions
- Year built
- 1991
About this condo
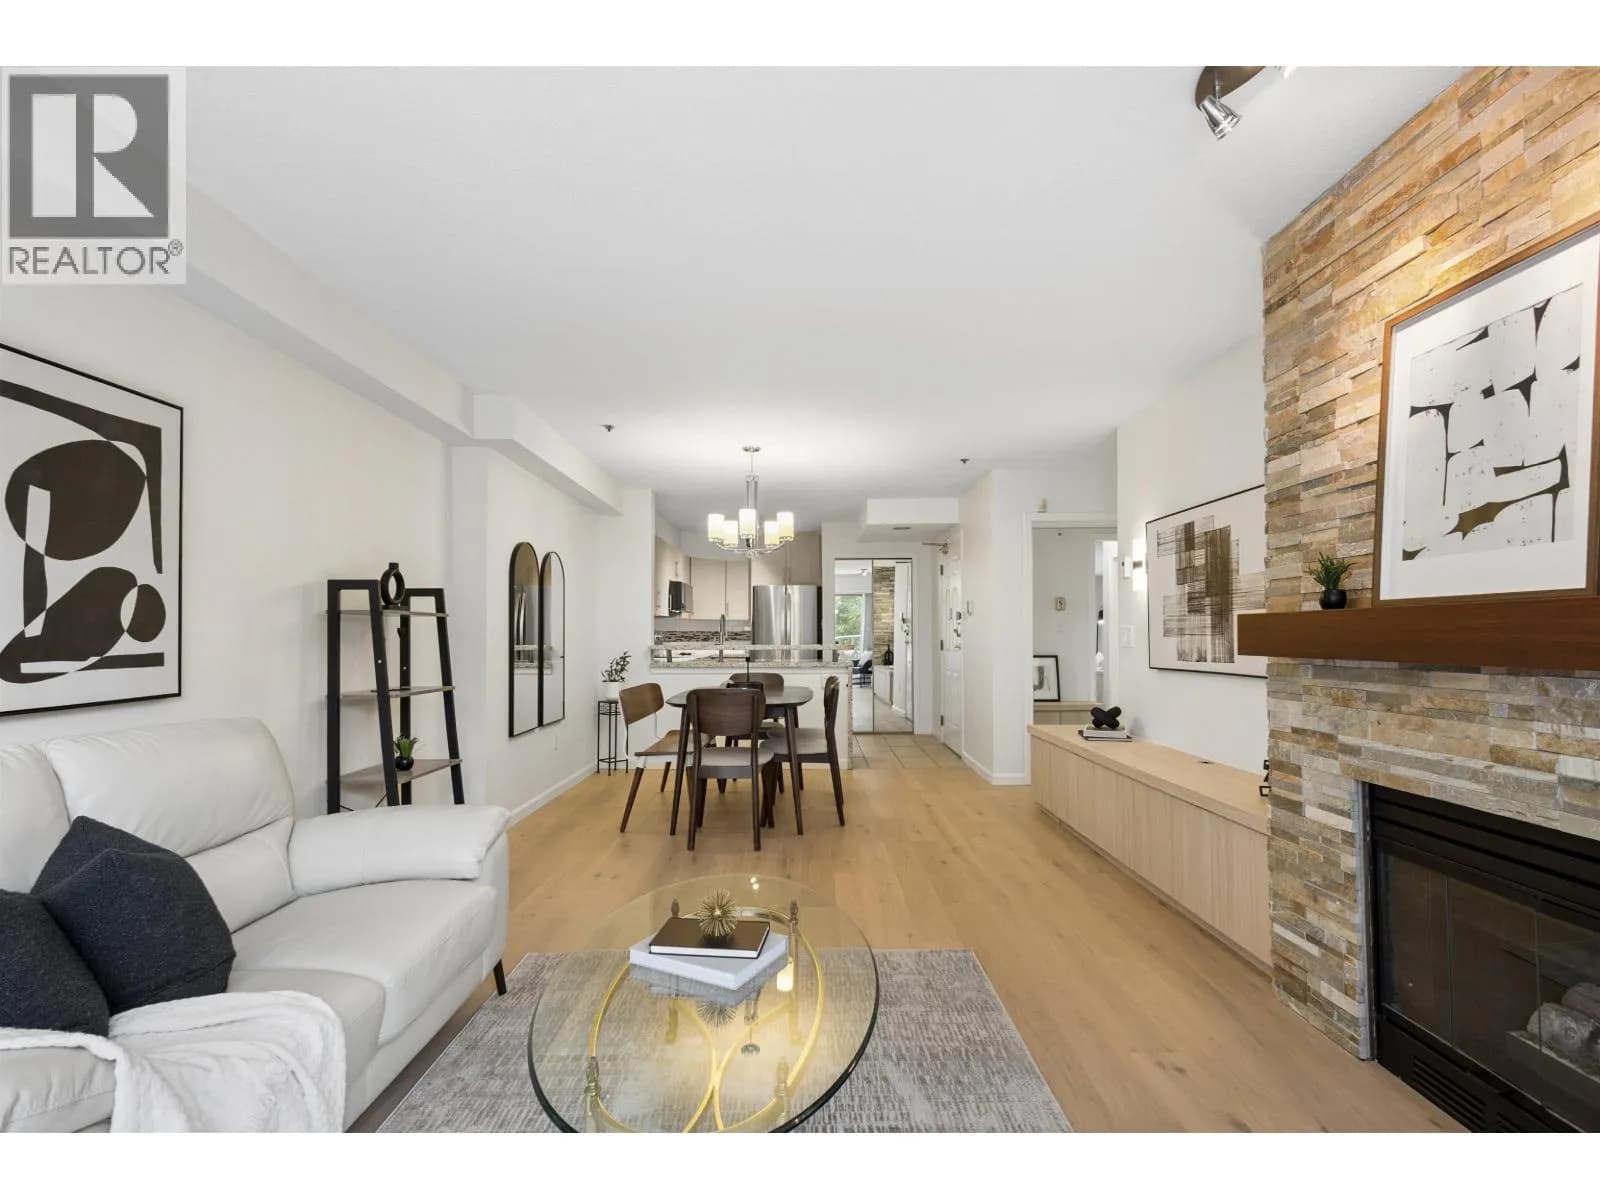
Spacious and tastefully refreshed, this 1 bed, 1 bath home at Oak Lane offers 712 sq. ft. in a prime Vancouver location, just steps to Douglas Park, Heather Park, Cowdog Coffee, Max’s Deli & more. Easy access to Oak St, W King Ed & W 16th Ave makes commuting and biking a breeze. The generous open-concept living and dining area features custom millwork, ample storage, a warm stone fireplace, and plenty of room for full-sized furniture - making it ideal for downsizers or those who love to entertain. Enjoy a 13-foot-wide north-facing balcony, perfect for morning coffee with your furry loved one. Freshly painted and with new flooring & stainless steel appliances, plus a walk-in shower, in-suite laundry, 1 parking stall and 1 storage locker.
Details
- MLS® number
- R3163727
- Property type
- Apartment/Condo
- Bedrooms
- 1
- Bathrooms
- 1
- Interior size
- 712 sqft
- Year built
- 1991
- Building storeys
- 4
- Strata fee
- $437 / month
- Fee per sq ft
- $0.61 / sqft
- Property tax
- $2,227 (2026)
- Ownership
- Condo/Strata
- Parking
- 1
- Parking details
- Underground, Rear Access
- Heating
- Baseboard, Electric, Natural Gas
- Appliances
- Washer/Dryer, Dishwasher, Refrigerator, Stove
- Fireplace
- Gas
- Exterior
- Balcony
- Building features
- Trash, Maintenance Grounds, Gas, Management, Sewer
- Community features
- Shopping Nearby, Pets Allowed With Restrictions
- Neighbourhood
- Cambie
- Postal code
- V5Z1Z1
More details
- Interior Features
- Elevator
- Levels
- One
- Laundry
- In Unit
- Window Features
- Window Coverings
- Complex / Subdivision
- Oak Lane
- Area
- Vancouver West
- Garage
- Yes
- Age of Building
- 35 years
- Main Floor Finished Area
- 712 sq ft
- Property Sub-Type
- Apartment/Condo
- Listing Board
- Greater Vancouver
- Listing Brokerage
- Oakwyn Realty Ltd.
- Stories (Unit)
- 1
Nearby
Schools
- Emily Carr ElementaryElementary · Public School297 m
- Westside Montessori SchoolElementary · Independent School438 m
- Vancouver Talmud Torah ElementaryElementary · Independent School540 m
- L'Ecole Bilingue ElementaryElementary · Public School701 m
- Edith Cavell ElementaryElementary · Public School707 m
- Blessed Sacrament SchoolElementary · Independent School858 m
- Westside Montessori Elementary SchoolElementary · Independent School925 m
- York House SchoolElementary-Secondary · Independent School1.1 km
- Little Flower AcademyElementary · Independent School1.2 km
- Shaughnessy ElementaryElementary · Public School1.3 km
Transit stops
- Northbound Oak St @ W 22 Ave64 m
- Southbound Oak St @ Balfour Ave127 m
- Northbound Oak St @ W 20 Ave168 m
- Southbound Oak St @ Douglas Cres192 m
- Northbound Oak St @ W King Edward Ave316 m
- Westbound W King Edward Ave @ Oak St354 m
- Westbound W King Edward Ave @ Laurel St369 m
- Eastbound W King Edward Ave @ Oak St374 m
Nearby places
Restaurants (5+)
- Sun Garden Chinese112 m
- Sabra Kosher Bakery & Restaurant128 m
- Mandarin Hong Kong Cafe442 m
- Osaka Sushi445 m
- City 1 cafe447 m
Cafes (5+)
- cowdog30 m
- Pallet Coffee Roasters101 m
- Starbucks435 m
- Comma Cafe506 m
- Willow Cafe & Bakery636 m
Grocery (2)
- Safeway447 m
- Sunshine Market565 m
Parks (4)
- Douglas Park321 m
- Heather Park488 m
- Braemar Park585 m
- Shaughnessy Park701 m
Shopping (1)
- King Edward Mall428 m
Pharmacies (2)
- Safeway454 m
- Pharmasave612 m
Banks & ATMs (2)
- RBC Royal Bank234 m
- TD430 m
Healthcare (3)
- Westcoast Women's Clinic340 m
- LifeLabs442 m
- Una Medical Clinic612 m
Nearby places data: © OpenStreetMap contributors. Within about an 800 m walk.
Condo market stats — Vancouver
Monthly figures published by the Fraser Valley Real Estate Board for all Vancouver apartments, not specific to this condo.
MLS® HPI Benchmark Price
$729,200
Jul 2026
Average Sale Price
$892,419
Jul 2026
Monthly Sales
342
Jul 2026
Active Listings
2,222
Jul 2026
Sales-to-Active Ratio
15.0%
Jul 2026
Median Days to Contract
25 days
Jul 2026
MLS® HPI Benchmark Price
Source: Fraser Valley Real Estate Board.
Who lives in Vancouver
Statistics Canada 2021 Census figures for the whole city, not this building or street.
- Population
- 662,248
- Change since 2016
- +4.9%
- People per km²
- 5,750
- Homes
- 328,347
- Median household income
- $82,000
- Median after-tax income
- $72,000
Immigration
42.2% of residents were born outside Canada (274,360 people).
Most common countries of birth, as a share of all residents
- China9.6% · 63,270
- Philippines4.5% · 29,925
- Hong Kong3.8% · 25,485
- India2.2% · 14,640
- United Kingdom1.9% · 12,895
- Viet Nam1.8% · 12,115
- Taiwan1.5% · 9,865
- United States of America1.5% · 9,790
Languages spoken
Mother tongue, as a share of all residents
- English50.7% · 332,135
- Yue (Cantonese)11.8% · 77,435
- Mandarin6.4% · 41,695
- Tagalog (Pilipino, Filipino)2.9% · 18,675
- Spanish2.6% · 16,735
- Punjabi (Panjabi)2.0% · 13,305
- Vietnamese1.8% · 11,870
- French1.5% · 9,925
- Iranian Persian1.4% · 8,900
- Korean1.3% · 8,605
English and French
Knowledge of official languages
- English only84.8%
- English and French9.3%
- French only0.1%
- Neither English nor French5.8%

Oakwyn Realty Ltd.
MLS® number: R3163727
This representation is based in whole or in part on data generated by the Chilliwack & District Real Estate Board, Fraser Valley Real Estate Board or Greater Vancouver REALTORS® which assume no responsibility for its accuracy.
Copyright © 2026 Chilliwack & District Real Estate Board, Fraser Valley Real Estate Board and/or Greater Vancouver REALTORS®. All rights reserved.
Condos for sale nearby


Similar condos in Vancouver


Condos for sale in nearby cities
Before you make an offer
Curious what your condo at 980 West 21st Avenue is worth?
Tell Karan a little about your condo and he will prepare a personal evaluation for you, with no obligation. It is written by a person who looks at your floor plan, your building and the current market. There is no automated estimate.
Get my personal condo evaluation →