
 +33 more photos
$919,900
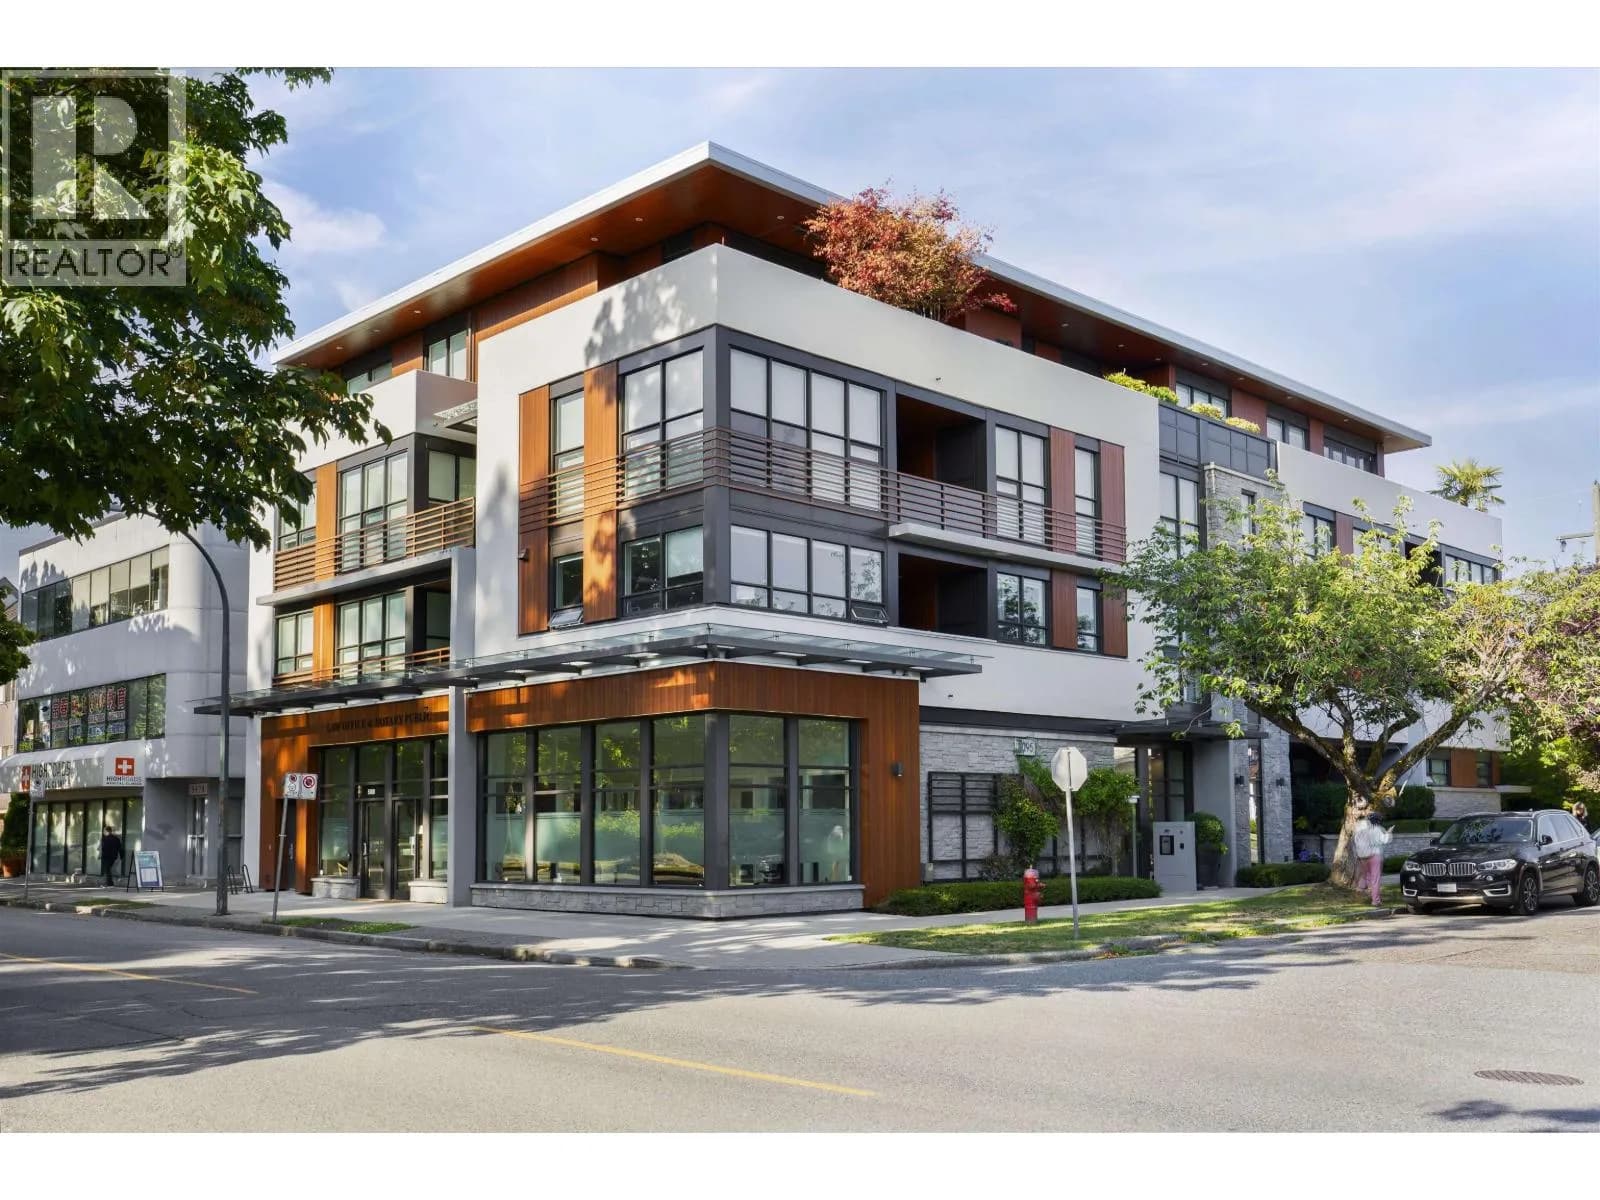
#404 2096 W 47TH AVENUE, Vancouver, BC
1 bed · 1 bath · 697 sqft
MLS® number: R3145269
Key details
- Property type
- Apartment/Condo
- Beds · baths
- 1 · 1
- Size
- 697 sq ft
- Price per sq ft
- $1,320
- Strata fee
- $608/mo
- Parking
- 1
- Pets
- With restrictions
- Year built
- 2024
About this condo
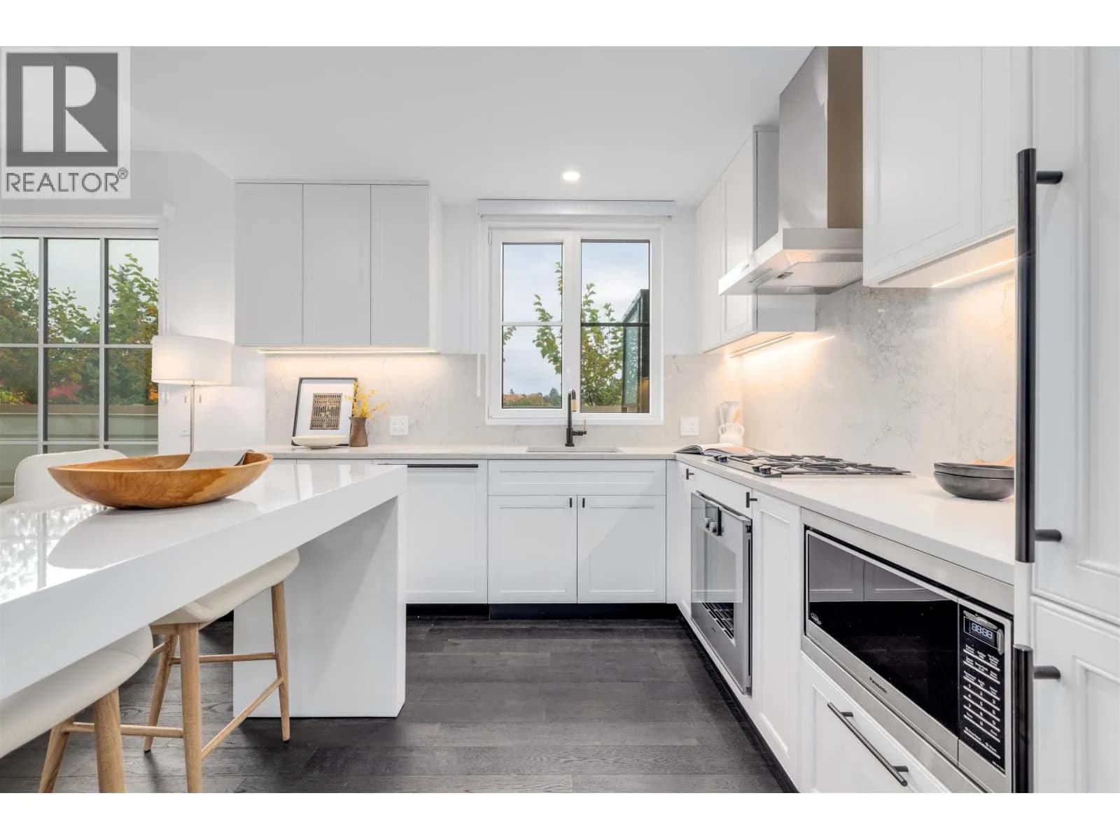
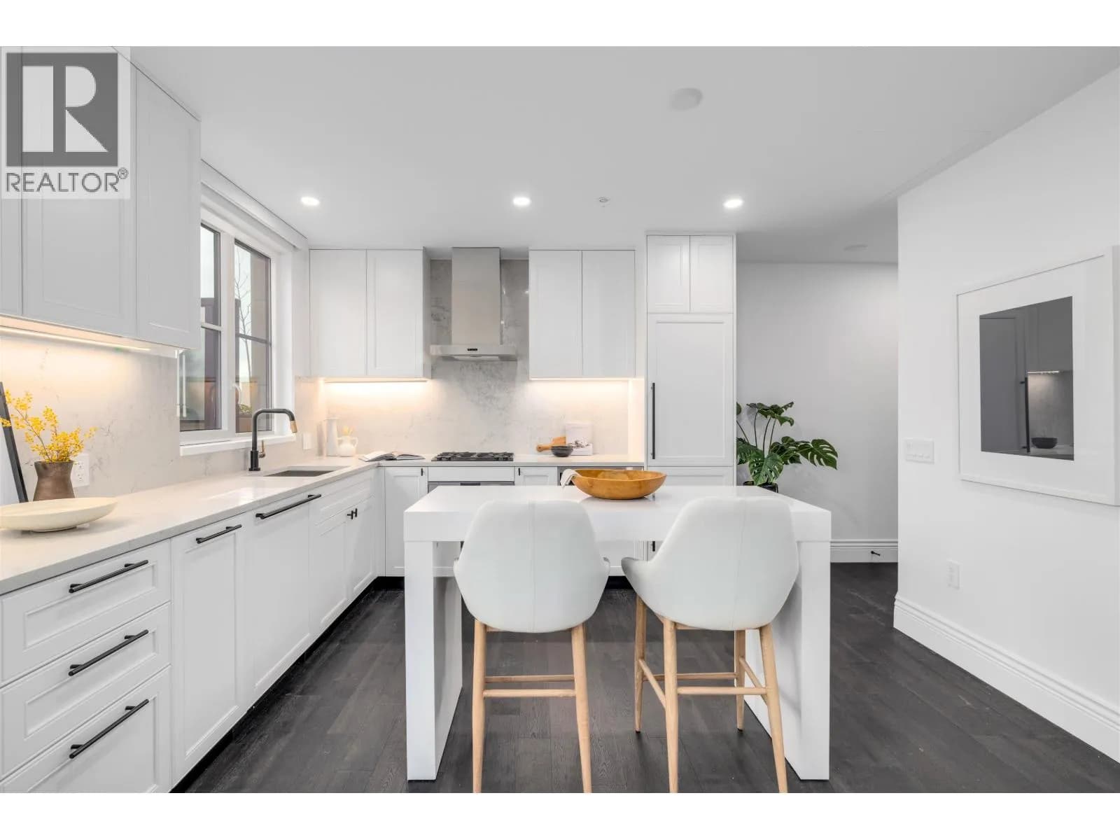
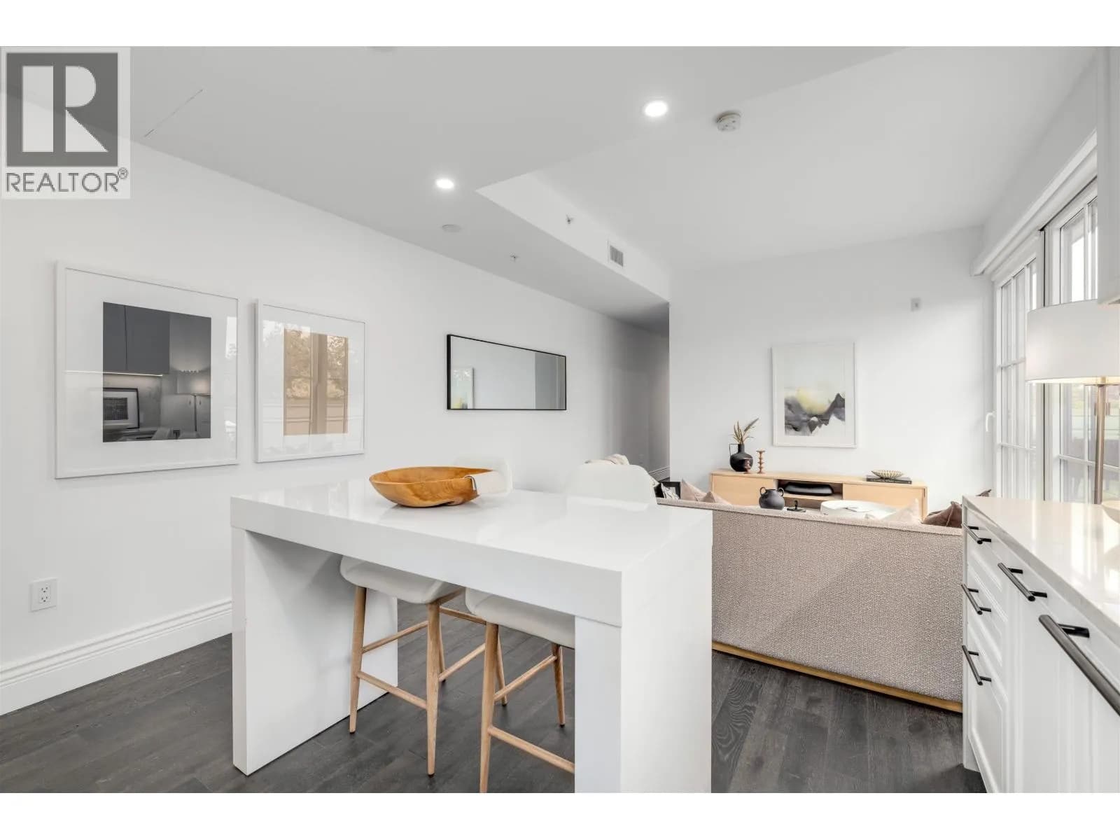
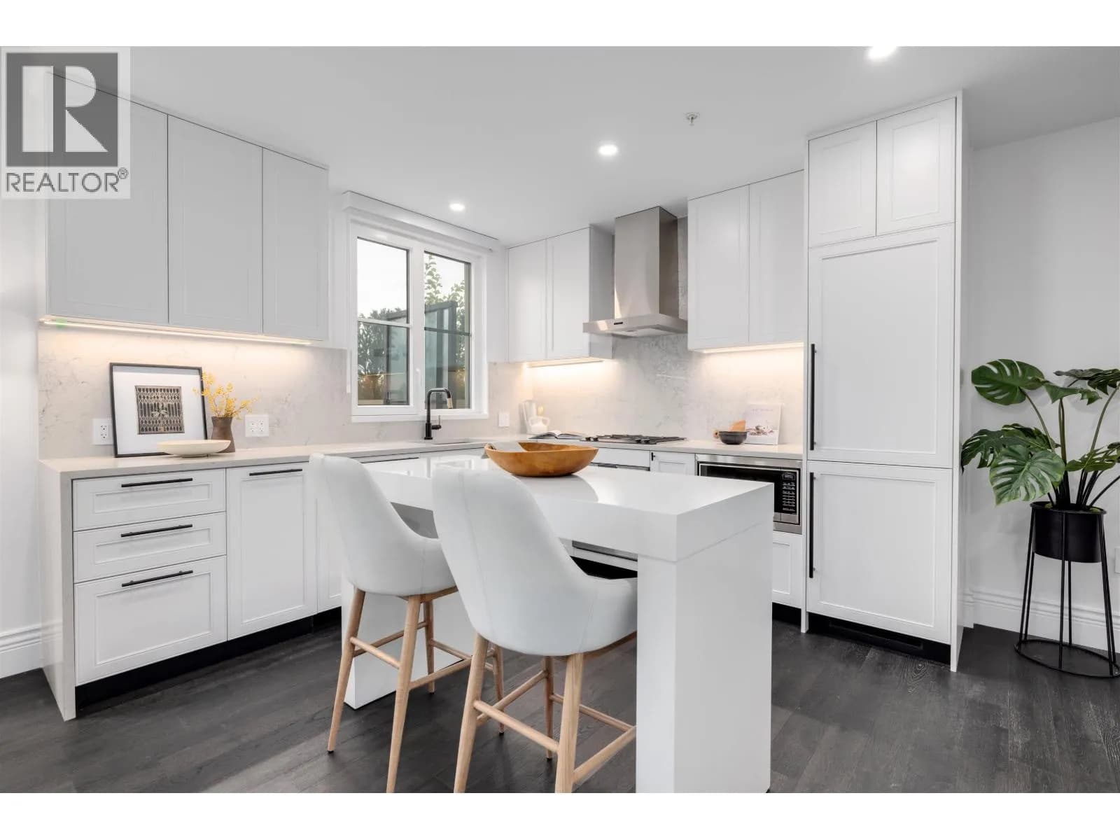
Discover Chloe in the prestigious heart of Kerrisdale. This 697 SF 1-bedroom + den with large 624 sf private deck features Parisian-inspired interiors by CHIL Interior Design, overheight ceilings, herringbone engineered hardwood floors, Italian porcelain tile, and Gaggenau appliances including a gas cooktop. Bath boasts quartz counters, Kohler sink and fixtures, plus Nu Heat in-floor heating. Air conditioning included. Quality concrete construction ensures durability, complemented by a 2-5-10 year warranty. Enjoy concierge service, elegant lounge & music room, fitness studio, landscaped courtyard with seating, and a common rooftop terrace. Steps from boutique shops, cafés, parks, and top schools, offering city living in a serene neighbourhood. .
Details
- MLS® number
- R3145269
- Property type
- Apartment/Condo
- Bedrooms
- 1
- Bathrooms
- 1
- Interior size
- 697 sqft
- Year built
- 2024
- Building storeys
- 5
- Strata fee
- $608 / month
- Fee per sq ft
- $0.87 / sqft
- Property tax
- $4,054 (2025)
- Ownership
- Condo/Strata
- Parking
- 1
- Parking details
- Underground, Lane Access, Side Access, Garage Door Opener
- Heating
- Other
- Cooling
- Central Air, Air Conditioning
- Appliances
- Washer/Dryer, Dishwasher, Refrigerator, Stove, Microwave
- Exterior
- Garden, Balcony
- Building features
- Bike Room, Clubhouse, Exercise Centre, Concierge, Caretaker, Trash, Management, Recreation Facilities, Snow Removal
- Community features
- Shopping Nearby, Pets Allowed With Restrictions, Rentals Allowed With Restrictions
- Neighbourhood
- Kerrisdale
- Postal code
- V6M0E5
More details
- Interior Features
- Elevator, Storage
- Laundry
- In Unit
- Window Features
- Window Coverings
- Common Walls
- End Unit
- Complex / Subdivision
- Chloe Kerrisdale
- Area
- Vancouver West
- Garage
- Yes
- Age of Building
- 2 years
- Main Floor Finished Area
- 697 sq ft
- Property Sub-Type
- Apartment/Condo
- Listing Board
- Greater Vancouver
- Listing Brokerage
- Oakwyn Realty Ltd.
- Stories (Unit)
- 1
Nearby
Schools
- Magee SecondarySecondary · Public School254 m
- Maple Grove ElementaryElementary · Public School372 m
- St Regis Secondary SchoolElementary · Independent School666 m
- Point Grey SecondarySecondary · Public School975 m
- Quilchena ElementaryElementary · Public School995 m
- Dr R E McKechnie ElementaryElementary · Public School1.2 km
- Kerrisdale ElementaryElementary · Public School1.6 km
- Sir William Osler ElementaryElementary · Public School1.7 km
- Kerrisdale AnnexElementary · Public School1.7 km
- Crofton HouseElementary-Secondary · Independent School1.7 km
Transit stops
- Northbound West Blvd @ W 49 Ave122 m
- Southbound West Blvd @ W 46th Ave135 m
- Westbound W 49 Ave @ West Blvd160 m
- Eastbound W 49 Ave @ Arbutus St169 m
- Northbound West Blvd @ W 46 Ave181 m
- Southbound Arbutus St @ W 49 Ave203 m
- Westbound W 49 Ave @ Maple St225 m
- Eastbound W 49 Ave @ Maple St278 m
Nearby places
Restaurants (5+)
- Sen Vietnamese59 m
- Southern Delicacy310 m
- Sandeul346 m
- BBT Café399 m
- Ajisai 2 Go576 m
Cafes (5+)
- Macu Tea406 m
- Steam Teahouse & Cafe472 m
- La Cuisson Cafe631 m
- Honolulu Coffee648 m
- Yi Fang Tea661 m
Grocery (5+)
- Save-On-Foods143 m
- Sandy Farm Market357 m
- Kin's Farm Market727 m
- Asakusa741 m
- Konbiniya Japan Centre790 m
Parks (4)
- Kerrisdale Centennial Park535 m
- Maple Grove Park672 m
- McCleery Park721 m
- Kerrisdale Park799 m
Gyms (3)
- Club Pilates12 m
- Oora Pilates320 m
- Axe Capoeira Kerrisdale539 m
Pharmacies (4)
- London Drugs576 m
- Pharmasave652 m
- Shoppers Drug Mart777 m
- Kerrisdale Pharmacy791 m
Banks & ATMs (5+)
- BMO657 m
- TD689 m
- RBC702 m
- Scotiabank726 m
- CIBC729 m
Healthcare (5+)
- Greenway Surgical82 m
- High Roads Medical Clinic399 m
- More Than Skin487 m
- Well Health604 m
- Kerrisdale Station Medical Clinic607 m
Nearby places data: © OpenStreetMap contributors. Within about an 800 m walk.
Condo market stats — Vancouver
Monthly figures published by the Fraser Valley Real Estate Board for all Vancouver apartments, not specific to this condo.
MLS® HPI Benchmark Price
$729,200
Jul 2026
Average Sale Price
$892,419
Jul 2026
Monthly Sales
342
Jul 2026
Active Listings
2,222
Jul 2026
Sales-to-Active Ratio
15.0%
Jul 2026
Median Days to Contract
25 days
Jul 2026
MLS® HPI Benchmark Price
Source: Fraser Valley Real Estate Board.
Who lives in Vancouver
Statistics Canada 2021 Census figures for the whole city, not this building or street.
- Population
- 662,248
- Change since 2016
- +4.9%
- People per km²
- 5,750
- Homes
- 328,347
- Median household income
- $82,000
- Median after-tax income
- $72,000
Immigration
42.2% of residents were born outside Canada (274,360 people).
Most common countries of birth, as a share of all residents
- China9.6% · 63,270
- Philippines4.5% · 29,925
- Hong Kong3.8% · 25,485
- India2.2% · 14,640
- United Kingdom1.9% · 12,895
- Viet Nam1.8% · 12,115
- Taiwan1.5% · 9,865
- United States of America1.5% · 9,790
Languages spoken
Mother tongue, as a share of all residents
- English50.7% · 332,135
- Yue (Cantonese)11.8% · 77,435
- Mandarin6.4% · 41,695
- Tagalog (Pilipino, Filipino)2.9% · 18,675
- Spanish2.6% · 16,735
- Punjabi (Panjabi)2.0% · 13,305
- Vietnamese1.8% · 11,870
- French1.5% · 9,925
- Iranian Persian1.4% · 8,900
- Korean1.3% · 8,605
English and French
Knowledge of official languages
- English only84.8%
- English and French9.3%
- French only0.1%
- Neither English nor French5.8%

Oakwyn Realty Ltd.
MLS® number: R3145269
This representation is based in whole or in part on data generated by the Chilliwack & District Real Estate Board, Fraser Valley Real Estate Board or Greater Vancouver REALTORS® which assume no responsibility for its accuracy.
Copyright © 2026 Chilliwack & District Real Estate Board, Fraser Valley Real Estate Board and/or Greater Vancouver REALTORS®. All rights reserved.
Condos for sale nearby



Similar condos in Vancouver


Condos for sale in nearby cities
Before you make an offer
Curious what your condo at 2096 West 47th Avenue is worth?
Tell Karan a little about your condo and he will prepare a personal evaluation for you, with no obligation. It is written by a person who looks at your floor plan, your building and the current market. There is no automated estimate.
Get my personal condo evaluation →