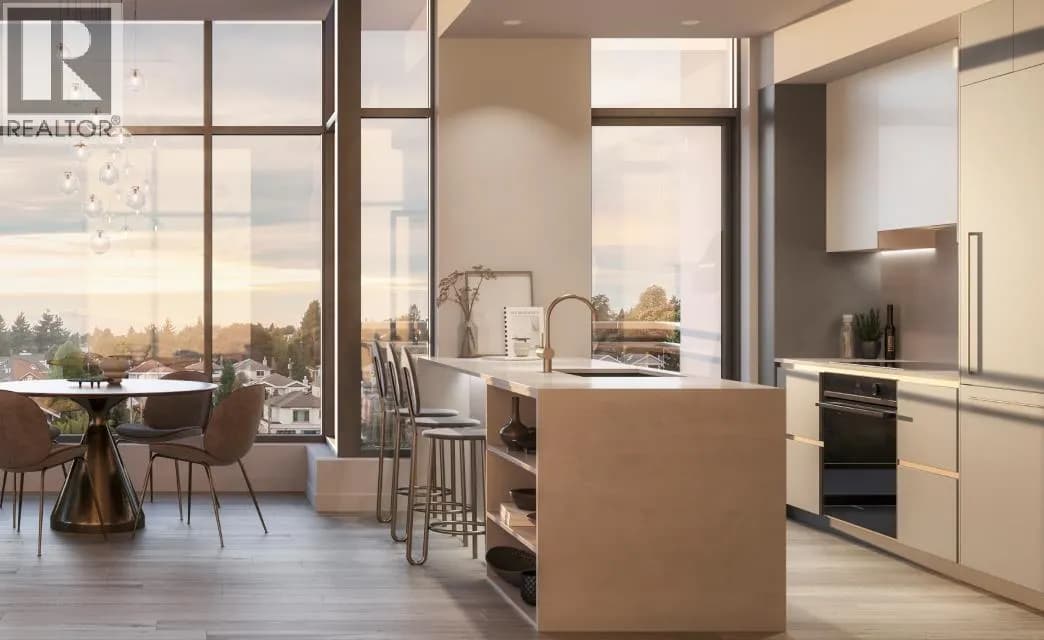

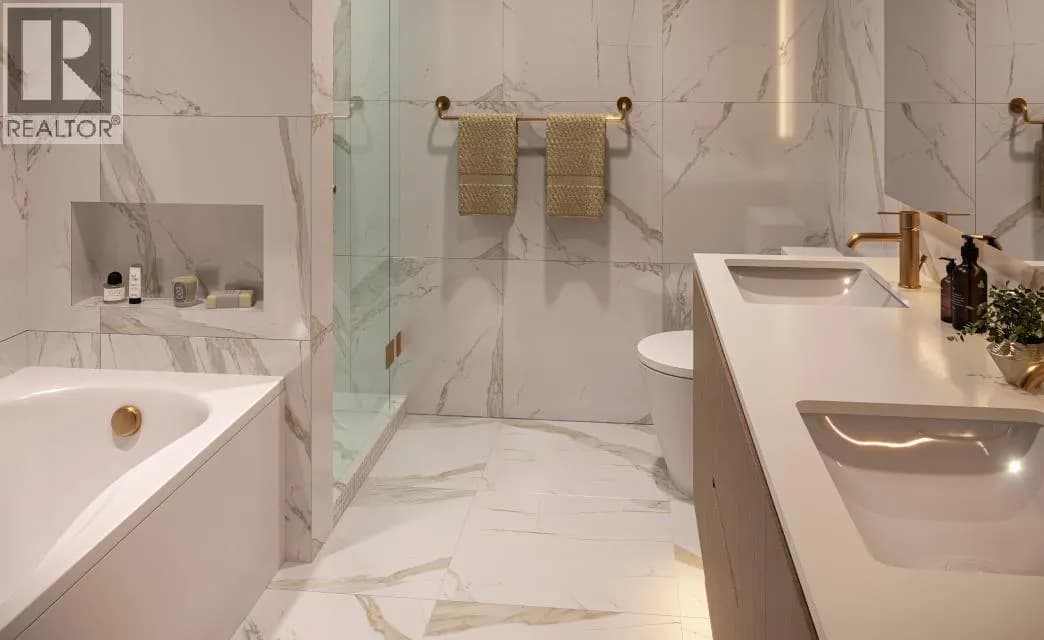

 +8 more photos
$1,278,000
#404 989 W 67TH AVENUE, Vancouver, BC
2 bed · 2 bath · 808 sqft
MLS® number: R3161048
Key details
- Property type
- Apartment/Condo
- Beds · baths
- 2 · 2
- Size
- 808 sq ft
- Price per sq ft
- $1,582
- Pets
- With restrictions
- Year built
- 2027
About this condo
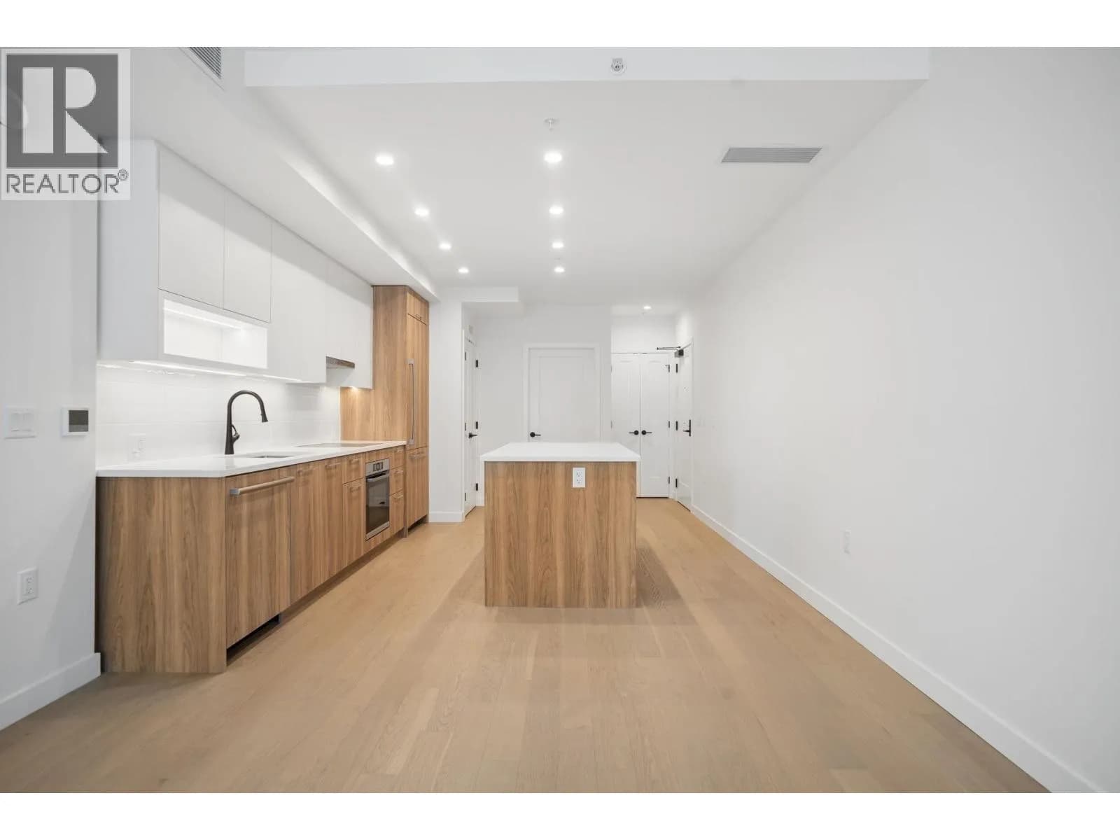
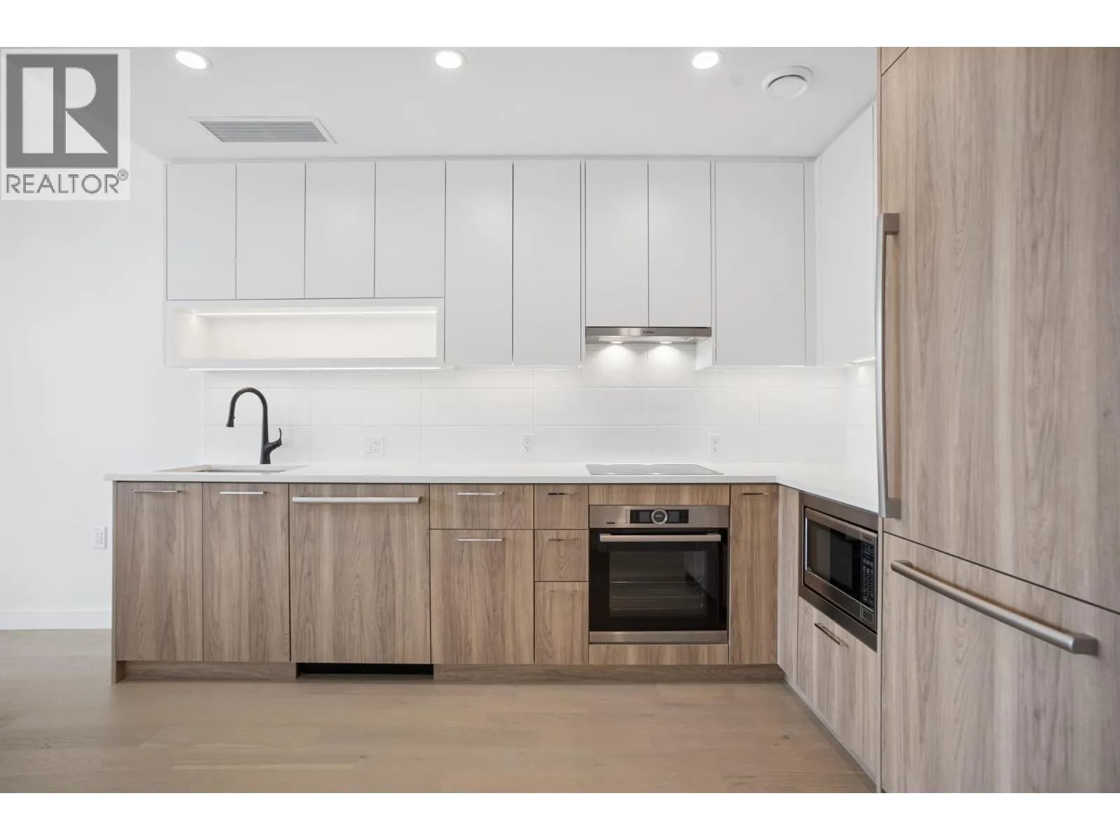
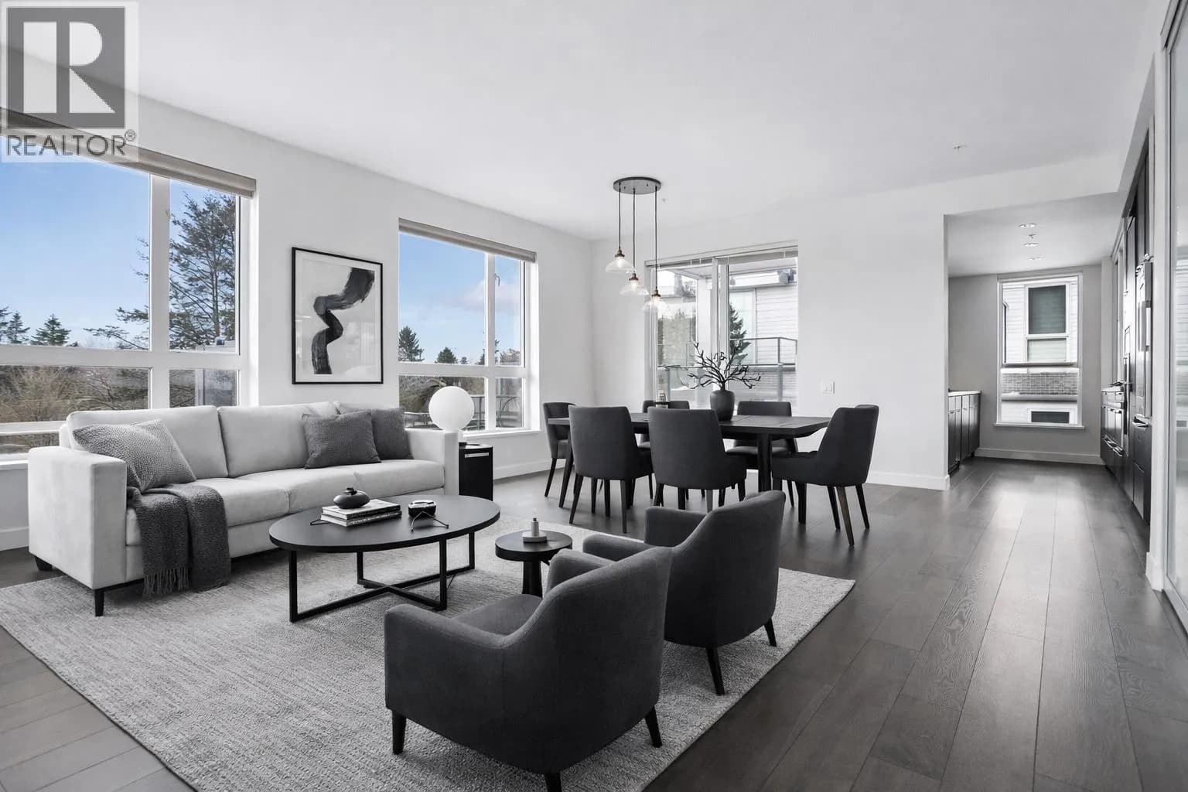
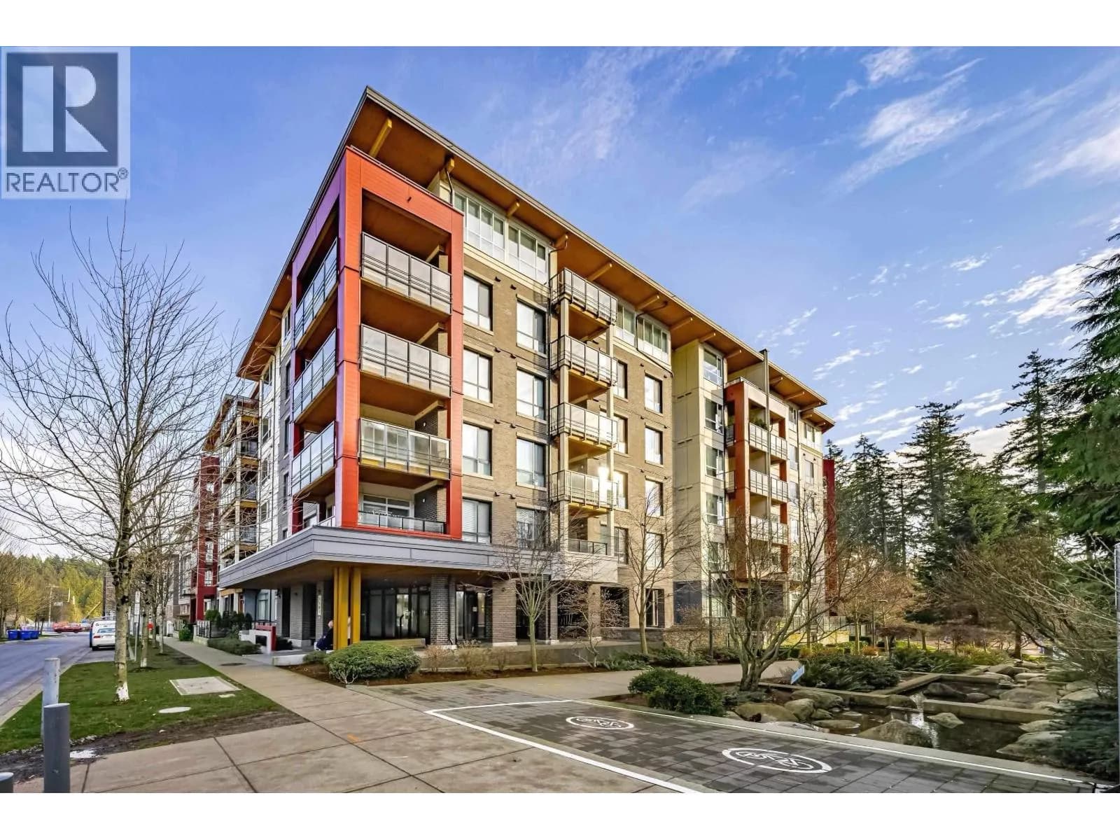
*Seller Motivated* Experience elevated living at Gryphon NOVA in South Oak. Perfect for young professionals & downsizers, this premium 808 sqft, 2Bed + 2 Bath concrete corner unit (Plan 2F) features 133 sqft of outdoor space across two balconies. The revolutionary layout integrates living anddining areas seamlessly, framed by ultra-quiet triple-pane windows. Enjoy a master suite with a walk-in closet, a high-end kitchen with gas/inductionoptions, and a smart entry niche with UV sanitizing. Health is prioritized with built-in air/water purification and touchless entry. Resort-style amenitiesinclude a Peloton gym, B&O cinema, and co-working hub. Minutes to Marine Gateway SkyTrain, parks, and Oakridge. Sir Wilfrid Laurier Elementary &Sir Winston Churchill Secondary catchment. Call NOW!!!
Details
- MLS® number
- R3161048
- Property type
- Apartment/Condo
- Bedrooms
- 2
- Bathrooms
- 2
- Interior size
- 808 sqft
- Year built
- 2027
- Building storeys
- 1
- Ownership
- Condo/Strata
- Parking details
- Underground, Guest, Rear Access
- Heating
- Electric
- Cooling
- Central Air, Air Conditioning
- Appliances
- Washer/Dryer, Dishwasher, Refrigerator, Stove
- Exterior
- Garden, Balcony
- Building features
- Clubhouse, Exercise Centre, Recreation Facilities, Concierge, Trash, Maintenance Grounds, Gas, Heat, Hot Water, Management
- Community features
- Shopping Nearby, Pets Allowed With Restrictions
- Security
- Smoke Detector(s), Fire Sprinkler System
- Neighbourhood
- Marpole
- Postal code
- V6P4B1
More details
- Interior Features
- Elevator
- Laundry
- In Unit
- Common Walls
- Corner Unit, End Unit, No One Above
- Complex / Subdivision
- Gryphon Nova
- Area
- Vancouver West
- Garage
- Yes
- Age of Building
- 0 years
- Main Floor Finished Area
- 808 sq ft
- Property Sub-Type
- Apartment/Condo
- Listing Board
- Greater Vancouver
- Listing Brokerage
- Oakwyn Realty Ltd.
Nearby
Schools
- David Lloyd George ElementaryElementary · Public School475 m
- des ColibrisElementary · Public School764 m
- St Anthony of PaduaElementary · Independent School885 m
- Sir Wilfrid Laurier ElementaryElementary · Public School903 m
- Tamim Academy of VancouverElementary Jr. Secondary · Independent School974 m
- Oakridge Montessori Children's LearningElementary · Independent School1.1 km
- Sir Winston Churchill SecondaryElementary · Public School1.1 km
- Vancouver Montessori SchoolElementary · Independent School1.1 km
- J.W. Sexsmith Community ElementaryElementary · Public School1.7 km
- Dr R E McKechnie ElementaryElementary · Public School1.9 km
Transit stops
- Northbound Oak St @ W 67 Ave57 m
- Southbound Oak St @ W 67 Ave59 m
- Northbound Oak St @ W 70 Ave241 m
- Southbound Oak St @ W 70 Ave256 m
- Southbound Oak St @ Park Dr418 m
- Northbound Oak St @ Park Dr420 m
- Southbound Hudson St @ W 70 Ave462 m
- Northbound Oak Cloverleaf @ SW Marine Dr567 m
Nearby places
Restaurants (5+)
- Daisho Sushi and Ramen39 m
- Rollzzy39 m
- Chuan Yue68 m
- Lu Rou Fan Tasty72 m
- Cravings Restaurant and Sports Bar610 m
Cafes (3)
- East Café in Marpole (formerly Gigi Blin)641 m
- Marpole Curling Club Cafe689 m
- Krepa Cafe776 m
Grocery (1)
- Granville Yummy Market755 m
Parks (4)
- Oak Park511 m
- Eburne Park524 m
- Ebisu Park649 m
- Ash Park766 m
Pharmacies (1)
- Boomer Drugs790 m
Banks & ATMs (5+)
- Bitcoin ATM Localcoin730 m
- BMO742 m
- CIBC754 m
- BMO754 m
- Scotiabank794 m
Healthcare (1)
- Oasis MD753 m
Nearby places data: © OpenStreetMap contributors. Within about an 800 m walk.
Condo market stats — Vancouver
Monthly figures published by the Fraser Valley Real Estate Board for all Vancouver apartments, not specific to this condo.
MLS® HPI Benchmark Price
$729,200
Jul 2026
Average Sale Price
$892,419
Jul 2026
Monthly Sales
342
Jul 2026
Active Listings
2,222
Jul 2026
Sales-to-Active Ratio
15.0%
Jul 2026
Median Days to Contract
25 days
Jul 2026
MLS® HPI Benchmark Price
Source: Fraser Valley Real Estate Board.
Who lives in Vancouver
Statistics Canada 2021 Census figures for the whole city, not this building or street.
- Population
- 662,248
- Change since 2016
- +4.9%
- People per km²
- 5,750
- Homes
- 328,347
- Median household income
- $82,000
- Median after-tax income
- $72,000
Immigration
42.2% of residents were born outside Canada (274,360 people).
Most common countries of birth, as a share of all residents
- China9.6% · 63,270
- Philippines4.5% · 29,925
- Hong Kong3.8% · 25,485
- India2.2% · 14,640
- United Kingdom1.9% · 12,895
- Viet Nam1.8% · 12,115
- Taiwan1.5% · 9,865
- United States of America1.5% · 9,790
Languages spoken
Mother tongue, as a share of all residents
- English50.7% · 332,135
- Yue (Cantonese)11.8% · 77,435
- Mandarin6.4% · 41,695
- Tagalog (Pilipino, Filipino)2.9% · 18,675
- Spanish2.6% · 16,735
- Punjabi (Panjabi)2.0% · 13,305
- Vietnamese1.8% · 11,870
- French1.5% · 9,925
- Iranian Persian1.4% · 8,900
- Korean1.3% · 8,605
English and French
Knowledge of official languages
- English only84.8%
- English and French9.3%
- French only0.1%
- Neither English nor French5.8%

Oakwyn Realty Ltd.
MLS® number: R3161048
This representation is based in whole or in part on data generated by the Chilliwack & District Real Estate Board, Fraser Valley Real Estate Board or Greater Vancouver REALTORS® which assume no responsibility for its accuracy.
Copyright © 2026 Chilliwack & District Real Estate Board, Fraser Valley Real Estate Board and/or Greater Vancouver REALTORS®. All rights reserved.
Condos for sale nearby


Similar condos in Vancouver


Condos for sale in nearby cities
Before you make an offer
Curious what your condo at 989 West 67th Avenue is worth?
Tell Karan a little about your condo and he will prepare a personal evaluation for you, with no obligation. It is written by a person who looks at your floor plan, your building and the current market. There is no automated estimate.
Get my personal condo evaluation →