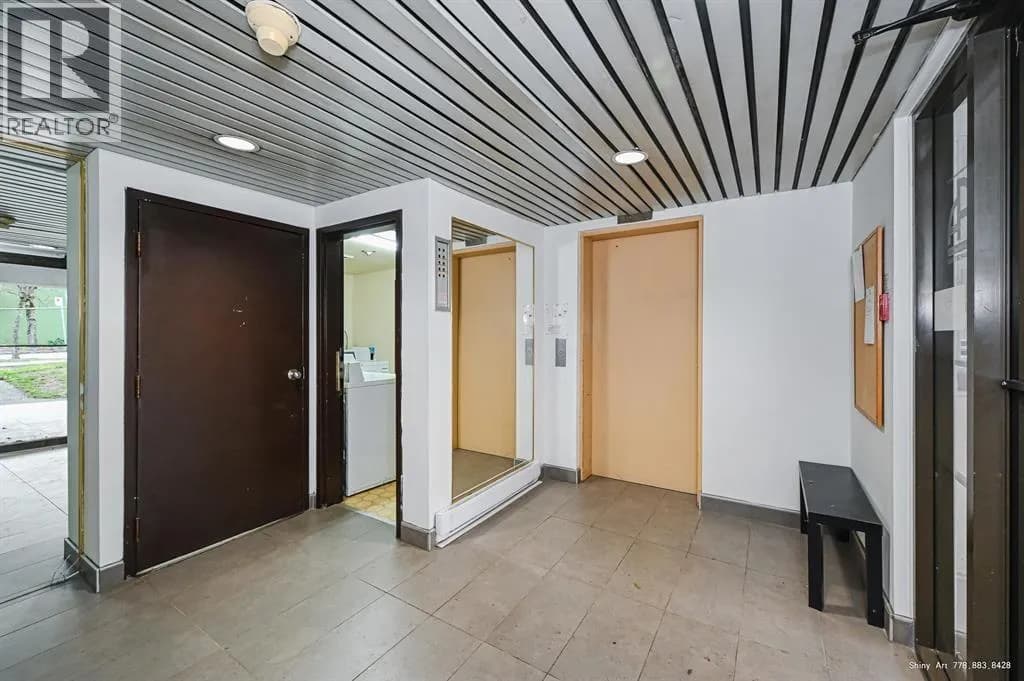
 +14 more photos
$399,999
#406 16 LAKEWOOD DRIVE, Vancouver, BC
1 bed · 1 bath · 585 sqft
MLS® number: R3105118
Key details
- Property type
- Apartment/Condo
- Beds · baths
- 1 · 1
- Size
- 585 sq ft
- Price per sq ft
- $684
- Strata fee
- $391/mo
- Parking
- 1
- Pets
- With restrictions
- Year built
- 1981
About this condo
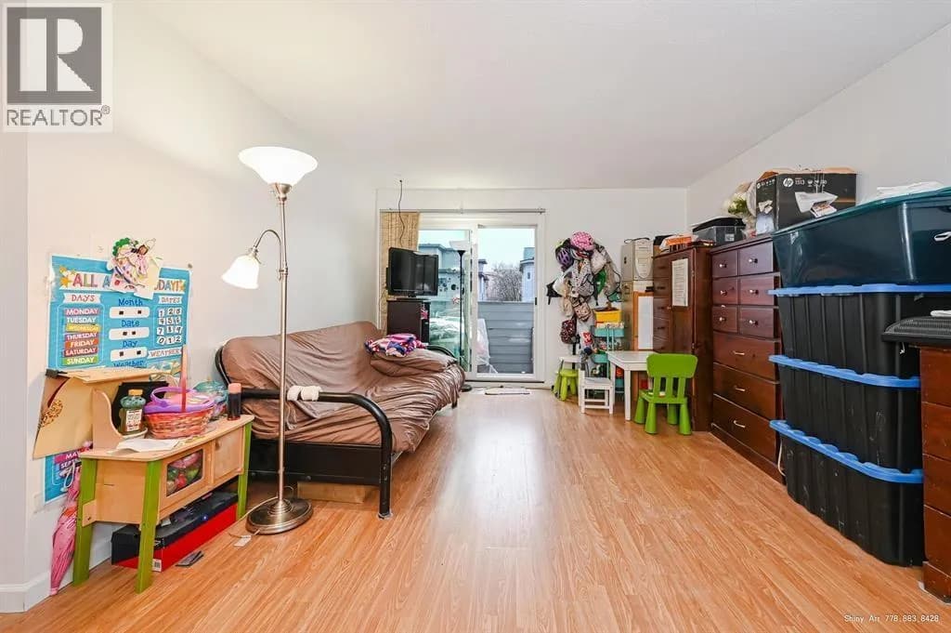
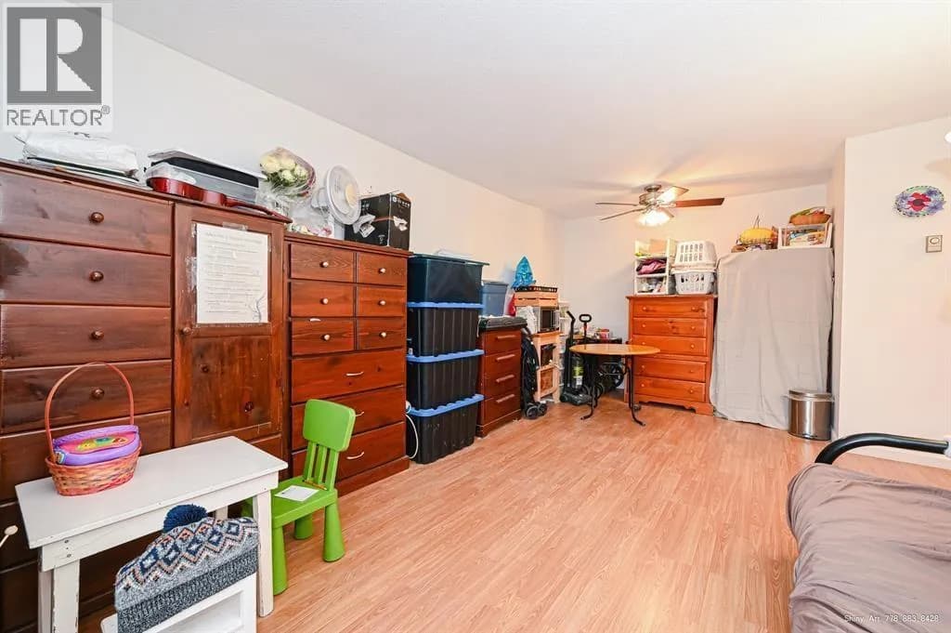
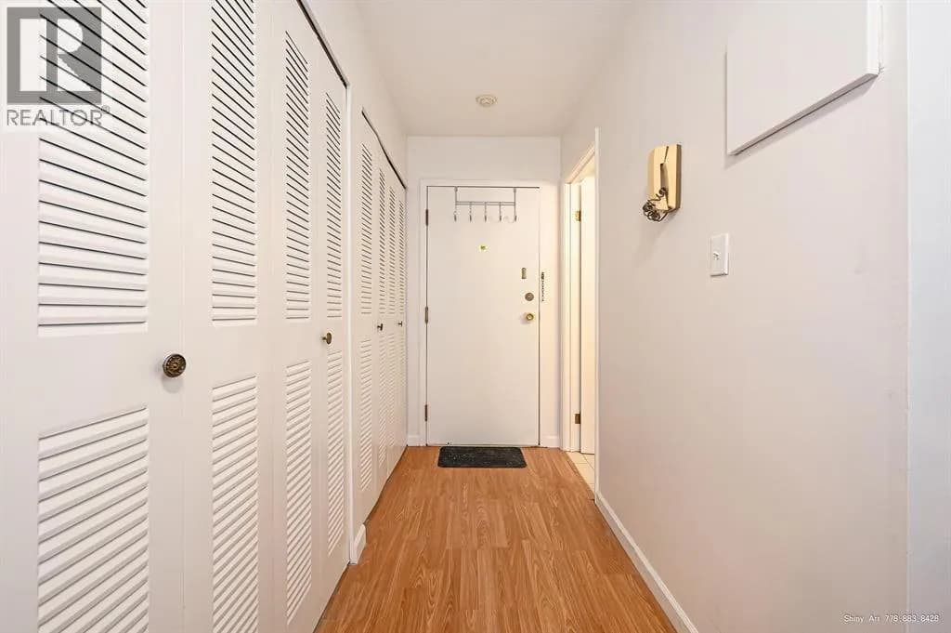
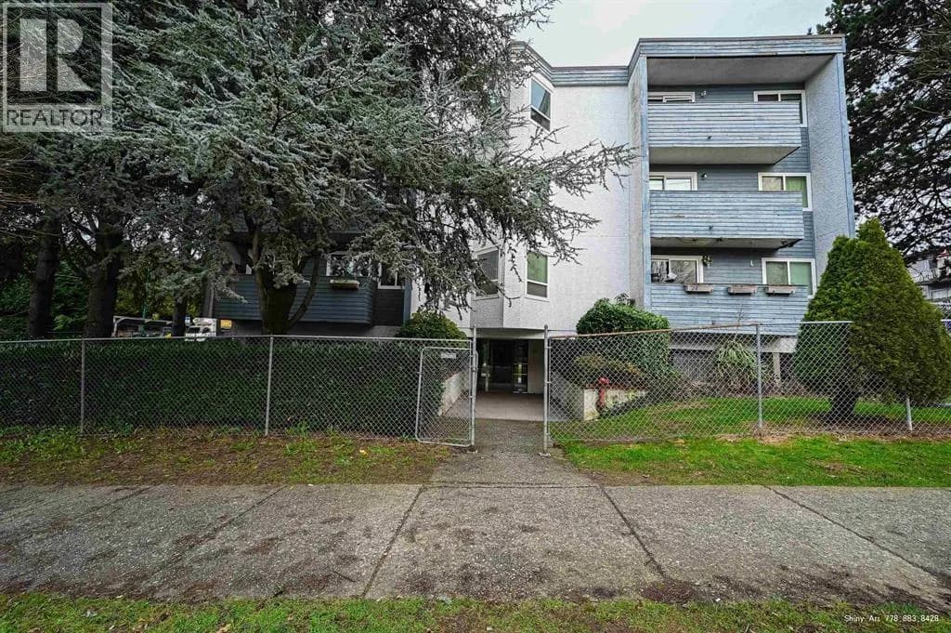
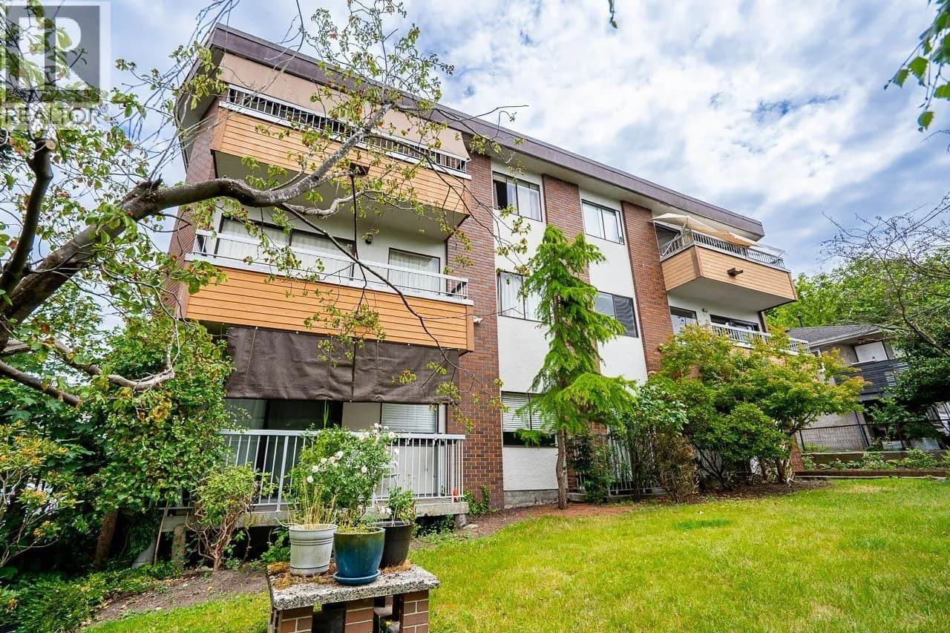
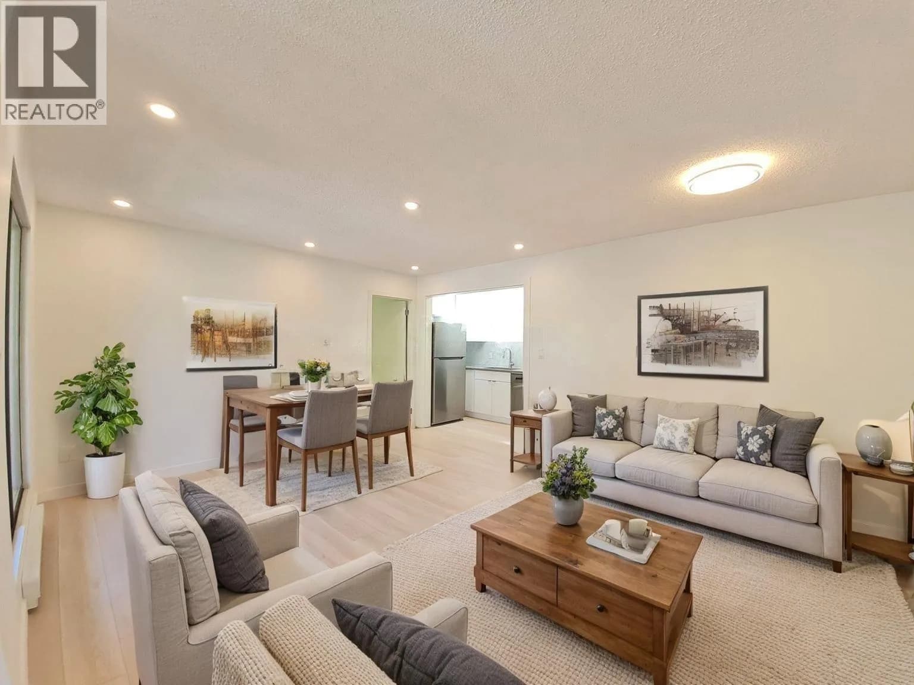
An affordable place close to Downtown! Top floor unit in a convenient location for anything you need. Strategically located near School, Park, Shops, Public Library and Health Center. Suite newly painted, facing quiet south side with partially renovated bathroom, new lights, bright and big living room, bedroom in good size, added metal security door make you safer. Available 1 Parking and 1 Storage.
Details
- MLS® number
- R3105118
- Property type
- Apartment/Condo
- Bedrooms
- 1
- Bathrooms
- 1
- Interior size
- 585 sqft
- Year built
- 1981
- Building storeys
- 4
- Strata fee
- $391 / month
- Fee per sq ft
- $0.67 / sqft
- Property tax
- $1,282 (2025)
- Ownership
- Condo/Strata
- Parking
- 1
- Parking details
- Underground, Rear Access
- Heating
- Baseboard, Electric
- Cooling
- Air Conditioning
- Appliances
- Dishwasher, Refrigerator, Stove, Range Top
- Exterior
- Balcony
- Building features
- Bike Room, Trash, Maintenance Grounds, Hot Water, Management, Sewer, Snow Removal, Water
- Community features
- Shopping Nearby, Pets Allowed With Restrictions
- Neighbourhood
- Hastings
- Postal code
- V5L4L1
More details
- Interior Features
- Elevator, Storage
- Levels
- One
- Laundry
- Common Area
- Complex / Subdivision
- Copper Place
- Area
- Vancouver East
- Garage
- Yes
- Age of Building
- 45 years
- Main Floor Finished Area
- 585 sq ft
- Property Sub-Type
- Apartment/Condo
- Listing Board
- Greater Vancouver
- Listing Brokerage
- Laboutique Realty
- Stories (Unit)
- 1
Nearby
Schools
- Tillicum Community AnnexElementary · Public School487 m
- χpey̓ ElementaryElementary · Public School488 m
- Templeton SecondarySecondary · Public School696 m
- Hastings Community ElementaryElementary · Public School806 m
- St Francis of AssisiElementary · Independent School896 m
- Our Lady Of SorrowsElementary · Independent School1.0 km
- Britannia Community ElementaryElementary · Public School1.3 km
- Britannia Community SecondarySecondary · Public School1.3 km
- Lord Nelson ElementaryElementary · Public School1.3 km
- Notre Dame Regional SecondarySecondary · Independent School1.5 km
Transit stops
- Eastbound Dundas St @ Lakewood Dr23 m
- Westbound Dundas St @ N Templeton Dr91 m
- Eastbound Dundas St @ Templeton Dr148 m
- Westbound Dundas St @ Wall St149 m
- Eastbound Powell St @ Victoria Dr276 m
- Westbound Dundas St @ N Garden Dr285 m
- Southbound Nanaimo St @ Dundas St336 m
- Westbound Powell St @ Victoria Dr342 m
Nearby places
Restaurants (5+)
- Pho Dundas86 m
- Scan-Delicious323 m
- Nabi House332 m
- Operation Sunshine334 m
- The Saigonville Restaurant359 m
Cafes (5+)
- Far Out Coffee Post103 m
- JJ Bean292 m
- The Pie Shoppe351 m
- Pallet Coffee Roasters365 m
- Yama Cafe387 m
Grocery (1)
- Bosa Foods651 m
Parks (5+)
- Oxford Park125 m
- Cambridge Park204 m
- Pandora Park318 m
- McGill Park545 m
- Park Site at Trinity St572 m
Gyms (1)
- Dharmalab504 m
Pharmacies (2)
- Strathcona Pharmacy396 m
- PharmaChoice446 m
Banks & ATMs (5+)
- RBC Royal Bank474 m
- TD Canada Trust593 m
- BMO643 m
- Vancity647 m
- RBC Royal Bank767 m
Nearby places data: © OpenStreetMap contributors. Within about an 800 m walk.
Condo market stats — Vancouver
Monthly figures published by the Fraser Valley Real Estate Board for all Vancouver apartments, not specific to this condo.
MLS® HPI Benchmark Price
$729,200
Jul 2026
Average Sale Price
$892,419
Jul 2026
Monthly Sales
342
Jul 2026
Active Listings
2,222
Jul 2026
Sales-to-Active Ratio
15.0%
Jul 2026
Median Days to Contract
25 days
Jul 2026
MLS® HPI Benchmark Price
Source: Fraser Valley Real Estate Board.
Who lives in Vancouver
Statistics Canada 2021 Census figures for the whole city, not this building or street.
- Population
- 662,248
- Change since 2016
- +4.9%
- People per km²
- 5,750
- Homes
- 328,347
- Median household income
- $82,000
- Median after-tax income
- $72,000
Immigration
42.2% of residents were born outside Canada (274,360 people).
Most common countries of birth, as a share of all residents
- China9.6% · 63,270
- Philippines4.5% · 29,925
- Hong Kong3.8% · 25,485
- India2.2% · 14,640
- United Kingdom1.9% · 12,895
- Viet Nam1.8% · 12,115
- Taiwan1.5% · 9,865
- United States of America1.5% · 9,790
Languages spoken
Mother tongue, as a share of all residents
- English50.7% · 332,135
- Yue (Cantonese)11.8% · 77,435
- Mandarin6.4% · 41,695
- Tagalog (Pilipino, Filipino)2.9% · 18,675
- Spanish2.6% · 16,735
- Punjabi (Panjabi)2.0% · 13,305
- Vietnamese1.8% · 11,870
- French1.5% · 9,925
- Iranian Persian1.4% · 8,900
- Korean1.3% · 8,605
English and French
Knowledge of official languages
- English only84.8%
- English and French9.3%
- French only0.1%
- Neither English nor French5.8%

Laboutique Realty
MLS® number: R3105118
This representation is based in whole or in part on data generated by the Chilliwack & District Real Estate Board, Fraser Valley Real Estate Board or Greater Vancouver REALTORS® which assume no responsibility for its accuracy.
Copyright © 2026 Chilliwack & District Real Estate Board, Fraser Valley Real Estate Board and/or Greater Vancouver REALTORS®. All rights reserved.
Condos for sale nearby


Similar condos in Vancouver



Condos for sale in nearby cities
Before you make an offer
Curious what your condo at 16 Lakewood Drive is worth?
Tell Karan a little about your condo and he will prepare a personal evaluation for you, with no obligation. It is written by a person who looks at your floor plan, your building and the current market. There is no automated estimate.
Get my personal condo evaluation →