

 +23 more photos
$1,198,000
#406 2226 W 12TH AVENUE, Vancouver, BC
2 bed · 2 bath · 1,101 sqft
MLS® number: R3148003
Key details
- Property type
- Apartment/Condo
- Beds · baths
- 2 · 2
- Size
- 1,101 sq ft
- Price per sq ft
- $1,088
- Strata fee
- $660/mo
- Parking
- 1
- Pets
- With restrictions
- Year built
- 2003
About this condo
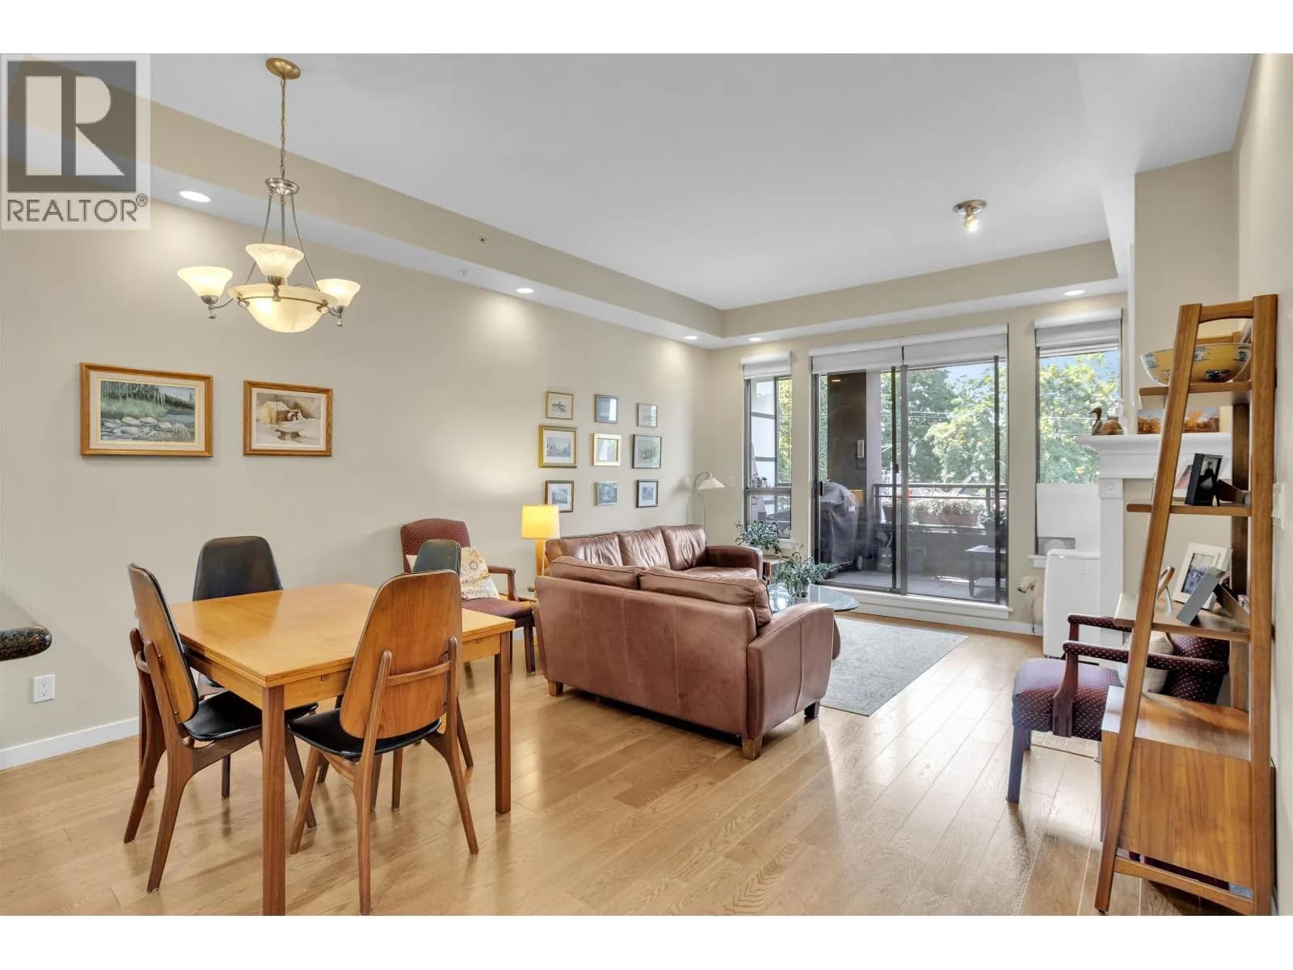
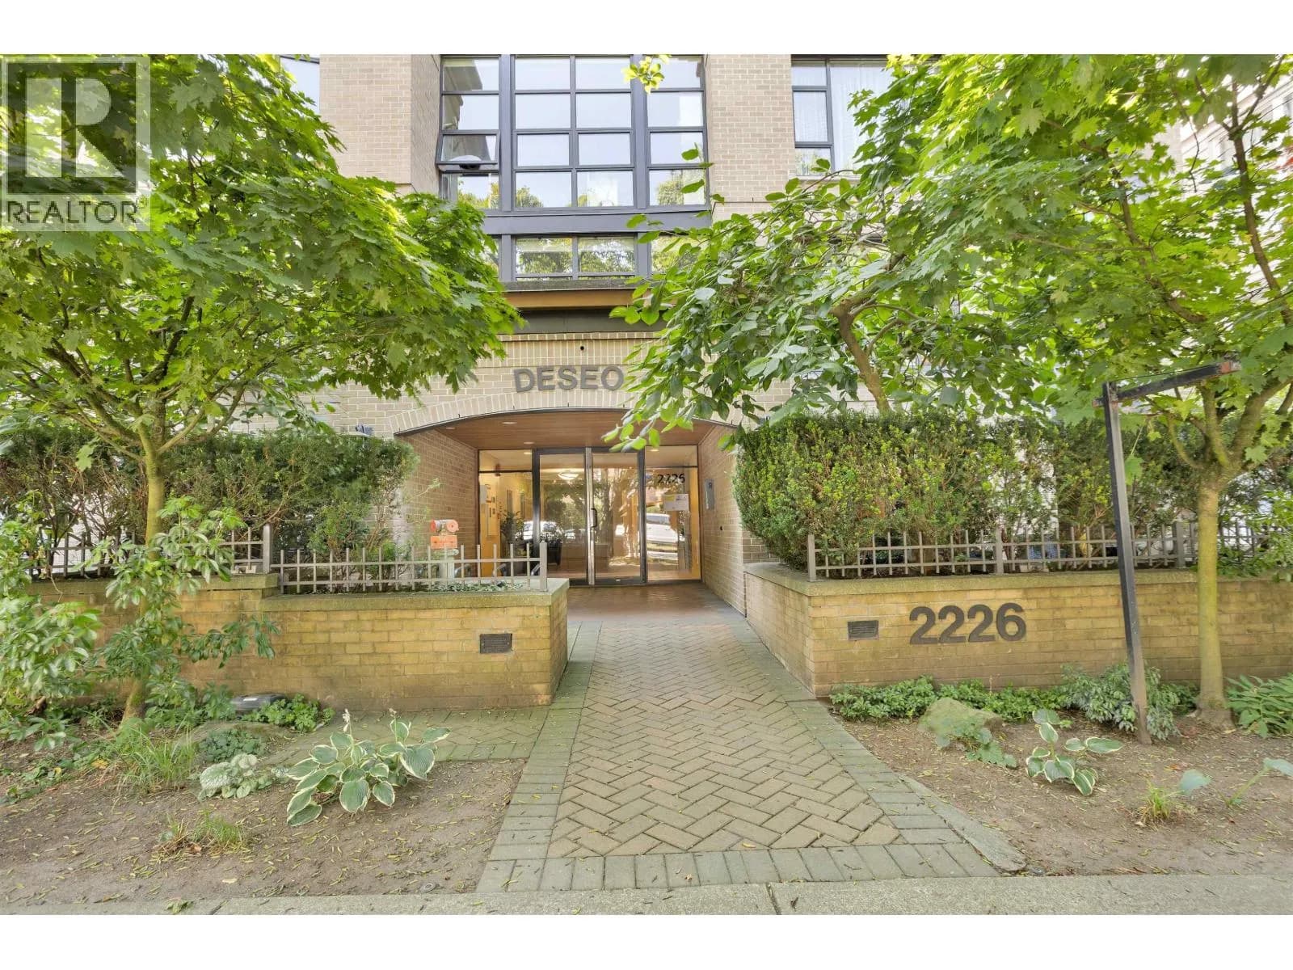
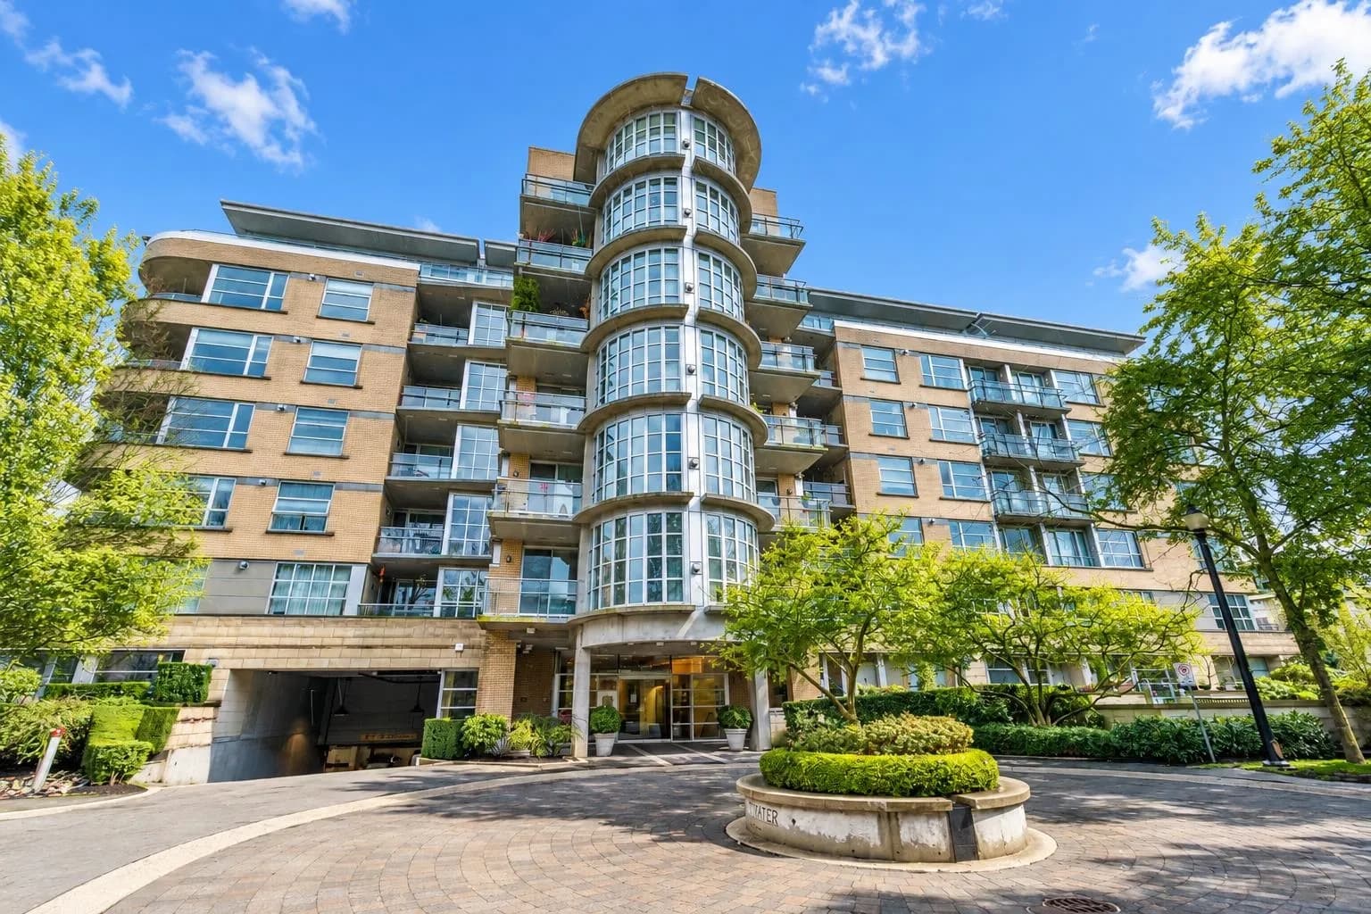
Exceptional south-facing corner penthouse at DESEO in the heart of Arbutus Walk. This bright 2-bedroom + den residence features 10' ceilings, an open-concept layout, a cozy gas fireplace, granite countertops, and stainless steel appliances. Enjoy an unbeatable West Side lifestyle just steps to Connaught Park, Kitsilano Community Centre, shops, cafes, restaurants, and transit, with Kits Beach, Granville Island, and Downtown only minutes away. A rare opportunity in one of Kitsilano's most sought-after communities.The nearby Broadway Subway enhances long-term connectivity with rapid transit to Downtown and beyond.
Details
- MLS® number
- R3148003
- Property type
- Apartment/Condo
- Bedrooms
- 2
- Bathrooms
- 2
- Interior size
- 1,101 sqft
- Year built
- 2003
- Building storeys
- 4
- Strata fee
- $660 / month
- Fee per sq ft
- $0.60 / sqft
- Property tax
- $3,898 (2025)
- Ownership
- Condo/Strata
- Parking
- 1
- Parking details
- Underground
- Heating
- Baseboard, Electric
- Appliances
- Washer/Dryer, Dishwasher, Refrigerator, Stove
- Fireplace
- Gas
- Exterior
- Balcony
- Building features
- Bike Room, Trash, Maintenance Grounds, Hot Water, Management
- Community features
- Shopping Nearby, Pets Allowed With Restrictions
- Neighbourhood
- Kitsilano
- Postal code
- V6K2N5
More details
- Interior Features
- Elevator
- Laundry
- In Unit
- Window Features
- Window Coverings
- Other Equipment
- Intercom
- Common Walls
- Corner Unit, No One Above
- Complex / Subdivision
- Deseo
- Area
- Vancouver West
- Garage
- Yes
- Age of Building
- 23 years
- Main Floor Finished Area
- 1,101 sq ft
- Property Sub-Type
- Apartment/Condo
- Listing Board
- Greater Vancouver
- Listing Brokerage
- Interlink Realty
- Stories (Unit)
- 1
Nearby
Schools
- Fraser AcademyElementary-Secondary · Independent School222 m
- St. John's SchoolElementary-Secondary · Independent School241 m
- Madrona SchoolElementary Jr. Secondary · Independent School371 m
- St Augustine'sElementary · Independent School523 m
- Lord Tennyson ElementaryElementary · Public School551 m
- Kitsilano SecondaryElementary · Public School558 m
- Pear Tree SchoolElementary Jr. Secondary · Independent School781 m
- General Gordon ElementaryElementary · Public School1.2 km
- Vancouver Alternate SchoolSecondary · Public School1.2 km
- Trafalgar ElementaryElementary · Public School1.3 km
Transit stops
- Southbound Arbutus St @ W 12 Ave220 m
- Eastbound W 12th Ave @ Arbutus St298 m
- Eastbound W Broadway @ Vine St342 m
- Eastbound W Broadway @ Yew St344 m
- Westbound W Broadway @ Yew St353 m
- Eastbound W Broadway @ Arbutus St359 m
- Westbound W Broadway @ Arbutus St372 m
- Eastbound W 16 Ave @ Vine St402 m
Nearby places
Restaurants (5+)
- Indishspensable224 m
- Coquette261 m
- Trees Organic277 m
- Lunch Club312 m
- Yagoto Sushi Dining340 m
Cafes (5+)
- Sweet Barrel Creamery233 m
- IGA Bistro336 m
- Evelyn's Coffee and Grill342 m
- Platform 7348 m
- Virtue Natural Bakery361 m
Grocery (4)
- IGA329 m
- Loblaws402 m
- Greens Organic and Natural Market552 m
- Choices Market764 m
Parks (4)
- Arbutus Greenway Park136 m
- Rosemary Brown Park141 m
- Connaught Park317 m
- Delamont Park653 m
Gyms (5+)
- Fitness World361 m
- Casa Copal Yoga & Wellness379 m
- Kitsilano Community Centre423 m
- Better Bodies464 m
- Level Up624 m
Pharmacies (3)
- London Drugs321 m
- MacDonald's Prescriptions334 m
- Pharmasave513 m
Banks & ATMs (1)
- Beem Credit Union330 m
Healthcare (3)
- SnoreMD Sleep Apnea Clinic331 m
- Sante Ouest491 m
- MD 4 Me516 m
Nearby places data: © OpenStreetMap contributors. Within about an 800 m walk.
Condo market stats — Vancouver
Monthly figures published by the Fraser Valley Real Estate Board for all Vancouver apartments, not specific to this condo.
MLS® HPI Benchmark Price
$729,200
Jul 2026
Average Sale Price
$892,419
Jul 2026
Monthly Sales
342
Jul 2026
Active Listings
2,222
Jul 2026
Sales-to-Active Ratio
15.0%
Jul 2026
Median Days to Contract
25 days
Jul 2026
MLS® HPI Benchmark Price
Source: Fraser Valley Real Estate Board.
Who lives in Vancouver
Statistics Canada 2021 Census figures for the whole city, not this building or street.
- Population
- 662,248
- Change since 2016
- +4.9%
- People per km²
- 5,750
- Homes
- 328,347
- Median household income
- $82,000
- Median after-tax income
- $72,000
Immigration
42.2% of residents were born outside Canada (274,360 people).
Most common countries of birth, as a share of all residents
- China9.6% · 63,270
- Philippines4.5% · 29,925
- Hong Kong3.8% · 25,485
- India2.2% · 14,640
- United Kingdom1.9% · 12,895
- Viet Nam1.8% · 12,115
- Taiwan1.5% · 9,865
- United States of America1.5% · 9,790
Languages spoken
Mother tongue, as a share of all residents
- English50.7% · 332,135
- Yue (Cantonese)11.8% · 77,435
- Mandarin6.4% · 41,695
- Tagalog (Pilipino, Filipino)2.9% · 18,675
- Spanish2.6% · 16,735
- Punjabi (Panjabi)2.0% · 13,305
- Vietnamese1.8% · 11,870
- French1.5% · 9,925
- Iranian Persian1.4% · 8,900
- Korean1.3% · 8,605
English and French
Knowledge of official languages
- English only84.8%
- English and French9.3%
- French only0.1%
- Neither English nor French5.8%

Interlink Realty
MLS® number: R3148003
This representation is based in whole or in part on data generated by the Chilliwack & District Real Estate Board, Fraser Valley Real Estate Board or Greater Vancouver REALTORS® which assume no responsibility for its accuracy.
Copyright © 2026 Chilliwack & District Real Estate Board, Fraser Valley Real Estate Board and/or Greater Vancouver REALTORS®. All rights reserved.
Condos for sale nearby

Similar condos in Vancouver


Condos for sale in nearby cities
Before you make an offer
Curious what your condo at 2226 West 12th Avenue is worth?
Tell Karan a little about your condo and he will prepare a personal evaluation for you, with no obligation. It is written by a person who looks at your floor plan, your building and the current market. There is no automated estimate.
Get my personal condo evaluation →