

 +20 more photos
$498,000
#410 1177 HORNBY STREET, Vancouver, BC
1 bed · 1 bath · 631 sqft
MLS® number: R3143729
Key details
- Property type
- Apartment/Condo
- Beds · baths
- 1 · 1
- Size
- 631 sq ft
- Price per sq ft
- $789
- Strata fee
- $407/mo
- Parking
- 1
- Pets
- With restrictions
- Year built
- 1994
About this condo
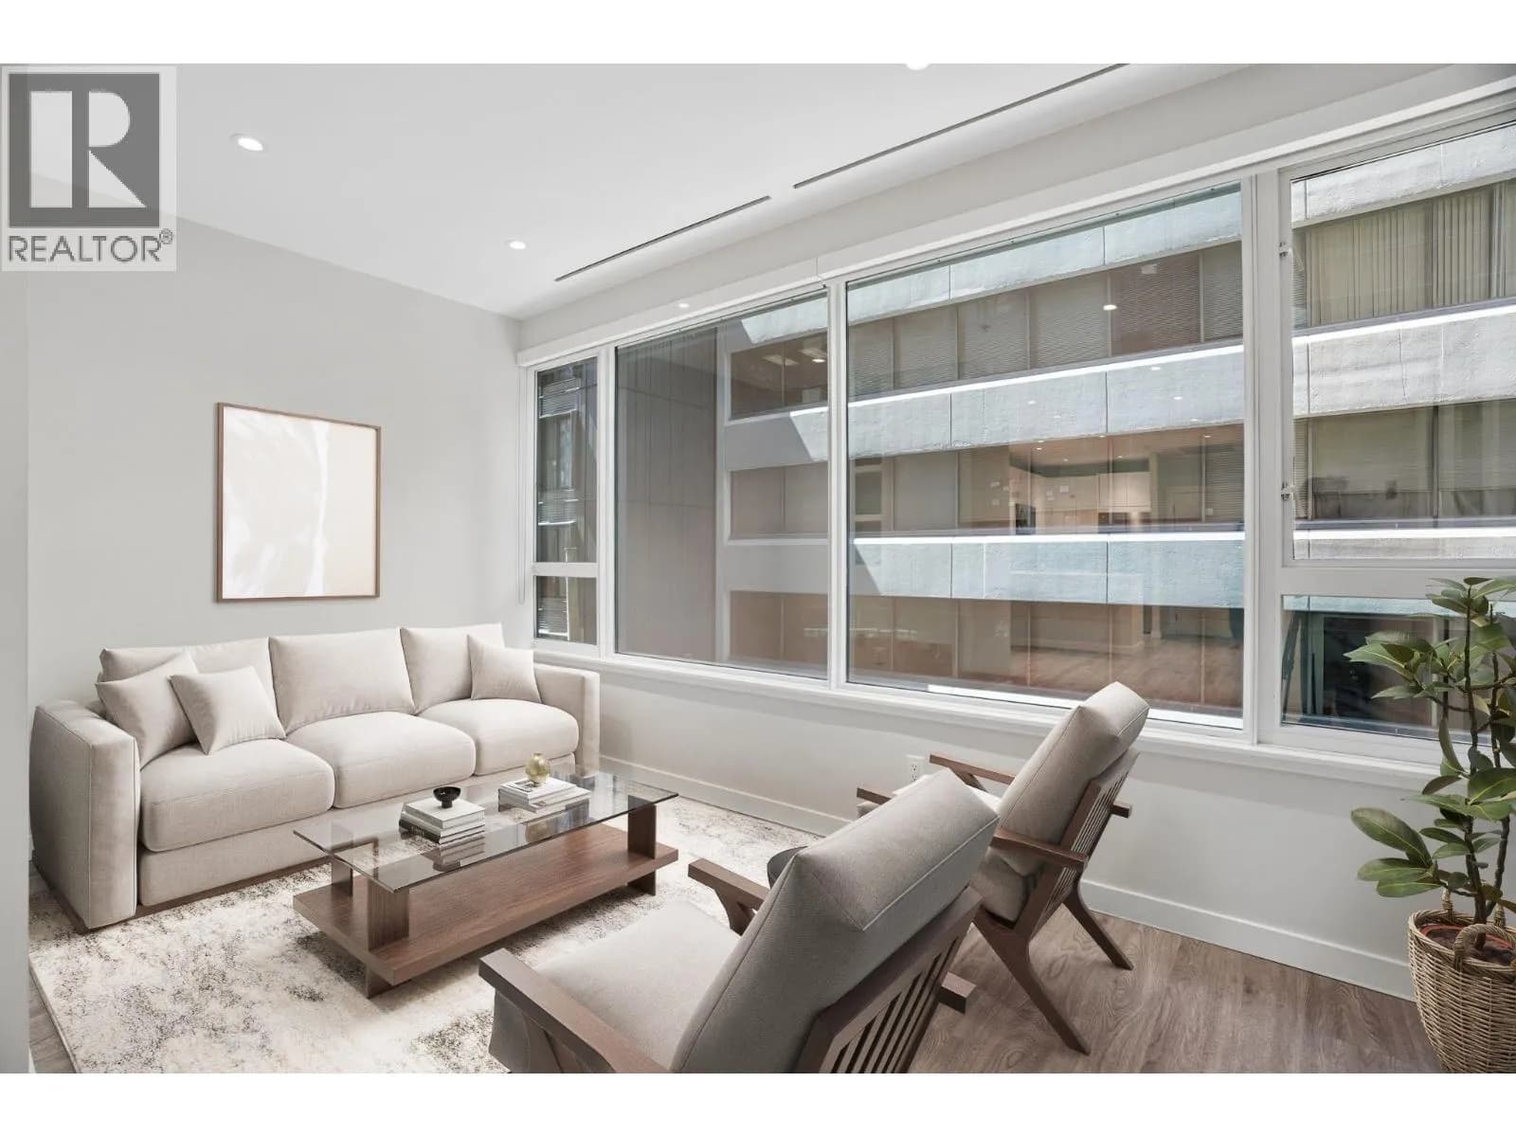
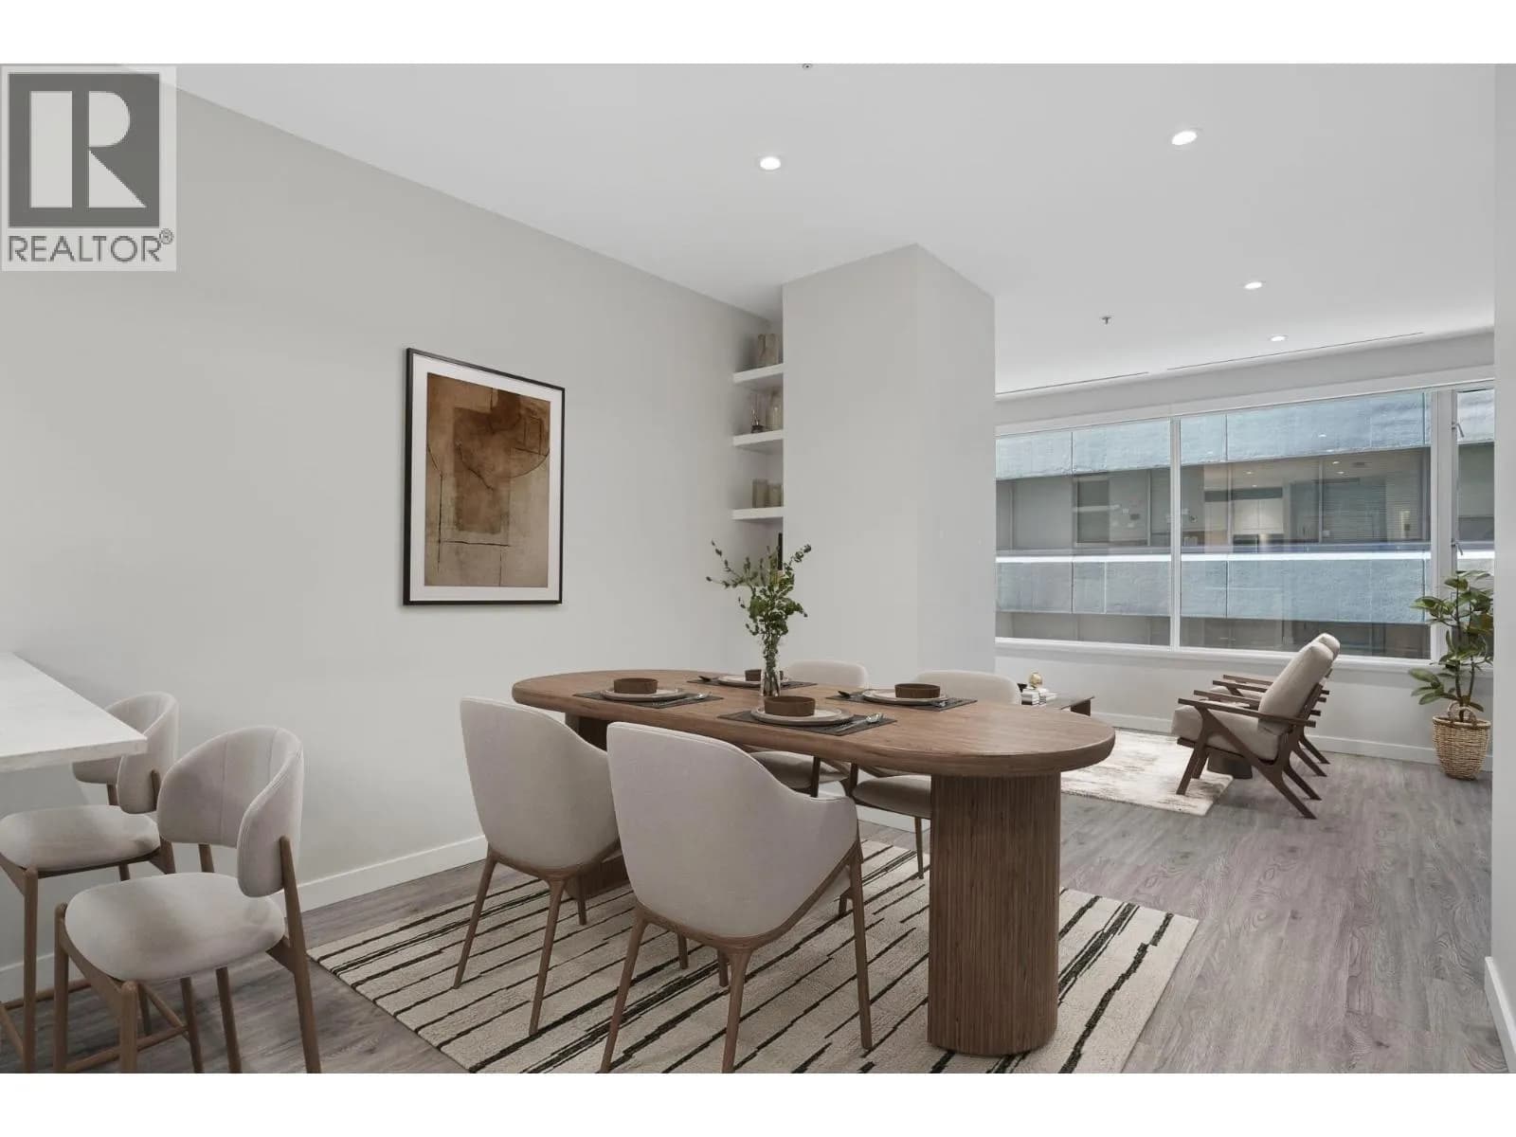
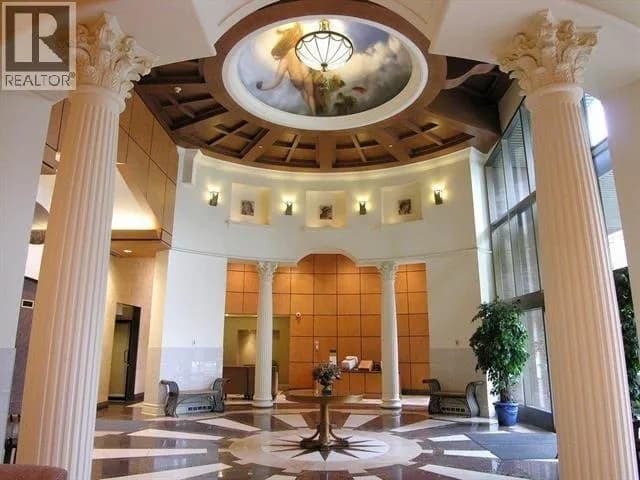
Beautifully updated 1-bedroom plus den/home office, offering the perfect blend of comfort, style, and convenience. Enjoy the ultimate urban lifestyle with shopping, cafés, restaurants, parks, and transit just steps from your front door. Thoughtfully renovated throughout, this bright and inviting home features new laminate flooring, stone countertops, a stylish tile backsplash, stainless steel appliances, fresh designer paint, updated lighting, and new window coverings. The bathroom has been tastefully refreshed with an updated vanity and new toilet. Pet and rental friendly, this home presents an exceptional opportunity for first-time buyers, investors, or anyone seeking a move-in ready residence in a vibrant, centrally located neighbourhood. A fantastic opportunity not to be missed!
Details
- MLS® number
- R3143729
- Property type
- Apartment/Condo
- Bedrooms
- 1
- Bathrooms
- 1
- Interior size
- 631 sqft
- Year built
- 1994
- Building storeys
- 15
- Strata fee
- $407 / month
- Fee per sq ft
- $0.64 / sqft
- Property tax
- $1,675 (2025)
- Ownership
- Condo/Strata
- Parking
- 1
- Parking details
- Underground, Side Access
- Heating
- Forced Air
- Appliances
- Washer/Dryer, Dishwasher, Refrigerator, Stove
- Exterior
- No Outdoor Area
- Building features
- Exercise Centre, Sauna/Steam Room, Trash, Maintenance Grounds, Heat, Management, Recreation Facilities, Snow Removal, Water
- Community features
- Shopping Nearby, Pets Allowed With Restrictions, Rentals Allowed With Restrictions
- Security
- Fire Sprinkler System
- Neighbourhood
- Downtown Vancouver
- Postal code
- V6Z2E9
More details
- Interior Features
- Elevator, Storage
- Levels
- One
- Laundry
- Common Area
- Window Features
- Window Coverings
- Complex / Subdivision
- London Place
- Area
- Vancouver West
- Garage
- Yes
- Age of Building
- 32 years
- Main Floor Finished Area
- 631 sq ft
- Property Sub-Type
- Apartment/Condo
- Listing Board
- Greater Vancouver
- Listing Brokerage
- Oakwyn Realty Ltd.
- Stories (Unit)
- 1
Nearby
Schools
- Pattison High SchoolSecondary · Independent School283 m
- Anchor Point MontessoriElementary · Independent School298 m
- Claren AcademyElementary · Independent School519 m
- Elsie Roy ElementaryElementary · Public School846 m
- Lowell High SchoolSecondary · Independent School917 m
- Columbia AcademySecondary · Independent School1.0 km
- Franklin SchoolSecondary · Independent School1.1 km
- Lord Roberts ElementaryElementary · Public School1.2 km
- Alexander AcademySecondary · Independent School1.2 km
- False Creek ElementaryElementary · Public School1.3 km
Transit stops
- Eastbound Davie St @ Burrard St72 m
- Northbound Burrard St @ Davie St96 m
- Westbound Davie St @ Howe St98 m
- Southbound Howe St @ Davie St120 m
- Southbound Burrard St @ Davie St125 m
- Westbound Davie St @ Burrard St137 m
- Eastbound Davie St @ Howe St166 m
- Southbound Burrard St @ Burnaby St167 m
Nearby places
Restaurants (5+)
- Twins Chinese Kitchen30 m
- Sushi Mugen37 m
- Yolks77 m
- Nando's120 m
- Firecrust Neopolitan Pizzeria129 m
Cafes (5+)
- Breka Bakery & Café55 m
- Elysian Coffee Roasters108 m
- Starbucks146 m
- Honeybrew Strudel Bar148 m
- Tim Hortons154 m
Grocery (5+)
- El Paisano34 m
- Sashimiya301 m
- Mi Tierra Latina320 m
- IGA428 m
- Fresh Street Market436 m
Parks (5+)
- Emery Barnes Park371 m
- Nelson Park456 m
- May & Lorne Brown Park510 m
- Sunset Beach Park637 m
- Robson Square670 m
Shopping (3)
- Oomomo Japan Living712 m
- Muji715 m
- Vancouver Centre791 m
Gyms (5+)
- Fitness World160 m
- Club Pilates375 m
- Dynasty Gym/CrossFit Palace465 m
- Yyoga Downtown Flow495 m
- Studeo523 m
Pharmacies (5+)
- Pharmasave59 m
- Pure Integrative Pharmacy173 m
- Howe Street Pharmacy204 m
- Granville Pharmacy242 m
- Yale I.D.A. Pharmacy302 m
Banks & ATMs (5+)
- Localcoin Bitcoin ATM104 m
- TD112 m
- RBC Royal Bank221 m
- Bitcoin ATM Localcoin222 m
- RBC Royal Bank231 m
Healthcare (5+)
- Three Bridges Community Health Centre78 m
- DermaPure115 m
- Passport Health Downtown Vancouver Travel Clinic143 m
- St. Paul's Hospital204 m
- Naturopathic Medical Centre272 m
Nearby places data: © OpenStreetMap contributors. Within about an 800 m walk.
Condo market stats — Vancouver
Monthly figures published by the Fraser Valley Real Estate Board for all Vancouver apartments, not specific to this condo.
MLS® HPI Benchmark Price
$729,200
Jul 2026
Average Sale Price
$892,419
Jul 2026
Monthly Sales
342
Jul 2026
Active Listings
2,222
Jul 2026
Sales-to-Active Ratio
15.0%
Jul 2026
Median Days to Contract
25 days
Jul 2026
MLS® HPI Benchmark Price
Source: Fraser Valley Real Estate Board.
Who lives in Vancouver
Statistics Canada 2021 Census figures for the whole city, not this building or street.
- Population
- 662,248
- Change since 2016
- +4.9%
- People per km²
- 5,750
- Homes
- 328,347
- Median household income
- $82,000
- Median after-tax income
- $72,000
Immigration
42.2% of residents were born outside Canada (274,360 people).
Most common countries of birth, as a share of all residents
- China9.6% · 63,270
- Philippines4.5% · 29,925
- Hong Kong3.8% · 25,485
- India2.2% · 14,640
- United Kingdom1.9% · 12,895
- Viet Nam1.8% · 12,115
- Taiwan1.5% · 9,865
- United States of America1.5% · 9,790
Languages spoken
Mother tongue, as a share of all residents
- English50.7% · 332,135
- Yue (Cantonese)11.8% · 77,435
- Mandarin6.4% · 41,695
- Tagalog (Pilipino, Filipino)2.9% · 18,675
- Spanish2.6% · 16,735
- Punjabi (Panjabi)2.0% · 13,305
- Vietnamese1.8% · 11,870
- French1.5% · 9,925
- Iranian Persian1.4% · 8,900
- Korean1.3% · 8,605
English and French
Knowledge of official languages
- English only84.8%
- English and French9.3%
- French only0.1%
- Neither English nor French5.8%

Oakwyn Realty Ltd.
MLS® number: R3143729
This representation is based in whole or in part on data generated by the Chilliwack & District Real Estate Board, Fraser Valley Real Estate Board or Greater Vancouver REALTORS® which assume no responsibility for its accuracy.
Copyright © 2026 Chilliwack & District Real Estate Board, Fraser Valley Real Estate Board and/or Greater Vancouver REALTORS®. All rights reserved.
More in this building

Condos for sale nearby

Similar condos in Vancouver

Condos for sale in nearby cities
Before you make an offer
Curious what your condo at 1177 Hornby Street is worth?
Tell Karan a little about your condo and he will prepare a personal evaluation for you, with no obligation. It is written by a person who looks at your floor plan, your building and the current market. There is no automated estimate.
Get my personal condo evaluation →