


 +5 more photos
$565,500
#411 1680 E 12TH AVENUE, Vancouver, BC
1 bed · 1 bath · 597 sqft
MLS® number: R3165988
Open house
- Fri, Oct 2 · 2:00 PM – 4:00 PM
- Sat, Oct 3 · 2:00 PM – 4:00 PM
- Sun, Oct 4 · 2:00 PM – 4:00 PM
- Fri, Oct 9 · 2:00 PM – 4:00 PM
- Sat, Oct 10 · 2:00 PM – 4:00 PM
- Sun, Oct 11 · 2:00 PM – 4:00 PM
- Fri, Oct 16 · 2:00 PM – 4:00 PM
- Sat, Oct 17 · 2:00 PM – 4:00 PM
- Sun, Oct 18 · 2:00 PM – 4:00 PM
- Fri, Oct 23 · 2:00 PM – 4:00 PM
- Sat, Oct 24 · 2:00 PM – 4:00 PM
- Sun, Oct 25 · 2:00 PM – 4:00 PM
- Fri, Oct 30 · 2:00 PM – 4:00 PM
- Sat, Oct 31 · 2:00 PM – 4:00 PM
Key details
- Property type
- Apartment/Condo
- Beds · baths
- 1 · 1
- Size
- 597 sq ft
- Price per sq ft
- $947
- Strata fee
- $387/mo
- Parking
- 1
- Pets
- With restrictions
- Year built
- 2026
About this condo
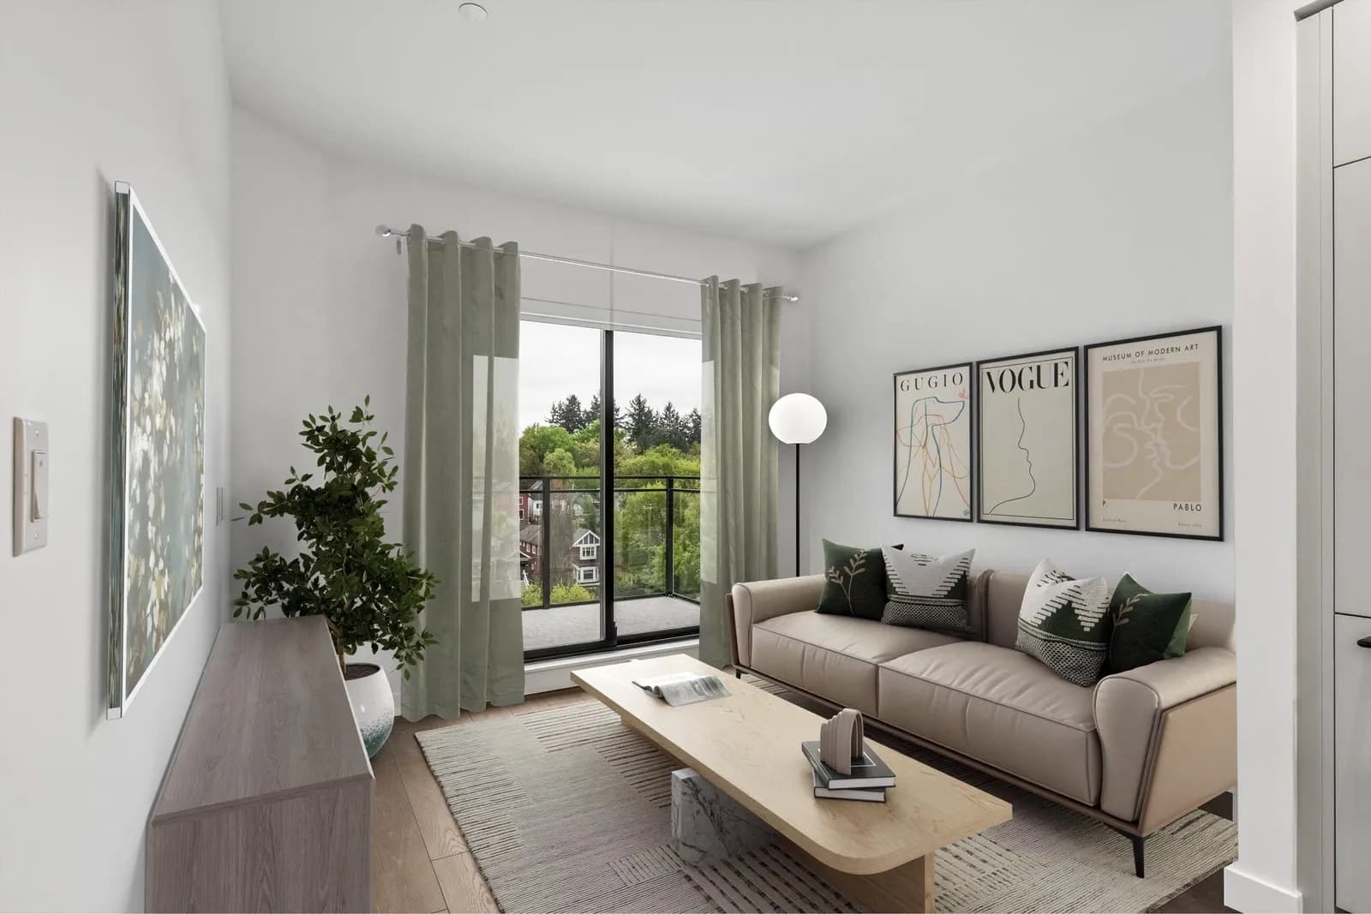
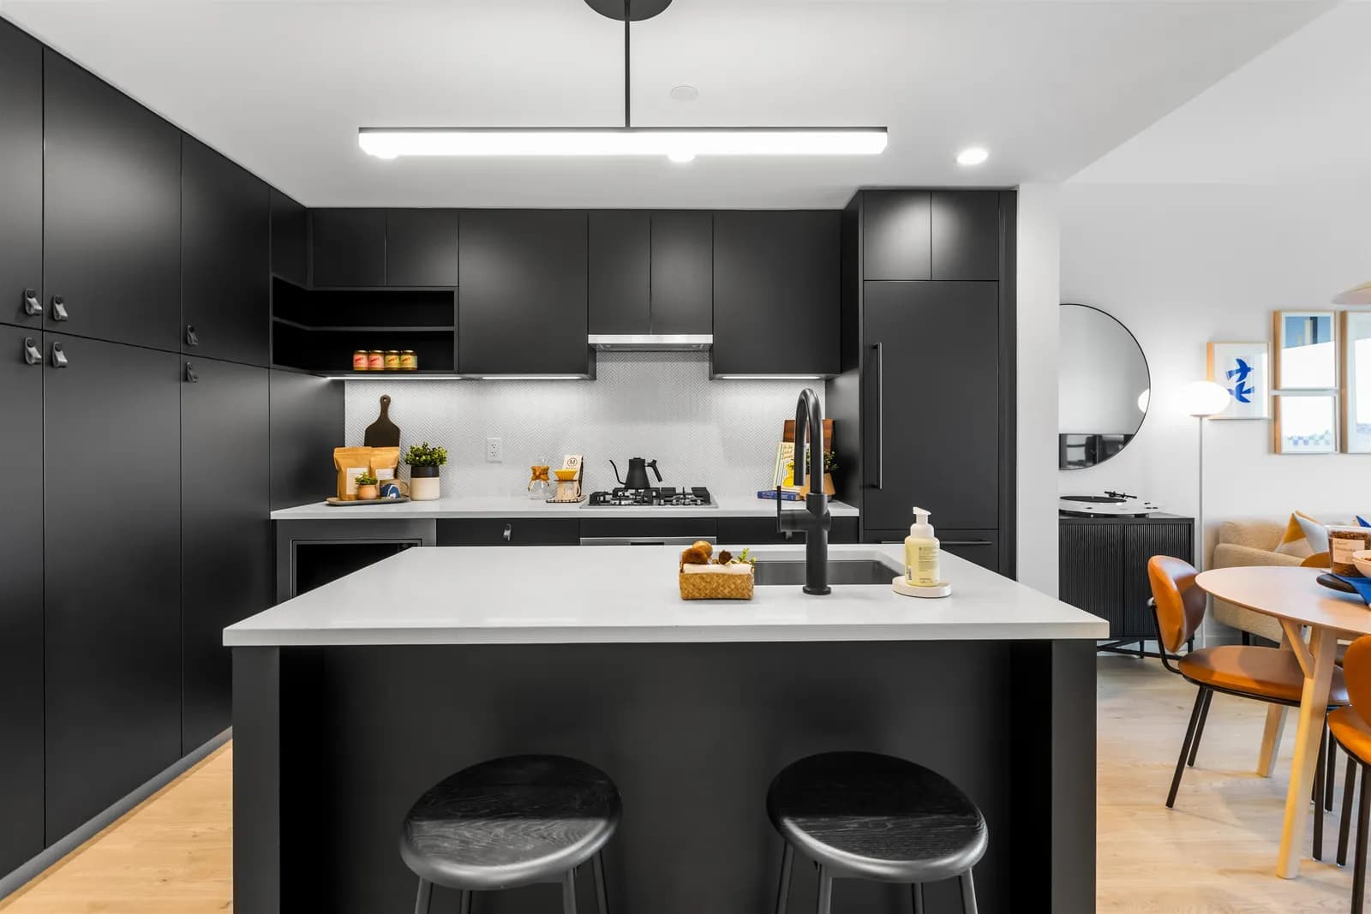
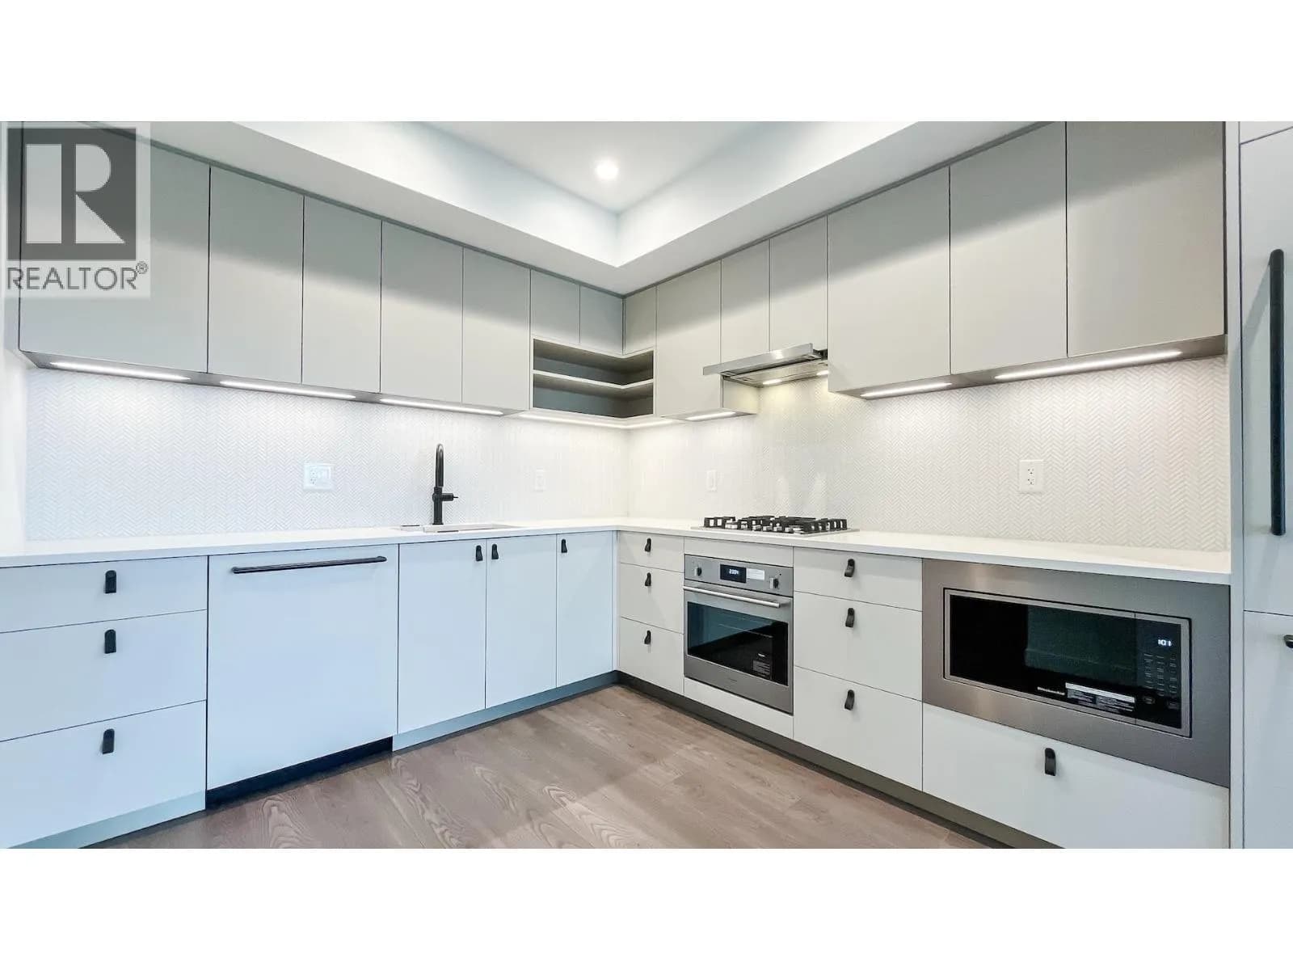
This bright south facing 1 bed plus den, 1 bath home at ACE on the Drive offers 597 sq ft. The open concept living and dining area is filled with natural light, while the L shaped kitchen provides ample cabinetry and functional flow. Interiors blend style and function with Italian cabinetry, quartz countertops, and a herringbone tile backsplash. Matte black fixtures, soft close cabinetry, and under cabinet lighting elevate the space. The den offers flexibility for a home office or additional storage. Move in ready. Display suite images shown, actual unit may vary.
Details
- MLS® number
- R3165988
- Property type
- Apartment/Condo
- Bedrooms
- 1
- Bathrooms
- 1
- Interior size
- 597 sqft
- Year built
- 2026
- Building storeys
- 6
- Strata fee
- $387 / month
- Fee per sq ft
- $0.65 / sqft
- Ownership
- Condo/Strata
- Parking
- 1
- Parking details
- Underground, Guest, Lane Access, Concrete
- Heating
- Forced Air, Heat Pump
- Cooling
- Central Air, Air Conditioning
- Appliances
- Washer/Dryer, Dishwasher, Refrigerator, Stove, Freezer, Microwave, Oven, Range Top
- Exterior
- Garden, Playground, Balcony
- Building features
- Bike Room, Clubhouse, Trash, Gas, Heat, Hot Water, Management, Recreation Facilities, Sewer, Water
- Community features
- Shopping Nearby, Pets Allowed With Restrictions
- Security
- Smoke Detector(s)
- Neighbourhood
- Grandview Woodland
- Postal code
- V5N2A3
More details
- Interior Features
- Elevator, Pantry
- Laundry
- In Unit
- Window Features
- Window Coverings
- Common Walls
- 2+ Common Walls
- Area
- Vancouver East
- Garage
- Yes
- Age of Building
- 0 years
- Main Floor Finished Area
- 597 sq ft
- Property Sub-Type
- Apartment/Condo
- Listing Board
- Greater Vancouver
- Listing Brokerage
- Wesgroup Realty Ltd.
- Stories (Unit)
- 1
Nearby
Schools
- Stratford HallElementary-Secondary · Independent School204 m
- St Joseph'sElementary · Independent School384 m
- Queen Alexandra ElementaryElementary · Public School540 m
- Tyee ElementaryElementary · Public School705 m
- Laura Secord ElementaryElementary · Public School741 m
- Grandview ¿uuqinak’uuh ElementaryElementary · Public School828 m
- Queen Victoria AnnexElementary · Public School939 m
- Charles Dickens ElementaryElementary · Public School1.0 km
- Lord Selkirk ElementaryElementary · Public School1.1 km
- Gladstone SecondaryElementary · Public School1.3 km
Transit stops
- Southbound Commercial Dr @ E 12 Ave18 m
- Northbound Commercial Dr @ E 12 Ave87 m
- Northbound Commercial Dr @ E 14 Ave141 m
- Southbound Commercial Dr @ E 14 Ave197 m
- Commercial-Broadway Station @ Bay 2299 m
- Commercial-Broadway Station @ Bay 1342 m
- Commercial-Broadway Station @ Platform 4350 m
- Commercial-Broadway Station @ Platform 3351 m
Nearby places
Restaurants (5+)
- Gojo Little Africa Cafe47 m
- Chongqing52 m
- The Burrow59 m
- Ay Chihuahua72 m
- Naruto Sushi78 m
Cafes (5+)
- Tim Hortons372 m
- Chance Cafe618 m
- JJ Bean636 m
- Collective Goods702 m
- Commercial Street Cafe754 m
Grocery (1)
- Safeway308 m
Parks (5+)
- MacInnis Park164 m
- Clark Park291 m
- MacInnis Park310 m
- W.C. Shelley Park467 m
- Cedar Cottage Park488 m
Gyms (3)
- Trout Lake Community Centre Fitness Centre575 m
- Axe Capoeira Trout Lake611 m
- Kinesphere Therapy640 m
Pharmacies (5+)
- Alberto Pharmacy164 m
- Maggie's Pharmacy257 m
- Shoppers Simply Pharmacy258 m
- Safeway308 m
- Alberto Pharmacy312 m
Banks & ATMs (5+)
- Bitcoin ATM Coinsite253 m
- BMO323 m
- Scotiabank363 m
- Vancity397 m
- Community Savings Credit Union600 m
Healthcare (2)
- Peakform Wellness267 m
- Robert and Lily Lee Family Community Health Center362 m
Nearby places data: © OpenStreetMap contributors. Within about an 800 m walk.
Condo market stats — Vancouver
Monthly figures published by the Fraser Valley Real Estate Board for all Vancouver apartments, not specific to this condo.
MLS® HPI Benchmark Price
$729,200
Jul 2026
Average Sale Price
$892,419
Jul 2026
Monthly Sales
342
Jul 2026
Active Listings
2,222
Jul 2026
Sales-to-Active Ratio
15.0%
Jul 2026
Median Days to Contract
25 days
Jul 2026
MLS® HPI Benchmark Price
Source: Fraser Valley Real Estate Board.
Who lives in Vancouver
Statistics Canada 2021 Census figures for the whole city, not this building or street.
- Population
- 662,248
- Change since 2016
- +4.9%
- People per km²
- 5,750
- Homes
- 328,347
- Median household income
- $82,000
- Median after-tax income
- $72,000
Immigration
42.2% of residents were born outside Canada (274,360 people).
Most common countries of birth, as a share of all residents
- China9.6% · 63,270
- Philippines4.5% · 29,925
- Hong Kong3.8% · 25,485
- India2.2% · 14,640
- United Kingdom1.9% · 12,895
- Viet Nam1.8% · 12,115
- Taiwan1.5% · 9,865
- United States of America1.5% · 9,790
Languages spoken
Mother tongue, as a share of all residents
- English50.7% · 332,135
- Yue (Cantonese)11.8% · 77,435
- Mandarin6.4% · 41,695
- Tagalog (Pilipino, Filipino)2.9% · 18,675
- Spanish2.6% · 16,735
- Punjabi (Panjabi)2.0% · 13,305
- Vietnamese1.8% · 11,870
- French1.5% · 9,925
- Iranian Persian1.4% · 8,900
- Korean1.3% · 8,605
English and French
Knowledge of official languages
- English only84.8%
- English and French9.3%
- French only0.1%
- Neither English nor French5.8%

Wesgroup Realty Ltd.
MLS® number: R3165988
This representation is based in whole or in part on data generated by the Chilliwack & District Real Estate Board, Fraser Valley Real Estate Board or Greater Vancouver REALTORS® which assume no responsibility for its accuracy.
Copyright © 2026 Chilliwack & District Real Estate Board, Fraser Valley Real Estate Board and/or Greater Vancouver REALTORS®. All rights reserved.
More in this building
Condos for sale nearby


Similar condos in Vancouver


Condos for sale in nearby cities
Before you make an offer
Curious what your condo at 1680 E 12th Avenue is worth?
Tell Karan a little about your condo and he will prepare a personal evaluation for you, with no obligation. It is written by a person who looks at your floor plan, your building and the current market. There is no automated estimate.
Get my personal condo evaluation →