

 +33 more photos
$2,499,000
#601 4427 CAMBIE STREET, Vancouver, BC
3 bed · 2.5 bath · 1,732 sqft
MLS® number: R3160644
Open house
- Sat, Oct 3 · 1:00 PM – 3:00 PM
Key details
- Property type
- Apartment/Condo
- Beds · baths
- 3 · 2.5
- Size
- 1,732 sq ft
- Price per sq ft
- $1,443
- Strata fee
- $1,059/mo
- Parking
- 2
- Pets
- With restrictions
- Year built
- 2017
About this condo
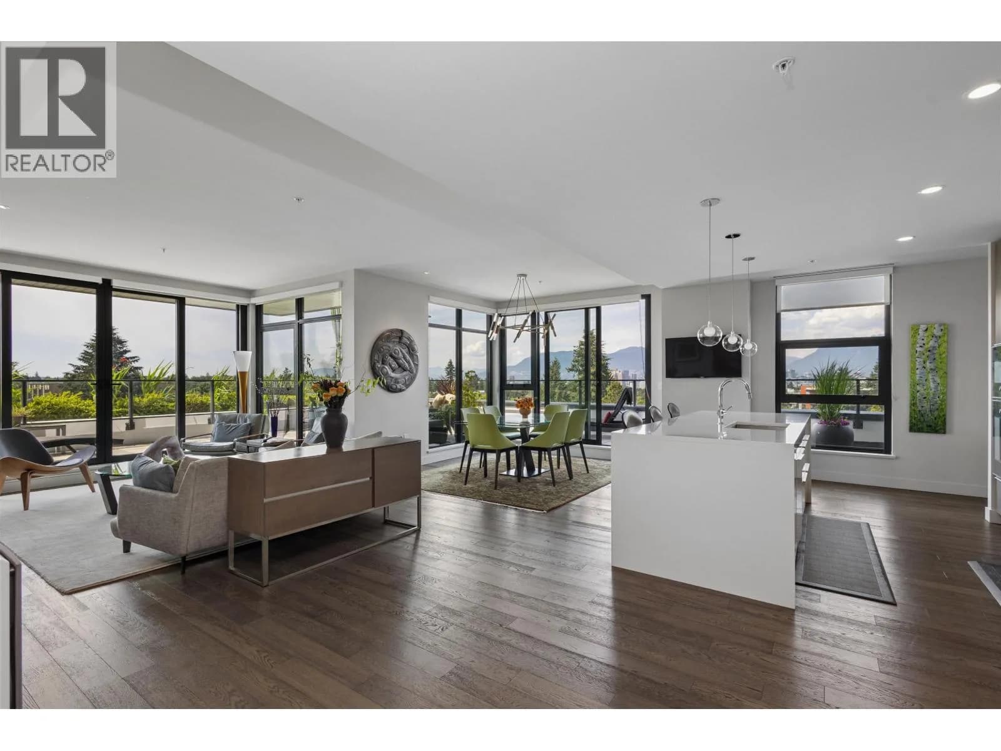
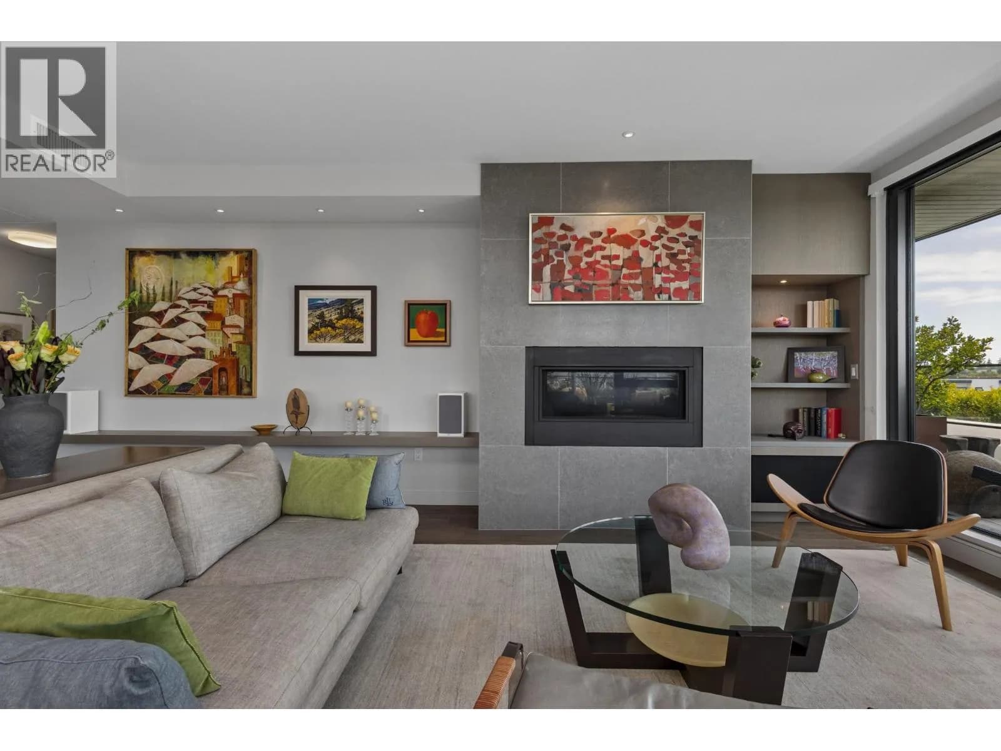
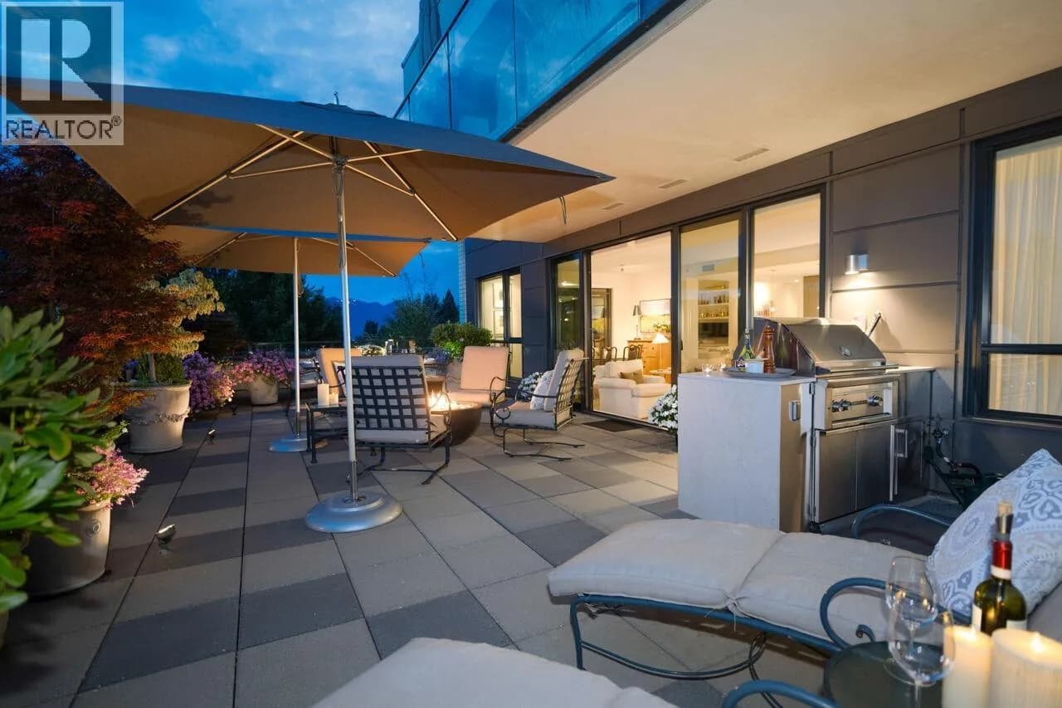
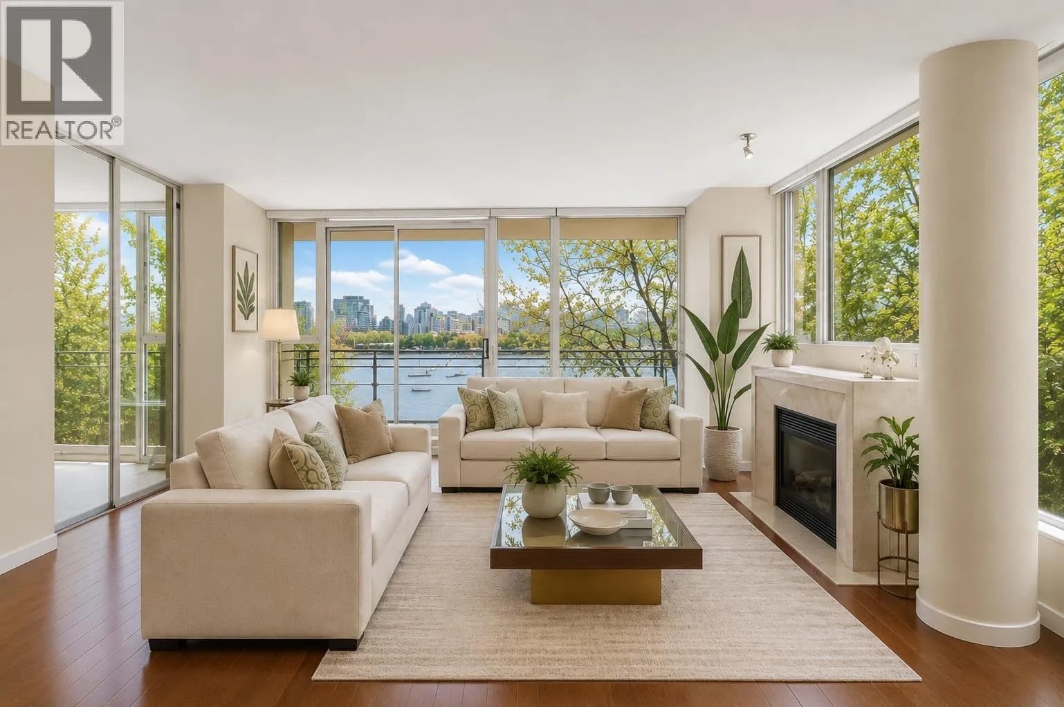
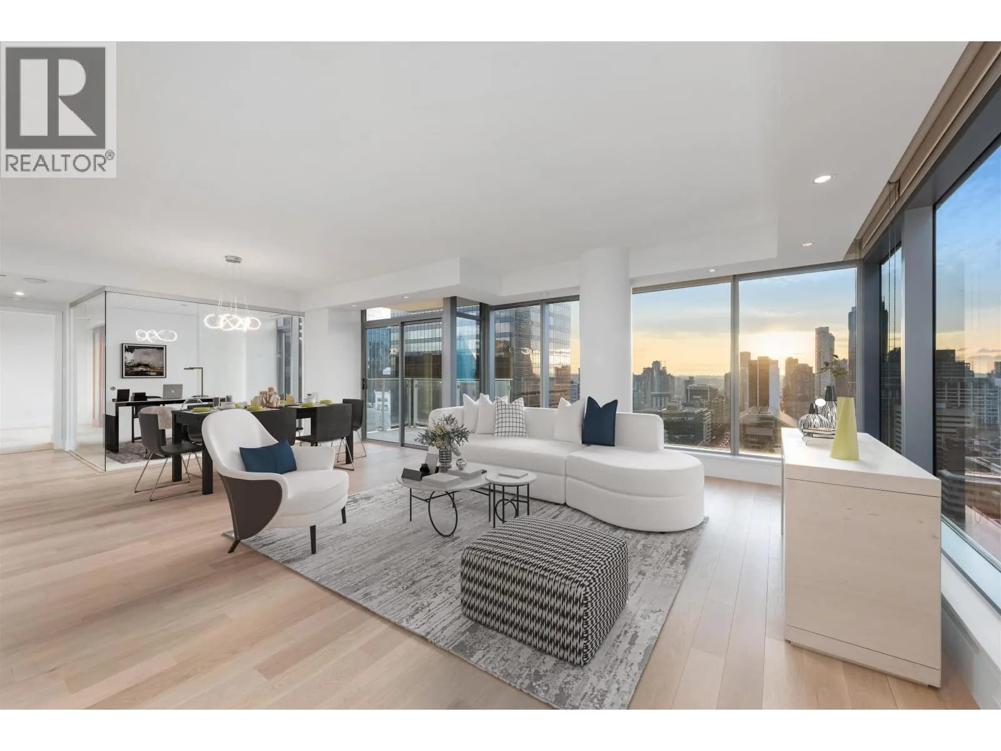
This is the kind of home that makes the next chapter feel easy. Set on the premier NW corner, this 1732sf sub-penthouse combines the space & comfort of a house with the ease of single level living. Floor to ceiling windows frame sweeping city & mountain views, while the generous living & dining areas open to a remarkable 632sf. wraparound terrace with distinct spaces for dining, lounging & entertaining. At the heart of the home is a beautifully appointed kitchen w/ Gaggenau appliances, complemented by a separate beverage bar complete with sink, wine fridge & dishwasher. The thoughtful 3 bedroom layout provides separation & privacy, with space for visiting family, a comfortable den or home office. The tranquil primary suite offers a walk through closet & 4 piece ensuite. OPEN HOUSE SAT 1-3P
Details
- MLS® number
- R3160644
- Property type
- Apartment/Condo
- Bedrooms
- 3
- Bathrooms
- 2.5
- Interior size
- 1,732 sqft
- Year built
- 2017
- Building storeys
- 6
- Strata fee
- $1,059 / month
- Fee per sq ft
- $0.61 / sqft
- Property tax
- $7,064 (2026)
- Ownership
- Condo/Strata
- Parking
- 2
- Parking details
- Underground, Rear Access
- Heating
- Forced Air, Heat Pump
- Cooling
- Central Air, Air Conditioning
- Appliances
- Washer/Dryer, Dishwasher, Refrigerator, Stove, Wine Cooler
- Fireplace
- Gas
- Building features
- Bike Room, Trash, Maintenance Grounds, Gas, Hot Water, Management, Recreation Facilities, Snow Removal
- Community features
- Shopping Nearby, Pets Allowed With Restrictions
- Security
- Smoke Detector(s), Fire Sprinkler System
- View
- Mountain view
- Neighbourhood
- Cambie
- Postal code
- V5Z2Y8
More details
- Interior Features
- Elevator, Storage, Pantry, Wet Bar
- Laundry
- In Unit
- Window Features
- Window Coverings
- Common Walls
- Corner Unit
- Complex / Subdivision
- Monarch At Qe
- Area
- Vancouver West
- Garage
- Yes
- Age of Building
- 9 years
- Main Floor Finished Area
- 1,732 sq ft
- Property Sub-Type
- Apartment/Condo
- Listing Board
- Greater Vancouver
- Listing Brokerage
- Oakwyn Realty Ltd.
- Stories (Unit)
- 1
Nearby
Schools
- General Wolfe ElementaryElementary · Public School730 m
- Edith Cavell ElementaryElementary · Public School789 m
- Vancouver Talmud Torah ElementaryElementary · Independent School807 m
- Emily Carr ElementaryElementary · Public School854 m
- Westside Montessori SchoolElementary · Independent School922 m
- Eric Hamber SecondarySecondary · Public School942 m
- Westside Montessori Elementary SchoolElementary · Independent School1.0 km
- Secondaire Jules-VerneElementary-Secondary · Public School1.1 km
- Rose-des-ventsElementary · Public School1.1 km
- General Brock ElementaryElementary · Public School1.2 km
Transit stops
- Southbound Cambie St @ W 29 Ave51 m
- Northbound Cambie St @ W 29 Ave67 m
- Eastbound E 29 Ave @ Cambie St134 m
- King Edward Station @ Bay 4314 m
- King Edward Station @ Bay 3 -352 m
- Southbound Cambie St @ W 31 Ave363 m
- King Edward Station @ Bay 1367 m
- King Edward Station @ Platform 2375 m
Nearby places
Restaurants (5+)
- Landmark Hot Pot House447 m
- Ton Ton Sushi454 m
- Old Xian's Food467 m
- Seasons in the Park524 m
- Mandarin Hong Kong Cafe738 m
Cafes (5+)
- Tim Hortons400 m
- Simple Love596 m
- Starbucks639 m
- Blue Parrot Coffee666 m
- Connect Express689 m
Parks (4)
- Hillcrest Park574 m
- Braemar Park585 m
- Queen Elizabeth Park611 m
- Nat Bailey Stadium Park744 m
Shopping (1)
- King Edward Mall797 m
Gyms (3)
- Axe Capoeira Hillcrest650 m
- Hillcrest Fitness Centre650 m
- Axe Capoeira Hillcrest670 m
Pharmacies (1)
- Safeway799 m
Banks & ATMs (2)
- Scotiabank383 m
- TD743 m
Healthcare (3)
- British Columbia Children's Emergency550 m
- Children's & Women's Health Centre of British Columbia613 m
- LifeLabs776 m
Nearby places data: © OpenStreetMap contributors. Within about an 800 m walk.
Condo market stats — Vancouver
Monthly figures published by the Fraser Valley Real Estate Board for all Vancouver apartments, not specific to this condo.
MLS® HPI Benchmark Price
$729,200
Jul 2026
Average Sale Price
$892,419
Jul 2026
Monthly Sales
342
Jul 2026
Active Listings
2,222
Jul 2026
Sales-to-Active Ratio
15.0%
Jul 2026
Median Days to Contract
25 days
Jul 2026
MLS® HPI Benchmark Price
Source: Fraser Valley Real Estate Board.
Who lives in Vancouver
Statistics Canada 2021 Census figures for the whole city, not this building or street.
- Population
- 662,248
- Change since 2016
- +4.9%
- People per km²
- 5,750
- Homes
- 328,347
- Median household income
- $82,000
- Median after-tax income
- $72,000
Immigration
42.2% of residents were born outside Canada (274,360 people).
Most common countries of birth, as a share of all residents
- China9.6% · 63,270
- Philippines4.5% · 29,925
- Hong Kong3.8% · 25,485
- India2.2% · 14,640
- United Kingdom1.9% · 12,895
- Viet Nam1.8% · 12,115
- Taiwan1.5% · 9,865
- United States of America1.5% · 9,790
Languages spoken
Mother tongue, as a share of all residents
- English50.7% · 332,135
- Yue (Cantonese)11.8% · 77,435
- Mandarin6.4% · 41,695
- Tagalog (Pilipino, Filipino)2.9% · 18,675
- Spanish2.6% · 16,735
- Punjabi (Panjabi)2.0% · 13,305
- Vietnamese1.8% · 11,870
- French1.5% · 9,925
- Iranian Persian1.4% · 8,900
- Korean1.3% · 8,605
English and French
Knowledge of official languages
- English only84.8%
- English and French9.3%
- French only0.1%
- Neither English nor French5.8%

Oakwyn Realty Ltd.
MLS® number: R3160644
This representation is based in whole or in part on data generated by the Chilliwack & District Real Estate Board, Fraser Valley Real Estate Board or Greater Vancouver REALTORS® which assume no responsibility for its accuracy.
Copyright © 2026 Chilliwack & District Real Estate Board, Fraser Valley Real Estate Board and/or Greater Vancouver REALTORS®. All rights reserved.
More in this building
Condos for sale nearby


Similar condos in Vancouver

Condos for sale in nearby cities
Before you make an offer
Curious what your condo at 4427 Cambie Street is worth?
Tell Karan a little about your condo and he will prepare a personal evaluation for you, with no obligation. It is written by a person who looks at your floor plan, your building and the current market. There is no automated estimate.
Get my personal condo evaluation →