
 +33 more photos
$1,269,000
#602 1490 PENNYFARTHING DRIVE, Vancouver, BC
2 bed · 2 bath · 1,468 sqft
MLS® number: R3165830
Key details
- Property type
- Apartment/Condo
- Beds · baths
- 2 · 2
- Size
- 1,468 sq ft
- Price per sq ft
- $864
- Strata fee
- $1,077/mo
- Parking
- 1
- Year built
- 1986
About this condo
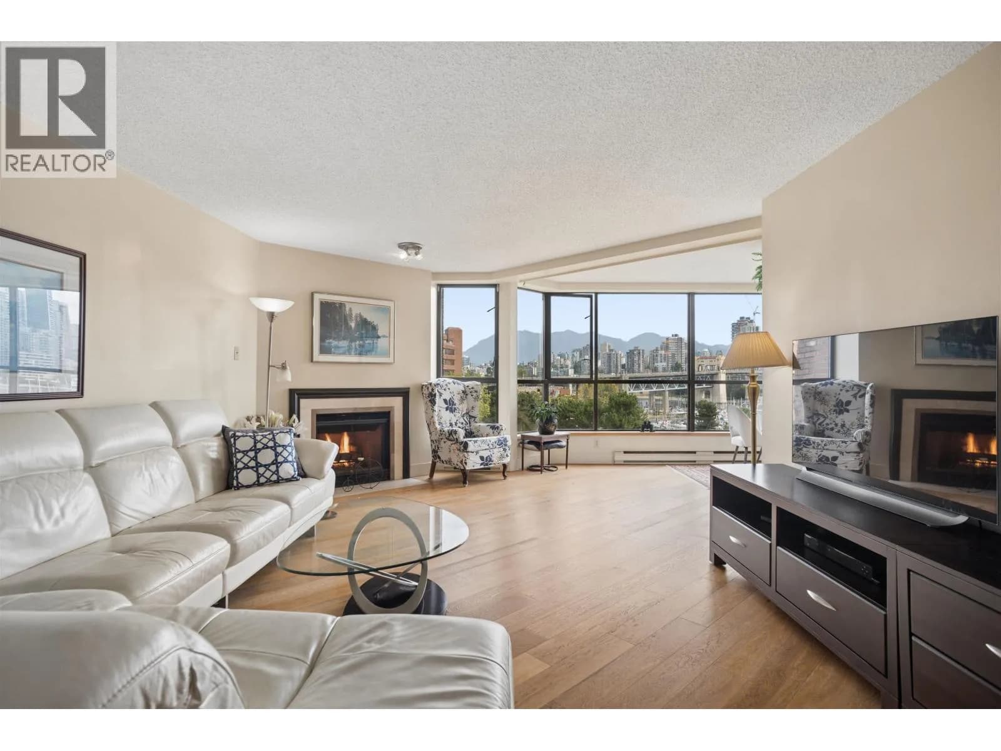
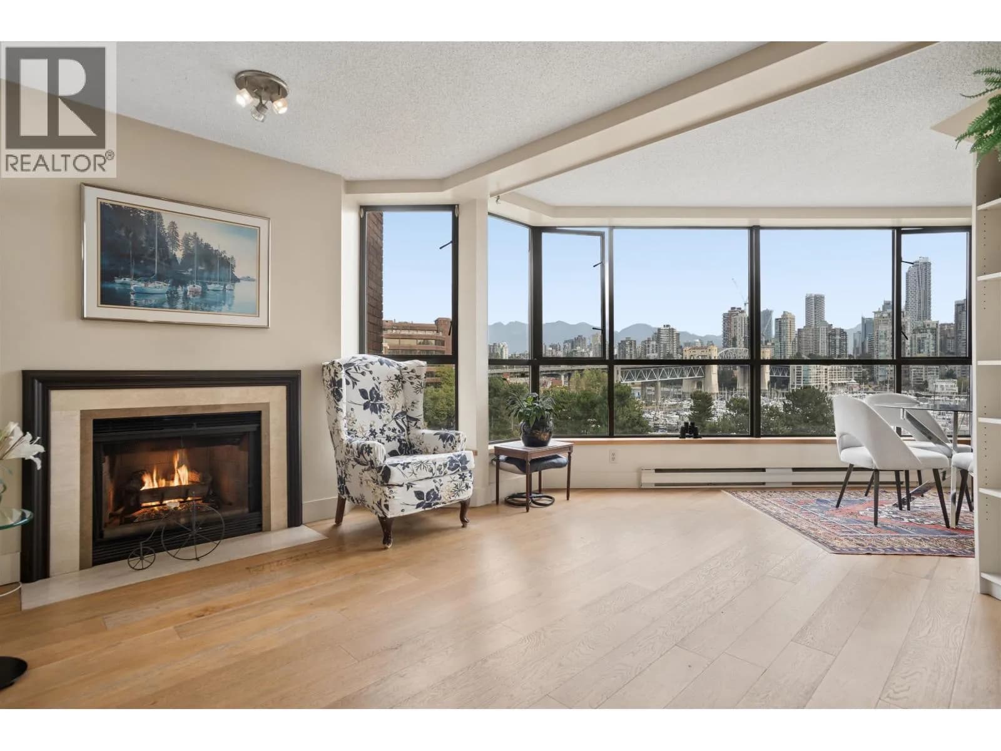
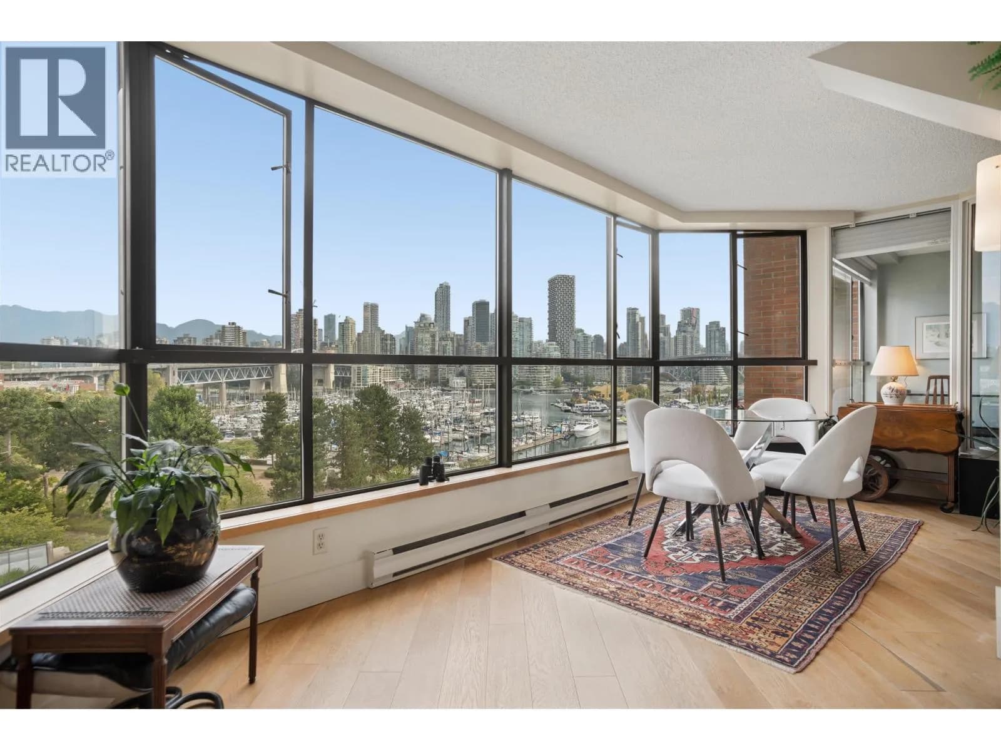
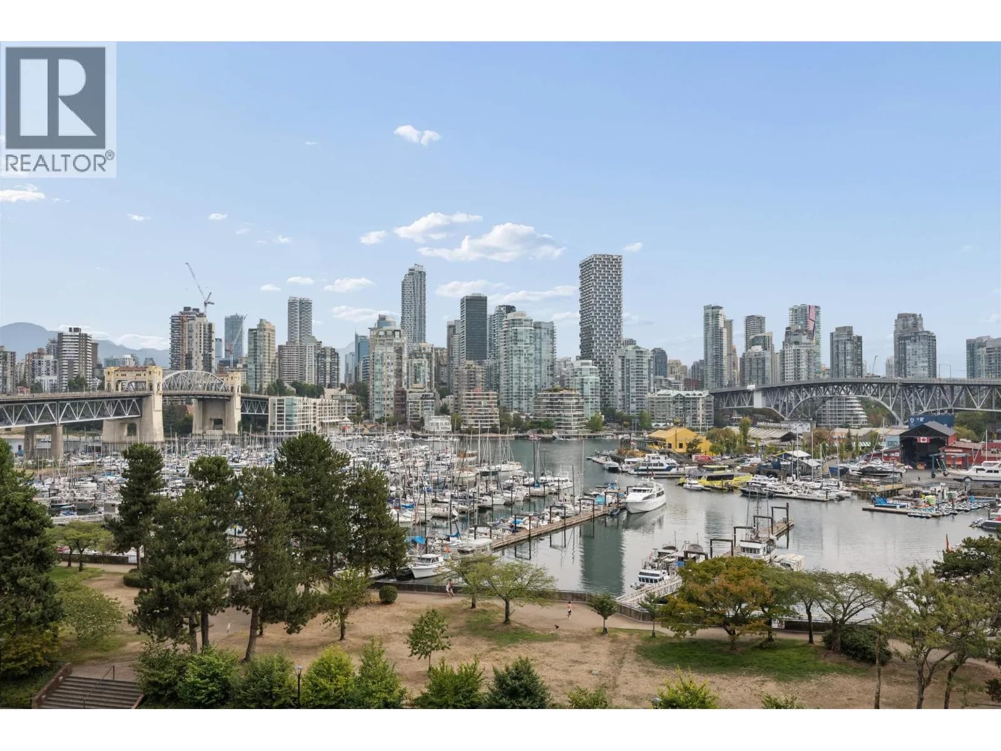
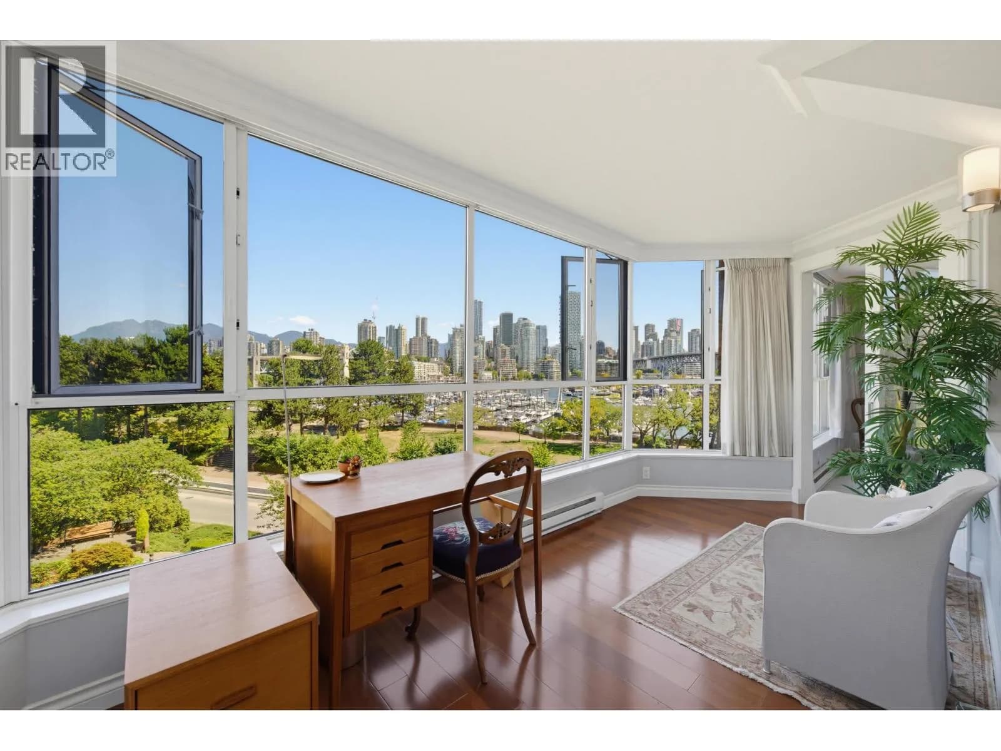
Wake up to breathtaking water, city & mountain views from every room and enjoy Vancouver’s ultimate waterfront lifestyle! Located at FREEHOLD Harbour Cove, this move-in-ready 2 Bedroom + Den offers 1,468 sqft of house-sized comfort. The updated kitchen features s/s appliances, custom cabinetry & ample storage, opening to expansive dining & living areas. Retreat to a king-sized primary w/updated ensuite & walk-in shower. The flexible den and solarium offer options for guests, work, dining or relaxation. Enjoy The Club’s $2.5M-renewed pool, hot tub, sauna & steam room, plus gym, library & racquet courts. Amenities also incl concierge & a rare workshop. Unwind in the gardens, then step onto the Seawall to Granville Island, marinas, dining & South Granville.
Details
- MLS® number
- R3165830
- Property type
- Apartment/Condo
- Bedrooms
- 2
- Bathrooms
- 2
- Interior size
- 1,468 sqft
- Year built
- 1986
- Building storeys
- 8
- Strata fee
- $1,077 / month
- Fee per sq ft
- $0.73 / sqft
- Property tax
- $3,579 (2026)
- Ownership
- Condo/Strata
- Parking
- 1
- Parking details
- Underground
- Heating
- Baseboard, Electric
- Appliances
- Washer/Dryer, Dishwasher, Refrigerator, Stove
- Fireplace
- Gas
- Exterior
- Garden, No Outdoor Area
- Building features
- Bike Room, Clubhouse, Sauna/Steam Room, Concierge, Caretaker, Trash, Maintenance Grounds, Gas, Hot Water, Management, Recreation Facilities, Sewer, Snow Removal, Water
- Community features
- Pickleball, Shopping Nearby, Pets not Allowed, Rentals Allowed With Restrictions
- Pool
- Indoor
- View
- Mountain view, City view
- Neighbourhood
- False Creek
- Postal code
- V6J4Z3
More details
- Interior Features
- Elevator
- Levels
- One
- Laundry
- In Unit
- Other Structures
- Workshop Attached
- Complex / Subdivision
- Harbour Cove
- Area
- Vancouver West
- Garage
- Yes
- Waterfront
- Yes
- Age of Building
- 40 years
- Main Floor Finished Area
- 1,468 sq ft
- Property Sub-Type
- Apartment/Condo
- Listing Board
- Greater Vancouver
- Listing Brokerage
- Sotheby's International Realty Canada
- Stories (Unit)
- 1
Nearby
Schools
- Henry Hudson ElementaryElementary · Public School567 m
- Vancouver Alternate SchoolSecondary · Public School915 m
- Anchor Point MontessoriElementary · Independent School976 m
- St Augustine'sElementary · Independent School1.1 km
- Lord Tennyson ElementaryElementary · Public School1.2 km
- False Creek ElementaryElementary · Public School1.2 km
- Madrona SchoolElementary Jr. Secondary · Independent School1.3 km
- Elsie Roy ElementaryElementary · Public School1.4 km
- St. John's SchoolElementary-Secondary · Independent School1.4 km
- Fraser AcademyElementary-Secondary · Independent School1.5 km
Transit stops
- Eastbound W 2nd Ave @ Fir St226 m
- Southbound Fir St @ W 2nd Ave239 m
- Eastbound W 2nd Ave @ Anderson St310 m
- Westbound W 2nd Ave @ Anderson St320 m
- Northbound Fir St @ W 4th Ave365 m
- Westbound W 4th Ave @ Fir St387 m
- Northbound Burrard St @ W 3rd Ave399 m
- Eastbound W 4th Ave @ Fir St415 m
Nearby places
Restaurants (5+)
- Sushi Hanabi236 m
- Apollinia241 m
- ELLIPSIS260 m
- Cofu Pressed Sushi299 m
- Afghan Horsemen Restaurant303 m
Cafes (5+)
- That's It Cafe115 m
- Oidé Coffee230 m
- Café Prado236 m
- The Corner Store Cafe285 m
- Pâtisserie Lebeau286 m
Grocery (1)
- No Frills428 m
Parks (5+)
- Seaforth Peace Park340 m
- Sutcliffe Park531 m
- Fifth and Pine Pop-up Park (Pollinator Project)533 m
- Granville Loop Park553 m
- Vanier Park555 m
Shopping (1)
- Kids Market406 m
Gyms (5+)
- Ron Zalko Fitness & Yoga401 m
- False Creek Community Fitness Centre562 m
- Space & Soul612 m
- Pure Barre629 m
- Yyoga637 m
Banks & ATMs (5+)
- CIBC385 m
- RBC451 m
- Vancity452 m
- Instacoin ATM600 m
- TD630 m
Healthcare (2)
- Seymour Dermatology706 m
- The Seymour Medical Clinic707 m
Nearby places data: © OpenStreetMap contributors. Within about an 800 m walk.
Condo market stats — Vancouver
Monthly figures published by the Fraser Valley Real Estate Board for all Vancouver apartments, not specific to this condo.
MLS® HPI Benchmark Price
$729,200
Jul 2026
Average Sale Price
$892,419
Jul 2026
Monthly Sales
342
Jul 2026
Active Listings
2,222
Jul 2026
Sales-to-Active Ratio
15.0%
Jul 2026
Median Days to Contract
25 days
Jul 2026
MLS® HPI Benchmark Price
Source: Fraser Valley Real Estate Board.
Who lives in Vancouver
Statistics Canada 2021 Census figures for the whole city, not this building or street.
- Population
- 662,248
- Change since 2016
- +4.9%
- People per km²
- 5,750
- Homes
- 328,347
- Median household income
- $82,000
- Median after-tax income
- $72,000
Immigration
42.2% of residents were born outside Canada (274,360 people).
Most common countries of birth, as a share of all residents
- China9.6% · 63,270
- Philippines4.5% · 29,925
- Hong Kong3.8% · 25,485
- India2.2% · 14,640
- United Kingdom1.9% · 12,895
- Viet Nam1.8% · 12,115
- Taiwan1.5% · 9,865
- United States of America1.5% · 9,790
Languages spoken
Mother tongue, as a share of all residents
- English50.7% · 332,135
- Yue (Cantonese)11.8% · 77,435
- Mandarin6.4% · 41,695
- Tagalog (Pilipino, Filipino)2.9% · 18,675
- Spanish2.6% · 16,735
- Punjabi (Panjabi)2.0% · 13,305
- Vietnamese1.8% · 11,870
- French1.5% · 9,925
- Iranian Persian1.4% · 8,900
- Korean1.3% · 8,605
English and French
Knowledge of official languages
- English only84.8%
- English and French9.3%
- French only0.1%
- Neither English nor French5.8%

Sotheby's International Realty Canada
MLS® number: R3165830
This representation is based in whole or in part on data generated by the Chilliwack & District Real Estate Board, Fraser Valley Real Estate Board or Greater Vancouver REALTORS® which assume no responsibility for its accuracy.
Copyright © 2026 Chilliwack & District Real Estate Board, Fraser Valley Real Estate Board and/or Greater Vancouver REALTORS®. All rights reserved.
More in this building
Condos for sale nearby



Similar condos in Vancouver

Condos for sale in nearby cities
Before you make an offer
Curious what your condo at 1490 Pennyfarthing Drive is worth?
Tell Karan a little about your condo and he will prepare a personal evaluation for you, with no obligation. It is written by a person who looks at your floor plan, your building and the current market. There is no automated estimate.
Get my personal condo evaluation →