


 +33 more photos
$4,790,000
#602 6080 IONA DRIVE, Vancouver, BC
3 bed · 3.5 bath · 2,743 sqft
MLS® number: R3154519
Key details
- Property type
- Apartment/Condo
- Beds · baths
- 3 · 3.5
- Size
- 2,743 sq ft
- Price per sq ft
- $1,746
- Strata fee
- $1,562/mo
- Parking
- 2
- Pets
- With restrictions
- Year built
- 2008
About this condo
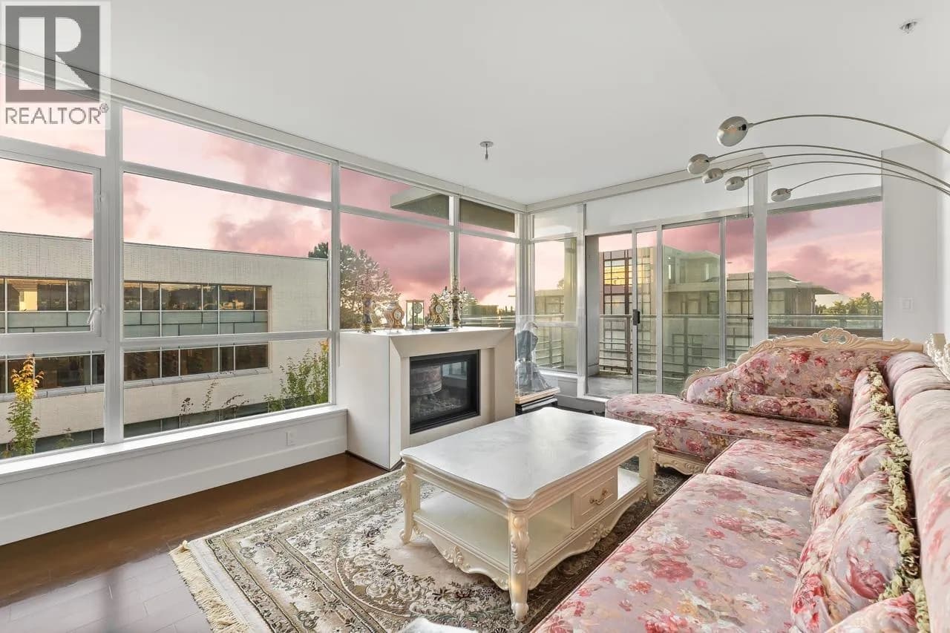
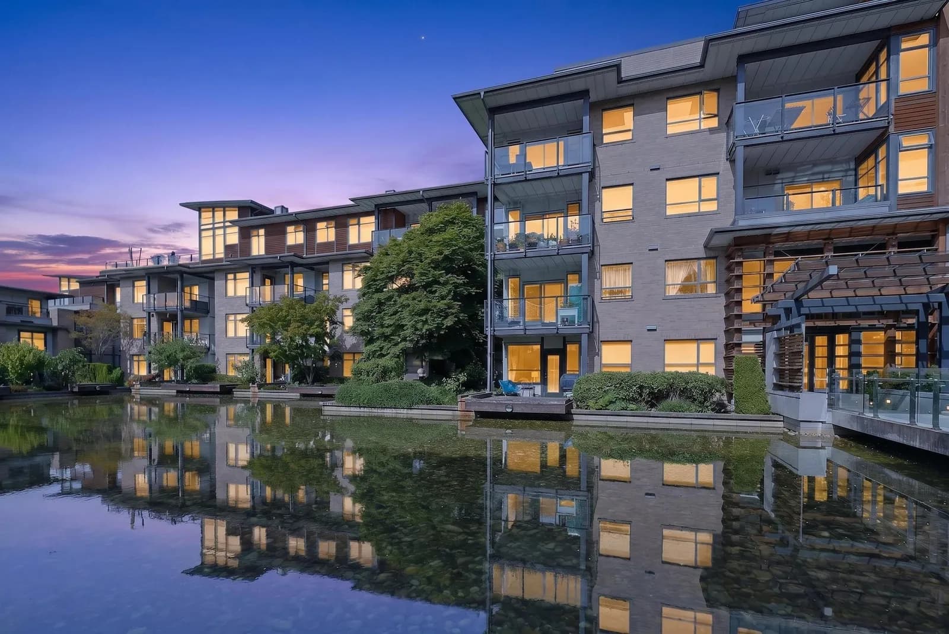
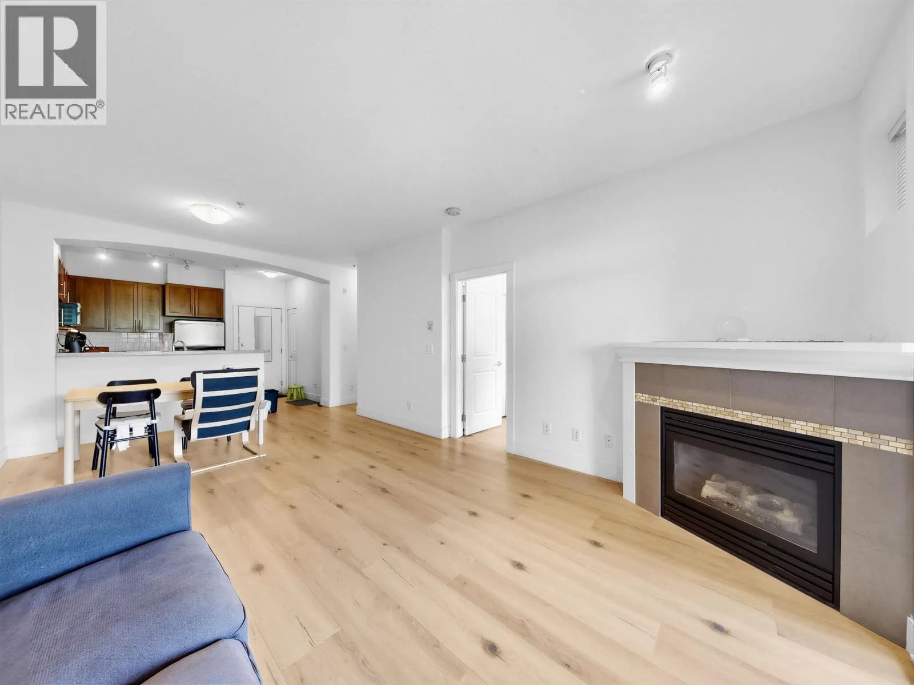
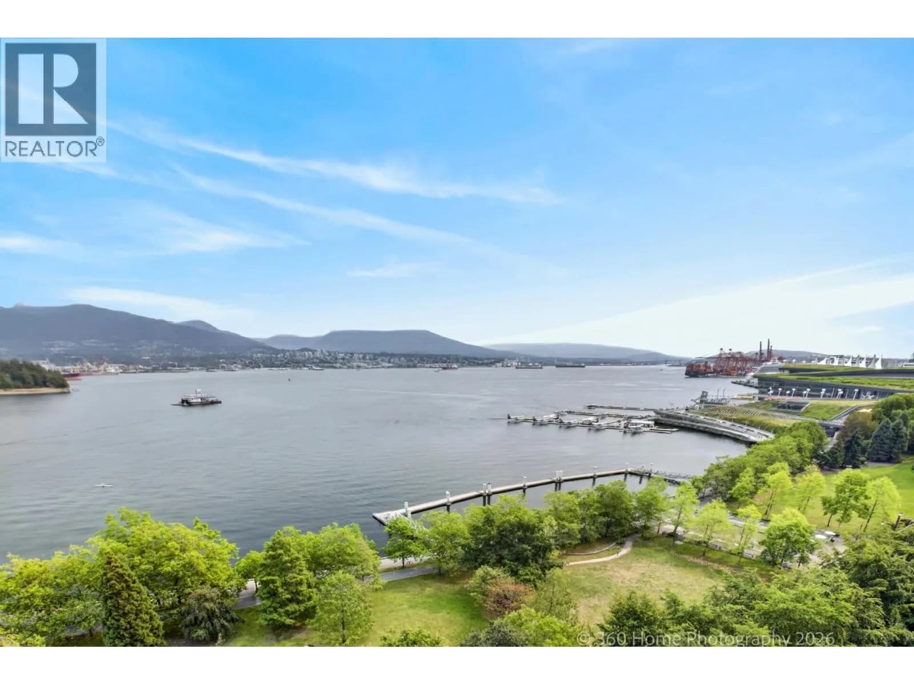
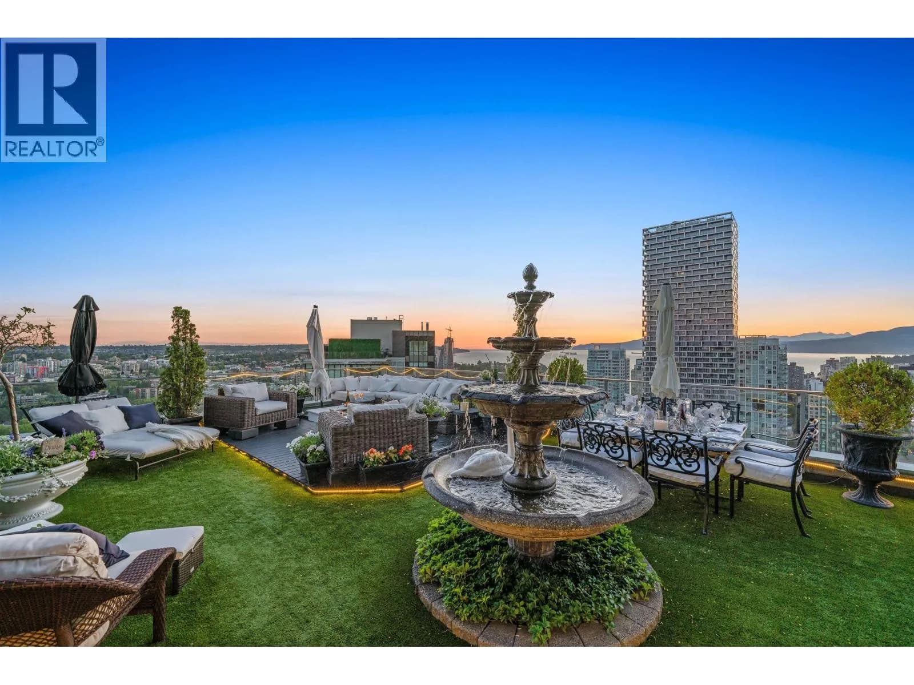
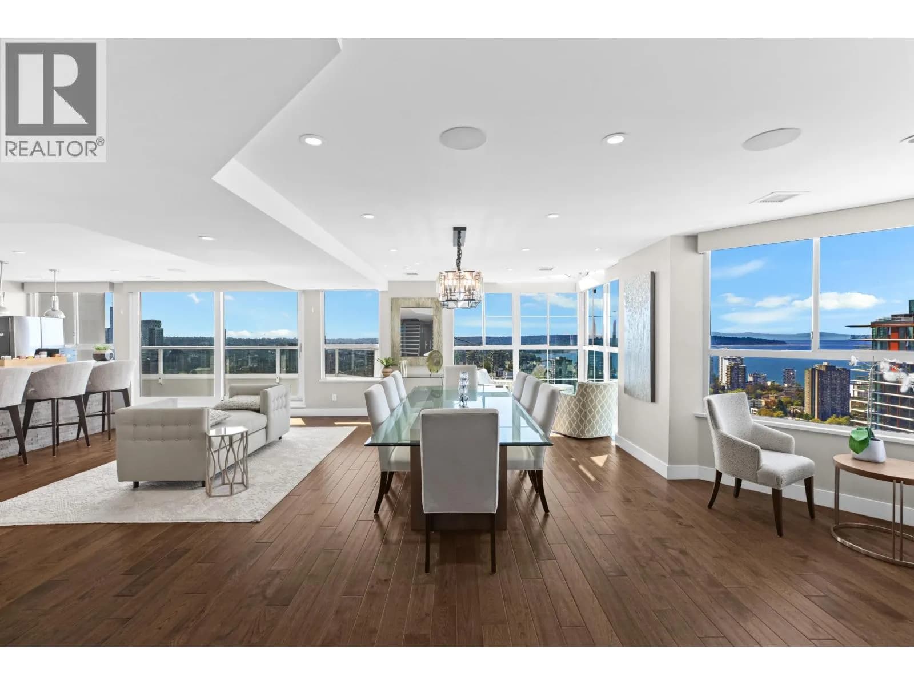
This stunning 3-bed, 3.5-bath sub-penthouse at Stirling House, crafted by Ledingham Design Studio, offers over 2,700 sq. ft. of refined living with breathtaking ocean and North Shore mountain views. Expansive interiors open to two balconies and a private rooftop terrace-perfect for quiet relaxation or sophisticated entertaining. The chef's kitchen features contemporary Italian Poliform cabinetry, Miele and Sub-Zero appliances, and two Fisher & Paykel dishwashers. Three ensuite bedrooms, a steam room and A/C provide exceptional comfort. Set in UBC's sought-after North campus, close to schools, transit, shopping and downtown. Includes a private secured two-car garage and abundant storage, including a separate storage room. A home of this size and caliber is truly rare UBC offering.
Details
- MLS® number
- R3154519
- Property type
- Apartment/Condo
- Bedrooms
- 3
- Bathrooms
- 3.5
- Interior size
- 2,743 sqft
- Year built
- 2008
- Building storeys
- 7
- Strata fee
- $1,562 / month
- Fee per sq ft
- $0.57 / sqft
- Property tax
- $9,266 (2026)
- Ownership
- Leasehold
- Parking
- 2
- Parking details
- Garage Double, Underground, Guest, Side Access, Concrete, Garage Door Opener
- Heating
- Electric, Forced Air, Radiant
- Cooling
- Central Air, Air Conditioning
- Appliances
- Washer/Dryer, Dishwasher, Refrigerator, Microwave, Oven, Range Top, Wine Cooler
- Fireplace
- Gas
- Exterior
- Balcony
- Building features
- Bike Room, Maintenance Grounds, Hot Water, Management
- Community features
- Pets Allowed With Restrictions
- Accessibility
- Wheelchair Access
- View
- Mountain view, Ocean view
- Neighbourhood
- UBC and University Endowment Lands
- Postal code
- V6T0A4
More details
- Interior Features
- Elevator
- Laundry
- In Unit
- Spa / Hot Tub
- Swirlpool/Hot Tub
- Common Walls
- End Unit
- Complex / Subdivision
- Stirling House
- Area
- Vancouver West
- Garage
- 2 spaces
- Land Lease
- Yes
- Age of Building
- 18 years
- Main Floor Finished Area
- 2,743 sq ft
- Property Sub-Type
- Apartment/Condo
- Listing Board
- Greater Vancouver
- Listing Brokerage
- Engel & Volkers Vancouver
Nearby
Schools
- Eaton Arrowsmith School (Vancouver) LtdElementary Jr. Secondary · Independent School848 m
- University Hill ElementaryElementary · Public School1.2 km
- Norma Rose Point Elementary JuniorElementary · Public School1.8 km
- University Hill SecondarySecondary · Public School2.1 km
Transit stops
- Eastbound NW Marine Dr @ East Mall146 m
- Westbound NW Marine Dr @ Cecil Green Park Rd209 m
- Southbound Wesbrook Mall @ Iona Dr336 m
- UBC Exchange @ Bay 3475 m
- Eastbound NW Marine Dr @ West Mall477 m
- Westbound NW Marine Dr @ West Mall478 m
- UBC Exchange @ Bay 2480 m
- UBC Exchange @ Unloading Only484 m
Nearby places
Restaurants (5+)
- Sage Bistro349 m
- Honour Roll443 m
- Grand Noodle Emporium447 m
- El Cartel459 m
- Kyros Kitchen475 m
Cafes (5+)
- Great Dane Coffee143 m
- Tim Hortons286 m
- Sprouts356 m
- Ike's Café364 m
- Starbucks415 m
Grocery (3)
- International News Market485 m
- Grocery Checkout523 m
- Harvest764 m
Parks (3)
- Rose Garden314 m
- Stephen Toope Gardens391 m
- Nitobe Memorial Garden694 m
Gyms (2)
- UBC Bird Coop349 m
- The ARC375 m
Pharmacies (1)
- Shoppers Drug Mart703 m
Banks & ATMs (5+)
- Bitcoin ATM Localcoin467 m
- RBC494 m
- TD Canada Trust527 m
- Scotiabank693 m
- CIBC795 m
Nearby places data: © OpenStreetMap contributors. Within about an 800 m walk.
Condo market stats — Vancouver
Monthly figures published by the Fraser Valley Real Estate Board for all Vancouver apartments, not specific to this condo.
MLS® HPI Benchmark Price
$729,200
Jul 2026
Average Sale Price
$892,419
Jul 2026
Monthly Sales
342
Jul 2026
Active Listings
2,222
Jul 2026
Sales-to-Active Ratio
15.0%
Jul 2026
Median Days to Contract
25 days
Jul 2026
MLS® HPI Benchmark Price
Source: Fraser Valley Real Estate Board.
Who lives in Vancouver
Statistics Canada 2021 Census figures for the whole city, not this building or street.
- Population
- 662,248
- Change since 2016
- +4.9%
- People per km²
- 5,750
- Homes
- 328,347
- Median household income
- $82,000
- Median after-tax income
- $72,000
Immigration
42.2% of residents were born outside Canada (274,360 people).
Most common countries of birth, as a share of all residents
- China9.6% · 63,270
- Philippines4.5% · 29,925
- Hong Kong3.8% · 25,485
- India2.2% · 14,640
- United Kingdom1.9% · 12,895
- Viet Nam1.8% · 12,115
- Taiwan1.5% · 9,865
- United States of America1.5% · 9,790
Languages spoken
Mother tongue, as a share of all residents
- English50.7% · 332,135
- Yue (Cantonese)11.8% · 77,435
- Mandarin6.4% · 41,695
- Tagalog (Pilipino, Filipino)2.9% · 18,675
- Spanish2.6% · 16,735
- Punjabi (Panjabi)2.0% · 13,305
- Vietnamese1.8% · 11,870
- French1.5% · 9,925
- Iranian Persian1.4% · 8,900
- Korean1.3% · 8,605
English and French
Knowledge of official languages
- English only84.8%
- English and French9.3%
- French only0.1%
- Neither English nor French5.8%

Engel & Volkers Vancouver
MLS® number: R3154519
This representation is based in whole or in part on data generated by the Chilliwack & District Real Estate Board, Fraser Valley Real Estate Board or Greater Vancouver REALTORS® which assume no responsibility for its accuracy.
Copyright © 2026 Chilliwack & District Real Estate Board, Fraser Valley Real Estate Board and/or Greater Vancouver REALTORS®. All rights reserved.
More in this building

Condos for sale nearby
Similar condos in Vancouver
Condos for sale in nearby cities
Before you make an offer
Curious what your condo at 6080 Iona Drive is worth?
Tell Karan a little about your condo and he will prepare a personal evaluation for you, with no obligation. It is written by a person who looks at your floor plan, your building and the current market. There is no automated estimate.
Get my personal condo evaluation →