
 +15 more photos
$757,000
#607 3488 SAWMILL CRESCENT, Vancouver, BC
2 bed · 2 bath · 862 sqft
MLS® number: R3140564
Key details
- Property type
- Apartment/Condo
- Beds · baths
- 2 · 2
- Size
- 862 sq ft
- Price per sq ft
- $878
- Strata fee
- $664/mo
- Parking
- 1
- Pets
- With restrictions
- Year built
- 2018
About this condo
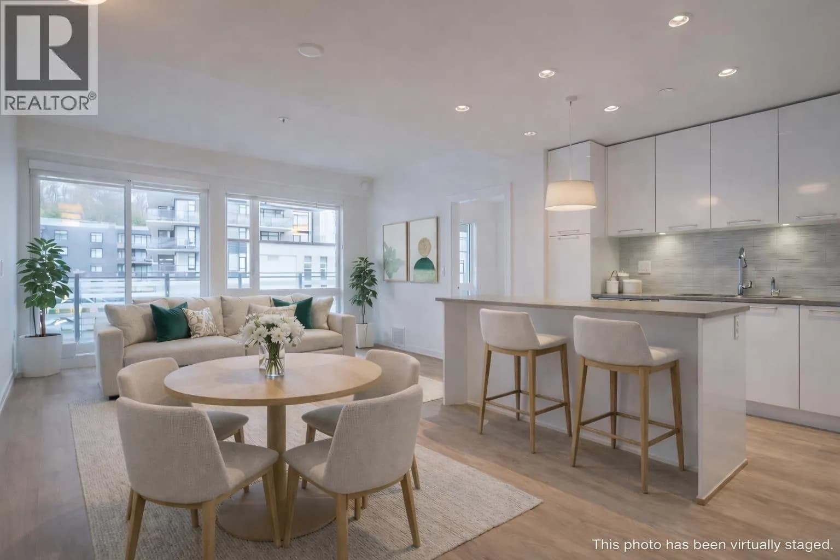
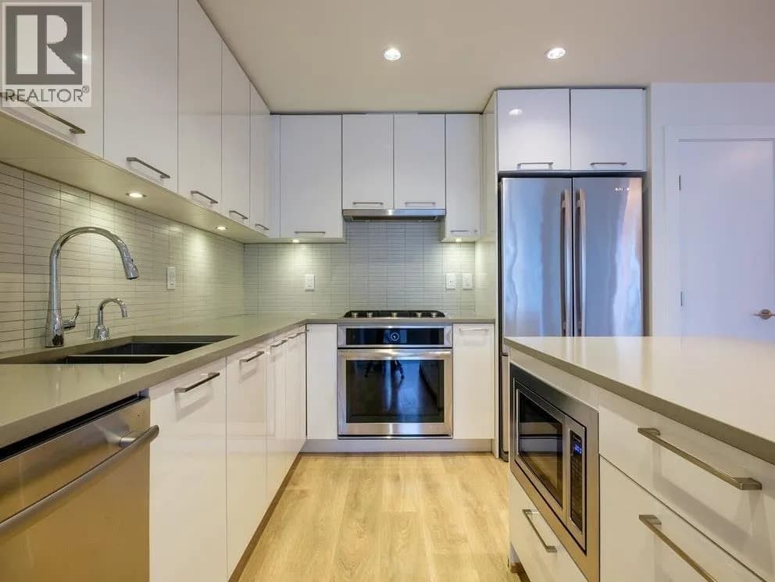
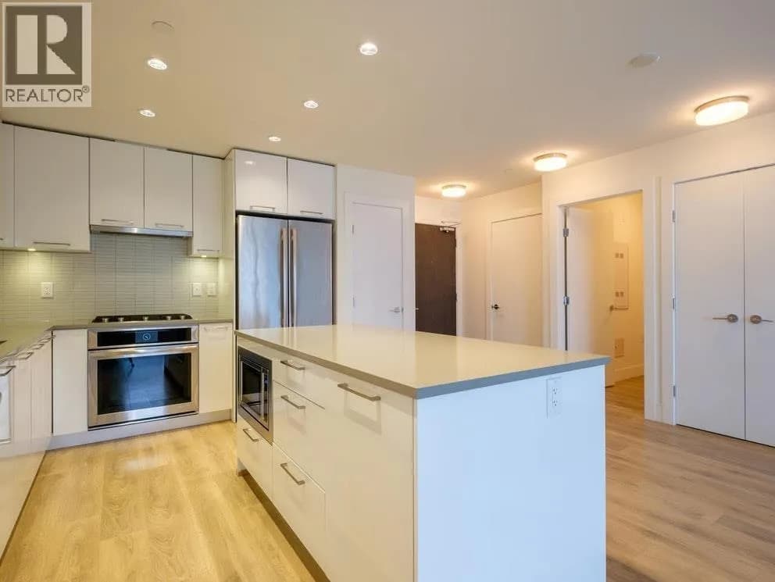
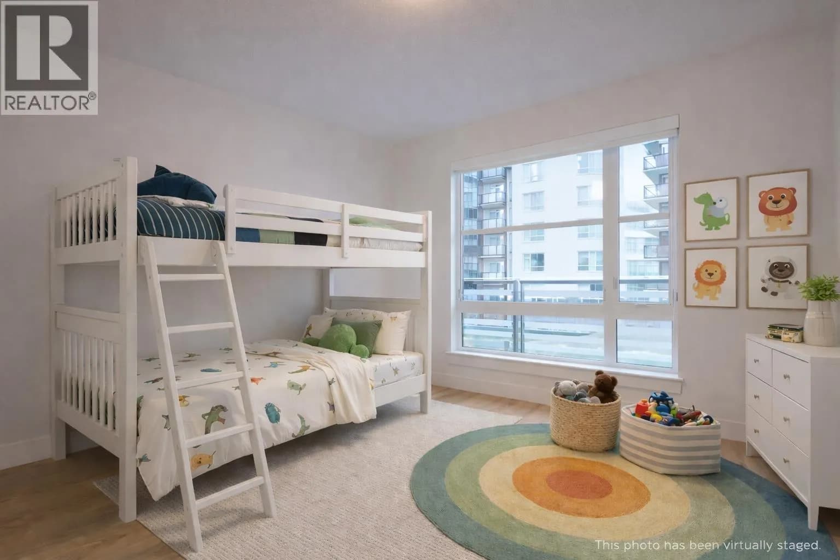
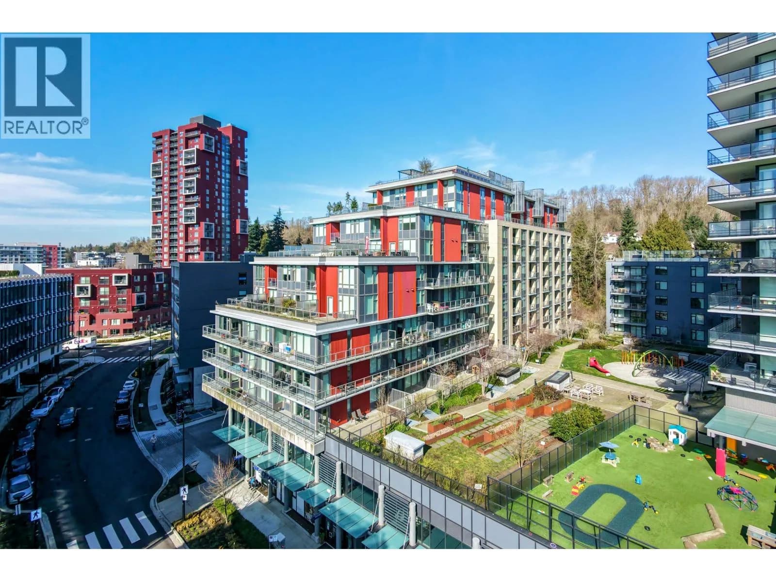
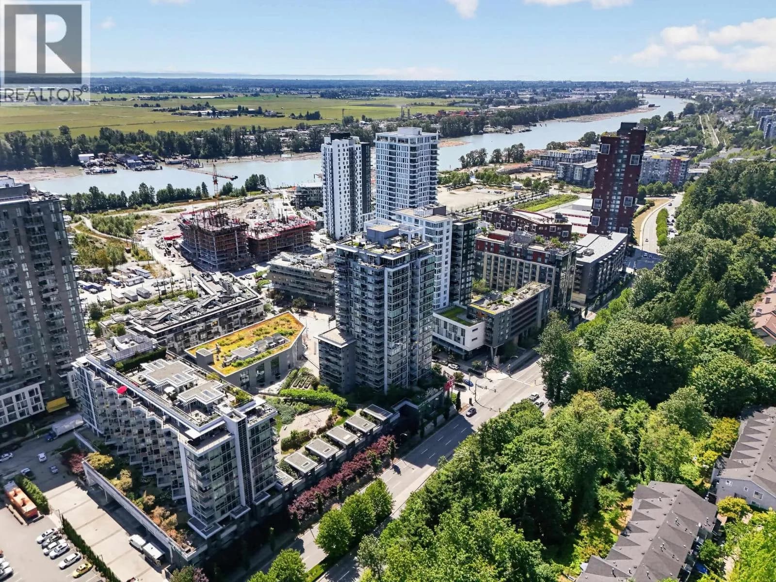
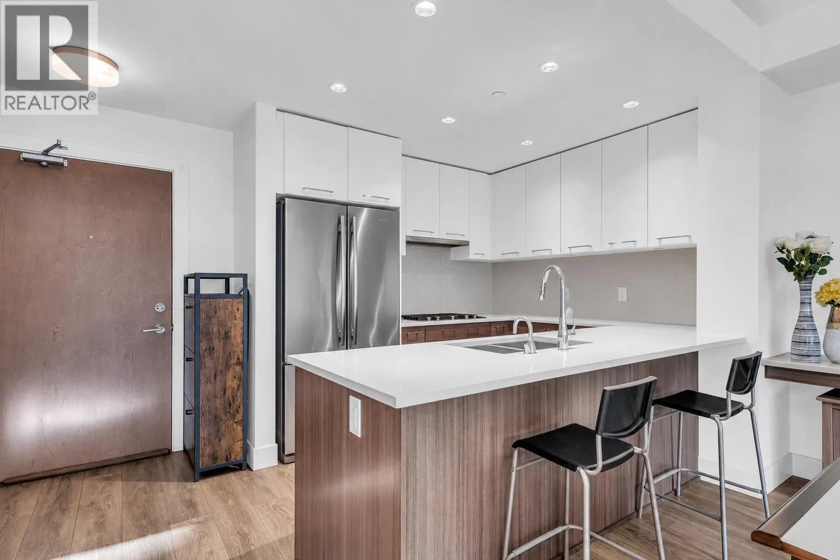
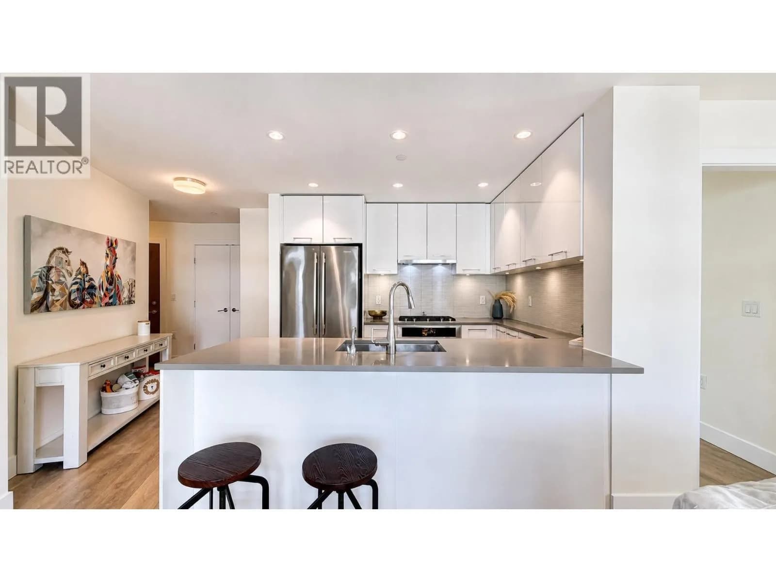
Perched in the heart of the vibrant River District, this bright sub-penthouse offers 2 bedrooms, 2 bathrooms, and a versatile flex space. Floor-to-ceiling windows fill the open-concept layout with natural light, while the kitchen features quartz countertops, a large island, stainless steel appliances, and a gas range. The primary bedroom boasts dual walk-in closets leading to a private ensuite, and radiant in-floor heating adds year-round comfort. Enjoy the impressive 200+ sq. ft. balcony, perfect for entertaining. Residents have access to the 14,000 sq. ft. CLUB CENTRAL with a fitness centre, indoor pool, hot tub, sauna, steam room, squash courts, multi-sport room, lounges, party rooms, children's play centre, and rooftop garden.
Details
- MLS® number
- R3140564
- Property type
- Apartment/Condo
- Bedrooms
- 2
- Bathrooms
- 2
- Interior size
- 862 sqft
- Year built
- 2018
- Building storeys
- 6
- Strata fee
- $664 / month
- Fee per sq ft
- $0.77 / sqft
- Property tax
- $2,385 (2025)
- Ownership
- Condo/Strata
- Parking
- 1
- Parking details
- Garage Under Building, Guest, Side Access
- Heating
- Radiant
- Exterior
- Garden, Playground, Balcony
- Building features
- Clubhouse, Exercise Centre, Recreation Facilities, Sauna/Steam Room, Caretaker, Trash, Maintenance Grounds, Gas, Heat, Hot Water, Management
- Community features
- Shopping Nearby, Pets Allowed With Restrictions, Rentals Allowed With Restrictions
- Pool
- Indoor
- Neighbourhood
- South Marine
- Postal code
- V5S0C7
More details
- Interior Features
- Elevator
- Laundry
- In Unit
- Spa / Hot Tub
- Swirlpool/Hot Tub
- Common Walls
- No One Above
- Area
- Vancouver East
- Garage
- Yes
- Age of Building
- 8 years
- Main Floor Finished Area
- 862 sq ft
- Property Sub-Type
- Apartment/Condo
- Listing Board
- Greater Vancouver
- Listing Brokerage
- TRG The Residential Group Realty
Nearby
Schools
- Champlain Heights AnnexElementary · Public School930 m
- Suncrest ElementaryElementary · Public School1.5 km
- Captain James Cook ElementaryElementary · Public School1.5 km
- Champlain Heights Community ElementaryElementary · Public School1.6 km
- Anne-HebertElementary · Public School1.8 km
- David Oppenheimer ElementaryElementary · Public School2.1 km
- South Slope ElementaryElementary · Public School2.4 km
- Killarney SecondarySecondary · Public School2.4 km
- Dr H N Maccorkindale ElementaryElementary · Public School2.5 km
- Sir Charles Kingsford-SmithElementary · Public School2.5 km
Transit stops
- Westbound Sawmill Cres @ River District Crossing24 m
- Eastbound Sawmill Cres @ River District Crossing75 m
- Eastbound SE Marine Dr @ Matheson Cres255 m
- Westbound SE Marine Dr @ Matheson Cres272 m
- Northbound Matheson Cres @ SE Marine Dr286 m
- Eastbound SE Marine Dr @ Fieldstone Ave394 m
- Westbound SE Marine Dr @ City Edge Place431 m
- Westbound SE Marine Dr @ Fieldstone Ave431 m
Nearby places
Restaurants (5+)
- District Noodle House22 m
- Bufala33 m
- Kokoro Tokyo Mazesoba36 m
- Lucky Taco41 m
- Local Public Eatery78 m
Cafes (3)
- Boketto Dessert Cafe32 m
- Angus T Bakery & Cafe59 m
- Starbucks90 m
Grocery (1)
- Save-On-Foods105 m
Parks (5+)
- Promontory Park389 m
- Kinross Ravine Park395 m
- Kinross Middle Park407 m
- Kinross North Park408 m
- Kinross South Park431 m
Gyms (2)
- Orangetheory Fitness38 m
- Rhythm Club460 m
Pharmacies (1)
- Shoppers Drug Mart73 m
Banks & ATMs (3)
- Scotiabank14 m
- Prospera Credit Union60 m
- TD Canada Trust108 m
Nearby places data: © OpenStreetMap contributors. Within about an 800 m walk.
Condo market stats — Vancouver
Monthly figures published by the Fraser Valley Real Estate Board for all Vancouver apartments, not specific to this condo.
MLS® HPI Benchmark Price
$729,200
Jul 2026
Average Sale Price
$892,419
Jul 2026
Monthly Sales
342
Jul 2026
Active Listings
2,222
Jul 2026
Sales-to-Active Ratio
15.0%
Jul 2026
Median Days to Contract
25 days
Jul 2026
MLS® HPI Benchmark Price
Source: Fraser Valley Real Estate Board.
Who lives in Vancouver
Statistics Canada 2021 Census figures for the whole city, not this building or street.
- Population
- 662,248
- Change since 2016
- +4.9%
- People per km²
- 5,750
- Homes
- 328,347
- Median household income
- $82,000
- Median after-tax income
- $72,000
Immigration
42.2% of residents were born outside Canada (274,360 people).
Most common countries of birth, as a share of all residents
- China9.6% · 63,270
- Philippines4.5% · 29,925
- Hong Kong3.8% · 25,485
- India2.2% · 14,640
- United Kingdom1.9% · 12,895
- Viet Nam1.8% · 12,115
- Taiwan1.5% · 9,865
- United States of America1.5% · 9,790
Languages spoken
Mother tongue, as a share of all residents
- English50.7% · 332,135
- Yue (Cantonese)11.8% · 77,435
- Mandarin6.4% · 41,695
- Tagalog (Pilipino, Filipino)2.9% · 18,675
- Spanish2.6% · 16,735
- Punjabi (Panjabi)2.0% · 13,305
- Vietnamese1.8% · 11,870
- French1.5% · 9,925
- Iranian Persian1.4% · 8,900
- Korean1.3% · 8,605
English and French
Knowledge of official languages
- English only84.8%
- English and French9.3%
- French only0.1%
- Neither English nor French5.8%

TRG The Residential Group Realty
MLS® number: R3140564
This representation is based in whole or in part on data generated by the Chilliwack & District Real Estate Board, Fraser Valley Real Estate Board or Greater Vancouver REALTORS® which assume no responsibility for its accuracy.
Copyright © 2026 Chilliwack & District Real Estate Board, Fraser Valley Real Estate Board and/or Greater Vancouver REALTORS®. All rights reserved.
More in this building

Condos for sale nearby
Similar condos in Vancouver
Condos for sale in nearby cities
Before you make an offer
Curious what your condo at 3488 Sawmill Crescent is worth?
Tell Karan a little about your condo and he will prepare a personal evaluation for you, with no obligation. It is written by a person who looks at your floor plan, your building and the current market. There is no automated estimate.
Get my personal condo evaluation →