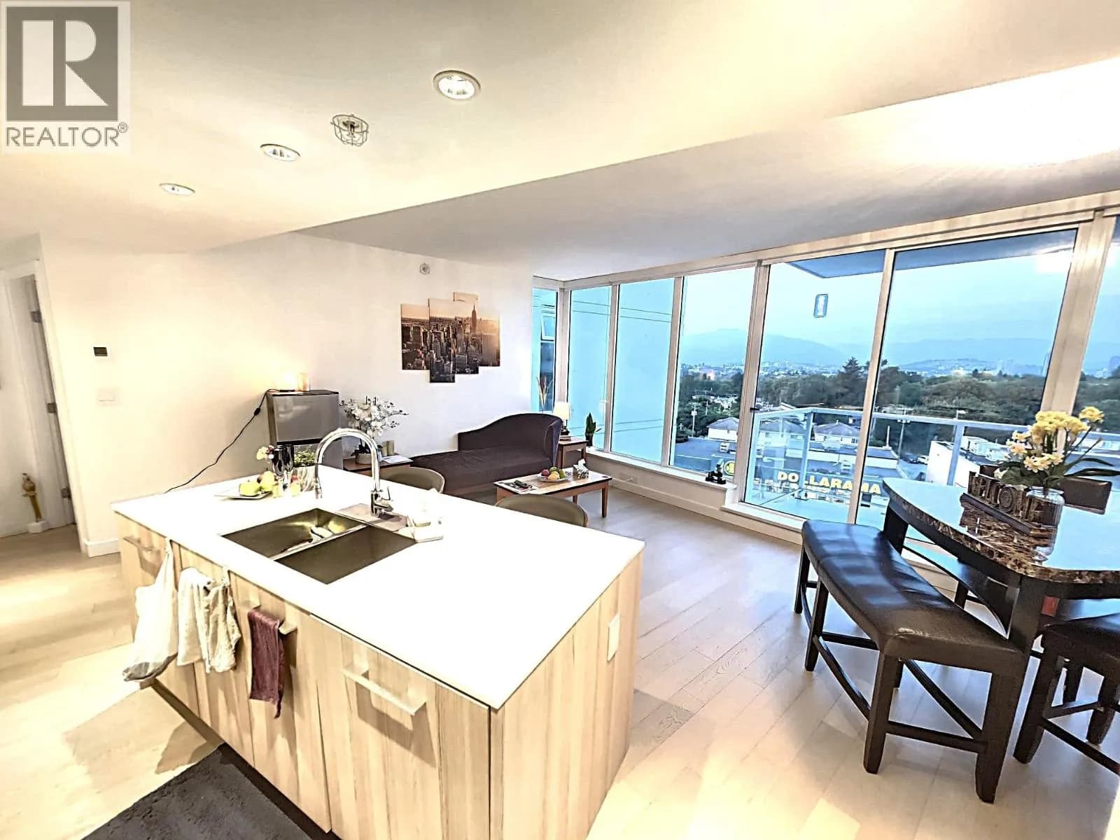
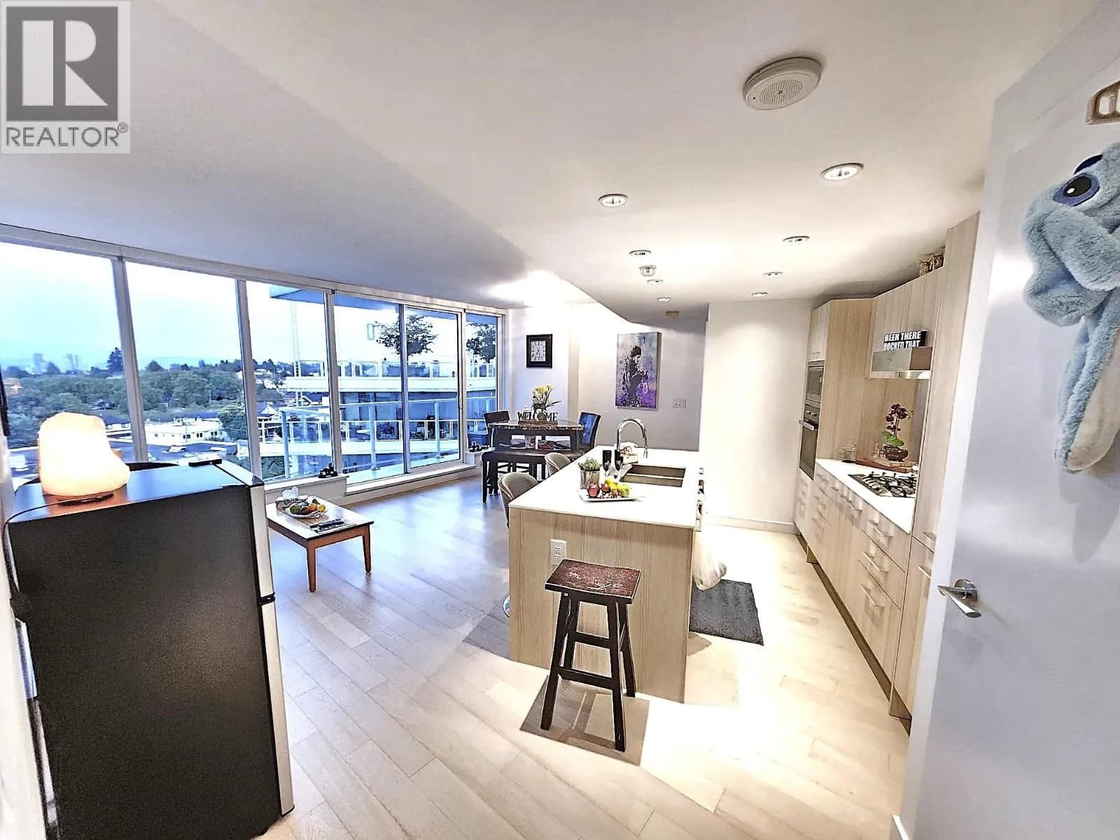
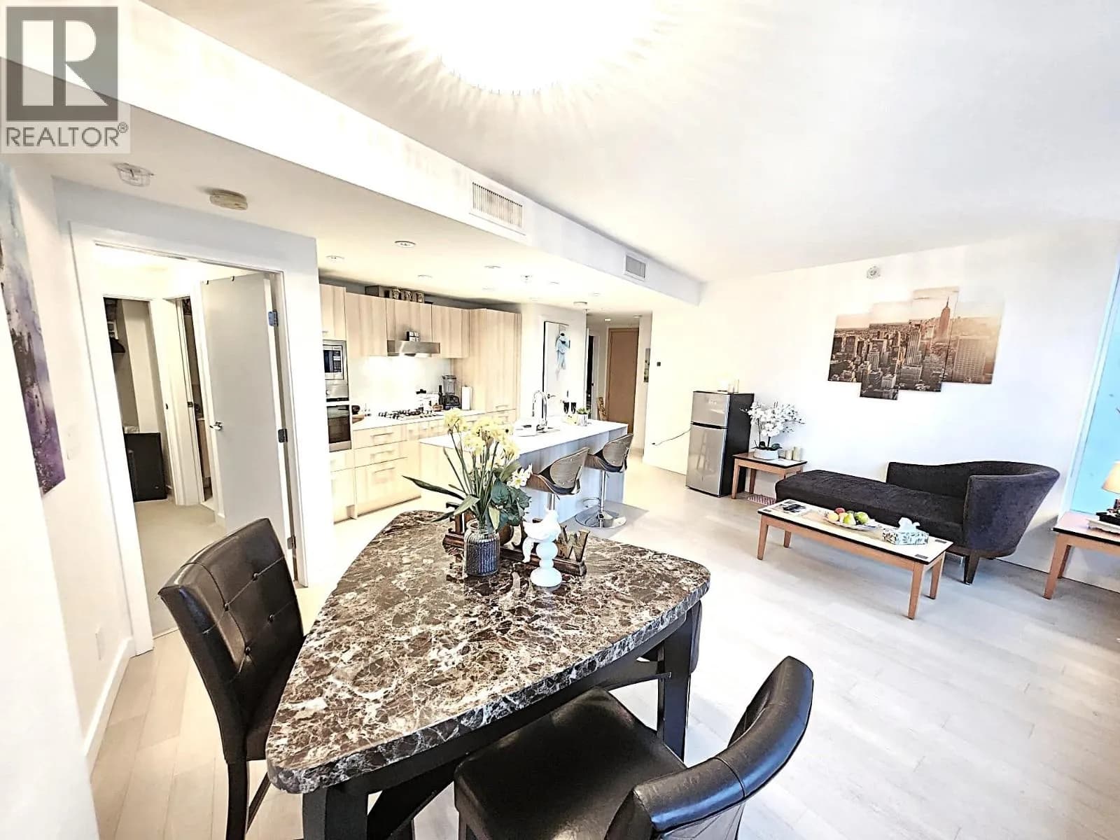
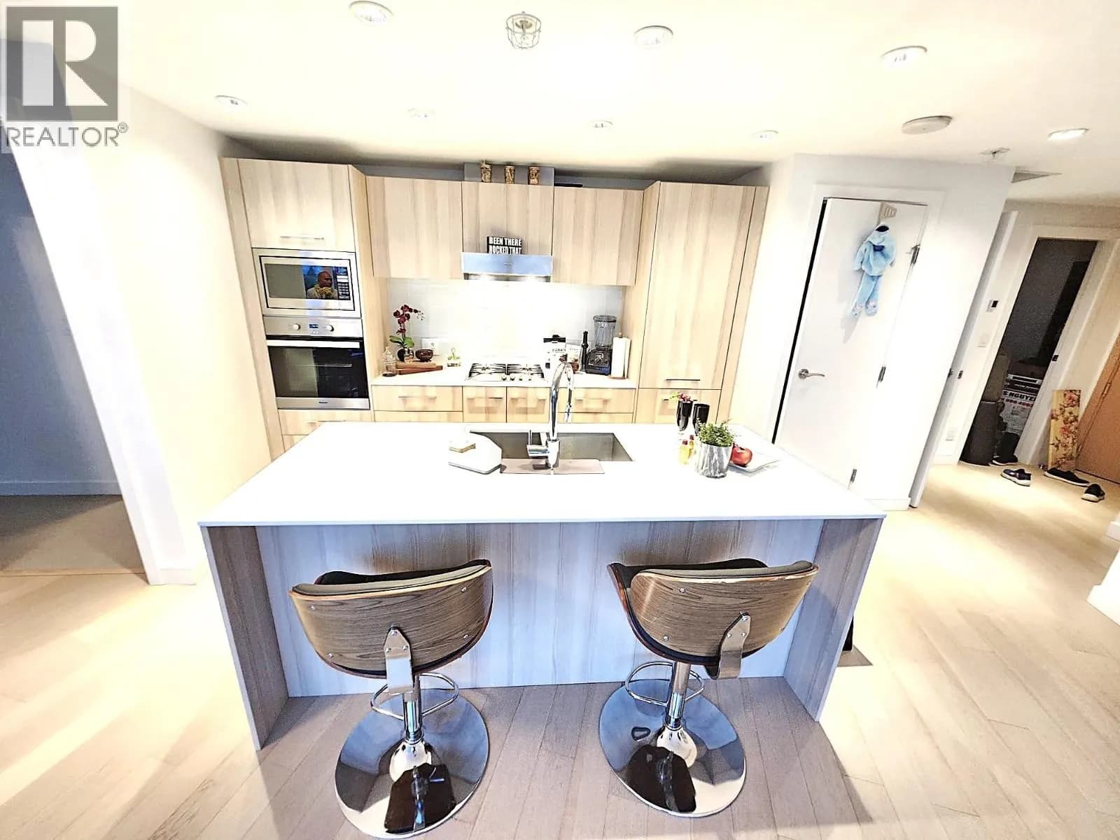
 +35 more photos
$838,888
#809 4638 GLADSTONE STREET, Vancouver, BC
2 bed · 2 bath · 903 sqft
MLS® number: R2969275
Key details
- Property type
- Apartment/Condo
- Beds · baths
- 2 · 2
- Size
- 903 sq ft
- Price per sq ft
- $929
- Strata fee
- $744/mo
- Parking
- 1
- Pets
- With restrictions
- Year built
- 2018
About this condo
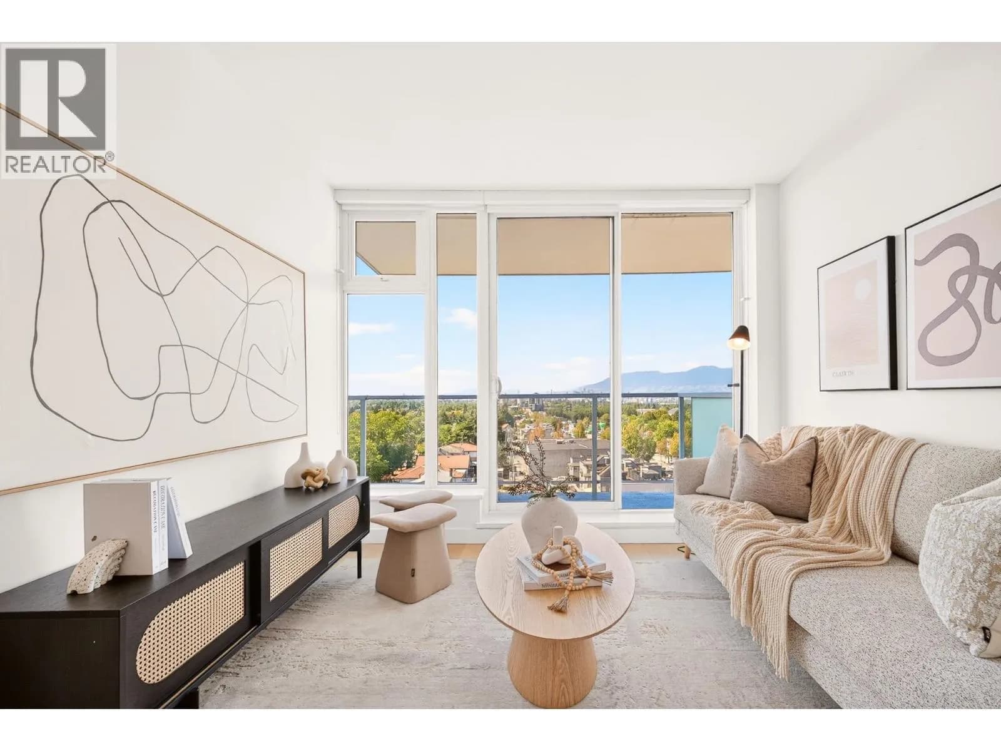
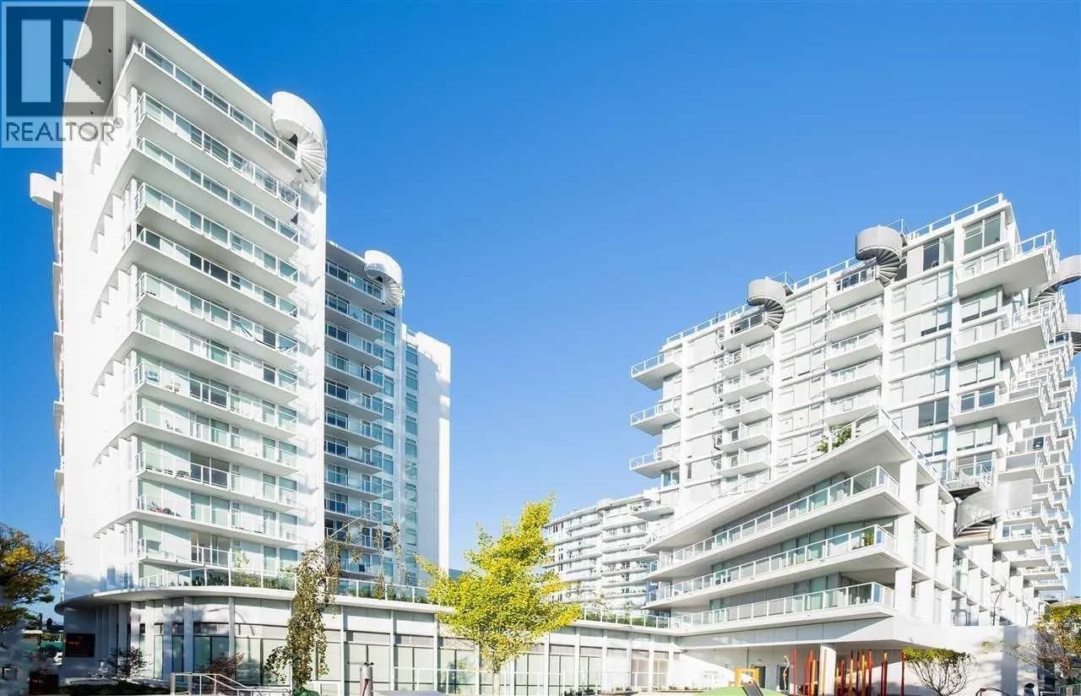
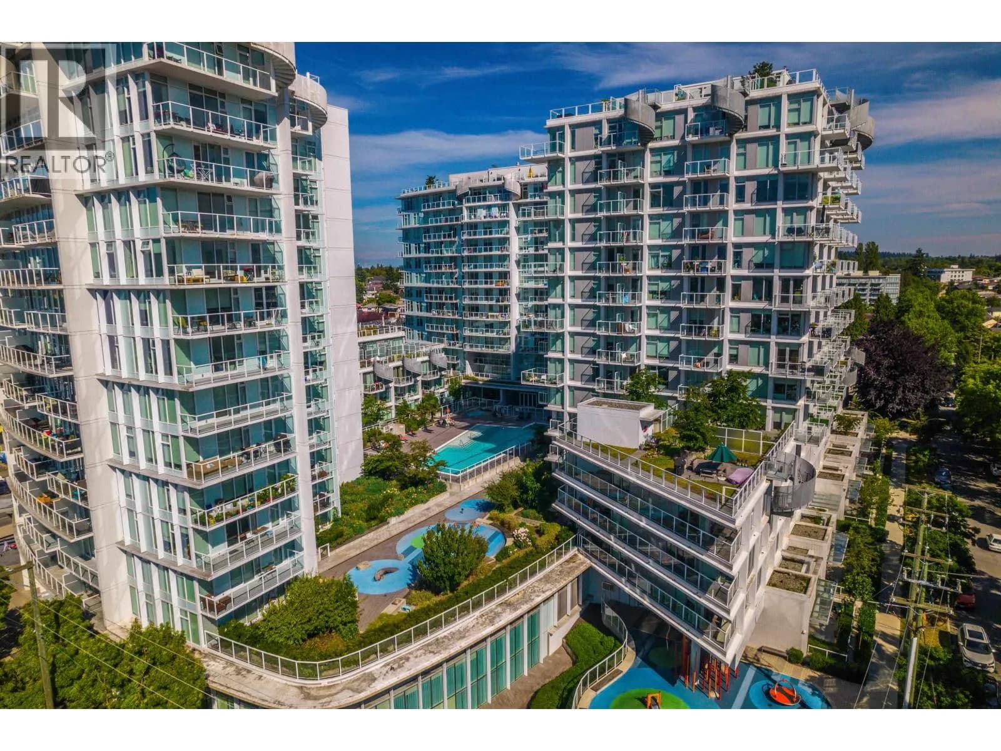
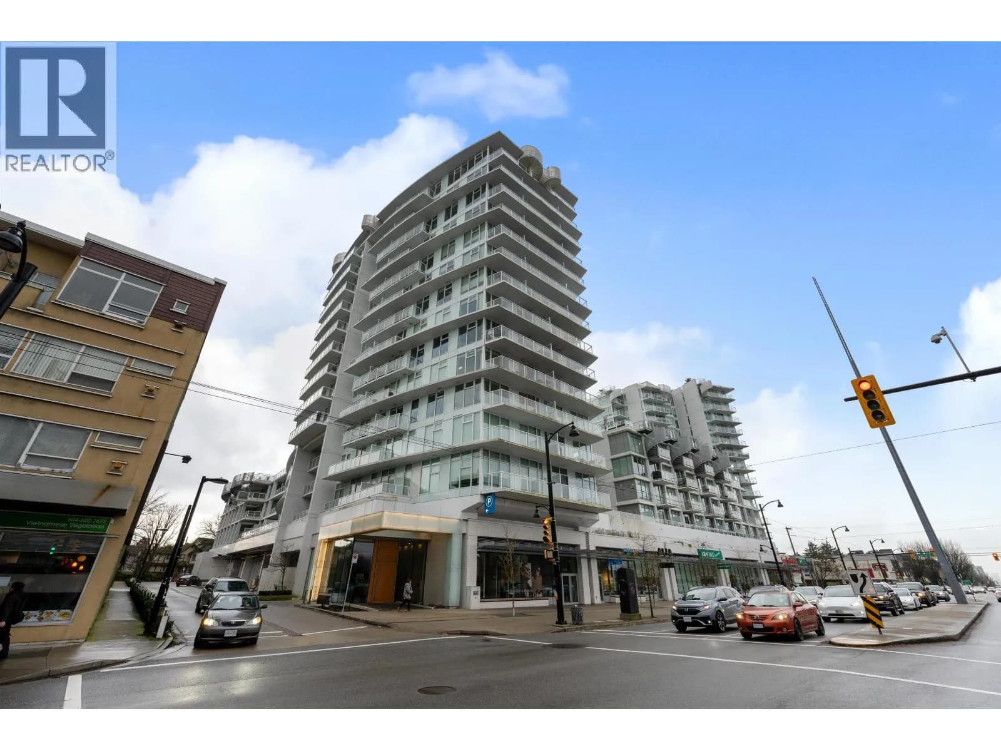
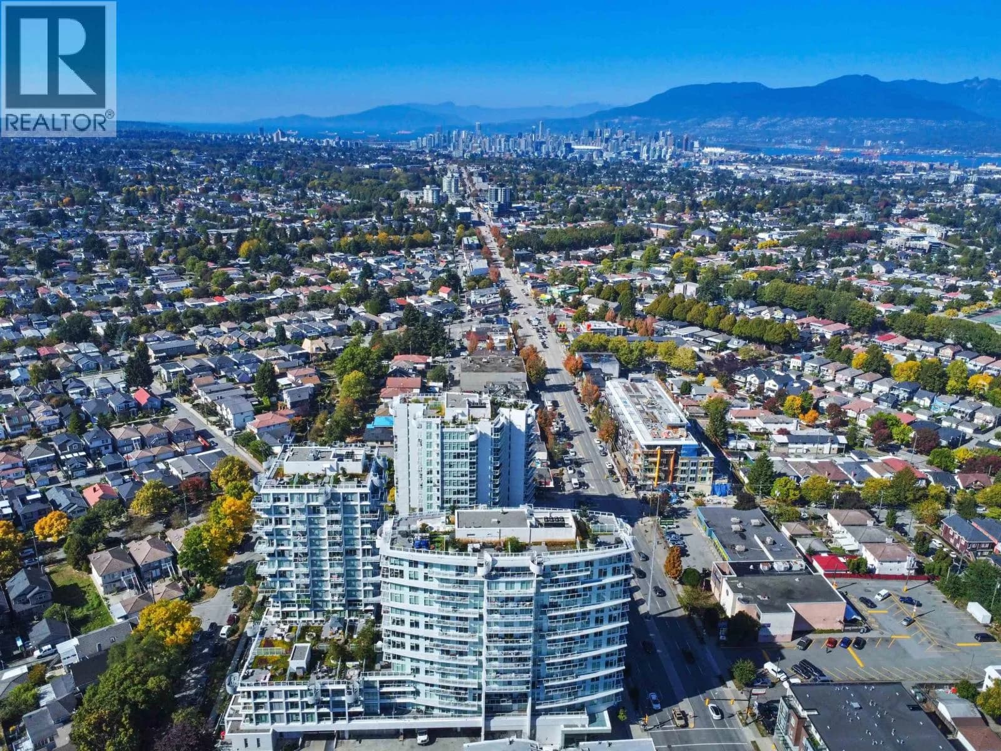
Welcome to Kensington Gardens by reputable Westbank. This immaculate NE corner 2 bed, 2 bath plus den home with astonishing City and Mountains view won't deceive you. Features include integrated Miele appliances, quartz counter tops, engineered hardwood floors, Blomberg washer and dryer, A/C, and a large balcony for entertaining with North Shore mountain views. Enjoy the building's 5 star amenities: Concierge, heated outdoor pool, hot tub, sauna, gym, theatre room, study rooms, meeting room, party-room with full kitchen, pool table, and kids play area. Centrally located right above T&T Supermarket, only 12 mins away from Nanaimo Skytrain Station and steps away from public transit and an abundance of restaurants. Don't miss your chance to own this beautiful gem!
Details
- MLS® number
- R2969275
- Property type
- Apartment/Condo
- Bedrooms
- 2
- Bathrooms
- 2
- Interior size
- 903 sqft
- Year built
- 2018
- Building storeys
- 18
- Strata fee
- $744 / month
- Fee per sq ft
- $0.82 / sqft
- Property tax
- $2,609 (2024)
- Ownership
- Condo/Strata
- Parking
- 1
- Parking details
- Underground, Guest, Side Access, Garage Door Opener
- Heating
- Heat Pump
- Cooling
- Central Air, Air Conditioning
- Appliances
- Washer/Dryer, Trash Compactor, Dishwasher, Refrigerator, Stove, Microwave, Oven
- Exterior
- Garden, Playground, Balcony
- Building features
- Bike Room, Clubhouse, Exercise Centre, Concierge, Caretaker, Trash, Maintenance Grounds, Gas, Heat, Hot Water, Management, Recreation Facilities, Sewer, Snow Removal, Water
- Community features
- Shopping Nearby, Pets Allowed With Restrictions, Rentals Allowed With Restrictions
- Security
- Smoke Detector(s), Fire Sprinkler System
- Pool
- Outdoor Pool
- View
- Mountain view
- Neighbourhood
- Victoria
- Postal code
- V5N0G5
More details
- Interior Features
- Elevator
- Levels
- 5 Plus Level
- Laundry
- In Unit
- Window Features
- Window Coverings
- Common Walls
- 2+ Common Walls
- Area
- Vancouver East
- Garage
- Yes
- Age of Building
- 8 years
- Main Floor Finished Area
- 903 sq ft
- Property Sub-Type
- Apartment/Condo
- Listing Board
- Greater Vancouver
- Listing Brokerage
- Sutton Group-West Coast Realty
- Stories (Unit)
- 5
Nearby
Schools
- Gladstone SecondaryElementary · Public School605 m
- G T Cunningham ElementaryElementary · Public School776 m
- Lord Selkirk AnnexElementary · Public School816 m
- John Norquay ElementaryElementary · Public School823 m
- Lord Selkirk ElementaryElementary · Public School879 m
- Tecumseh AnnexElementary · Public School1.1 km
- Sir Richard McBride ElementaryElementary · Public School1.2 km
- Lord Beaconsfield ElementaryElementary · Public School1.2 km
- Tecumseh ElementaryElementary · Public School1.4 km
- Tyee ElementaryElementary · Public School1.4 km
Transit stops
- Eastbound Kingsway @ Gladstone St57 m
- Westbound Kingsway @ Gladstone St80 m
- Westbound Kingsway @ Nanaimo St221 m
- Eastbound Kingsway @ Victoria Dr247 m
- Southbound Victoria Dr @ E 31 Ave250 m
- Northbound Victoria Dr @ E 32 Ave262 m
- Westbound Kingsway @ Nanaimo St279 m
- Northbound Victoria Dr @ Kingsway288 m
Nearby places
Restaurants (5+)
- New Mandarin Seafood Restaurant7 m
- Happy Family Restaurant57 m
- Hai Chi Em66 m
- Veggie Bowl114 m
- Pho Anh Vu115 m
Cafes (4)
- Café Eggstatic188 m
- Hoi An Cafe527 m
- El Caracol Mexican Cafe658 m
- Jojo Cafe739 m
Grocery (3)
- 大統華 T&T Supermarket30 m
- 88 Supermarket338 m
- JJ Sri Lankan Store618 m
Parks (2)
- General Brock Park305 m
- Brewers Park600 m
Pharmacies (4)
- Queens Apothecary155 m
- The Medicine Shoppe266 m
- Shoppers Drug Mart418 m
- Pharmasave528 m
Banks & ATMs (5+)
- Scotiabank41 m
- Beem Credit Union74 m
- RBC289 m
- TD372 m
- RBC Royal Bank388 m
Healthcare (5+)
- Queens Medical Clinic151 m
- Pacific Medical Clinic261 m
- Kingsway Oak Medical Clinic480 m
- Simply Wellness Medical514 m
- Medicare796 m
Nearby places data: © OpenStreetMap contributors. Within about an 800 m walk.
Condo market stats — Vancouver
Monthly figures published by the Fraser Valley Real Estate Board for all Vancouver apartments, not specific to this condo.
MLS® HPI Benchmark Price
$729,200
Jul 2026
Average Sale Price
$892,419
Jul 2026
Monthly Sales
342
Jul 2026
Active Listings
2,222
Jul 2026
Sales-to-Active Ratio
15.0%
Jul 2026
Median Days to Contract
25 days
Jul 2026
MLS® HPI Benchmark Price
Source: Fraser Valley Real Estate Board.
Who lives in Vancouver
Statistics Canada 2021 Census figures for the whole city, not this building or street.
- Population
- 662,248
- Change since 2016
- +4.9%
- People per km²
- 5,750
- Homes
- 328,347
- Median household income
- $82,000
- Median after-tax income
- $72,000
Immigration
42.2% of residents were born outside Canada (274,360 people).
Most common countries of birth, as a share of all residents
- China9.6% · 63,270
- Philippines4.5% · 29,925
- Hong Kong3.8% · 25,485
- India2.2% · 14,640
- United Kingdom1.9% · 12,895
- Viet Nam1.8% · 12,115
- Taiwan1.5% · 9,865
- United States of America1.5% · 9,790
Languages spoken
Mother tongue, as a share of all residents
- English50.7% · 332,135
- Yue (Cantonese)11.8% · 77,435
- Mandarin6.4% · 41,695
- Tagalog (Pilipino, Filipino)2.9% · 18,675
- Spanish2.6% · 16,735
- Punjabi (Panjabi)2.0% · 13,305
- Vietnamese1.8% · 11,870
- French1.5% · 9,925
- Iranian Persian1.4% · 8,900
- Korean1.3% · 8,605
English and French
Knowledge of official languages
- English only84.8%
- English and French9.3%
- French only0.1%
- Neither English nor French5.8%

Sutton Group-West Coast Realty
MLS® number: R2969275
This representation is based in whole or in part on data generated by the Chilliwack & District Real Estate Board, Fraser Valley Real Estate Board or Greater Vancouver REALTORS® which assume no responsibility for its accuracy.
Copyright © 2026 Chilliwack & District Real Estate Board, Fraser Valley Real Estate Board and/or Greater Vancouver REALTORS®. All rights reserved.
More in this building
Condos for sale nearby

Similar condos in Vancouver

Condos for sale in nearby cities
Before you make an offer
Curious what your condo at 4638 Gladstone Street is worth?
Tell Karan a little about your condo and he will prepare a personal evaluation for you, with no obligation. It is written by a person who looks at your floor plan, your building and the current market. There is no automated estimate.
Get my personal condo evaluation →