


 +26 more photos
$3,988,000
#PH3 1790 BAYSHORE DRIVE, Vancouver, BC
3 bed · 3.5 bath · 2,514 sqft
MLS® number: R3156930
Key details
- Property type
- Apartment/Condo
- Beds · baths
- 3 · 3.5
- Size
- 2,514 sq ft
- Price per sq ft
- $1,586
- Strata fee
- $1,992/mo
- Parking
- 3
- Pets
- With restrictions
- Year built
- 1997
About this condo
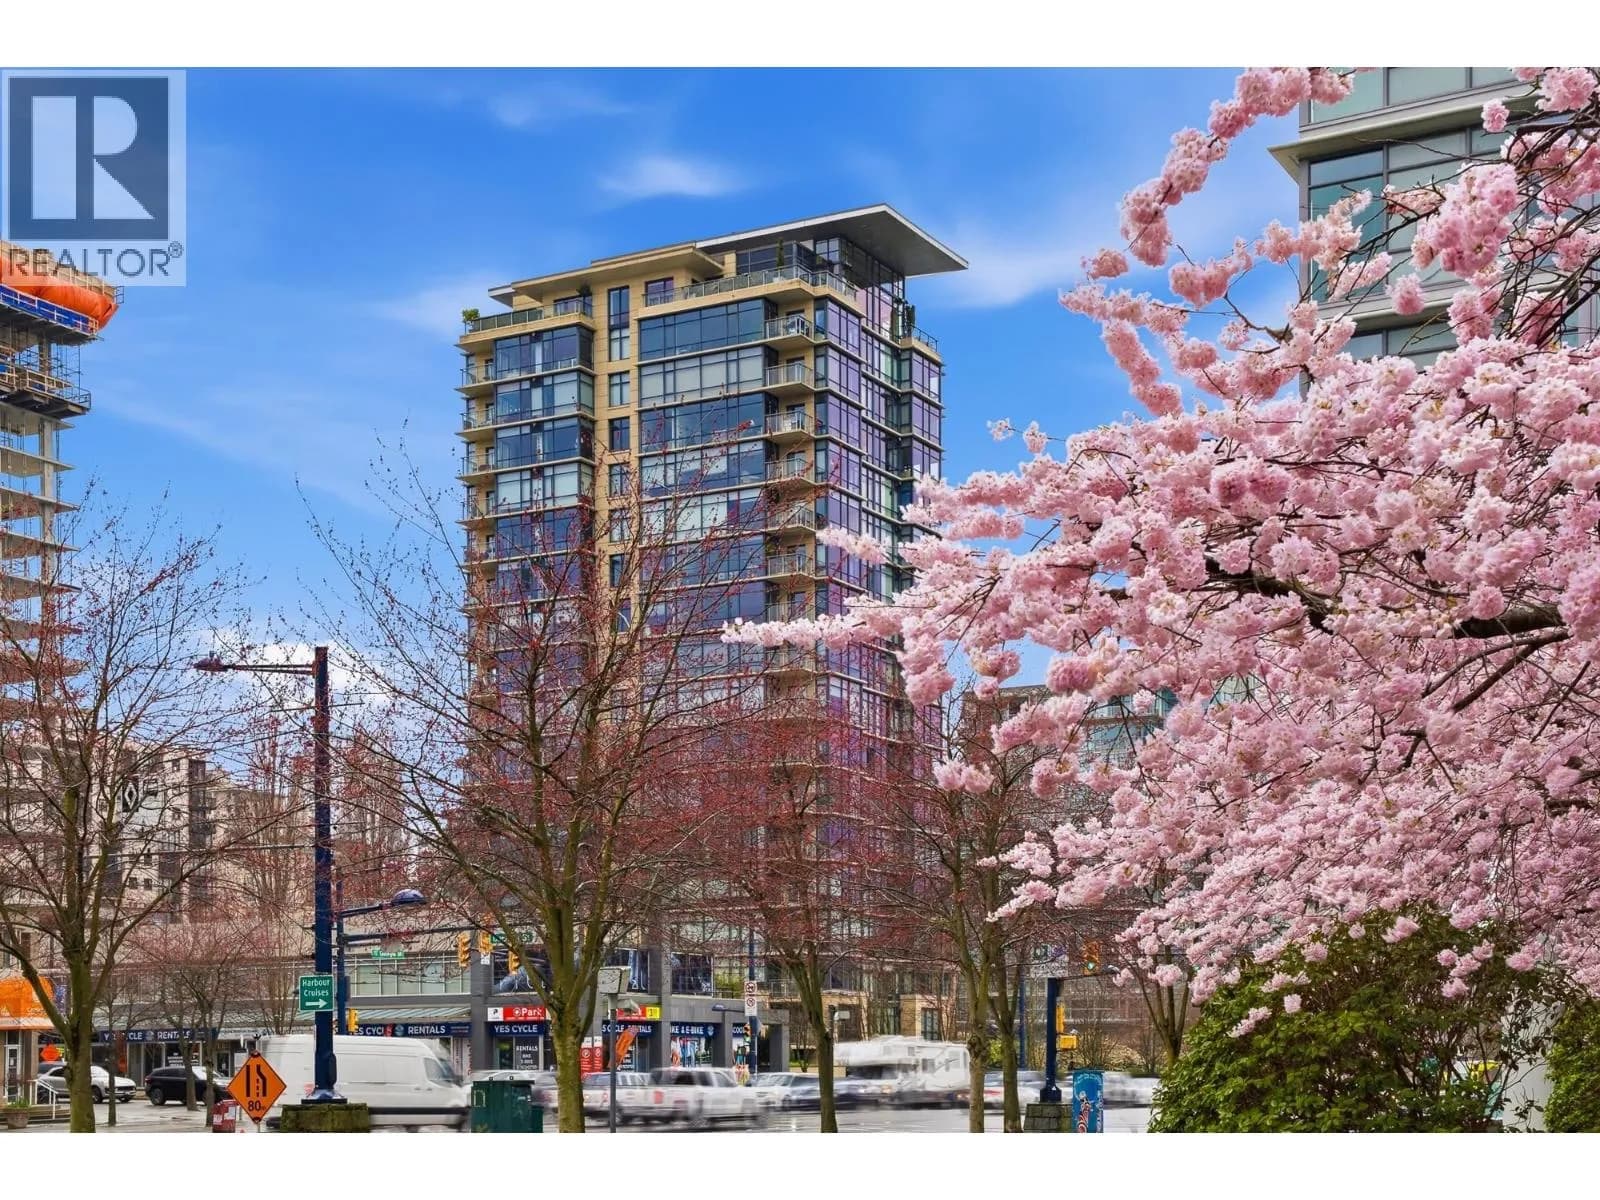
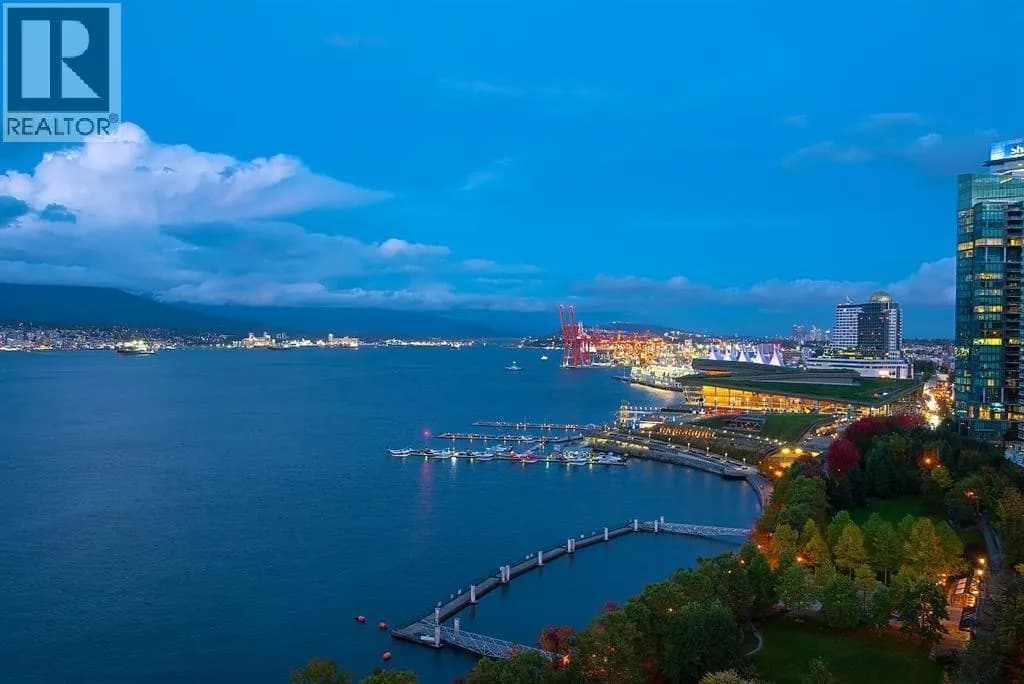
Experience waterfront living in this exceptional 3 bed, 4 bath PENTHOUSE at Bayshore Gardens. Offering 2,514 Sq. Ft. of beautifully appointed interior living, the residence features a bright, open-concept design complemented by five private balconies totalling 342 Sq. Ft. Floor-to-ceiling windows showcase breathtaking 270° views spanning Burrard Inlet, the North Shore Mountains, and Stanley Park. Refined finishes include marble tile flooring, plush Berber carpeting, and custom Venetian plaster walls, while the chef-inspired kitchen features a 5-burner gas range and premium appliances, ideal for entertaining. Residents enjoy full-service amenities including concierge, a state-of-the-art fitness centre, and sauna. Just steps from the seawall and moments from world-class dining and shopping.
Details
- MLS® number
- R3156930
- Property type
- Apartment/Condo
- Bedrooms
- 3
- Bathrooms
- 3.5
- Interior size
- 2,514 sqft
- Year built
- 1997
- Building storeys
- 18
- Strata fee
- $1,992 / month
- Fee per sq ft
- $0.79 / sqft
- Property tax
- $11,760 (2025)
- Ownership
- Condo/Strata
- Parking
- 3
- Parking details
- Underground, Front Access, Concrete
- Heating
- Forced Air
- Cooling
- Central Air, Air Conditioning
- Appliances
- Washer/Dryer, Dishwasher, Refrigerator, Stove, Microwave
- Fireplace
- Gas
- Exterior
- Balcony
- Building features
- Bike Room, Exercise Centre, Sauna/Steam Room, Concierge, Gas, Management, Other, Recreation Facilities, Snow Removal
- Community features
- Shopping Nearby, Pets Allowed With Restrictions
- View
- Mountain view, Ocean view
- Neighbourhood
- Coal Harbour
- Postal code
- V6G3G5
More details
- Interior Features
- Elevator, Storage
- Laundry
- In Unit
- Window Features
- Window Coverings
- Common Walls
- Corner Unit
- Complex / Subdivision
- Bayshore Gardens
- Area
- Vancouver West
- Garage
- Yes
- Age of Building
- 29 years
- Main Floor Finished Area
- 2,514 sq ft
- Property Sub-Type
- Apartment/Condo
- Listing Board
- Greater Vancouver
- Listing Brokerage
- VIRANI REAL ESTATE ADVISORS
- Stories (Unit)
- 1
Nearby
Schools
- King George SecondaryElementary · Public School369 m
- Lord Roberts ElementaryElementary · Public School740 m
- Franklin SchoolSecondary · Independent School1.4 km
- Pattison High SchoolSecondary · Independent School1.4 km
- Alexander AcademySecondary · Independent School1.7 km
- Columbia AcademySecondary · Independent School1.7 km
- Anchor Point MontessoriElementary · Independent School1.8 km
- Claren AcademyElementary · Independent School2.0 km
- Lowell High SchoolSecondary · Independent School2.0 km
- Elsie Roy ElementaryElementary · Public School2.4 km
Transit stops
- Eastbound W Georgia St @ Denman St68 m
- Westbound W Georgia St @ Denman St81 m
- Eastbound W Georgia St @ Gilford St218 m
- Westbound W Georgia St @ Cardero St252 m
- Southbound Denman St @ Robson St275 m
- Eastbound Robson St @ Bidwell St285 m
- Northbound Denman St @ Haro St311 m
- Eastbound W Georgia St @ Cardero St333 m
Nearby places
Restaurants (5+)
- Tsukiya90 m
- Tonkotsu Ramen Tsukiya158 m
- Jingle Bao185 m
- Tetsu Sushi Bar194 m
- Kintaro Ramen202 m
Cafes (5+)
- Frost 'N' Foam Bubble Tea192 m
- The Waffle Co.231 m
- Quickly238 m
- Breka Bakery & Cafe270 m
- True Confections325 m
Grocery (5+)
- Lucifer's201 m
- Safeway249 m
- Aria Market296 m
- Whole Foods Market297 m
- No Frills593 m
Parks (5+)
- Marina Square128 m
- Devonian Harbour Park181 m
- Lost Lagoon Park271 m
- Cardero Park369 m
- Barclay Heritage Square614 m
Shopping (2)
- Robson Public Market363 m
- Denman Place Mall623 m
Gyms (5+)
- MOOV Yoga & Movement Studio114 m
- Rize Fitness314 m
- Oxygen Yoga and Fitness-West End324 m
- Axé Capoeira Downtown355 m
- Denman Athletics434 m
Pharmacies (3)
- Georgia Medical Clinic100 m
- The Pharmacy - WestEnd217 m
- Shoppers Drug Mart576 m
Banks & ATMs (5+)
- Vancity246 m
- CIBC248 m
- Bitcoin ATM Coinsite357 m
- Instacoin ATM463 m
- RBC Royal Bank467 m
Healthcare (4)
- Beijing Tong Ren Tang318 m
- Dr Monam Medical & Cosmetic Clinic458 m
- Harbourside Medical Clinic487 m
- Alberni Medical Clinic632 m
Nearby places data: © OpenStreetMap contributors. Within about an 800 m walk.
Condo market stats — Vancouver
Monthly figures published by the Fraser Valley Real Estate Board for all Vancouver apartments, not specific to this condo.
MLS® HPI Benchmark Price
$729,200
Jul 2026
Average Sale Price
$892,419
Jul 2026
Monthly Sales
342
Jul 2026
Active Listings
2,222
Jul 2026
Sales-to-Active Ratio
15.0%
Jul 2026
Median Days to Contract
25 days
Jul 2026
MLS® HPI Benchmark Price
Source: Fraser Valley Real Estate Board.
Who lives in Vancouver
Statistics Canada 2021 Census figures for the whole city, not this building or street.
- Population
- 662,248
- Change since 2016
- +4.9%
- People per km²
- 5,750
- Homes
- 328,347
- Median household income
- $82,000
- Median after-tax income
- $72,000
Immigration
42.2% of residents were born outside Canada (274,360 people).
Most common countries of birth, as a share of all residents
- China9.6% · 63,270
- Philippines4.5% · 29,925
- Hong Kong3.8% · 25,485
- India2.2% · 14,640
- United Kingdom1.9% · 12,895
- Viet Nam1.8% · 12,115
- Taiwan1.5% · 9,865
- United States of America1.5% · 9,790
Languages spoken
Mother tongue, as a share of all residents
- English50.7% · 332,135
- Yue (Cantonese)11.8% · 77,435
- Mandarin6.4% · 41,695
- Tagalog (Pilipino, Filipino)2.9% · 18,675
- Spanish2.6% · 16,735
- Punjabi (Panjabi)2.0% · 13,305
- Vietnamese1.8% · 11,870
- French1.5% · 9,925
- Iranian Persian1.4% · 8,900
- Korean1.3% · 8,605
English and French
Knowledge of official languages
- English only84.8%
- English and French9.3%
- French only0.1%
- Neither English nor French5.8%

VIRANI REAL ESTATE ADVISORS
MLS® number: R3156930
This representation is based in whole or in part on data generated by the Chilliwack & District Real Estate Board, Fraser Valley Real Estate Board or Greater Vancouver REALTORS® which assume no responsibility for its accuracy.
Copyright © 2026 Chilliwack & District Real Estate Board, Fraser Valley Real Estate Board and/or Greater Vancouver REALTORS®. All rights reserved.
More in this building

Condos for sale nearby


Similar condos in Vancouver


Condos for sale in nearby cities
Before you make an offer
Curious what your condo at 1790 Bayshore Drive is worth?
Tell Karan a little about your condo and he will prepare a personal evaluation for you, with no obligation. It is written by a person who looks at your floor plan, your building and the current market. There is no automated estimate.
Get my personal condo evaluation →