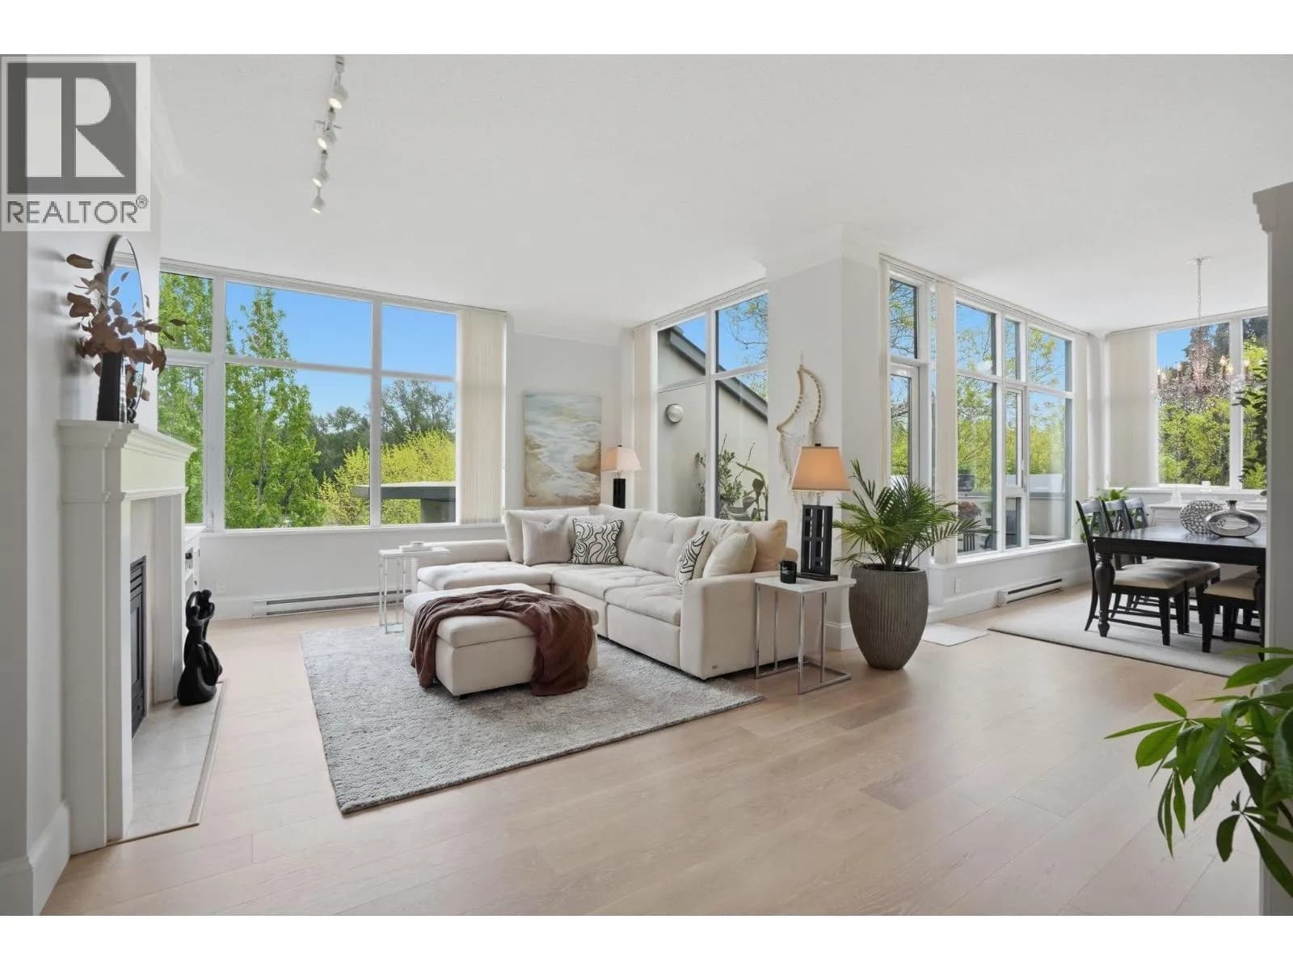
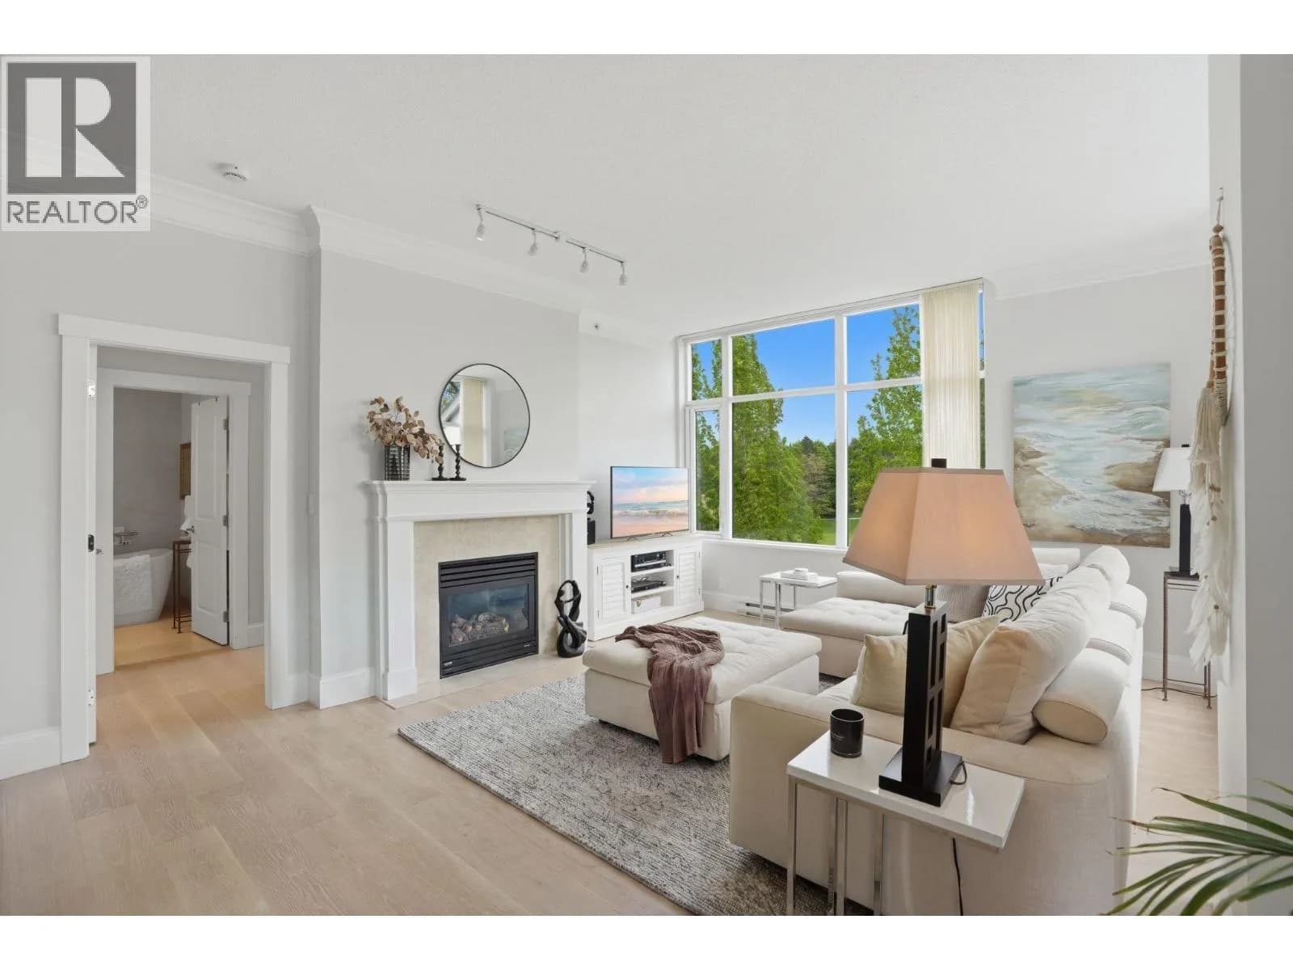

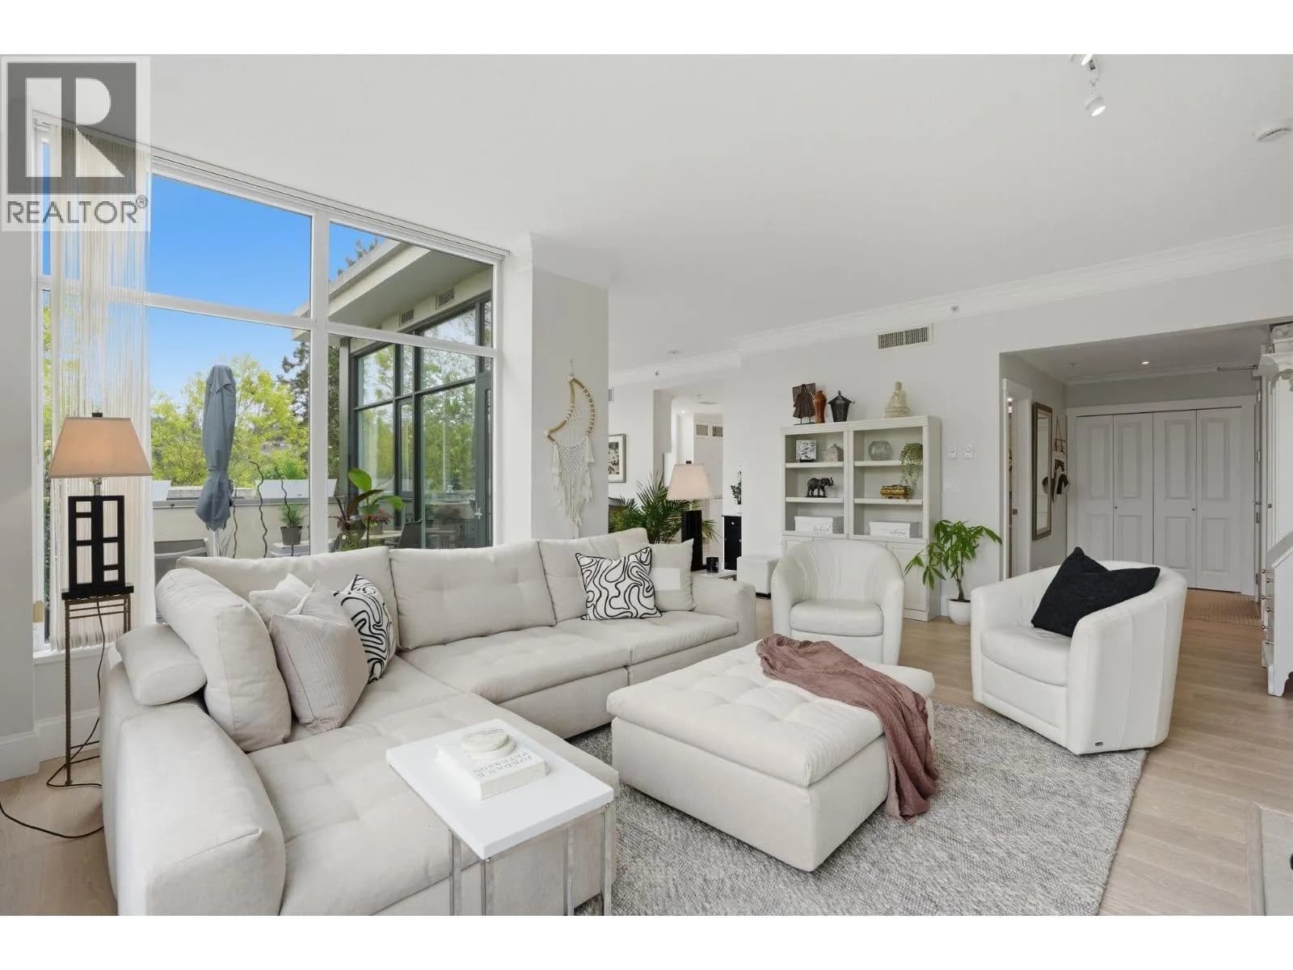
 +35 more photos
$3,198,800
#PH711 4759 VALLEY DRIVE, Vancouver, BC
2 bed · 2.5 bath · 1,795 sqft
MLS® number: R3165382
Key details
- Property type
- Apartment/Condo
- Beds · baths
- 2 · 2.5
- Size
- 1,795 sq ft
- Price per sq ft
- $1,782
- Strata fee
- $1,053/mo
- Parking
- 2
- Pets
- With restrictions
- Year built
- 2005
About this condo
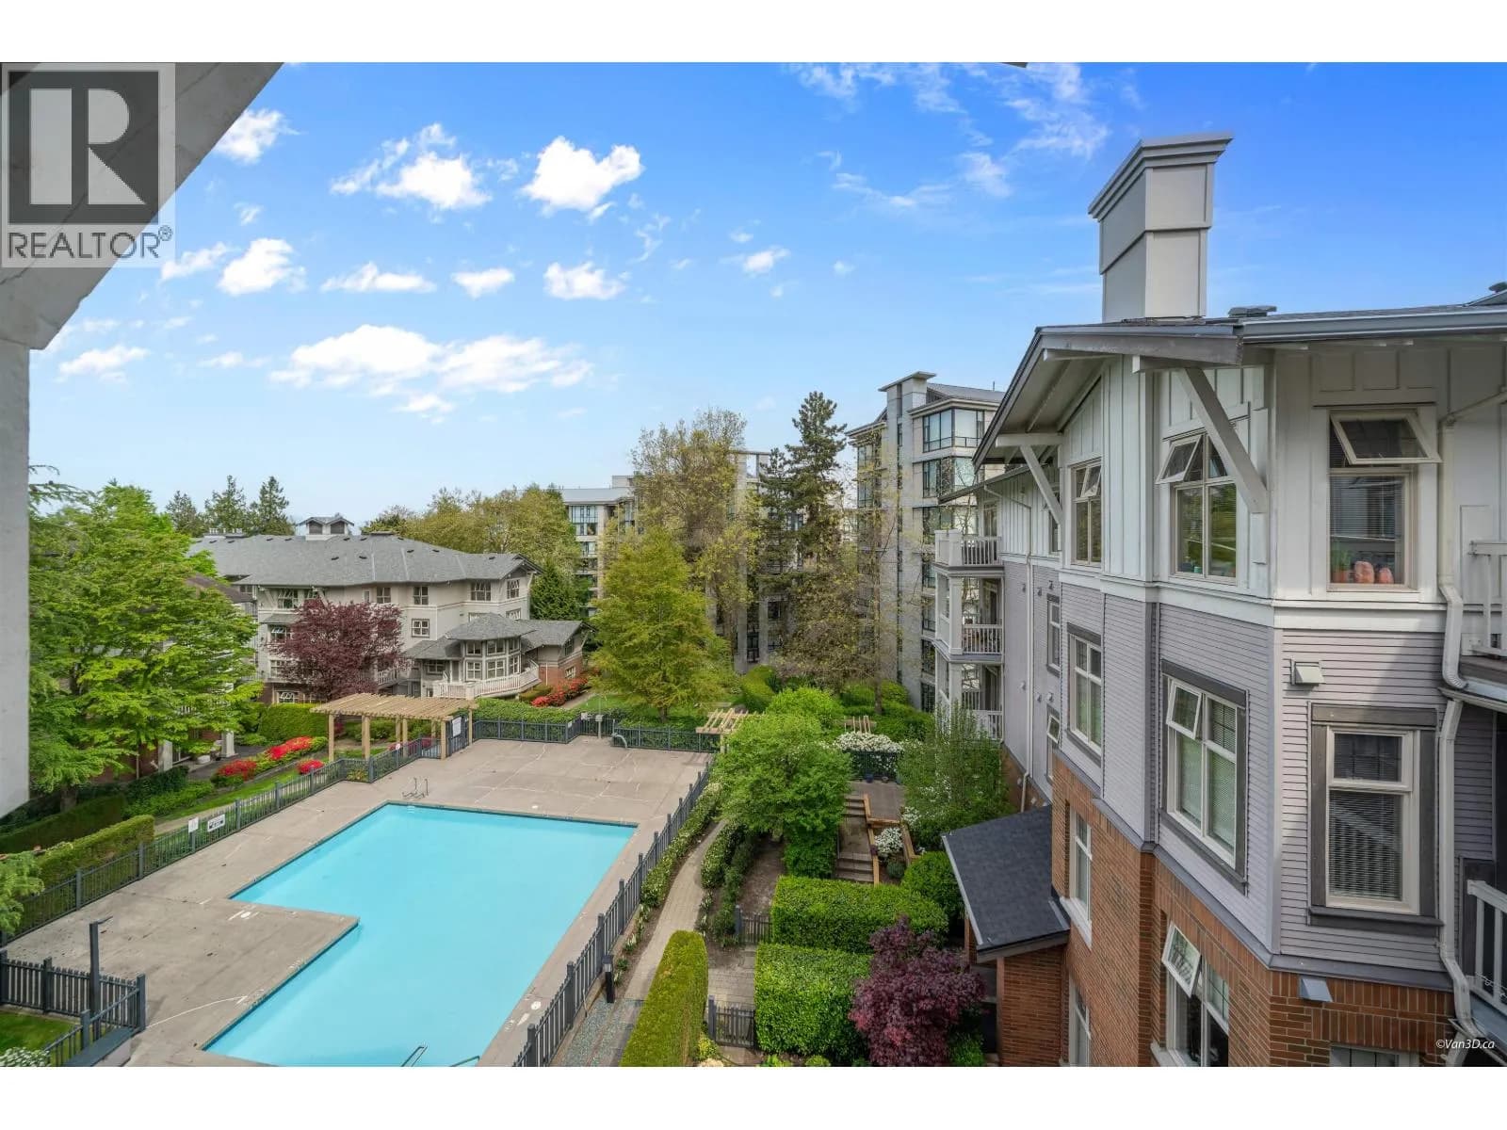
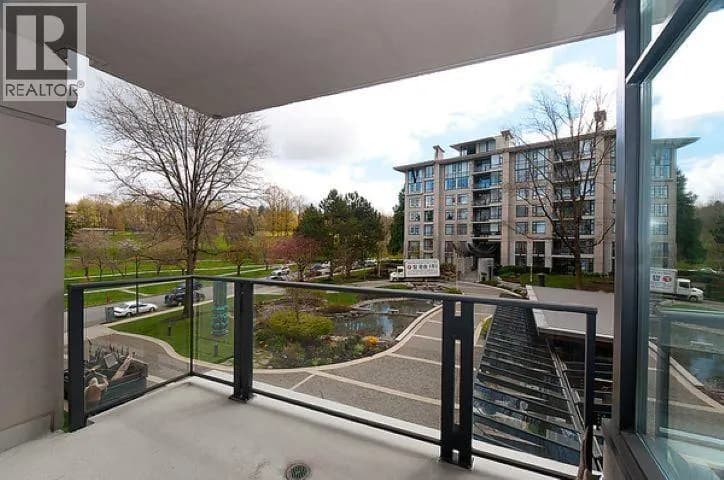
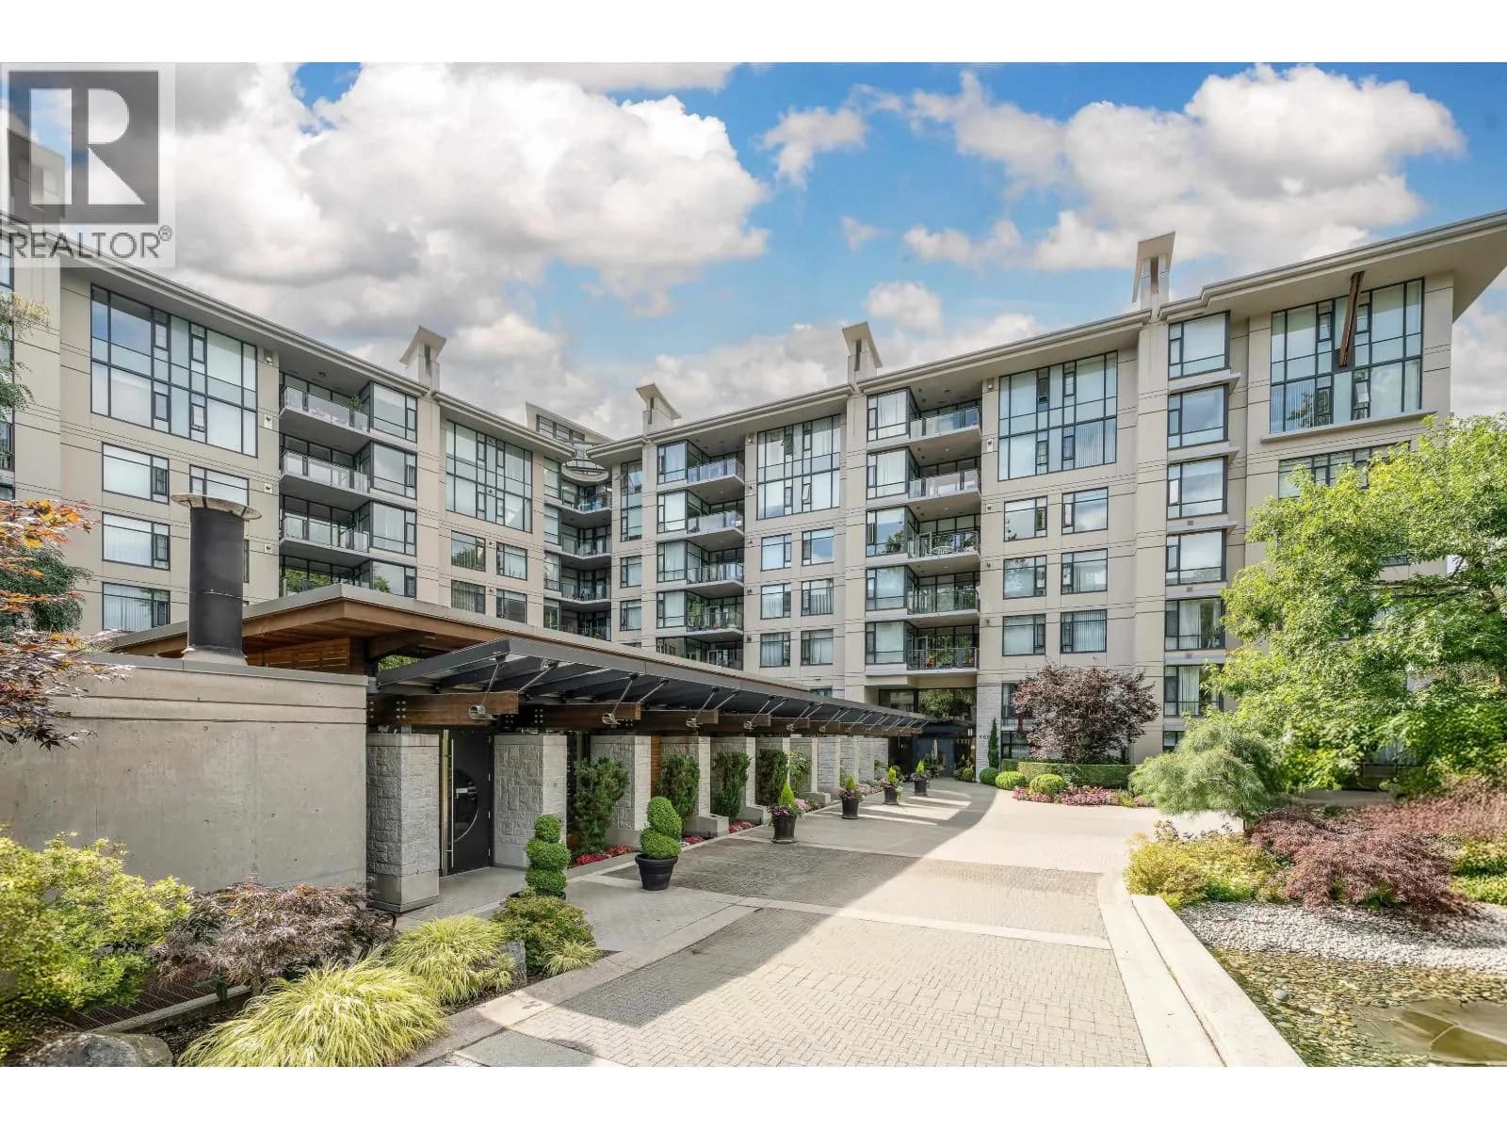
PENTHOUSE at Marguerite House II by Polygon with East, South+West views! Incredible entertaining spaces w/Canadian White Oak flooring throughout, 9’7” ceilings and COMPLETE PRIVACY to Quilchena Park - no expense spared in this masterful renovation. Main living areas accented by 2 lovely balconies+2 fireplaces. Chef’s kitchen has stunning Quartz Counters, Backsplash & island Waterfall; custom cabinetry by Pacific Rim; motorized blinds; all NEW appliances incl Double Wall oven & Induction Cooktop; coffee bar+breakfast nook. Spacious Primary Bedroom offers walk-in closet & Serene Spa Ensuite w/Soaker Tub, Double sink & integrated vanity. HEATPUMP & AIR CONDITIONING. PRIVATE 2-Car GARAGE (storage & EV READY). Pool, Spa Bldg (steam, hottub, sauna), Guest Suites & Concierge. OPEN Sun Sep 27 2-4
Details
- MLS® number
- R3165382
- Property type
- Apartment/Condo
- Bedrooms
- 2
- Bathrooms
- 2.5
- Interior size
- 1,795 sqft
- Year built
- 2005
- Building storeys
- 7
- Strata fee
- $1,053 / month
- Fee per sq ft
- $0.59 / sqft
- Property tax
- $7,465 (2025)
- Ownership
- Condo/Strata
- Parking
- 2
- Parking details
- Garage Double, Underground, Side Access, Garage Door Opener
- Heating
- Baseboard, Electric, Heat Pump
- Cooling
- Central Air, Air Conditioning
- Appliances
- Washer/Dryer, Dishwasher, Refrigerator, Stove, Microwave
- Fireplace
- Gas
- Exterior
- Garden, Balcony
- Building features
- Exercise Centre, Concierge, Trash, Maintenance Grounds, Hot Water, Management, Recreation Facilities, Sewer, Snow Removal, Water
- Community features
- Shopping Nearby, Pets Allowed With Restrictions
- Pool
- Outdoor Pool
- View
- Quilchena Park
- Neighbourhood
- Quilchena
- Postal code
- V6J4B7
More details
- Interior Features
- Elevator, Guest Suite, Storage
- Laundry
- In Unit
- Window Features
- Window Coverings
- Spa / Hot Tub
- Swirlpool/Hot Tub
- Common Walls
- End Unit
- Complex / Subdivision
- Marguerite House Ii
- Area
- Vancouver West
- Garage
- 2 spaces
- Age of Building
- 21 years
- Main Floor Finished Area
- 1,795 sq ft
- Property Sub-Type
- Apartment/Condo
- Listing Board
- Greater Vancouver
- Listing Brokerage
- Oakwyn Realty Ltd.
- Stories (Unit)
- 1
Nearby
Schools
- Prince Of Wales SecondaryElementary · Public School485 m
- Quilchena ElementaryElementary · Public School673 m
- Point Grey SecondarySecondary · Public School692 m
- Shaughnessy ElementaryElementary · Public School790 m
- Little Flower AcademyElementary · Independent School864 m
- York House SchoolElementary-Secondary · Independent School983 m
- St Regis Secondary SchoolElementary · Independent School1.1 km
- Trafalgar ElementaryElementary · Public School1.2 km
- Vancouver CollegeElementary-Secondary · Independent School1.4 km
- Maple Grove ElementaryElementary · Public School1.5 km
Transit stops
- Northbound Arbutus St @ W 33 Ave185 m
- Southbound Arbutus St @ W 32 Ave187 m
- Southbound Arbutus St @ Valley Dr239 m
- Northbound Arbutus St @ Valley Dr277 m
- Northbound Arbutus St @ Quilchena Cres291 m
- Southbound Arbutus St @ W 35 Ave484 m
- Northbound Arbutus St @ Nanton Ave531 m
- Southbound Arbutus St @ Lahb Ave554 m
Nearby places
Restaurants (3)
- Sushi King House696 m
- White Spot710 m
- Bufala730 m
Cafes (1)
- Starbucks611 m
Grocery (1)
- Safeway617 m
Parks (3)
- Quilchena Park126 m
- Prince of Wales Park422 m
- Ravine Park469 m
Pharmacies (1)
- Kripps Health Care Rx784 m
Banks & ATMs (1)
- BMO570 m
Healthcare (2)
- Skin Matters Medical Aesthetic Centre638 m
- West Coast Medical Imaging687 m
Nearby places data: © OpenStreetMap contributors. Within about an 800 m walk.
Condo market stats — Vancouver
Monthly figures published by the Fraser Valley Real Estate Board for all Vancouver apartments, not specific to this condo.
MLS® HPI Benchmark Price
$729,200
Jul 2026
Average Sale Price
$892,419
Jul 2026
Monthly Sales
342
Jul 2026
Active Listings
2,222
Jul 2026
Sales-to-Active Ratio
15.0%
Jul 2026
Median Days to Contract
25 days
Jul 2026
MLS® HPI Benchmark Price
Source: Fraser Valley Real Estate Board.
Who lives in Vancouver
Statistics Canada 2021 Census figures for the whole city, not this building or street.
- Population
- 662,248
- Change since 2016
- +4.9%
- People per km²
- 5,750
- Homes
- 328,347
- Median household income
- $82,000
- Median after-tax income
- $72,000
Immigration
42.2% of residents were born outside Canada (274,360 people).
Most common countries of birth, as a share of all residents
- China9.6% · 63,270
- Philippines4.5% · 29,925
- Hong Kong3.8% · 25,485
- India2.2% · 14,640
- United Kingdom1.9% · 12,895
- Viet Nam1.8% · 12,115
- Taiwan1.5% · 9,865
- United States of America1.5% · 9,790
Languages spoken
Mother tongue, as a share of all residents
- English50.7% · 332,135
- Yue (Cantonese)11.8% · 77,435
- Mandarin6.4% · 41,695
- Tagalog (Pilipino, Filipino)2.9% · 18,675
- Spanish2.6% · 16,735
- Punjabi (Panjabi)2.0% · 13,305
- Vietnamese1.8% · 11,870
- French1.5% · 9,925
- Iranian Persian1.4% · 8,900
- Korean1.3% · 8,605
English and French
Knowledge of official languages
- English only84.8%
- English and French9.3%
- French only0.1%
- Neither English nor French5.8%

Oakwyn Realty Ltd.
MLS® number: R3165382
This representation is based in whole or in part on data generated by the Chilliwack & District Real Estate Board, Fraser Valley Real Estate Board or Greater Vancouver REALTORS® which assume no responsibility for its accuracy.
Copyright © 2026 Chilliwack & District Real Estate Board, Fraser Valley Real Estate Board and/or Greater Vancouver REALTORS®. All rights reserved.
More in this building
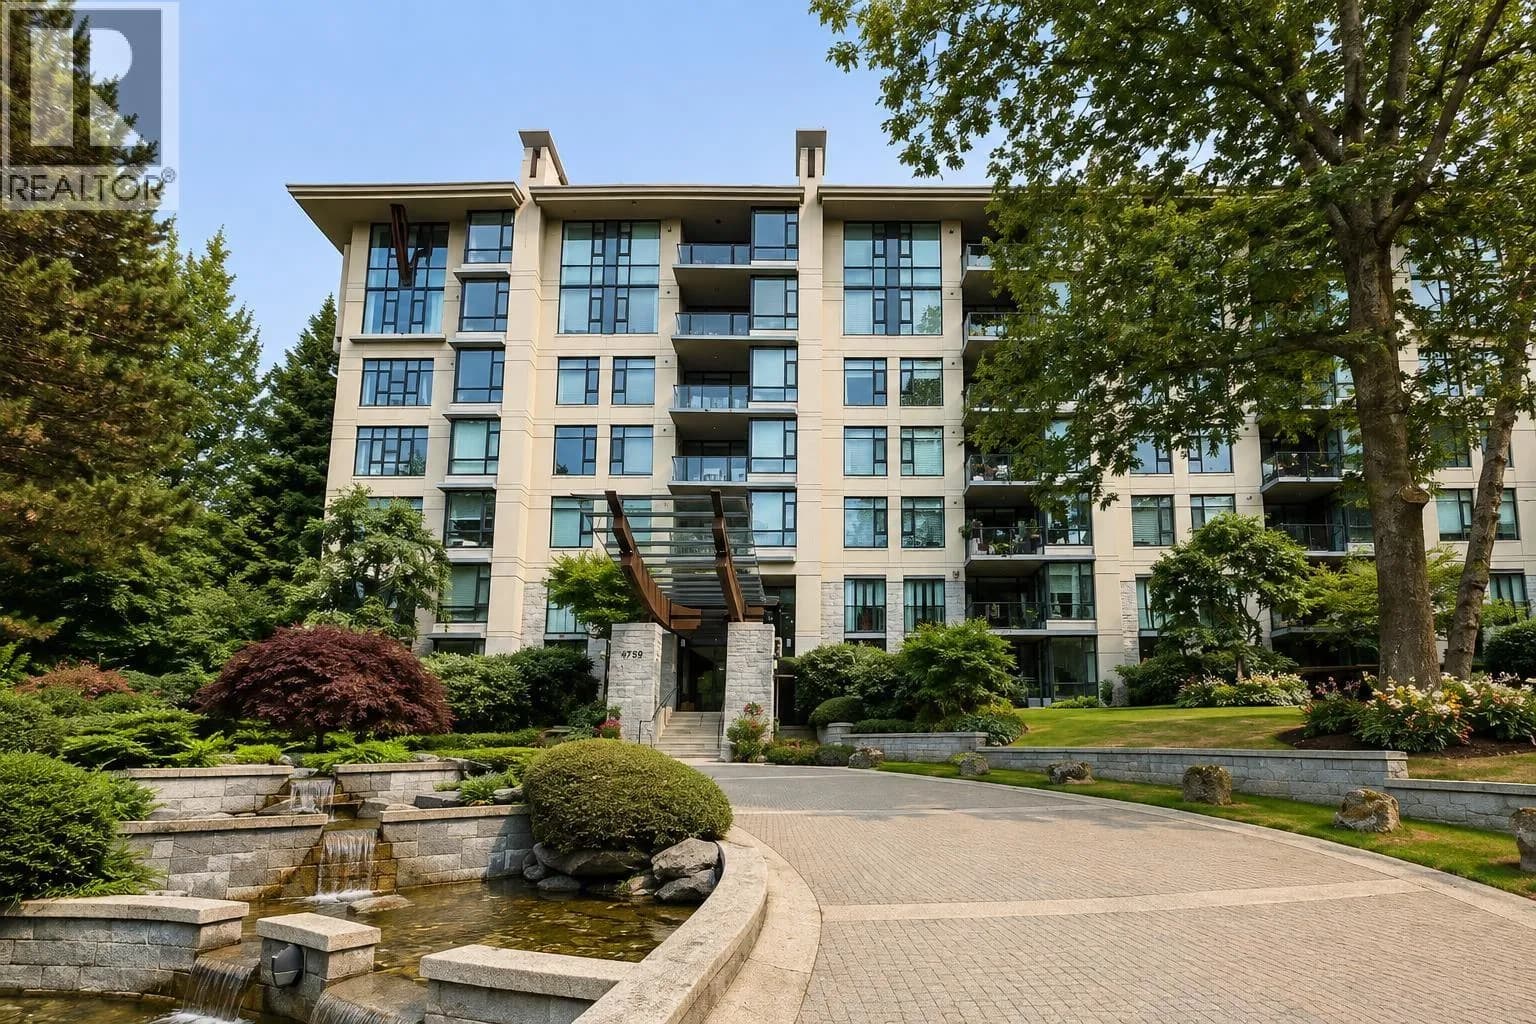
Condos for sale nearby

Similar condos in Vancouver


Condos for sale in nearby cities
Before you make an offer
Curious what your condo at 4759 Valley Drive is worth?
Tell Karan a little about your condo and he will prepare a personal evaluation for you, with no obligation. It is written by a person who looks at your floor plan, your building and the current market. There is no automated estimate.
Get my personal condo evaluation →