
 +60 more photos
$537,000
#432 101 Village Centre Court, Vernon, BC
2 bed · 2 bath · 952 sqft
MLS® number: 10382133
Key details
- Property type
- Single Family
- Beds · baths
- 2 · 2
- Size
- 952 sq ft
- Price per sq ft
- $564
- Strata fee
- $1,142/mo
- Parking
- 1
- Pets
- With restrictions
- Year built
- 2004
About this condo
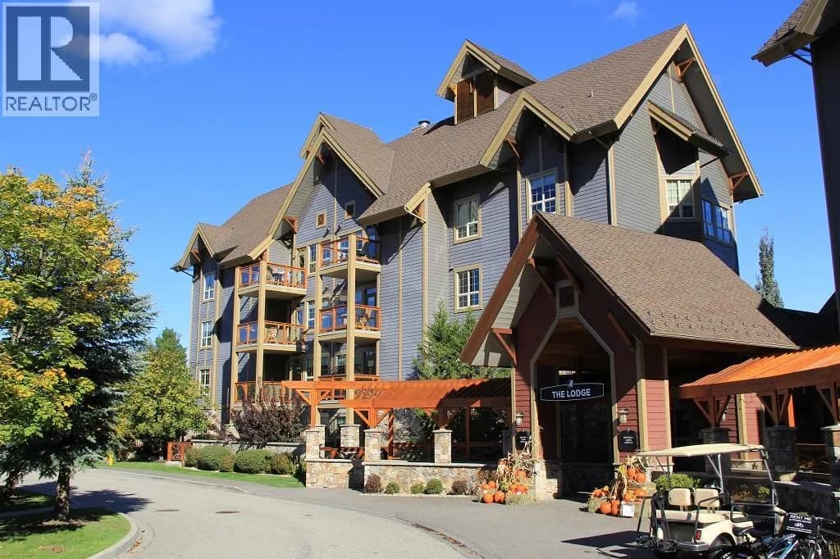
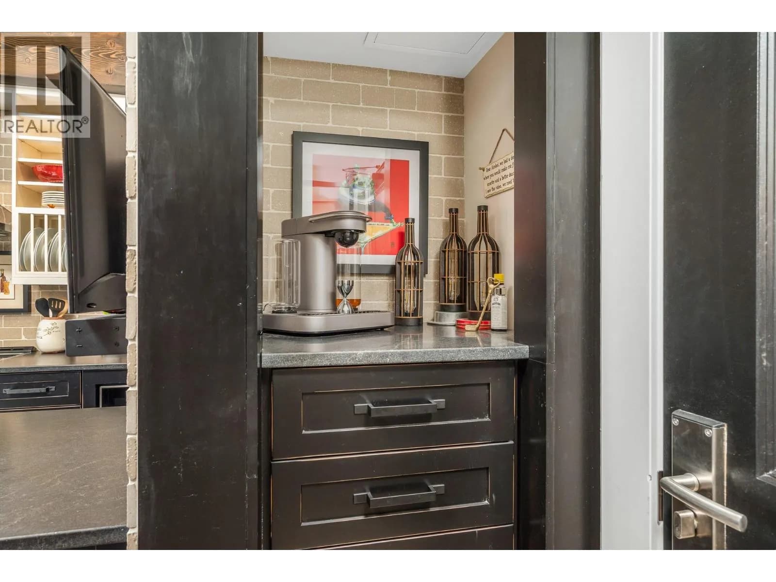
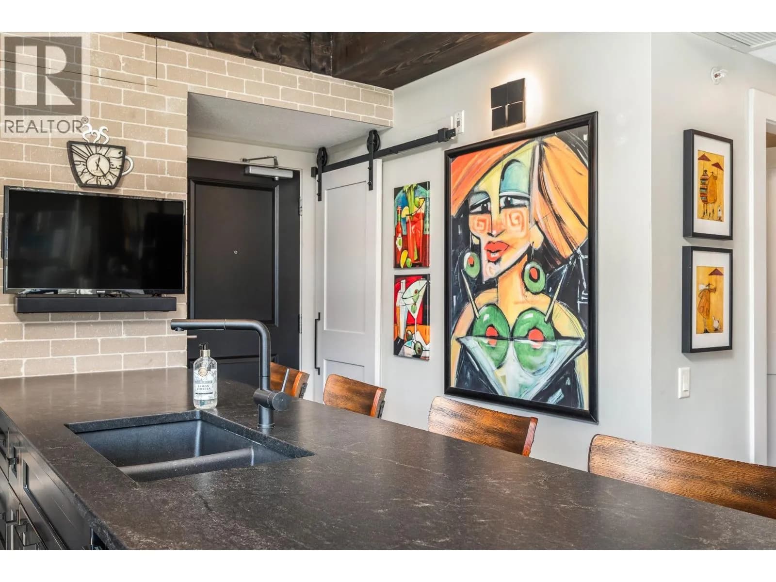
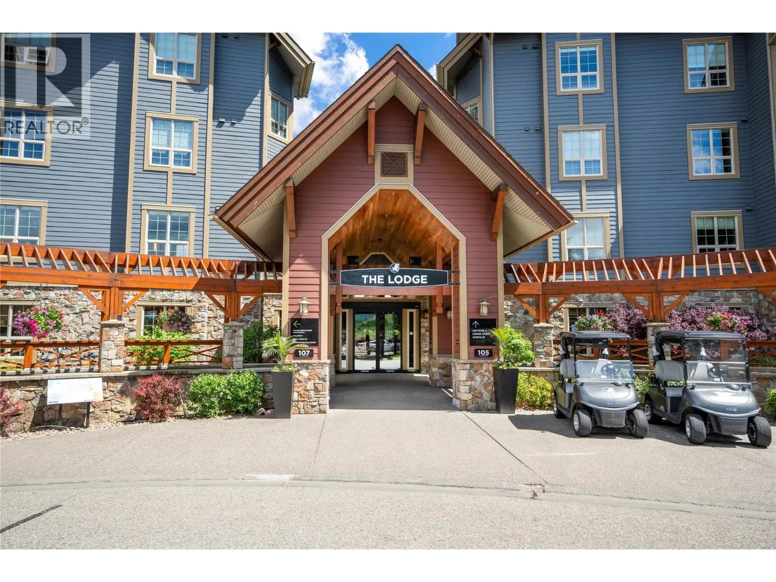
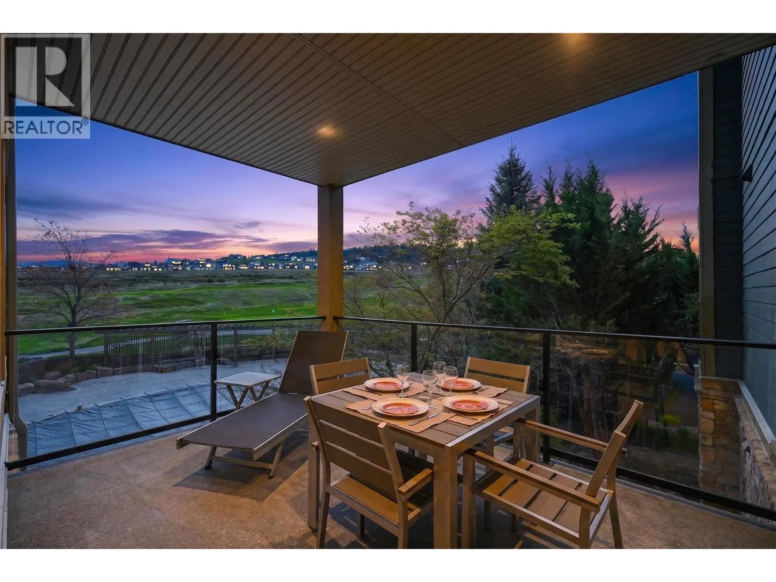
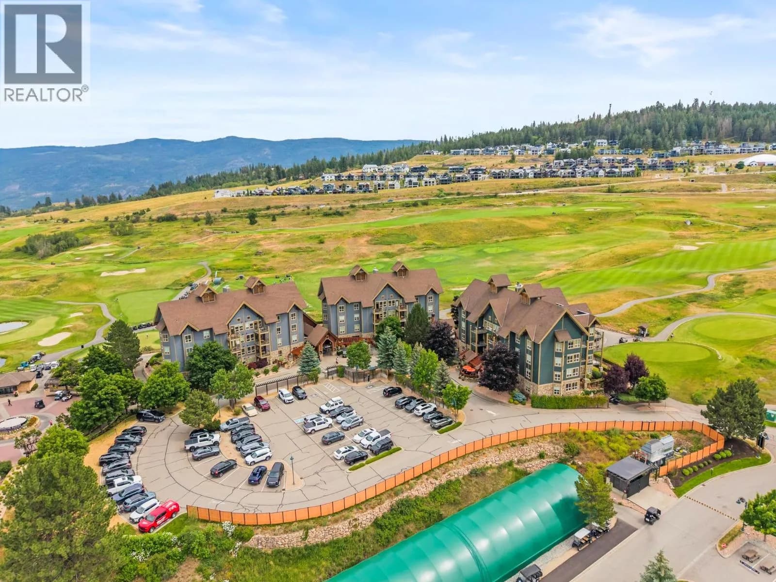
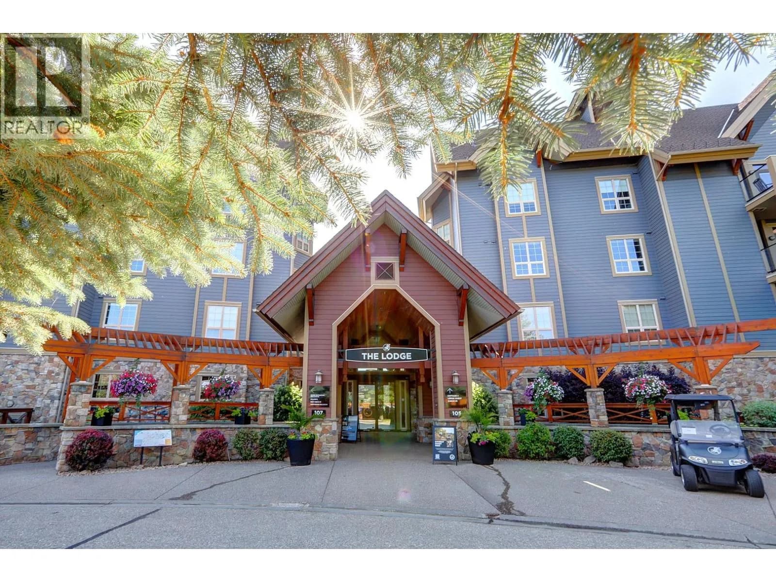
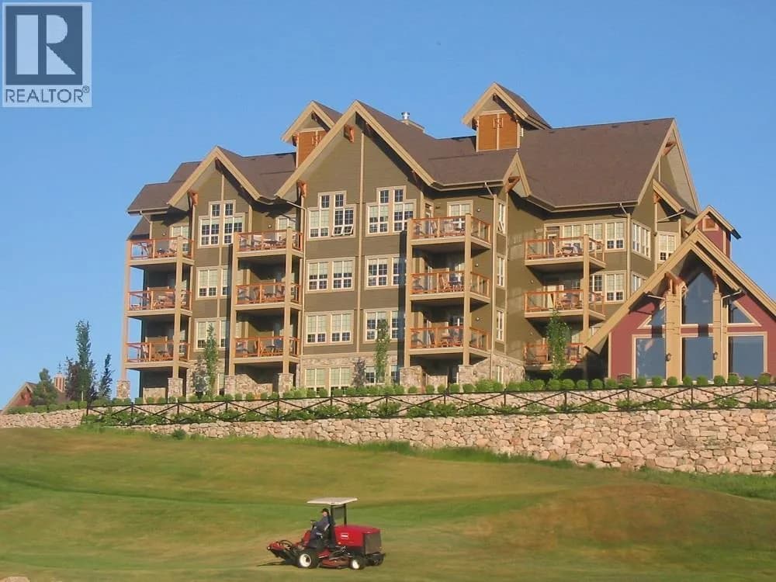
EXCEPTIONAL, ONE-OF-A-KIND TOP-FLOOR SUITE! VAULTED CEILINGS, SOUTHEAST EXPOSURE, BREATHTAKING VIEWS OF THE GOLF COURSE! This stunning suite is ideal as a full-time residence or an investment opportunity with revenue potential through Predator Ridge. Experience the perfect balance of privacy & convenience, just steps away from the first tee & clubhouse. Full renovation just 4 years ago: fir beams in the living area, a striking brick feature wall with a 52"" linear fireplace featuring a 7-color display and remote control & 8"" wide White Oak engineered hardwood floors. The kitchen boasts custom cabinetry, honed granite countertops, SS appliances with a induction oven, designer lighting & Hunter Douglas window coverings. Additional features include built-in shelves at the entry, a pantry & floor-to-ceiling, wall-to-wall custom closets in the main bedroom. The main bath offers luxurious touches such as curbless showers, free-standing tub, under-mount sinks, heated flooring & two recessed mirrored toiletry cabinets. Second bedroom includes a built-in Murphy bed, perfect for guests or flexible use. Ownership includes access to an outdoor pool, lounge area, hot tub, BBQ area, as well as access to the Fitness Centre, which offers an indoor pool, hot tub, steam rooms, weight room & yoga studio. Enjoy two world-class golf courses, multiple dining options, a market & miles of hiking & biking trails. Only 45 minutes to Silver Star & 25 minutes to Kelowna International Airport. GST Paid. (id:63159)
Details
- MLS® number
- 10382133
- Property type
- Single Family
- Bedrooms
- 2
- Bathrooms
- 2
- Interior size
- 952 sqft
- Year built
- 2004
- Building storeys
- 1
- Strata fee
- $1,142 / month
- Fee per sq ft
- $1.20 / sqft
- Property tax
- $2,858
- Ownership
- Condo/Strata
- Parking
- 1
- Heating
- Heat Pump
- Cooling
- Heat Pump
- Flooring
- Hardwood
- Appliances
- Refrigerator, Range - Electric, Dishwasher, Microwave
- Fireplace
- Electric, Unknown
- Exterior
- Other
- Community features
- Pet Restrictions, Pets Allowed With Restrictions
- Security
- Sprinkler System-Fire, Smoke Detector Only
- Pool
- Outdoor pool
- View
- Mountain view, View (panoramic)
- Neighbourhood
- Predator Ridge
- Postal code
- V1H1Y8
Rooms
| 3pc Bathroom | Main level | 8'3'' x 5' |
| 5pc Ensuite bath | Main level | 16'5'' x 9'0'' |
| Bedroom | Main level | 11'10'' x 14'8'' |
| Primary Bedroom | Main level | 20'0'' x 12'4'' |
| Kitchen | Main level | 13'7'' x 12'0'' |
| Living room | Main level | 13'9'' x 12'0'' |
Nearby
Nearby places
Restaurants (1)
- Pallino's Italian Bistro40 m
Nearby places data: © OpenStreetMap contributors. Within about an 800 m walk.
Who lives in Vernon
Statistics Canada 2021 Census figures for the whole city, not this building or street.
- Population
- 44,519
- Change since 2016
- +11.0%
- People per km²
- 462
- Homes
- 21,287
- Median household income
- $73,500
- Median after-tax income
- $66,500
Immigration
12.4% of residents were born outside Canada (5,345 people).
Most common countries of birth, as a share of all residents
- United Kingdom2.3% · 1,030
- Germany1.2% · 550
- United States of America1.0% · 450
- India0.8% · 355
- Philippines0.7% · 315
- Netherlands0.6% · 270
- Poland0.3% · 150
- South Africa, Republic of0.3% · 125
Languages spoken
Mother tongue, as a share of all residents
- English87.2% · 38,120
- German2.1% · 910
- French1.2% · 540
- Punjabi (Panjabi)1.2% · 505
- Tagalog (Pilipino, Filipino)0.7% · 305
- Russian0.7% · 300
- Dutch0.6% · 255
- Spanish0.5% · 205
- Ukrainian0.4% · 170
- Korean0.3% · 125
English and French
Knowledge of official languages
- English only93.3%
- English and French6.3%
- French only0.0%
- Neither English nor French0.4%

Rockridge Real Estate Company
MLS® number: 10382133
This representation is based in whole or in part on data generated by the Chilliwack & District Real Estate Board, Fraser Valley Real Estate Board or Greater Vancouver REALTORS® which assume no responsibility for its accuracy.
Copyright © 2026 Chilliwack & District Real Estate Board, Fraser Valley Real Estate Board and/or Greater Vancouver REALTORS®. All rights reserved.
More in this building

Condos for sale nearby

Similar condos in Vernon

Before you make an offer
Curious what your condo at 101 Village Centre Court is worth?
Tell Karan a little about your condo and he will prepare a personal evaluation for you, with no obligation. It is written by a person who looks at your floor plan, your building and the current market. There is no automated estimate.
Get my personal condo evaluation →