

 +18 more photos
$288,880
#316 2555 Lakeshore Road, Vernon, BC
Studio · 1 bath · 332 sqft
MLS® number: 10381269
Key details
- Property type
- Single Family
- Beds · baths
- Studio · 1
- Size
- 332 sq ft
- Price per sq ft
- $870
- Strata fee
- $279/mo
- Parking
- 1
- Year built
- 2021
About this condo
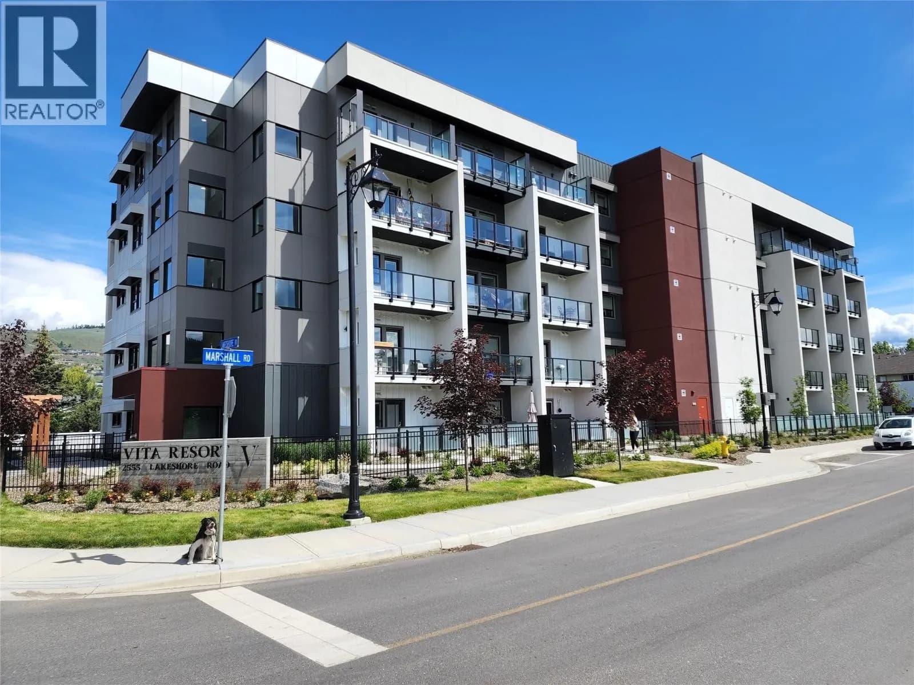
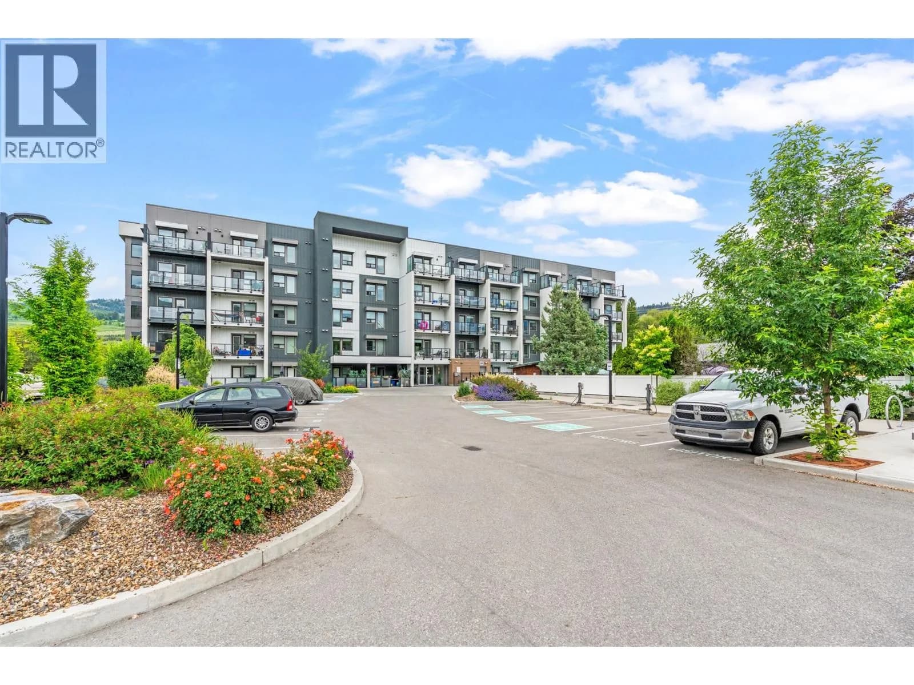
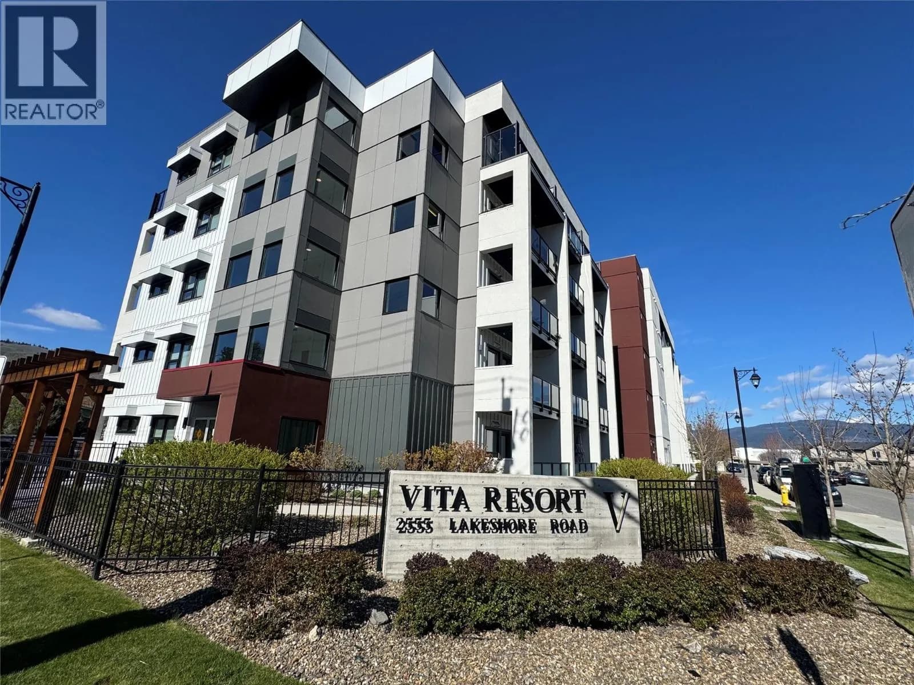
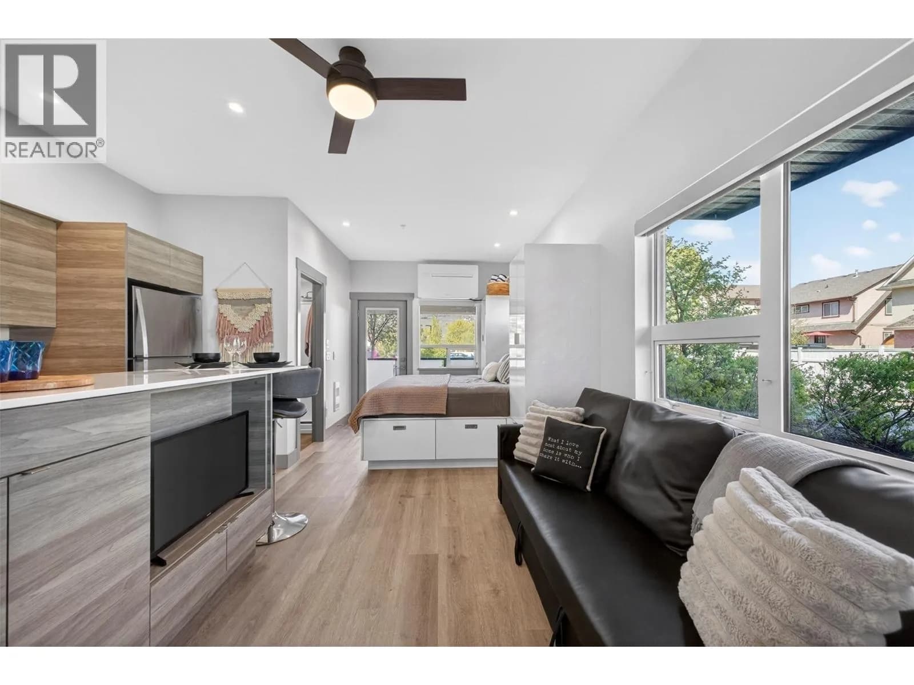
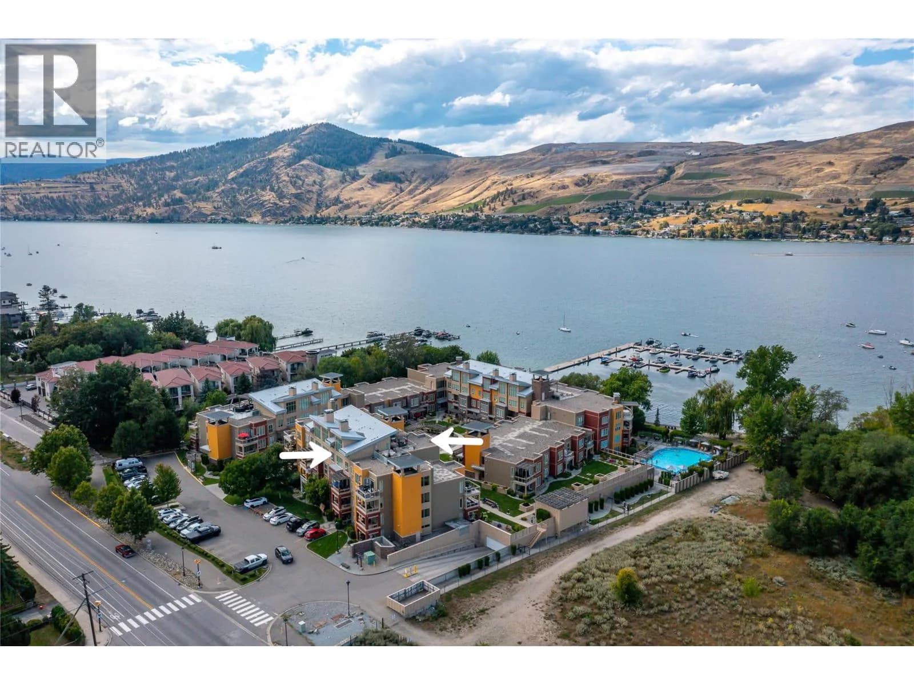
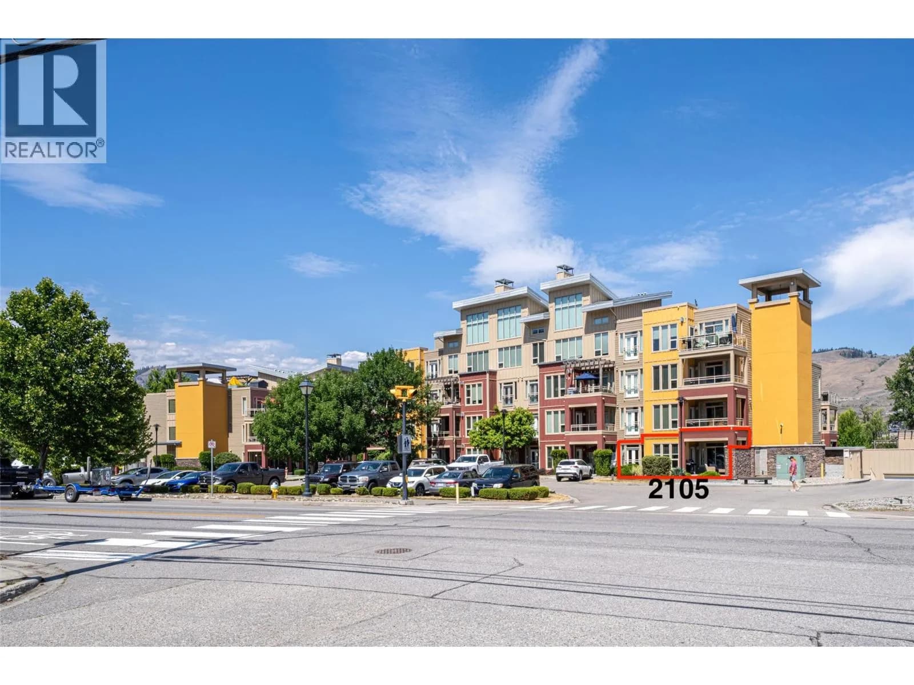
Just steps to the park and beach! Vita is that turn-key property you’ve been looking for, move-in ready and fully rentable, in an unbeatable, practically lakeside location. This is one of only eight corner units in the building and one of the few that features a balcony, offering additional windows, more natural light, and a noticeably brighter, more open feel. With no neighbour on one side, the layout feels more private and spacious while staying connected to the outdoor surroundings. This studio is an extremely versatile investment, ideal as a starter or retirement home, vacation retreat, student housing, or revenue property, with proven rental income. Located just steps from the Vernon Yacht Club and marina, and across the street from beaches and Lakeshore Park. The complex offers an outdoor pool, BBQ area, pickleball court, small gym, assigned storage locker, and electric vehicle charging. One block to Marshall Park, dog park, and disc golf. No age restrictions, and up to two pets allowed (25 lb weight limit). Most furnishings negotiable, excluding select personal items. (id:63159)
Details
- MLS® number
- 10381269
- Property type
- Single Family
- Bedrooms
- 0
- Bathrooms
- 1
- Interior size
- 332 sqft
- Year built
- 2021
- Building storeys
- 1
- Strata fee
- $279 / month
- Fee per sq ft
- $0.84 / sqft
- Property tax
- $1,376
- Ownership
- Condo/Strata
- Parking
- 1
- Heating
- Electric, Other
- Cooling
- Wall unit, See Remarks
- Building features
- Laundry Facility
- Community features
- Rentals Allowed
- Pool
- Outdoor pool
- Neighbourhood
- City of Vernon
- Postal code
- V1H0A4
Rooms
| Bedroom - Bachelor | Main level | 14'6'' x 21'2'' |
| 3pc Bathroom | Main level | 4'6'' x 7'3'' |
Nearby
Schools
- Okanagan Landing ElementaryElementary · Public School409 m
- Ellison ElementaryElementary · Public School2.2 km
- Clarence Fulton SecondaryElementary · Public School2.5 km
Nearby places
Parks (2)
- Lakeshore Park177 m
- Lakers Park335 m
Nearby places data: © OpenStreetMap contributors. Within about an 800 m walk.
Who lives in Vernon
Statistics Canada 2021 Census figures for the whole city, not this building or street.
- Population
- 44,519
- Change since 2016
- +11.0%
- People per km²
- 462
- Homes
- 21,287
- Median household income
- $73,500
- Median after-tax income
- $66,500
Immigration
12.4% of residents were born outside Canada (5,345 people).
Most common countries of birth, as a share of all residents
- United Kingdom2.3% · 1,030
- Germany1.2% · 550
- United States of America1.0% · 450
- India0.8% · 355
- Philippines0.7% · 315
- Netherlands0.6% · 270
- Poland0.3% · 150
- South Africa, Republic of0.3% · 125
Languages spoken
Mother tongue, as a share of all residents
- English87.2% · 38,120
- German2.1% · 910
- French1.2% · 540
- Punjabi (Panjabi)1.2% · 505
- Tagalog (Pilipino, Filipino)0.7% · 305
- Russian0.7% · 300
- Dutch0.6% · 255
- Spanish0.5% · 205
- Ukrainian0.4% · 170
- Korean0.3% · 125
English and French
Knowledge of official languages
- English only93.3%
- English and French6.3%
- French only0.0%
- Neither English nor French0.4%

Royal LePage Kelowna
MLS® number: 10381269
This representation is based in whole or in part on data generated by the Chilliwack & District Real Estate Board, Fraser Valley Real Estate Board or Greater Vancouver REALTORS® which assume no responsibility for its accuracy.
Copyright © 2026 Chilliwack & District Real Estate Board, Fraser Valley Real Estate Board and/or Greater Vancouver REALTORS®. All rights reserved.
More in this building

Condos for sale nearby


Before you make an offer
Curious what your condo at 2555 Lakeshore Road is worth?
Tell Karan a little about your condo and he will prepare a personal evaluation for you, with no obligation. It is written by a person who looks at your floor plan, your building and the current market. There is no automated estimate.
Get my personal condo evaluation →