

 +33 more photos
$399,000
#24 3211 Centennial Drive, Vernon, BC
2 bed · 2 bath · 985 sqft
MLS® number: 10398390
Key details
- Property type
- Single Family
- Beds · baths
- 2 · 2
- Size
- 985 sq ft
- Price per sq ft
- $405
- Strata fee
- $476/mo
- Parking
- 2
- Year built
- 2007
About this condo
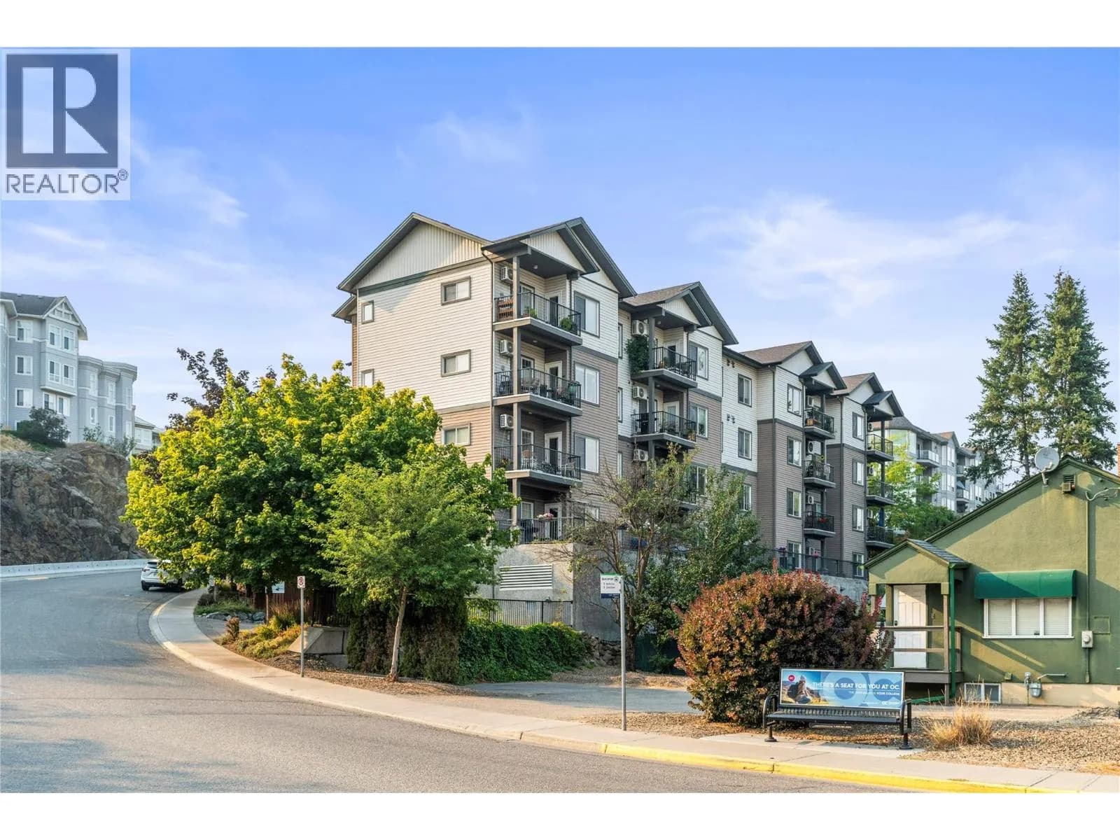
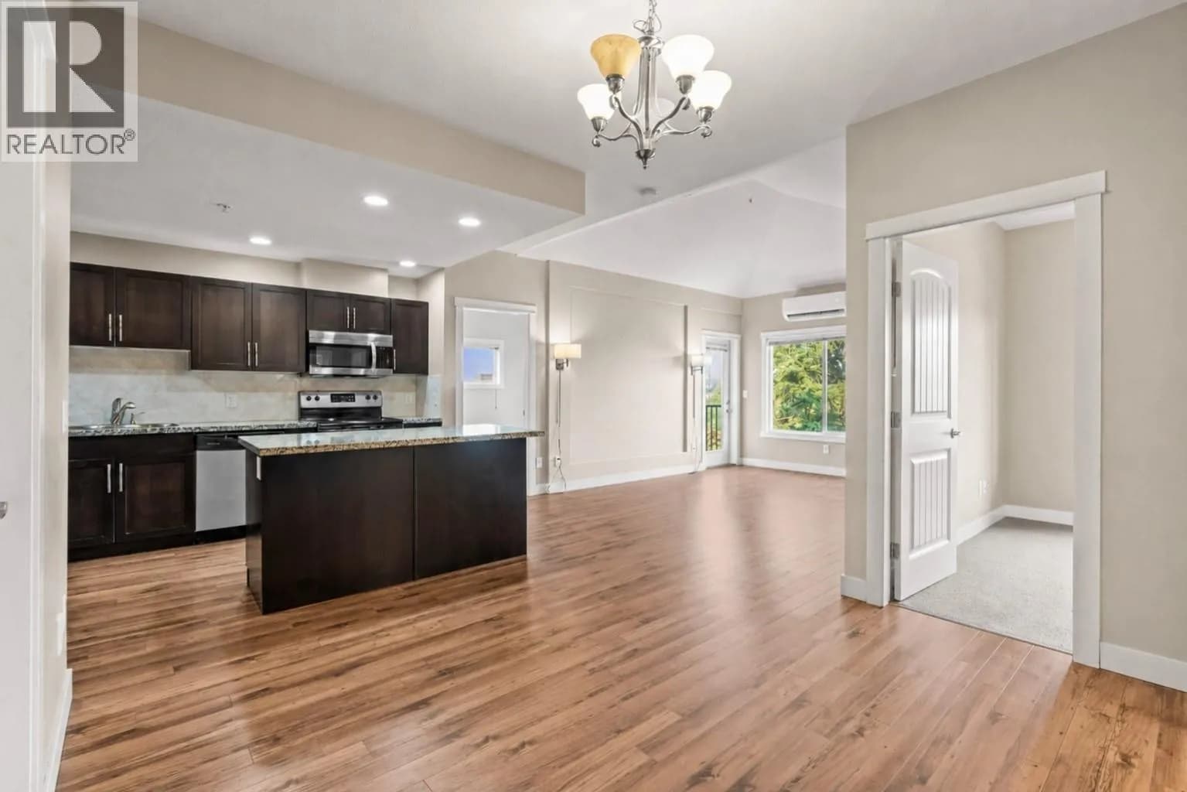
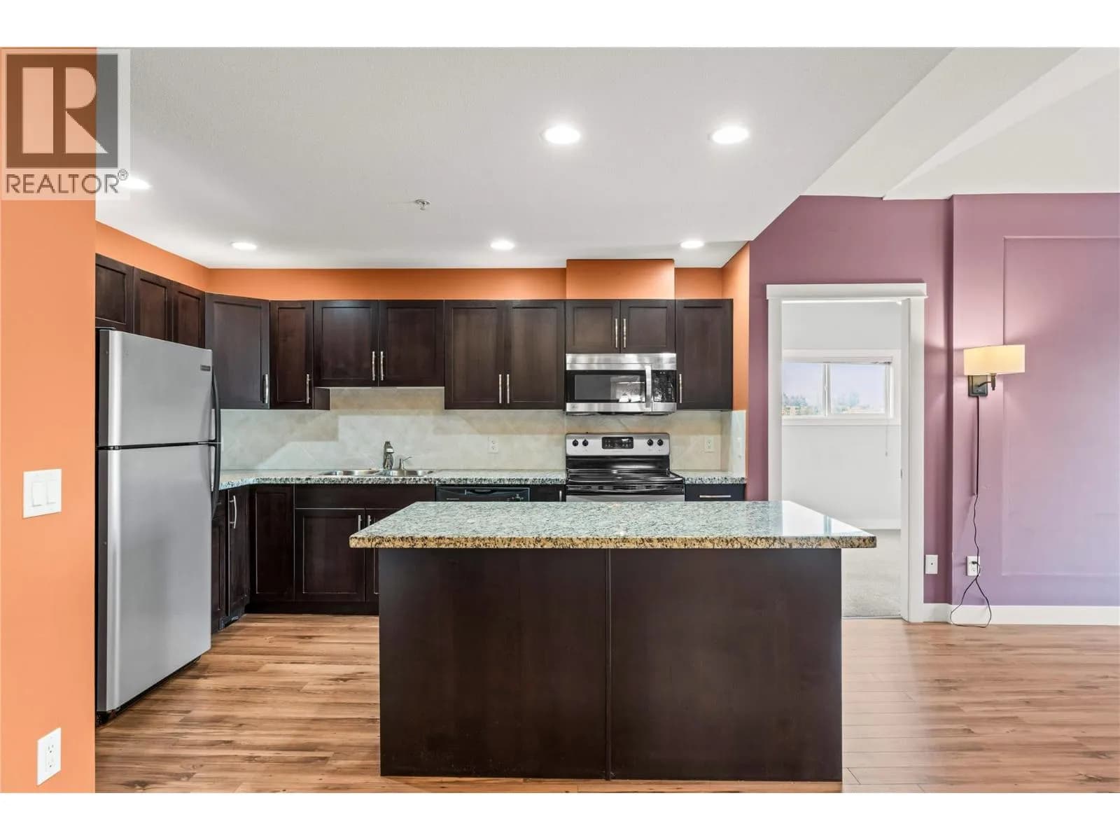
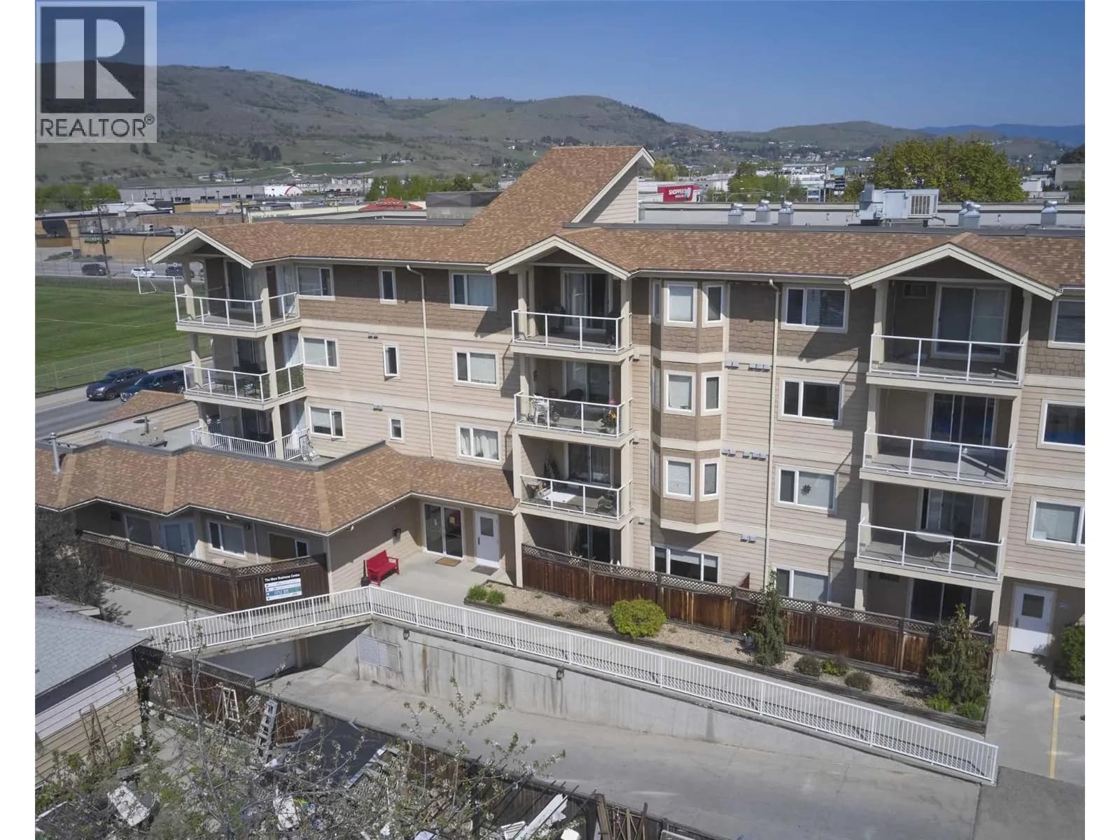
Welcome to #24 3211 Centennial Drive, a bright and inviting top-floor, corner unit apartment offering low-maintenance living in a convenient central location. Step inside to a functional open-concept layout featuring a spacious kitchen with an island flowing naturally into the dining and living areas. An electric fireplace adds warmth and ambience to the living room, while large windows bring in plenty of natural light. With two bedrooms and two bathrooms, there’s plenty of flexibility whether you need a second bedroom, guest space, or home office. One of the highlights of this home is the covered patio, where you can relax, enjoy your morning coffee, or unwind at the end of the day while taking in beautiful mountain and city views. With the added privacy and appeal of a top-floor location, this is an outdoor space you can enjoy throughout much of the year. In-unit laundry adds everyday convenience, while the included storage locker provides valuable extra space. Best of all, this home comes with TWO parking spots, a standout feature for apartment living. Located in downtown Vernon, this home puts shopping, dining, parks and recreation within easy reach. One dog, not to exceed 14"" in height at the shoulder fully grown, or one cat (id:63159)
Details
- MLS® number
- 10398390
- Property type
- Single Family
- Bedrooms
- 2
- Bathrooms
- 2
- Interior size
- 985 sqft
- Year built
- 2007
- Building storeys
- 1
- Strata fee
- $476 / month
- Fee per sq ft
- $0.48 / sqft
- Fee includes
- Property Management, Waste Removal, Ground Maintenance, Water, Insurance, Other, See Remarks, Reserve Fund Contributions, Sewer
- Property tax
- $1,116
- Ownership
- Condo/Strata
- Parking
- 2
- Parking details
- Underground
- Heating
- Heat Pump, Baseboard heaters, Electric
- Cooling
- Heat Pump
- Flooring
- Tile, Laminate, Carpeted
- Appliances
- Refrigerator, Range - Electric, Dishwasher, Microwave, Washer/Dryer Stack-Up
- Fireplace
- Insert
- Exterior
- Vinyl siding
- Building features
- Storage - Locker
- Community features
- Family Oriented, Rentals Allowed
- Security
- Sprinkler System-Fire, Controlled entry
- View
- City view, Mountain view, View (panoramic)
- Neighbourhood
- City of Vernon
- Postal code
- V1T2T8
Rooms
| Living room | Main level | 12' x 16'11'' |
| Kitchen | Main level | 9'4'' x 12'6'' |
| Dining room | Main level | 9'9'' x 12'7'' |
| Primary Bedroom | Main level | 10'11'' x 17' |
| 4pc Ensuite bath | Main level | 8'5'' x 8' |
| Bedroom | Main level | 9'11'' x 10'1'' |
| 3pc Bathroom | Main level | 5' x 7'5'' |
Nearby
Schools
- Alexis Park ElementaryElementary · Public School913 m
- Ecole Beairsto ElementaryElementary · Public School927 m
- St JamesElementary · Independent School983 m
- W.L. Seaton SecondarySecondary · Public School1.1 km
- Mission Hill ElementaryElementary · Public School1.3 km
- Harwood ElementaryElementary · Public School1.9 km
- Silver Star ElementaryElementary · Public School2.1 km
- Vernon SecondaryElementary · Public School2.2 km
- Pleasant Valley Christian AcademyElementary Jr. Secondary · Independent School2.2 km
- Alternative Learning ProgramSecondary · Public School2.7 km
Nearby places
Restaurants (5+)
- The Sprouted Fig269 m
- Masiero Pizzeria Napoletana352 m
- Intermezzo Restaurant374 m
- Rosalinda's All Day Breakfast466 m
- Boston Pizza497 m
Cafes (5+)
- Triumph Coffee279 m
- Mug & Muffin459 m
- Starbucks595 m
- Starbucks671 m
- The Bean Scene723 m
Grocery (3)
- Simply Market135 m
- FreshCo177 m
- Canadian Wholesale Club542 m
Parks (5+)
- Hidden Park100 m
- Hidden Park137 m
- Pioneer Park493 m
- Linear Park567 m
- Linear Park586 m
Shopping (2)
- Pinnacle General Surgery Clinic214 m
- Fruit Union Plaza695 m
Gyms (1)
- One Yoga763 m
Pharmacies (2)
- Shoppers Drug Mart165 m
- Remedy's Rx692 m
Banks & ATMs (4)
- Scotiabank409 m
- TD Canada Trust414 m
- VantageOne Credit Union454 m
- BMO581 m
Healthcare (5+)
- Cottonwood Clinic393 m
- Three Lakes Medical Clinic678 m
- Sterling Centre Walk-In Clinic681 m
- Centreville Clinic687 m
- Vernon Chiropractic and Massage722 m
Nearby places data: © OpenStreetMap contributors. Within about an 800 m walk.
Who lives in Vernon
Statistics Canada 2021 Census figures for the whole city, not this building or street.
- Population
- 44,519
- Change since 2016
- +11.0%
- People per km²
- 462
- Homes
- 21,287
- Median household income
- $73,500
- Median after-tax income
- $66,500
Immigration
12.4% of residents were born outside Canada (5,345 people).
Most common countries of birth, as a share of all residents
- United Kingdom2.3% · 1,030
- Germany1.2% · 550
- United States of America1.0% · 450
- India0.8% · 355
- Philippines0.7% · 315
- Netherlands0.6% · 270
- Poland0.3% · 150
- South Africa, Republic of0.3% · 125
Languages spoken
Mother tongue, as a share of all residents
- English87.2% · 38,120
- German2.1% · 910
- French1.2% · 540
- Punjabi (Panjabi)1.2% · 505
- Tagalog (Pilipino, Filipino)0.7% · 305
- Russian0.7% · 300
- Dutch0.6% · 255
- Spanish0.5% · 205
- Ukrainian0.4% · 170
- Korean0.3% · 125
English and French
Knowledge of official languages
- English only93.3%
- English and French6.3%
- French only0.0%
- Neither English nor French0.4%

RE/MAX Vernon
MLS® number: 10398390
This representation is based in whole or in part on data generated by the Chilliwack & District Real Estate Board, Fraser Valley Real Estate Board or Greater Vancouver REALTORS® which assume no responsibility for its accuracy.
Copyright © 2026 Chilliwack & District Real Estate Board, Fraser Valley Real Estate Board and/or Greater Vancouver REALTORS®. All rights reserved.
More in this building
Condos for sale nearby
Similar condos in Vernon

Before you make an offer
Curious what your condo at 3211 Centennial Drive is worth?
Tell Karan a little about your condo and he will prepare a personal evaluation for you, with no obligation. It is written by a person who looks at your floor plan, your building and the current market. There is no automated estimate.
Get my personal condo evaluation →