

 +84 more photos
$895,000
#205 75 Predator Ridge Drive, Vernon, BC
2 bed · 2 bath · 1,257 sqft
MLS® number: 10397002
Key details
- Property type
- Single Family
- Beds · baths
- 2 · 2
- Size
- 1,257 sq ft
- Price per sq ft
- $712
- Strata fee
- $636/mo
- Parking
- 1
- Pets
- With restrictions
- Year built
- 2025
About this condo
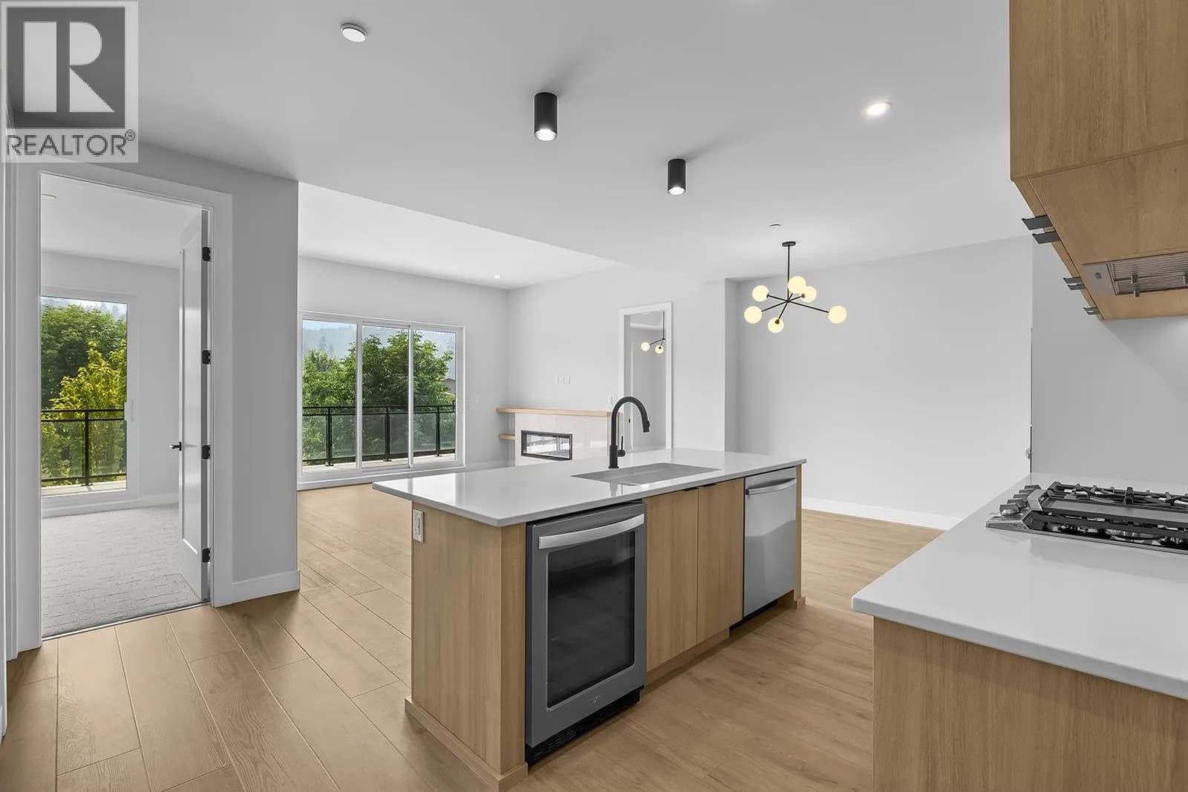
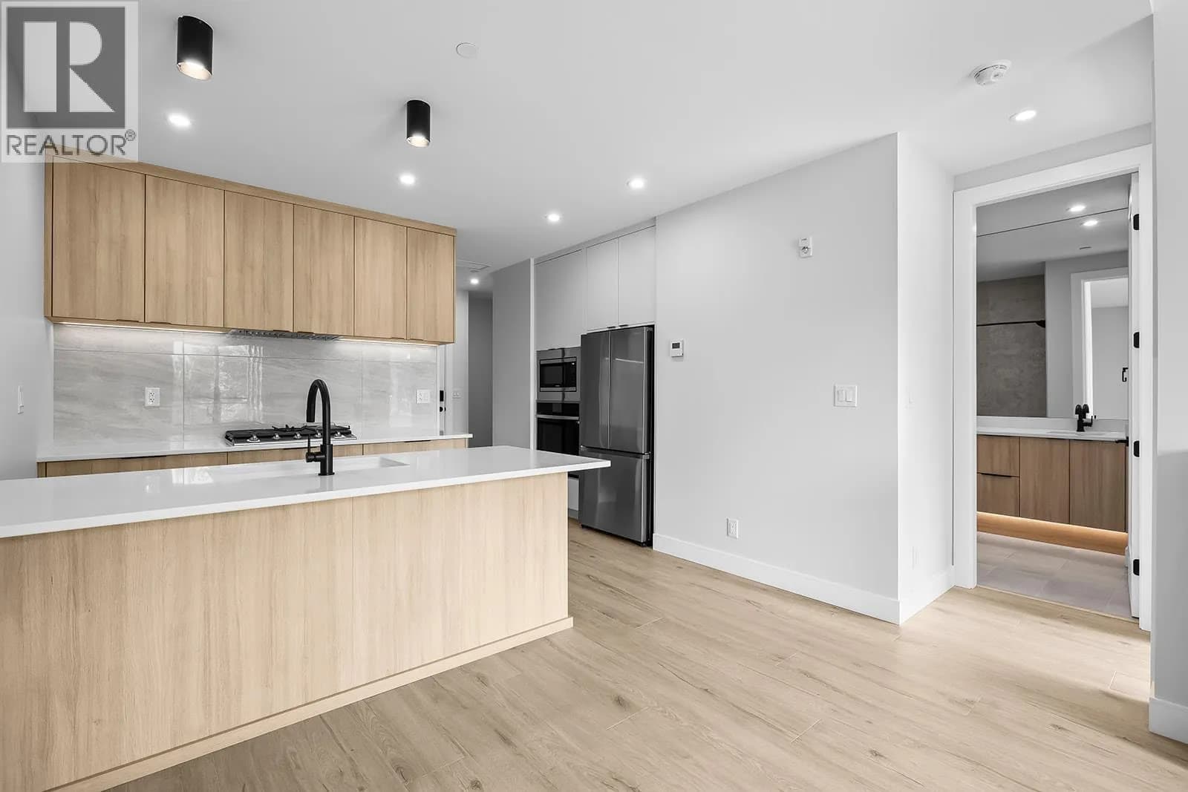
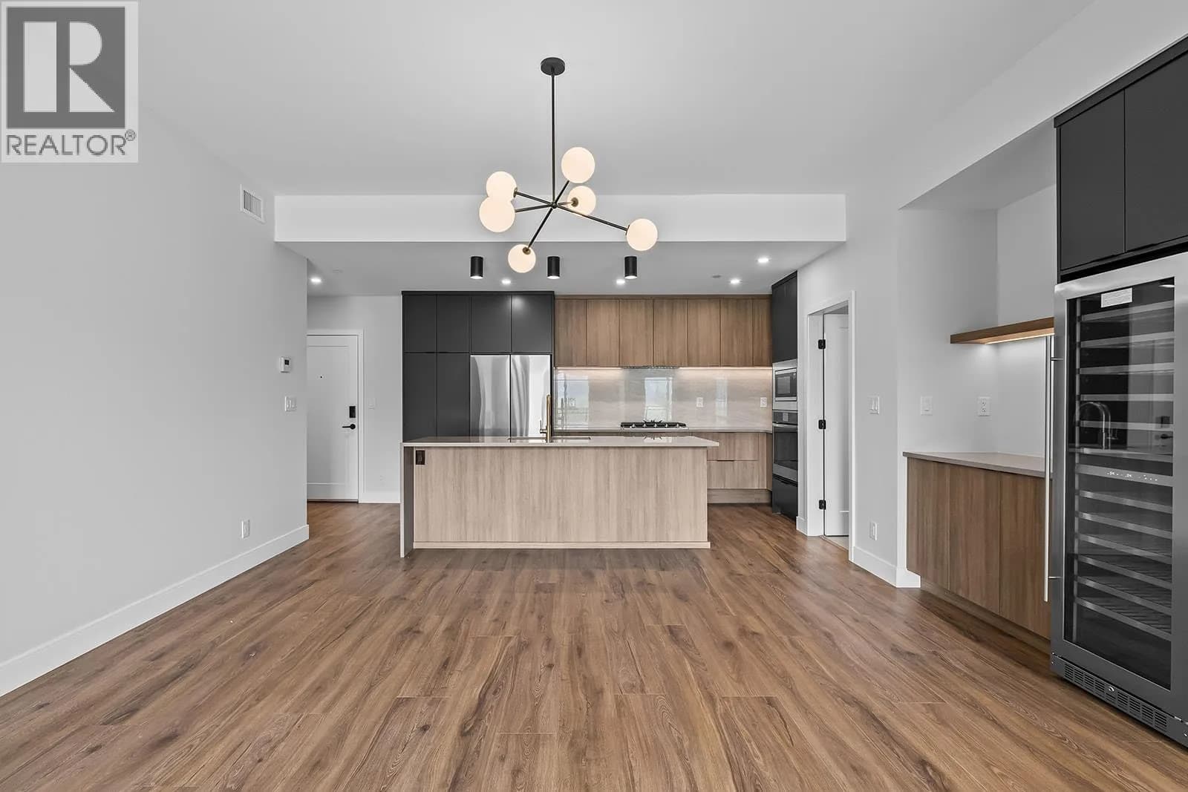
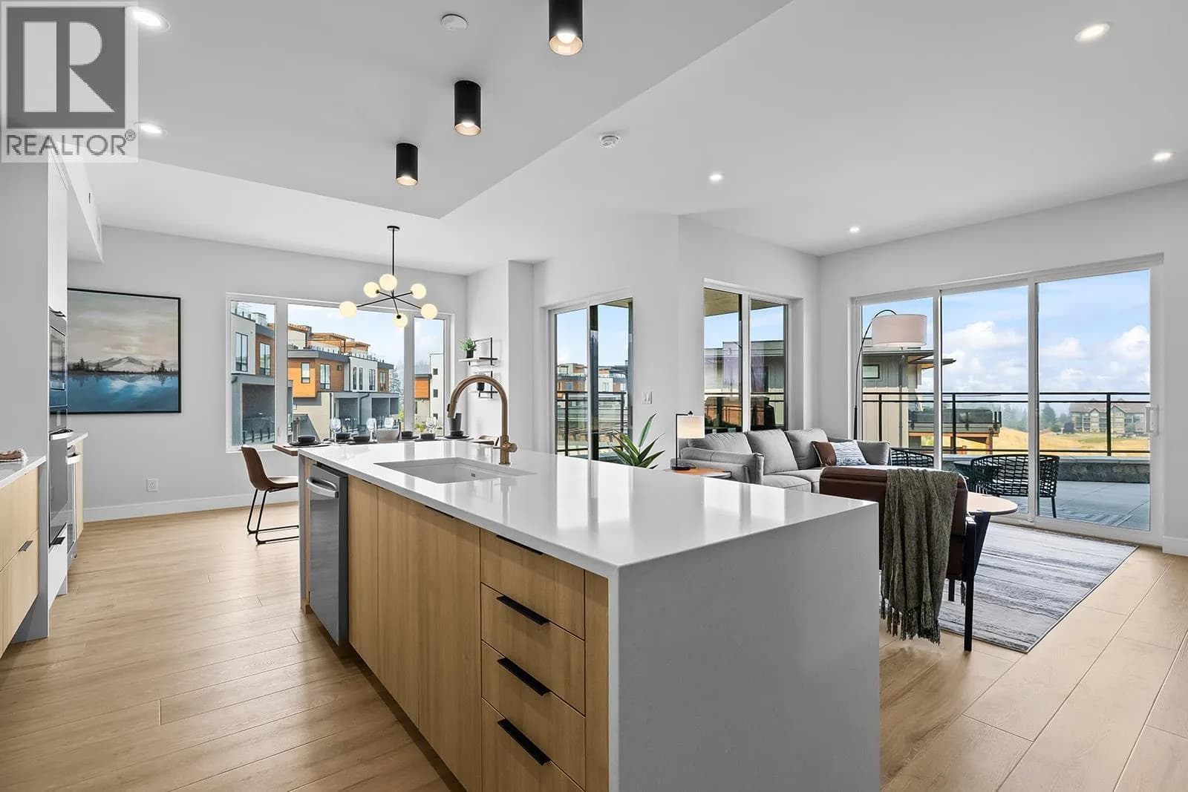
Welcome to Unit 205 at Vista Condominiums at Predator Ridge Golf Resort, where contemporary design, resort-style amenities, and the Okanagan lifestyle come together in one exceptional home. Situated in one of Canada's premier golf communities, this beautifully designed residence offers the opportunity to enjoy everything Predator Ridge is known for, from championship golf and world-class amenities to year-round recreation and stunning natural surroundings. This 2 bedroom plus den, 2 bathroom home offers a thoughtfully designed open-concept layout with quality modern finishes throughout. The stylish kitchen is appointed with premium cabinetry and appliances, flowing seamlessly into the bright living and dining areas. The versatile den provides the perfect space for a home office or additional guest accommodations. The spacious primary suite offers a peaceful retreat complete with a spa-inspired ensuite and walk-in closet. Enjoy southern exposure from your covered balcony, perfect for relaxing after a day on the course. Vista residents enjoy exclusive access to an outdoor pool and hot tub, a private owner's lounge with a full kitchen, stone fireplace, and outdoor patio, bike storage, secure underground parking, and a convenient dog wash station. Homeowners also enjoy access to the exceptional amenities of Predator Ridge Resort, including two championship golf courses, a world-class practice facility with driving range, putting greens and chipping area, over 75 km of hiking, biking and walking trails, a state-of-the-art fitness centre with a 25-metre lap pool, tennis and pickleball courts, restaurants, an outdoor yoga platform, and endless year-round recreational opportunities. This pet-friendly building welcomes dogs and cats (with restrictions), and short-term rentals are permitted through PRLP, offering flexibility for personal enjoyment or investment. One secure underground parking stall is included. Strata fees are estimated. GST is applicable. (id:63159)
Details
- MLS® number
- 10397002
- Property type
- Single Family
- Bedrooms
- 2
- Bathrooms
- 2
- Interior size
- 1,257 sqft
- Year built
- 2025
- Building storeys
- 1
- Strata fee
- $636 / month
- Fee per sq ft
- $0.51 / sqft
- Ownership
- Condo/Strata
- Parking
- 1
- Parking details
- Parkade
- Heating
- Heat Pump, Electric, See remarks
- Cooling
- Central air conditioning
- Appliances
- Washer, Refrigerator, Cooktop - Gas, Dishwasher, Dryer, Microwave, Oven - Built-In, Hood Fan
- Fireplace
- Electric, Unknown
- Exterior
- Stone, Other
- Building features
- Whirlpool
- Community features
- Pet Restrictions, Pets Allowed With Restrictions, Rentals Allowed
- Pool
- Pool
- Neighbourhood
- Predator Ridge
- Postal code
- V1H1G4
Rooms
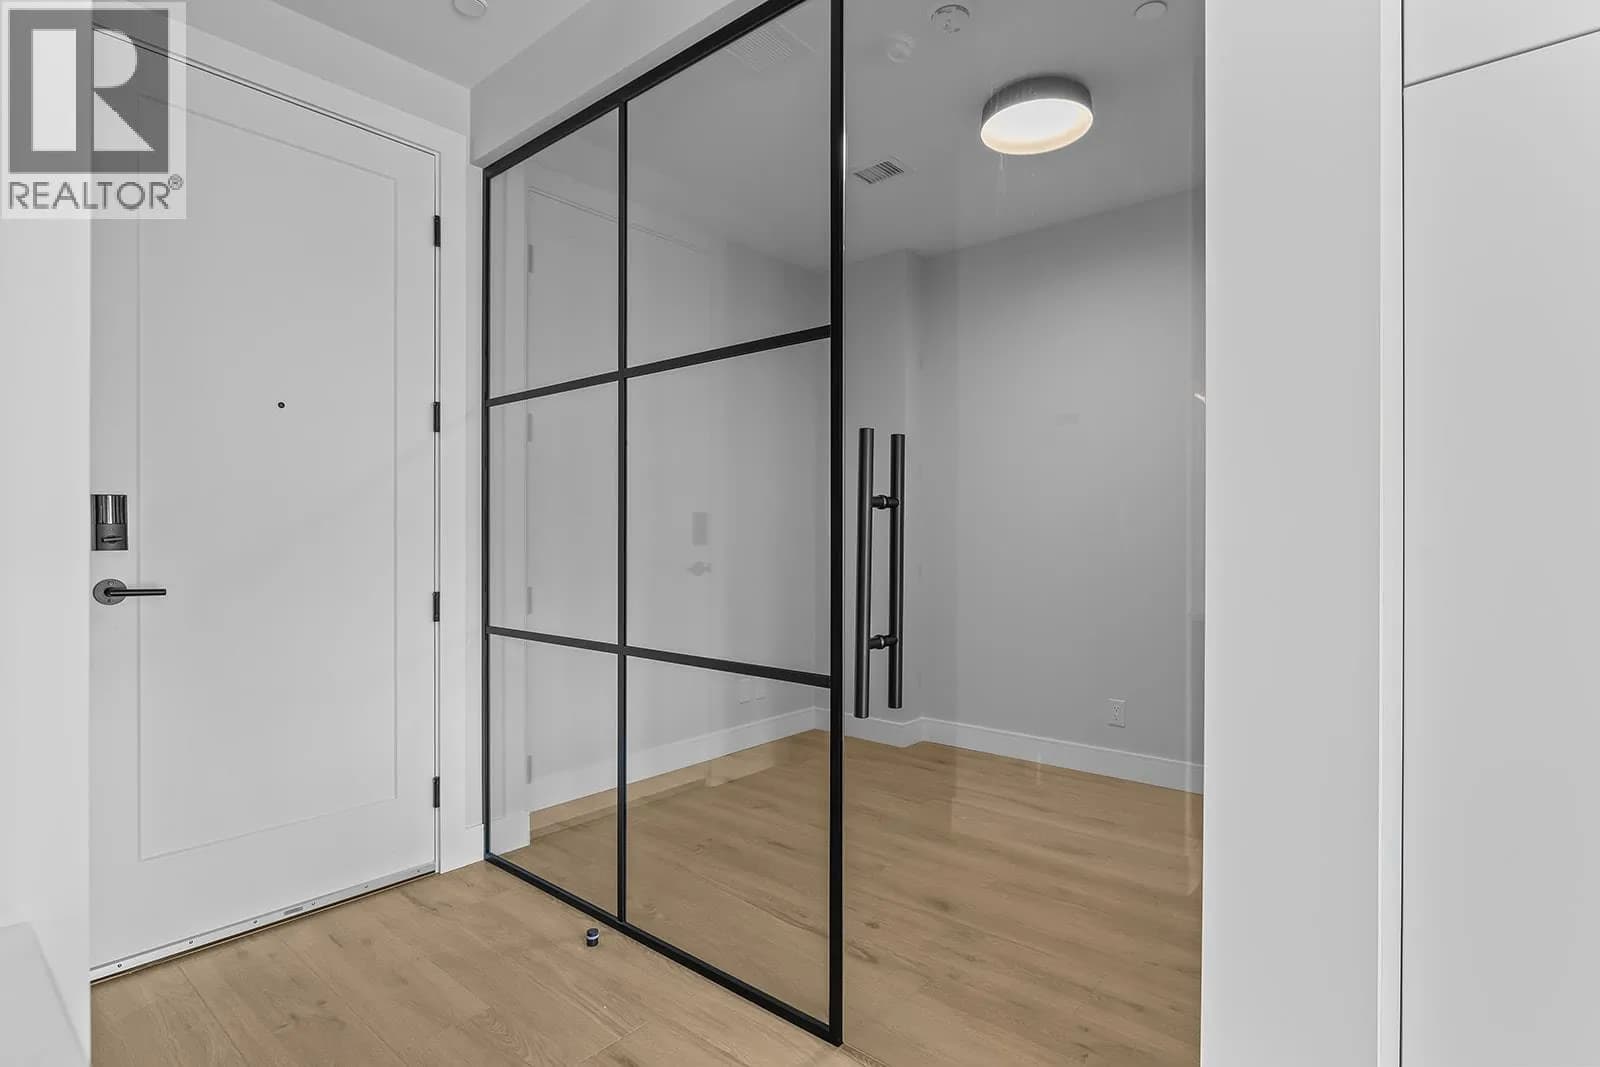
| Foyer | Main level | 4' x 7'8'' |
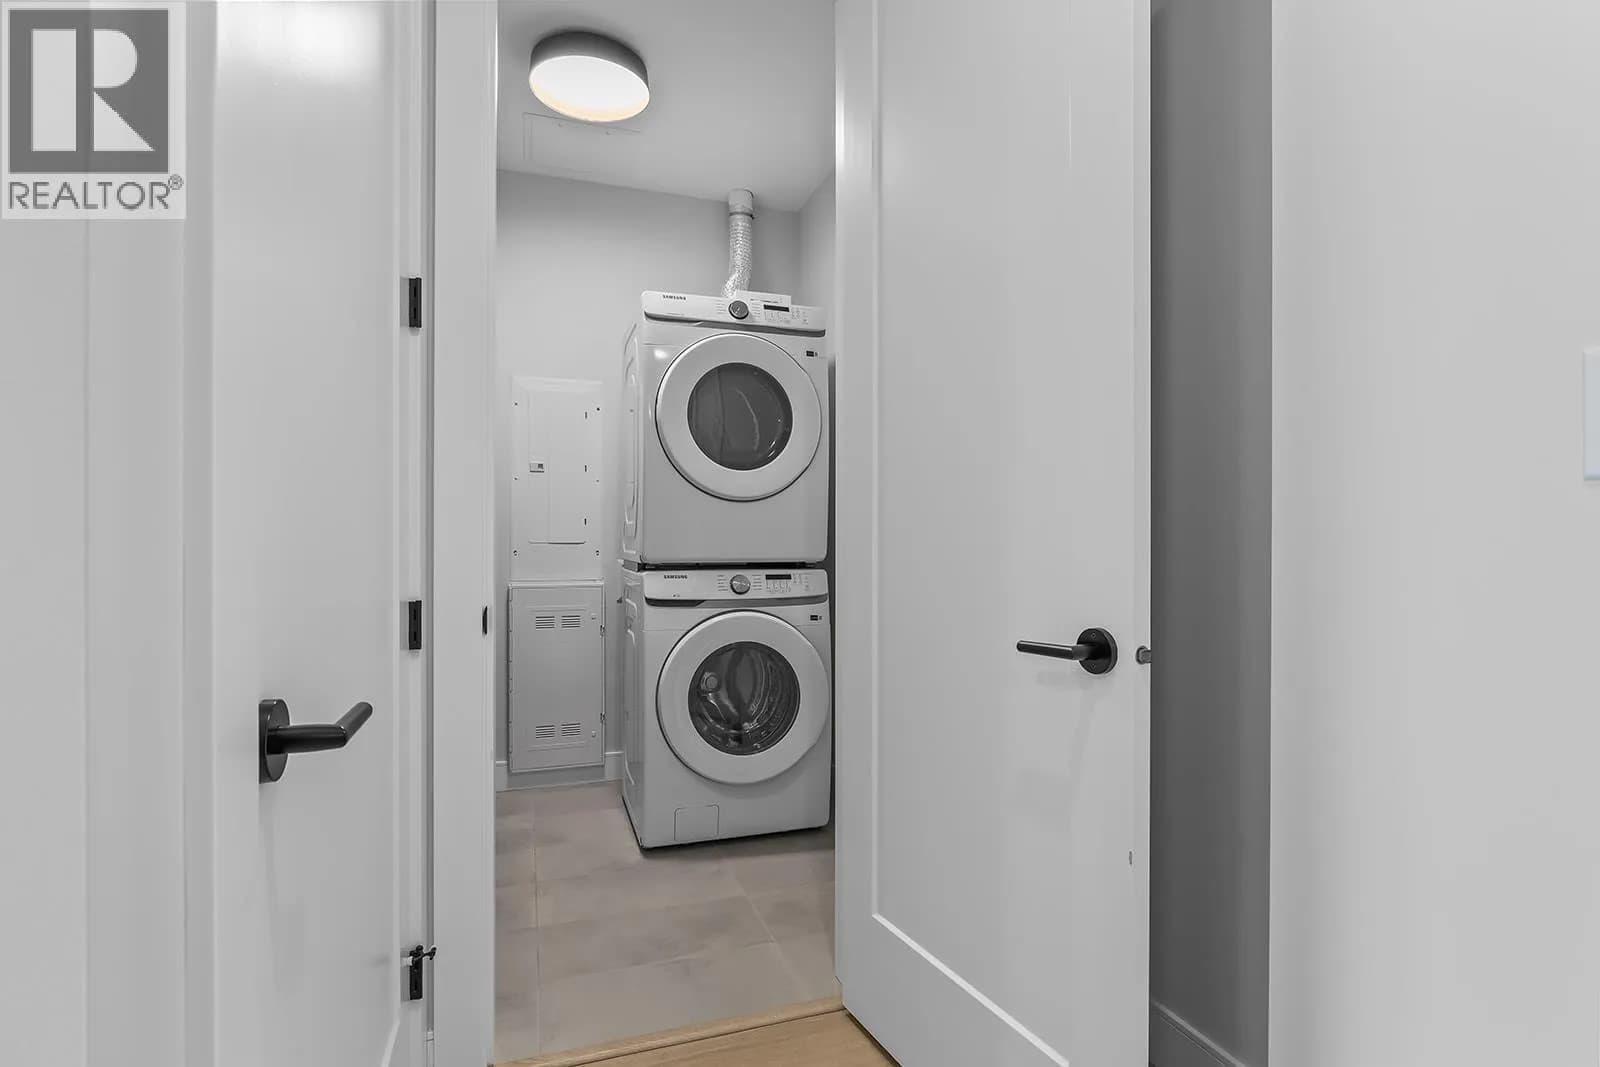
| Laundry room | Main level | 6'0'' x 7'0'' |
| Den | Main level | 7'10'' x 11'11'' |
| Dining room | Main level | 10'7'' x 13'10'' |
| Living room | Main level | 15'3'' x 13'7'' |
| Kitchen | Main level | 12'5'' x 13'10'' |
| Bedroom | Main level | 12'2'' x 13'3'' |
| Primary Bedroom | Main level | 13'1'' x 12'2'' |
| 4pc Bathroom | Main level | 7'9'' x 9'0'' |
| 5pc Ensuite bath | Main level | 12'0'' x 12'6'' |
Nearby
Nearby places
Restaurants (1)
- Pallino's Italian Bistro567 m
Nearby places data: © OpenStreetMap contributors. Within about an 800 m walk.
Who lives in Vernon
Statistics Canada 2021 Census figures for the whole city, not this building or street.
- Population
- 44,519
- Change since 2016
- +11.0%
- People per km²
- 462
- Homes
- 21,287
- Median household income
- $73,500
- Median after-tax income
- $66,500
Immigration
12.4% of residents were born outside Canada (5,345 people).
Most common countries of birth, as a share of all residents
- United Kingdom2.3% · 1,030
- Germany1.2% · 550
- United States of America1.0% · 450
- India0.8% · 355
- Philippines0.7% · 315
- Netherlands0.6% · 270
- Poland0.3% · 150
- South Africa, Republic of0.3% · 125
Languages spoken
Mother tongue, as a share of all residents
- English87.2% · 38,120
- German2.1% · 910
- French1.2% · 540
- Punjabi (Panjabi)1.2% · 505
- Tagalog (Pilipino, Filipino)0.7% · 305
- Russian0.7% · 300
- Dutch0.6% · 255
- Spanish0.5% · 205
- Ukrainian0.4% · 170
- Korean0.3% · 125
English and French
Knowledge of official languages
- English only93.3%
- English and French6.3%
- French only0.0%
- Neither English nor French0.4%

Macdonald Realty
MLS® number: 10397002
This representation is based in whole or in part on data generated by the Chilliwack & District Real Estate Board, Fraser Valley Real Estate Board or Greater Vancouver REALTORS® which assume no responsibility for its accuracy.
Copyright © 2026 Chilliwack & District Real Estate Board, Fraser Valley Real Estate Board and/or Greater Vancouver REALTORS®. All rights reserved.
More in this building

Condos for sale nearby



Similar condos in Vernon
Before you make an offer
Curious what your condo at 75 Predator Ridge Drive is worth?
Tell Karan a little about your condo and he will prepare a personal evaluation for you, with no obligation. It is written by a person who looks at your floor plan, your building and the current market. There is no automated estimate.
Get my personal condo evaluation →