

 +36 more photos
$554,000
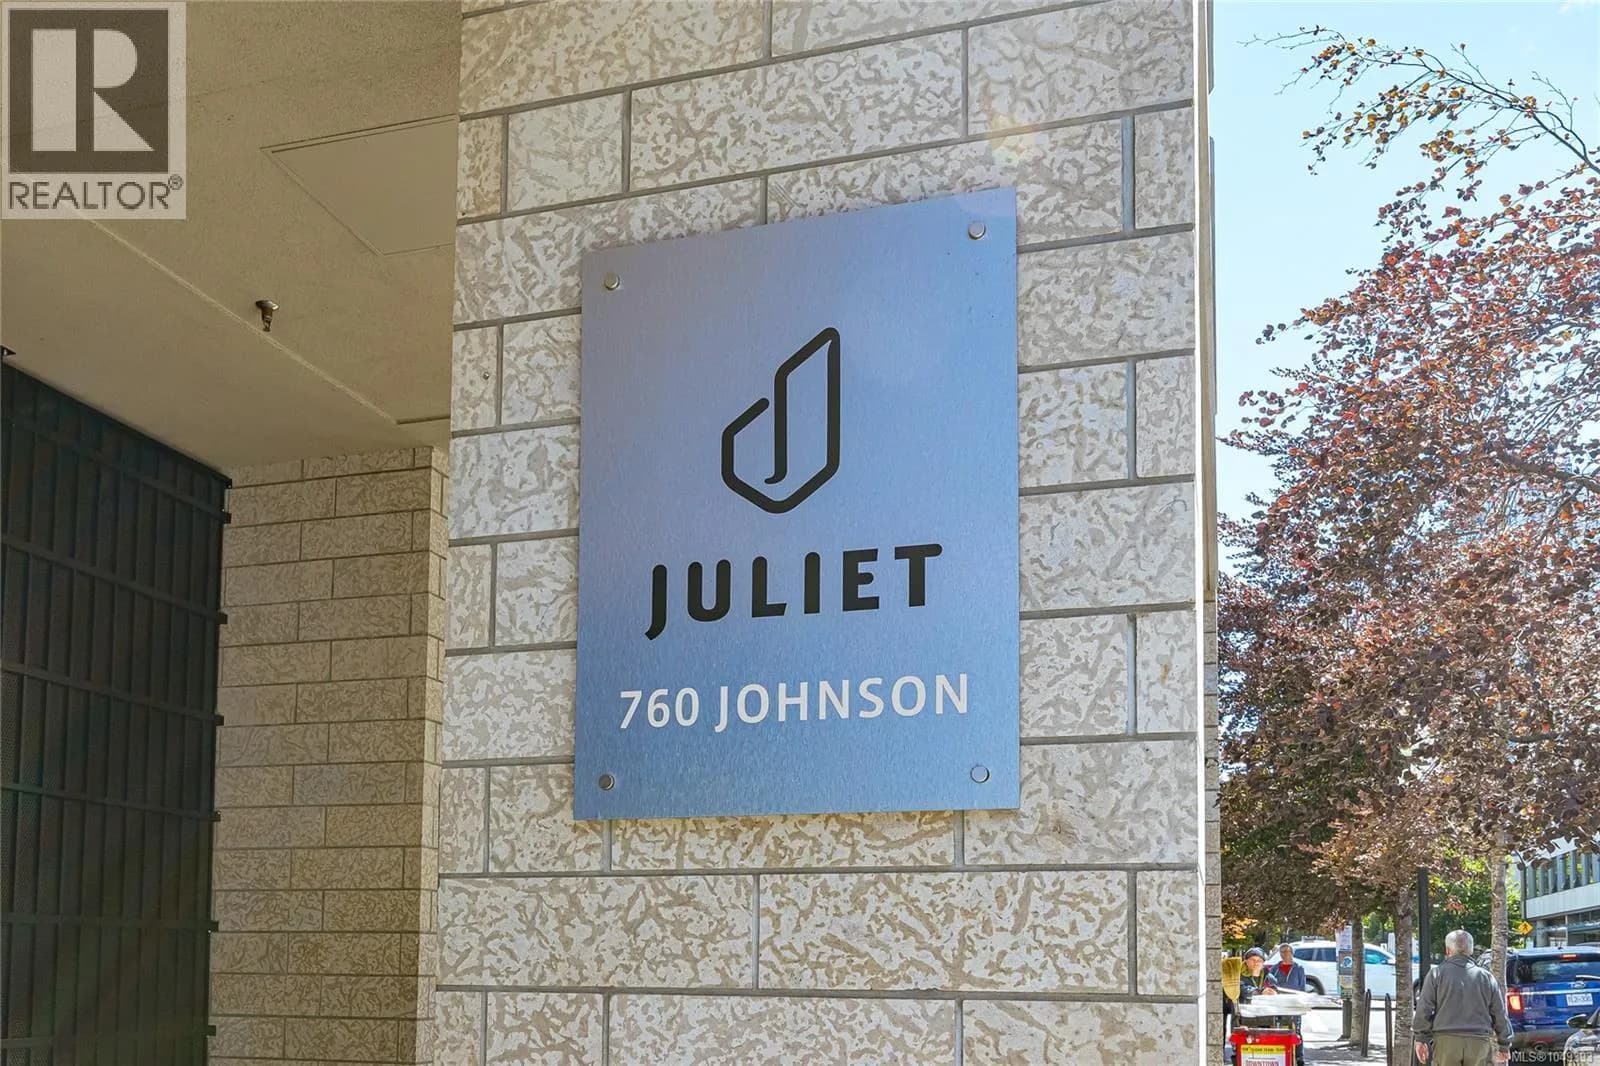
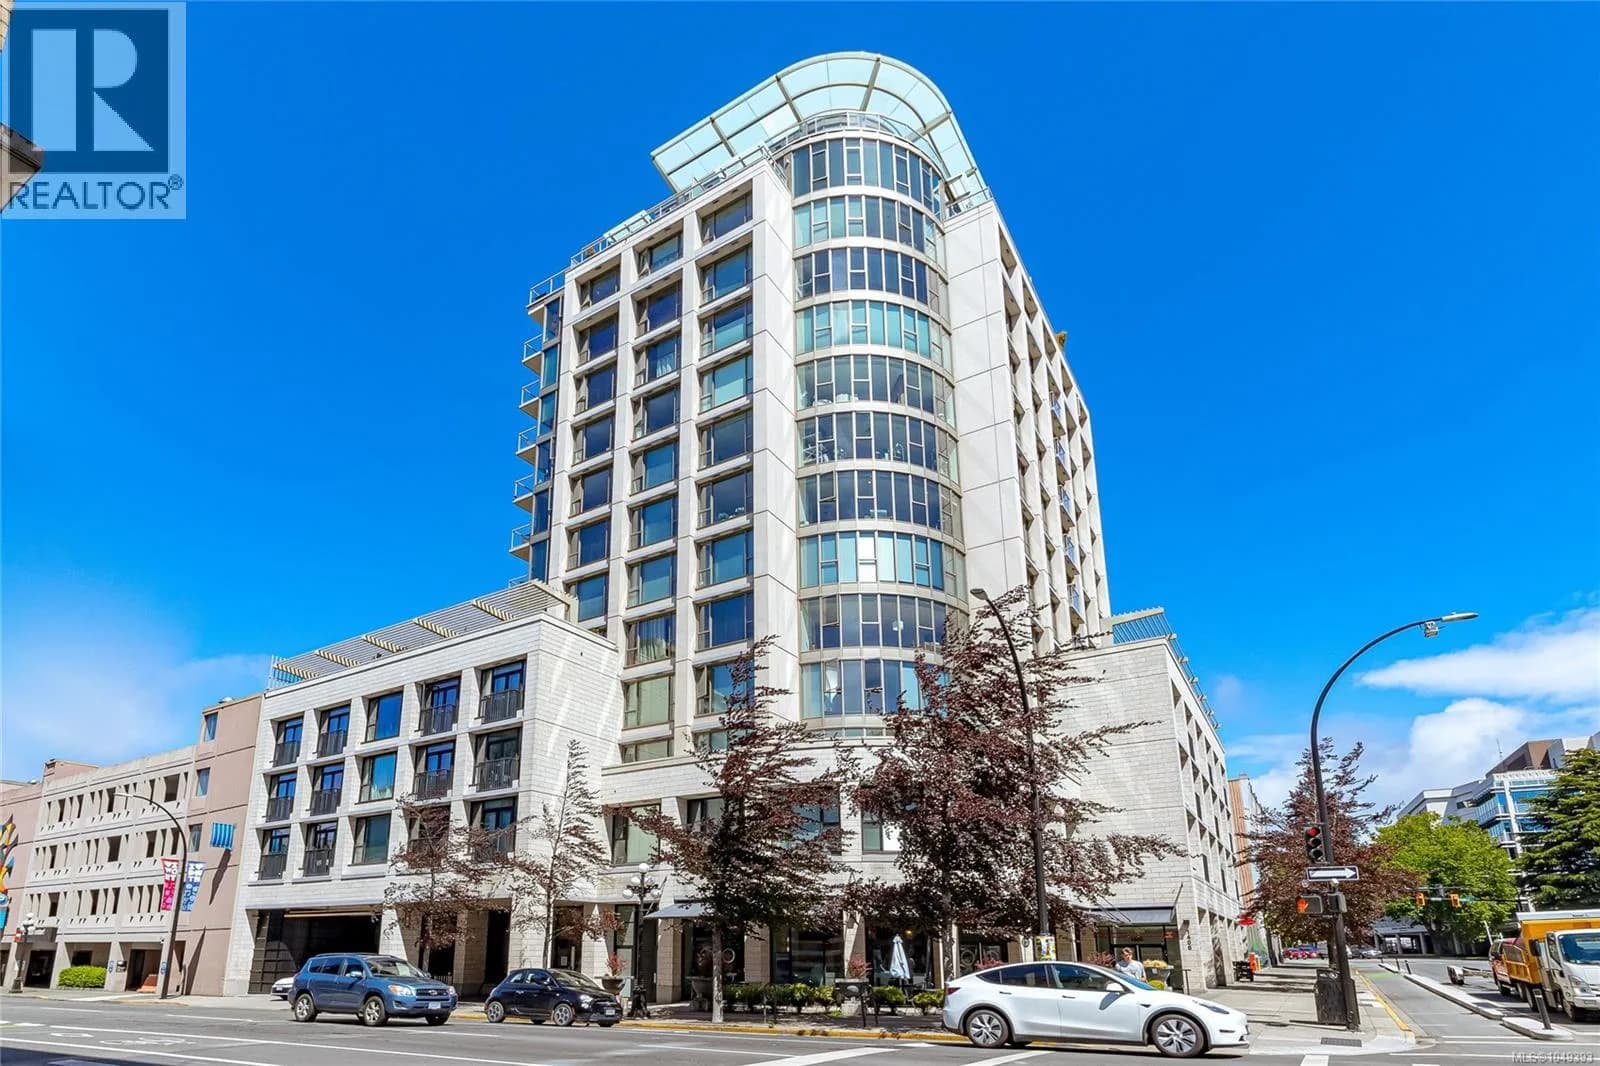
#1204 760 Johnson St, Victoria, BC
2 bed · 1 bath · 722 sqft
MLS® number: 1049393
Key details
- Property type
- Single Family
- Beds · baths
- 2 · 1
- Size
- 722 sq ft
- Price per sq ft
- $767
- Strata fee
- $595/mo
- Parking
- 1
- Pets
- Allowed
- Year built
- 2008
About this condo
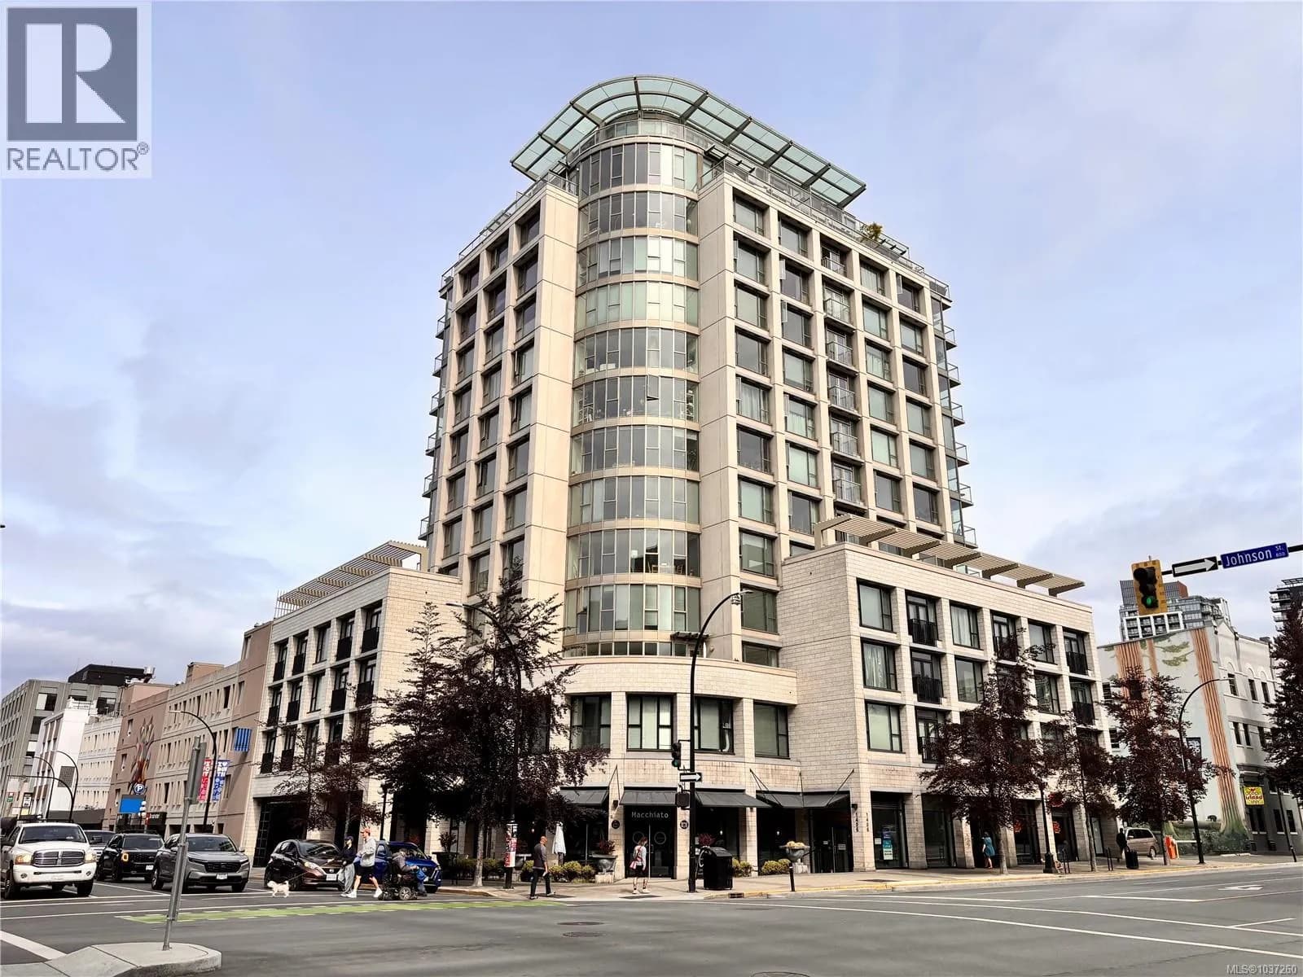
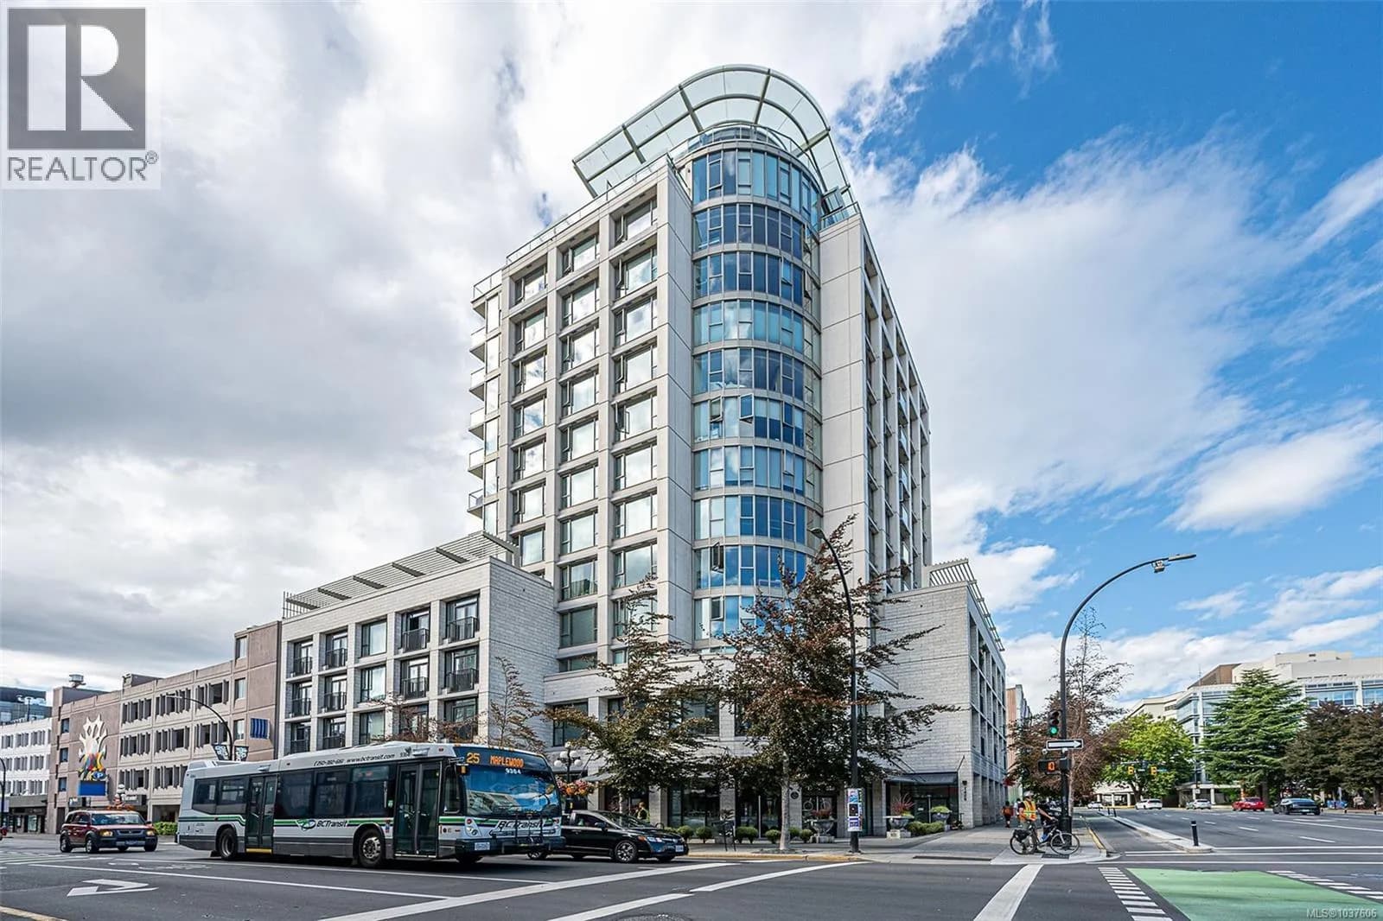
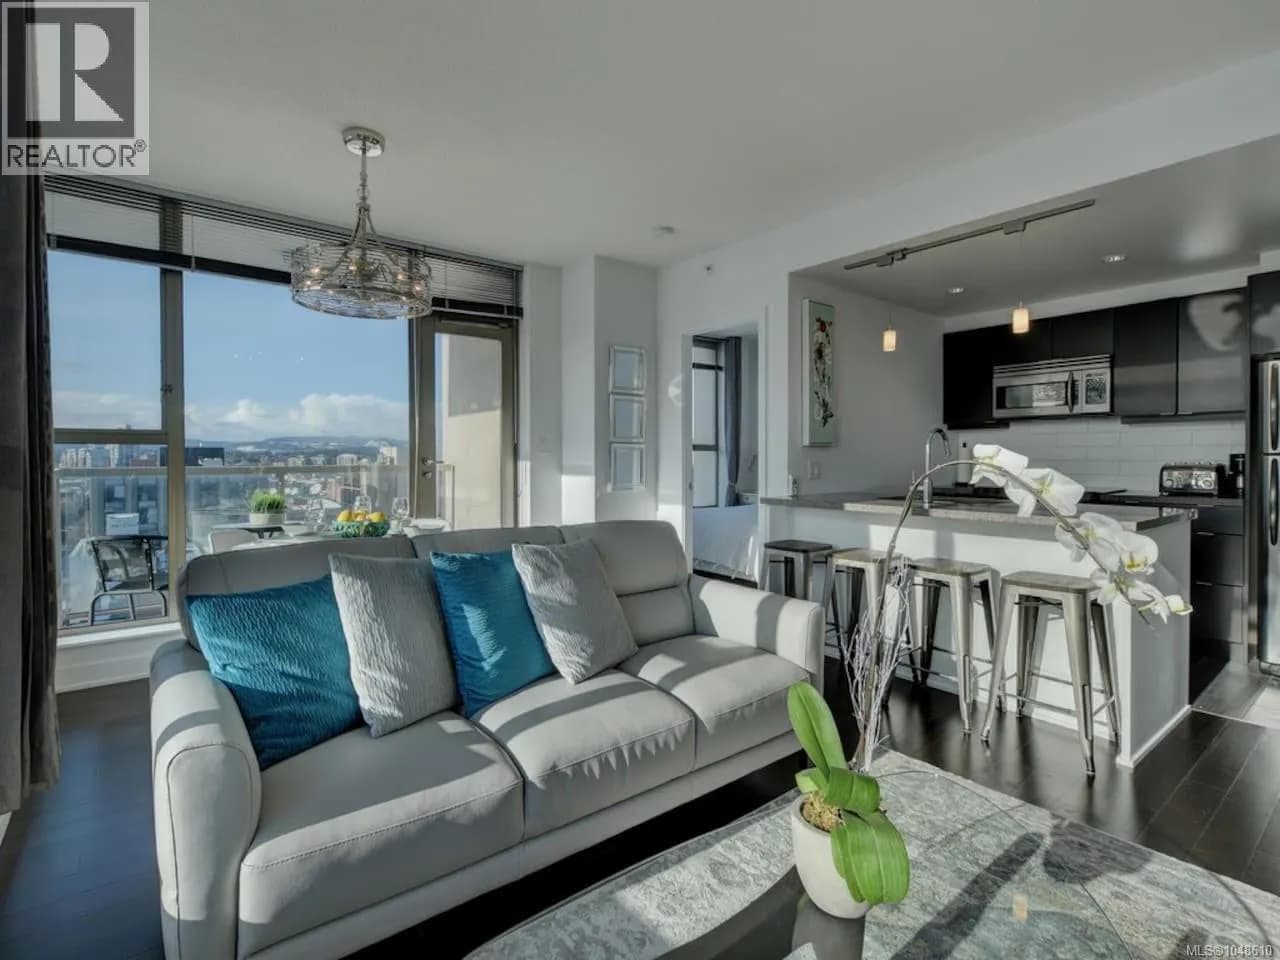
This is a best location to live for those who enjoy the downtown vibe. Restaurants, shopping, theatres , library, yoga and fitness studios and everything else you may need at the drop of a hat. OR how about a turnkey investment opportunity? You know the place, The Juliet. Premiere residences in the heart of Victoria. This one comes fully furnished with everything you need. It’s in great condition and no renovations required. Available immediately and move in ready! Now to the view…AMAZING..!! Ocean and Mountains straight out the 12th floor windows, showcasing an unobstructed view to the setting sun. Keep it cool in the heat and enjoy the quiet on this side of the building. Amenities here include a roof top deck with 2 giant gas BBQs and seating for entertaining. Additional storage and a secure bike room. Secure underground resident and visitor parking. You will find this active community to be safe and friendly in a city on the verge of exciting things to come. (id:63159)
Details
- MLS® number
- 1049393
- Property type
- Single Family
- Bedrooms
- 2
- Bathrooms
- 1
- Interior size
- 722 sqft
- Year built
- 2008
- Strata fee
- $595 / month
- Fee per sq ft
- $0.82 / sqft
- Property tax
- $2,788
- Ownership
- Condo/Strata
- Parking
- 1
- Parking details
- Underground
- Heating
- Electric
- Cooling
- None
- Appliances
- Range - Electric, Dishwasher, Microwave
- Community features
- Family Oriented, Pets Allowed
- Security
- Sprinkler System-Fire, Fire alarm system
- View
- City view, Mountain view, Ocean view
- Neighbourhood
- Downtown Victoria
- Zoning
- Residential
- Postal code
- V8W0A4
Rooms
| Balcony | Main level | |
| Bathroom | Main level | 4-Piece |
| Bedroom | Main level | |
| Primary Bedroom | Main level | |
| Living room/Dining room | Main level | |
| Kitchen | Main level | |
| Entrance | Main level |
Nearby
Schools
- Pacific School of Innovation and InquirySecondary · Independent School576 m
- Christ Church Cathedral SchoolElementary Jr. Secondary · Independent School627 m
- George Jay ElementaryElementary · Public School1.1 km
- South Park Family SchoolElementary · Public School1.1 km
- Central Middle SchoolElementary · Public School1.1 km
- Victoria HighElementary · Public School1.2 km
- VI School of Innovation and InquiryElementary Jr. Secondary · Independent School1.6 km
- Sir James Douglas ElementaryElementary · Public School1.7 km
- James Bay CommunityElementary · Public School1.7 km
- Oak and Orca Bioregional SchoolElementary-Secondary · Independent School1.9 km
Nearby places
Restaurants (5+)
- Shuck Taylor's42 m
- Superbaba66 m
- Stir it Up93 m
- Sushi Nomi110 m
- Roll N Bowl111 m
Cafes (5+)
- Macchiato Caffe14 m
- Tim Hortons19 m
- Momo Tea118 m
- Habit Coffee123 m
- SH91 Bubble Tea149 m
Grocery (5+)
- Bulk Barn180 m
- Mexican House of Spice204 m
- No Frills312 m
- Daily Fresh323 m
- Market on Yates330 m
Parks (5+)
- Pandora Green353 m
- Pandora Green461 m
- Pioneer Square522 m
- Law Courts Green573 m
- Mason Street Park593 m
Shopping (5+)
- Winners323 m
- Camöflage361 m
- The Bay Centre389 m
- The Bay Centre389 m
- London Drugs429 m
Gyms (5+)
- Spinco154 m
- Anytime Fitness181 m
- Tropos Fitness Club190 m
- Studio 4 Athletics190 m
- Peterec's Kombat Centre204 m
Pharmacies (5+)
- Shoppers Drug Mart280 m
- View Street Pharmacy315 m
- I.D.A. Cridge Family437 m
- Rexall501 m
- Cridge Pharmacy685 m
Banks & ATMs (5+)
- Scotiabank187 m
- BMO225 m
- Vancity248 m
- Canadian Western Bank265 m
- RBC Royal Bank301 m
Healthcare (5+)
- Maycock Eyecare61 m
- Victoria Cool-Aid Society Community Health Centre133 m
- Re-coup Health & Performance Chiropractic141 m
- Kaizen Health272 m
- Downtown Victoria Optometry337 m
Nearby places data: © OpenStreetMap contributors. Within about an 800 m walk.
Who lives in Victoria
Statistics Canada 2021 Census figures for the whole city, not this building or street.
- Population
- 94,939
- Change since 2016
- +6.8%
- People per km²
- 127
- Homes
- 54,544
- Median household income
- $67,500
- Median after-tax income
- $60,000
Immigration
20.0% of residents were born outside Canada (17,580 people).
Most common countries of birth, as a share of all residents
- United Kingdom3.8% · 3,505
- United States of America2.1% · 1,945
- Philippines2.0% · 1,845
- China1.2% · 1,110
- India0.7% · 650
- Germany0.6% · 590
- Korea, South0.4% · 400
- Netherlands0.3% · 315
Languages spoken
Mother tongue, as a share of all residents
- English81.0% · 72,220
- French1.9% · 1,655
- Tagalog (Pilipino, Filipino)1.3% · 1,145
- Spanish1.2% · 1,100
- Mandarin1.2% · 1,065
- Yue (Cantonese)1.1% · 1,015
- German1.0% · 890
- Arabic0.6% · 565
- Korean0.6% · 505
- Japanese0.5% · 485
English and French
Knowledge of official languages
- English only86.0%
- English and French13.2%
- French only0.0%
- Neither English nor French0.8%

Royal LePage Coast Capital - Oak Bay
MLS® number: 1049393
This representation is based in whole or in part on data generated by the Chilliwack & District Real Estate Board, Fraser Valley Real Estate Board or Greater Vancouver REALTORS® which assume no responsibility for its accuracy.
Copyright © 2026 Chilliwack & District Real Estate Board, Fraser Valley Real Estate Board and/or Greater Vancouver REALTORS®. All rights reserved.
More in this building

Condos for sale nearby

Similar condos in Victoria



Before you make an offer
Curious what your condo at 760 Johnson Street is worth?
Tell Karan a little about your condo and he will prepare a personal evaluation for you, with no obligation. It is written by a person who looks at your floor plan, your building and the current market. There is no automated estimate.
Get my personal condo evaluation →