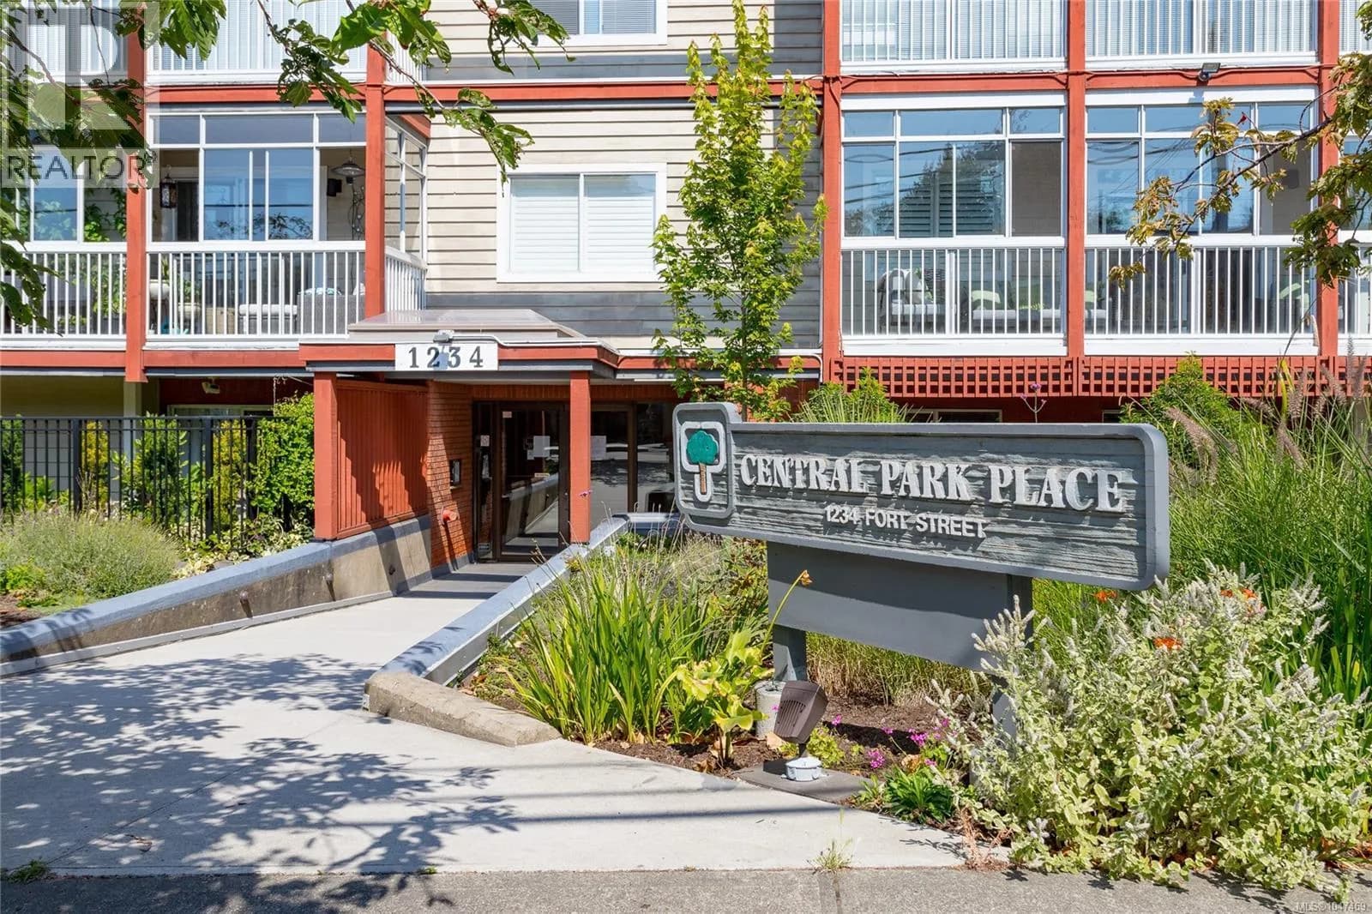
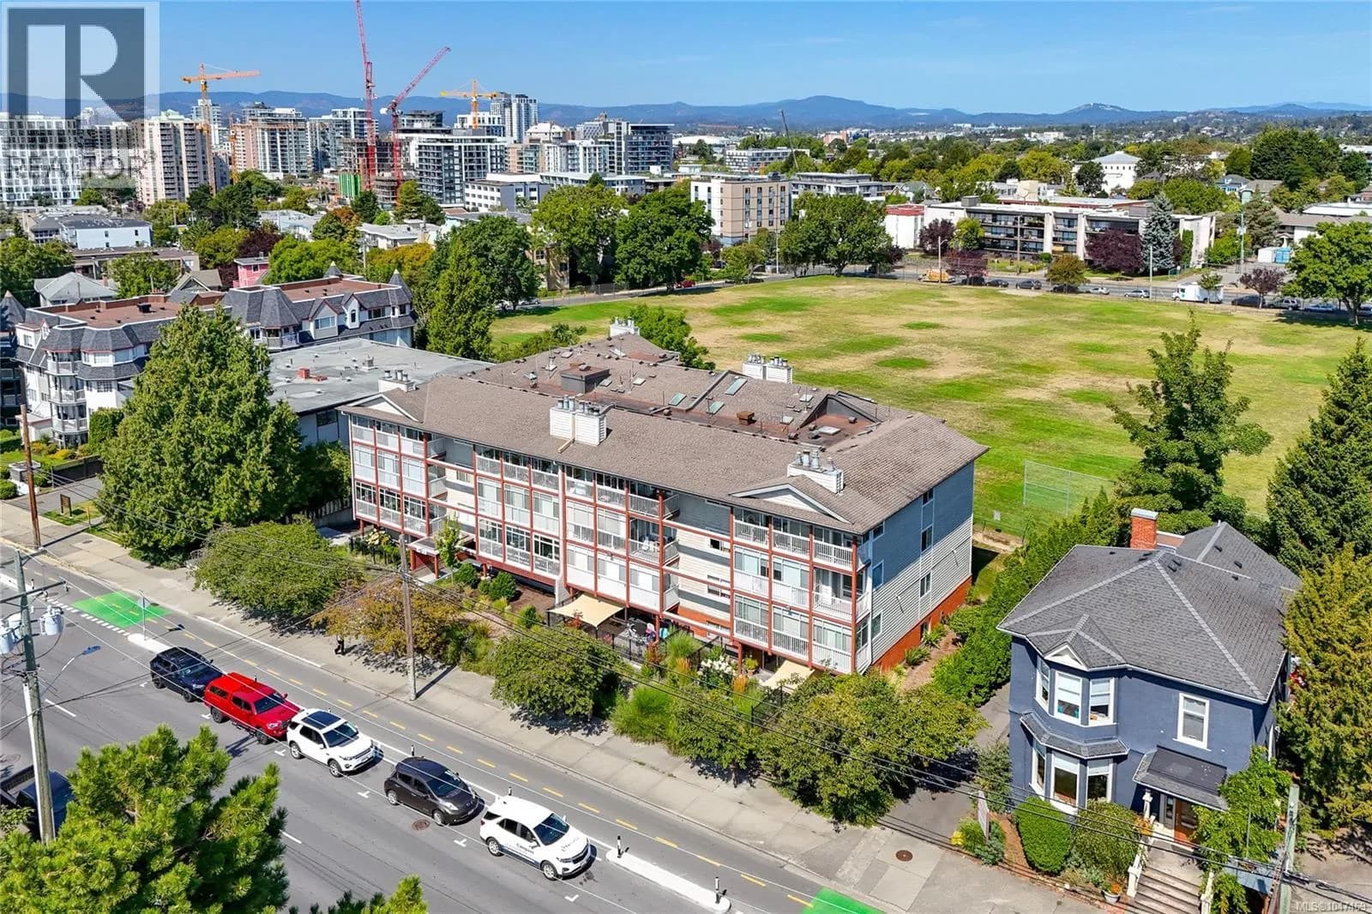


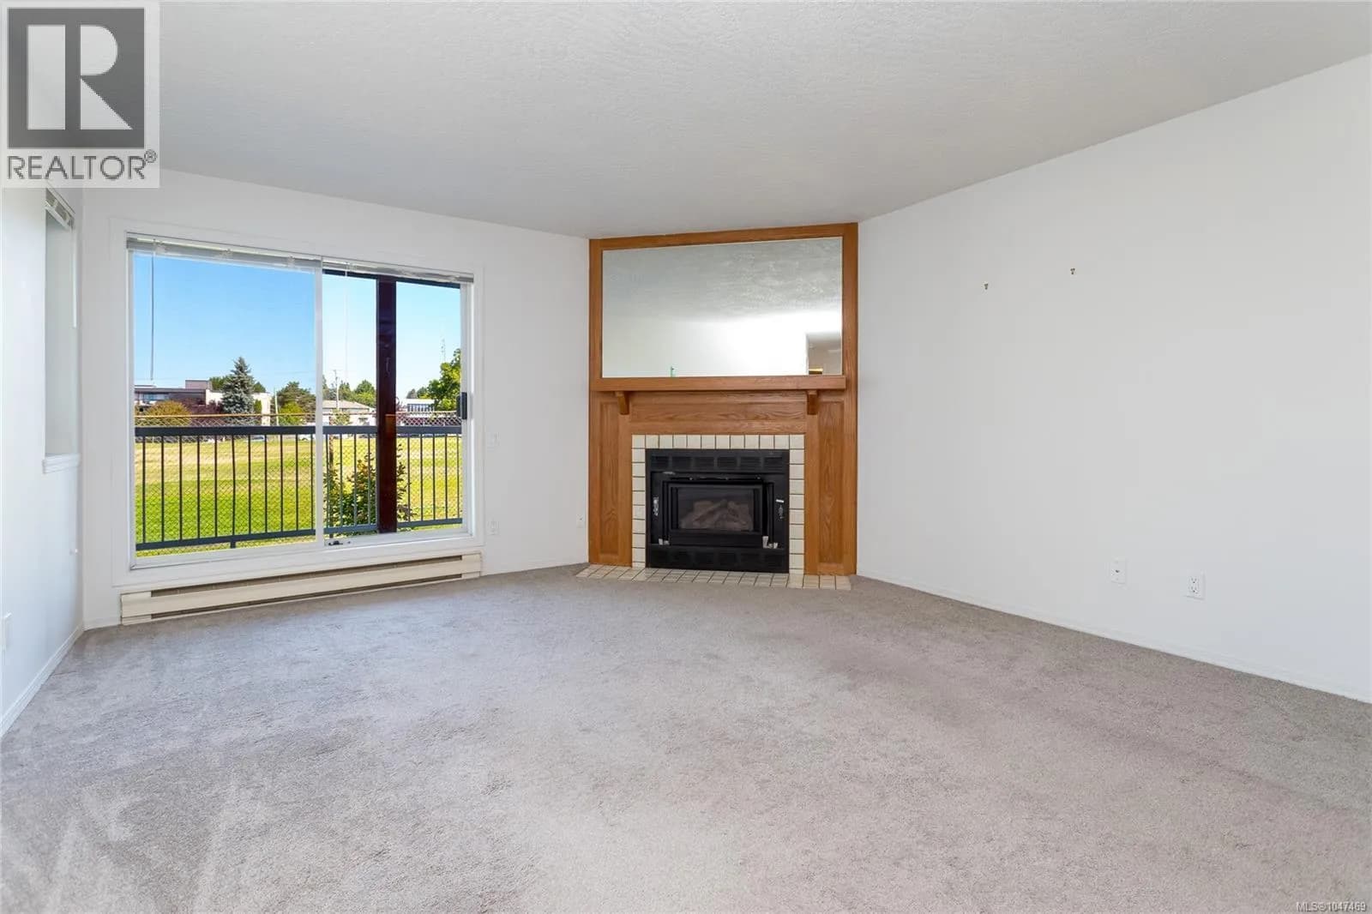
 +26 more photos
$525,000
#201 1234 Fort St, Victoria, BC
2 bed · 2 bath · 1,137 sqft
MLS® number: 1047469
Key details
- Property type
- Single Family
- Beds · baths
- 2 · 2
- Size
- 1,137 sq ft
- Price per sq ft
- $462
- Strata fee
- $665/mo
- Parking
- 1
- Pets
- With restrictions
- Year built
- 1986
About this condo
Located along the Fort Street corridor, this spacious 2-bedroom, 2-bathroom unit offers convenient access to downtown, Oak Bay, and the surrounding neighbourhoods, with shops, restaurants, transit, and bike routes nearby. The location provides easy access in several directions while remaining just outside the downtown core. The unit is positioned on the quiet side of the building and looks out over Central Middle School Field, creating a more open outlook and some separation from the street. The living and dining areas are both generously sized, with a layout that provides plenty of room for everyday living and dining. Both spaces open onto a large balcony with plenty of usable outdoor space and an outlook across the field. The primary bedroom includes a walk-in closet and ensuite, while the second bedroom is also a good size and works well as either a bedroom or home office. In-suite laundry provides additional convenience within the unit. Secure underground parking and separate storage are included, along with bike storage, a workshop, and a recreation/meeting room within the building. With its larger floor plan, quiet position, usable balcony, and central Fort Street location, the unit offers a practical combination of space, accessibility, and separation from the street. (id:63159)
Details
- MLS® number
- 1047469
- Property type
- Single Family
- Bedrooms
- 2
- Bathrooms
- 2
- Interior size
- 1,137 sqft
- Year built
- 1986
- Strata fee
- $665 / month
- Fee per sq ft
- $0.59 / sqft
- Property tax
- $3,952
- Ownership
- Condo/Strata
- Parking
- 1
- Parking details
- Underground
- Heating
- Baseboard heaters, Electric, Natural gas
- Cooling
- None
- Appliances
- Washer, Refrigerator, Range - Electric, Dishwasher, Dryer
- Community features
- Family Oriented, Pets Allowed With Restrictions
- Neighbourhood
- Downtown Victoria
- Zoning
- Multi-Family
- Postal code
- V8Y2M9
Rooms
| Balcony | Main level | |
| Ensuite | Main level | 4-Piece |
| Bathroom | Main level | 4-Piece |
| Primary Bedroom | Main level | |
| Bedroom | Main level | |
| Living room | Main level | |
| Dining room | Main level | |
| Kitchen | Main level | |
| Laundry room | Main level | |
| Entrance | Main level |
Nearby
Schools
- Central Middle SchoolElementary · Public School78 m
- Victoria HighElementary · Public School701 m
- Christ Church Cathedral SchoolElementary Jr. Secondary · Independent School795 m
- Sir James Douglas ElementaryElementary · Public School874 m
- George Jay ElementaryElementary · Public School1.1 km
- Victor SchoolElementary-Secondary · Public School1.2 km
- Pacific School of Innovation and InquirySecondary · Independent School1.4 km
- Glenlyon Norfolk SchoolElementary-Secondary · Independent School1.4 km
- South Park Family SchoolElementary · Public School1.5 km
- Sundance-Bank ElementaryElementary · Public School1.5 km
Nearby places
Restaurants (5+)
- The Breakfast Shop422 m
- My Thai Café470 m
- Avalon Restaurant493 m
- Ox King Noodles562 m
- Standard Pizza568 m
Cafes (5+)
- Fika453 m
- Routine Coffee & Supply523 m
- Basic Cafe691 m
- Fern Cafe and Bakery743 m
- Shine Cafe759 m
Grocery (1)
- Save-On-Foods712 m
Parks (5+)
- Joan Crescent Green280 m
- Johnson Street Green453 m
- Harris Green469 m
- Haegert Park625 m
- Mason Street Park675 m
Shopping (1)
- London Drugs708 m
Gyms (3)
- Victoria Fitness578 m
- Forge Gym709 m
- Iyengar Yoga Centre787 m
Pharmacies (3)
- Rexall387 m
- Cridge Pharmacy469 m
- Victoria Compounding Pharmacy470 m
Banks & ATMs (1)
- Localcoin Bitcoin ATM798 m
Healthcare (5+)
- The Counselling Collective374 m
- PerCuro Health Services375 m
- Gather Clinical Counselling378 m
- West Coast Medical Imaging380 m
- MuscleMD380 m
Nearby places data: © OpenStreetMap contributors. Within about an 800 m walk.
Who lives in Victoria
Statistics Canada 2021 Census figures for the whole city, not this building or street.
- Population
- 94,939
- Change since 2016
- +6.8%
- People per km²
- 127
- Homes
- 54,544
- Median household income
- $67,500
- Median after-tax income
- $60,000
Immigration
20.0% of residents were born outside Canada (17,580 people).
Most common countries of birth, as a share of all residents
- United Kingdom3.8% · 3,505
- United States of America2.1% · 1,945
- Philippines2.0% · 1,845
- China1.2% · 1,110
- India0.7% · 650
- Germany0.6% · 590
- Korea, South0.4% · 400
- Netherlands0.3% · 315
Languages spoken
Mother tongue, as a share of all residents
- English81.0% · 72,220
- French1.9% · 1,655
- Tagalog (Pilipino, Filipino)1.3% · 1,145
- Spanish1.2% · 1,100
- Mandarin1.2% · 1,065
- Yue (Cantonese)1.1% · 1,015
- German1.0% · 890
- Arabic0.6% · 565
- Korean0.6% · 505
- Japanese0.5% · 485
English and French
Knowledge of official languages
- English only86.0%
- English and French13.2%
- French only0.0%
- Neither English nor French0.8%

Royal LePage Coast Capital - Chatterton
MLS® number: 1047469
This representation is based in whole or in part on data generated by the Chilliwack & District Real Estate Board, Fraser Valley Real Estate Board or Greater Vancouver REALTORS® which assume no responsibility for its accuracy.
Copyright © 2026 Chilliwack & District Real Estate Board, Fraser Valley Real Estate Board and/or Greater Vancouver REALTORS®. All rights reserved.
Condos for sale nearby
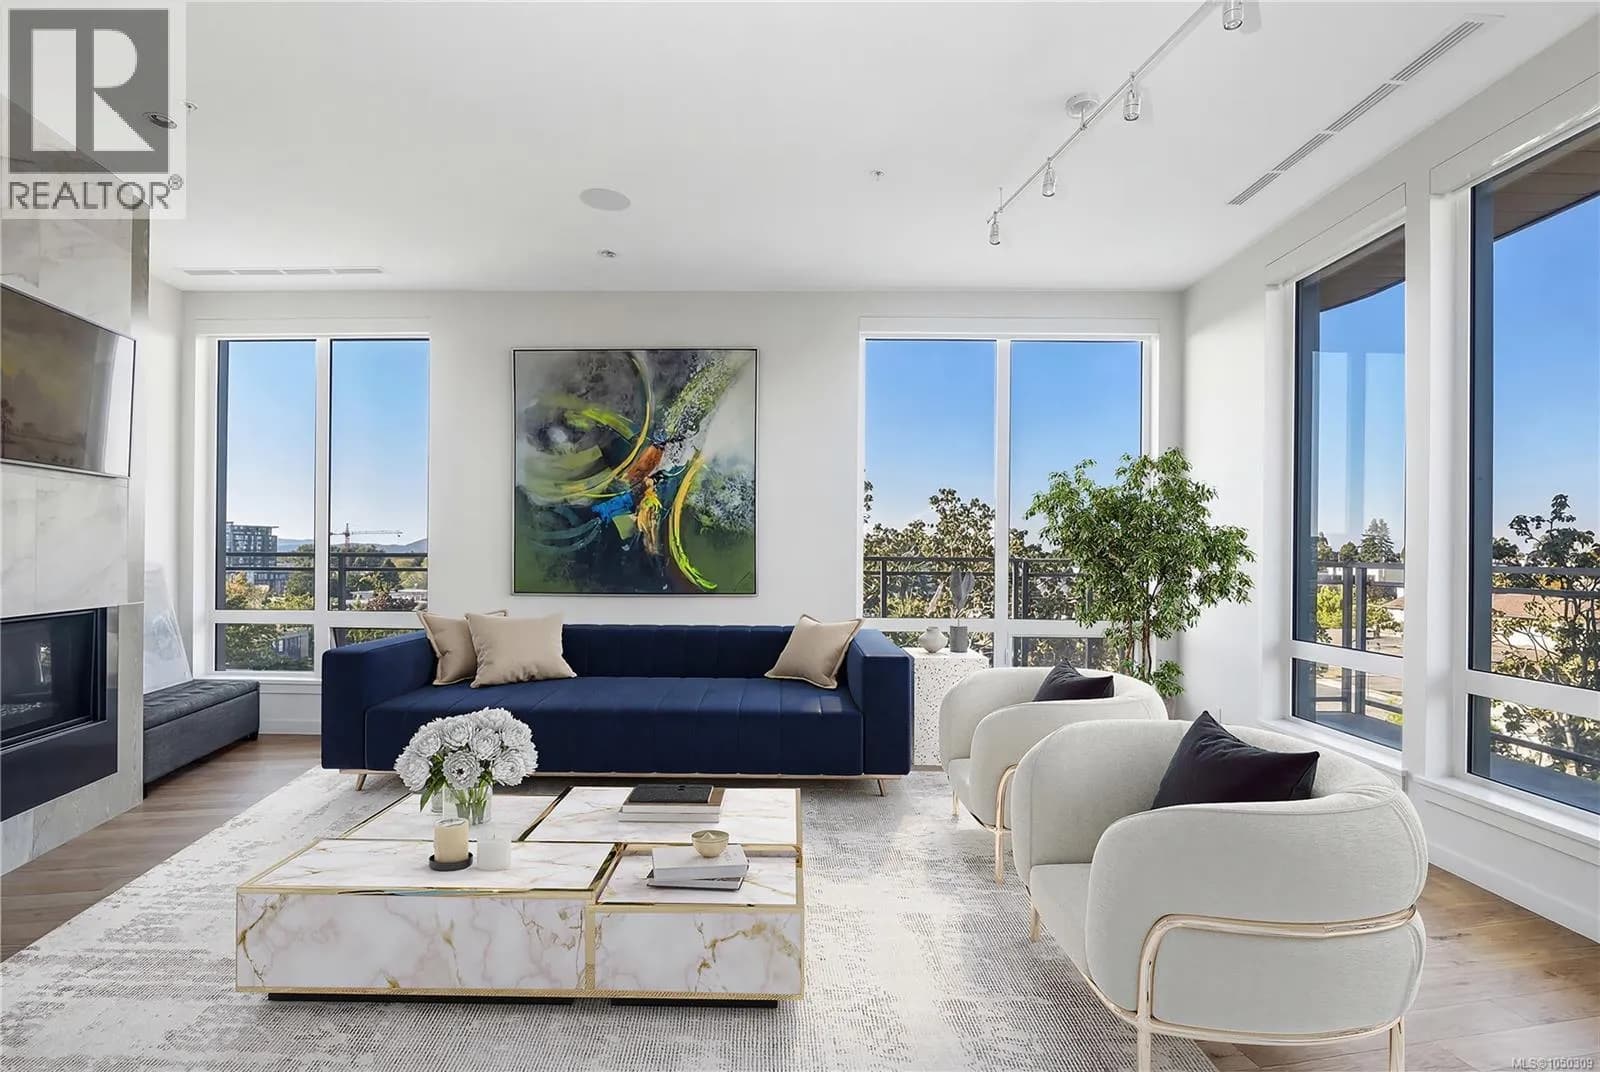

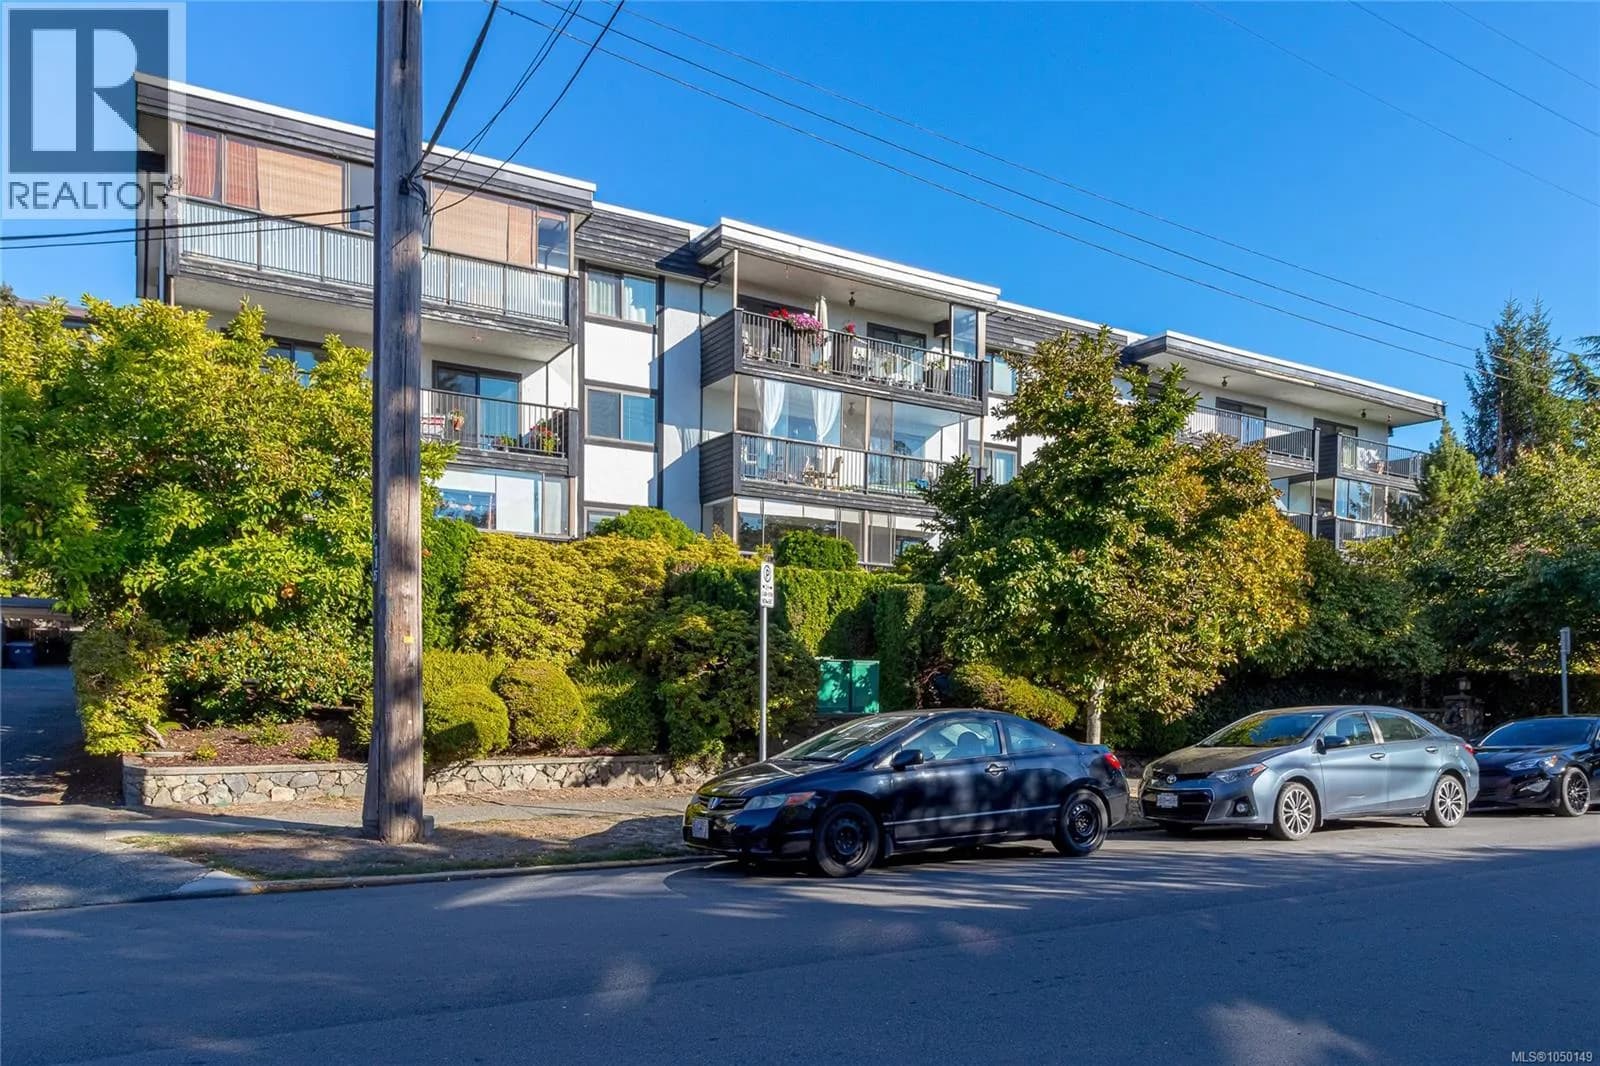

Similar condos in Victoria

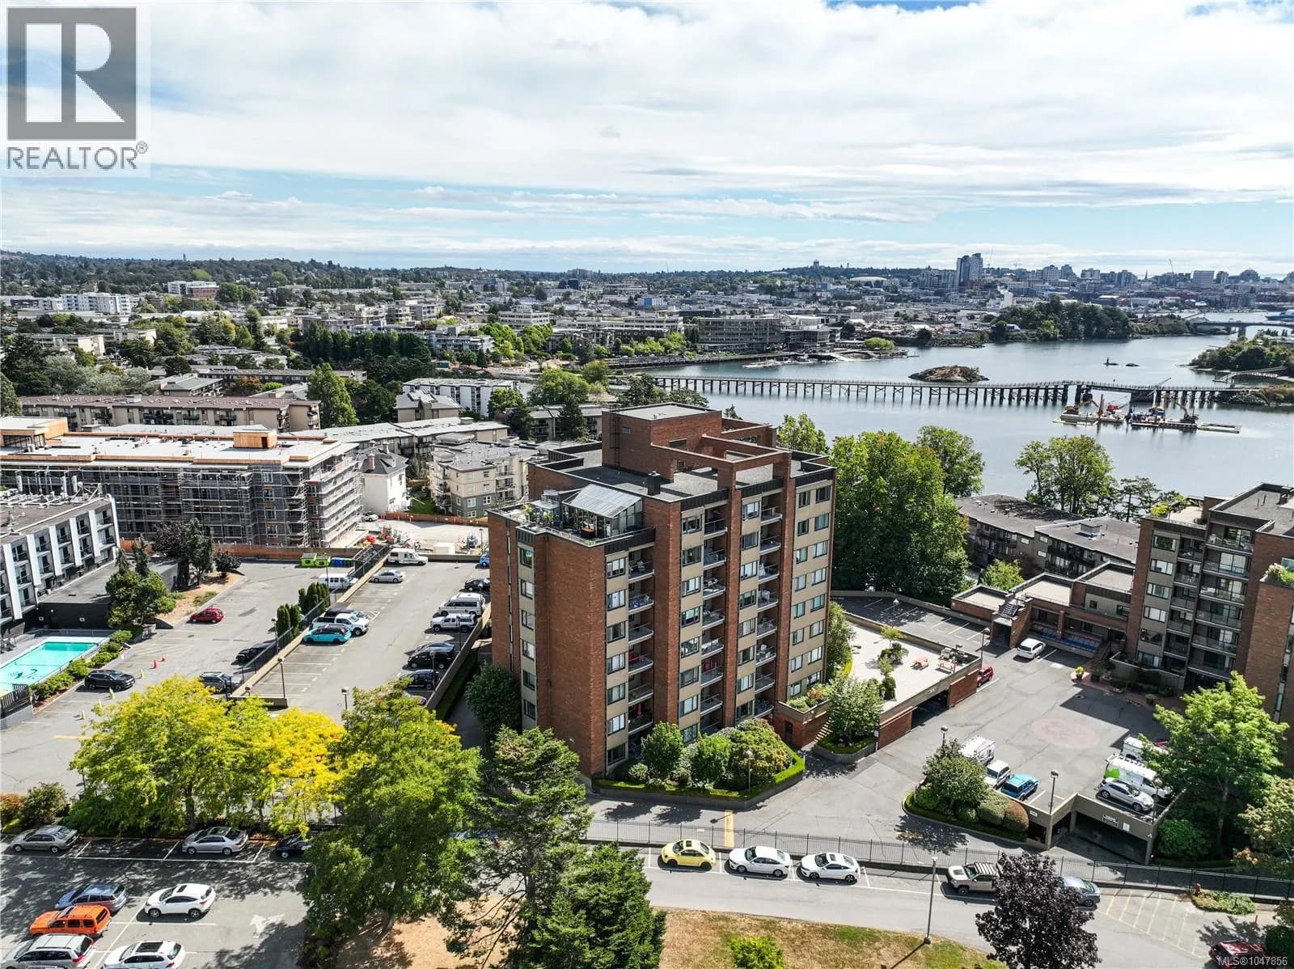
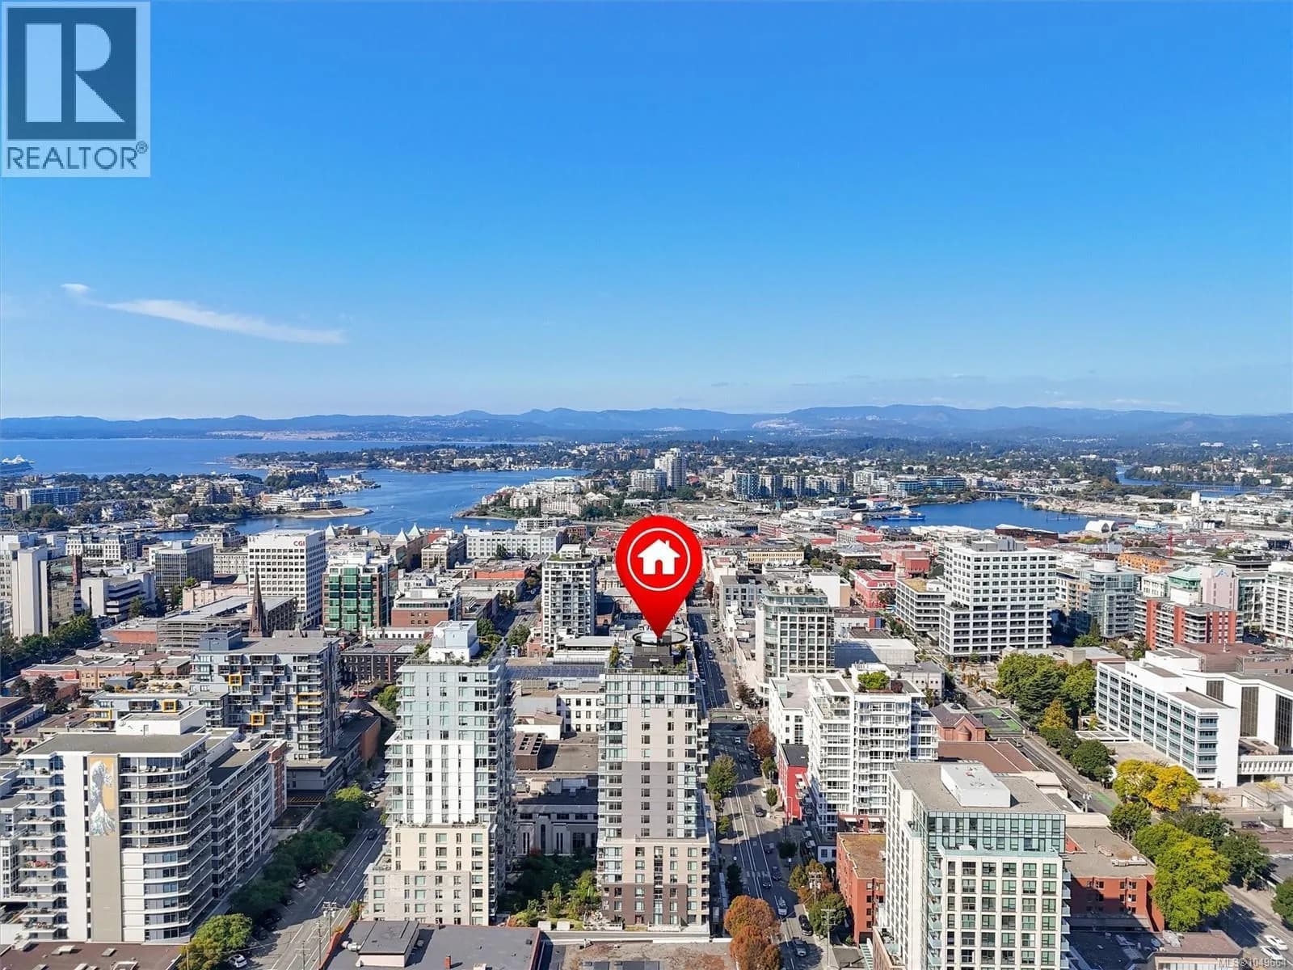
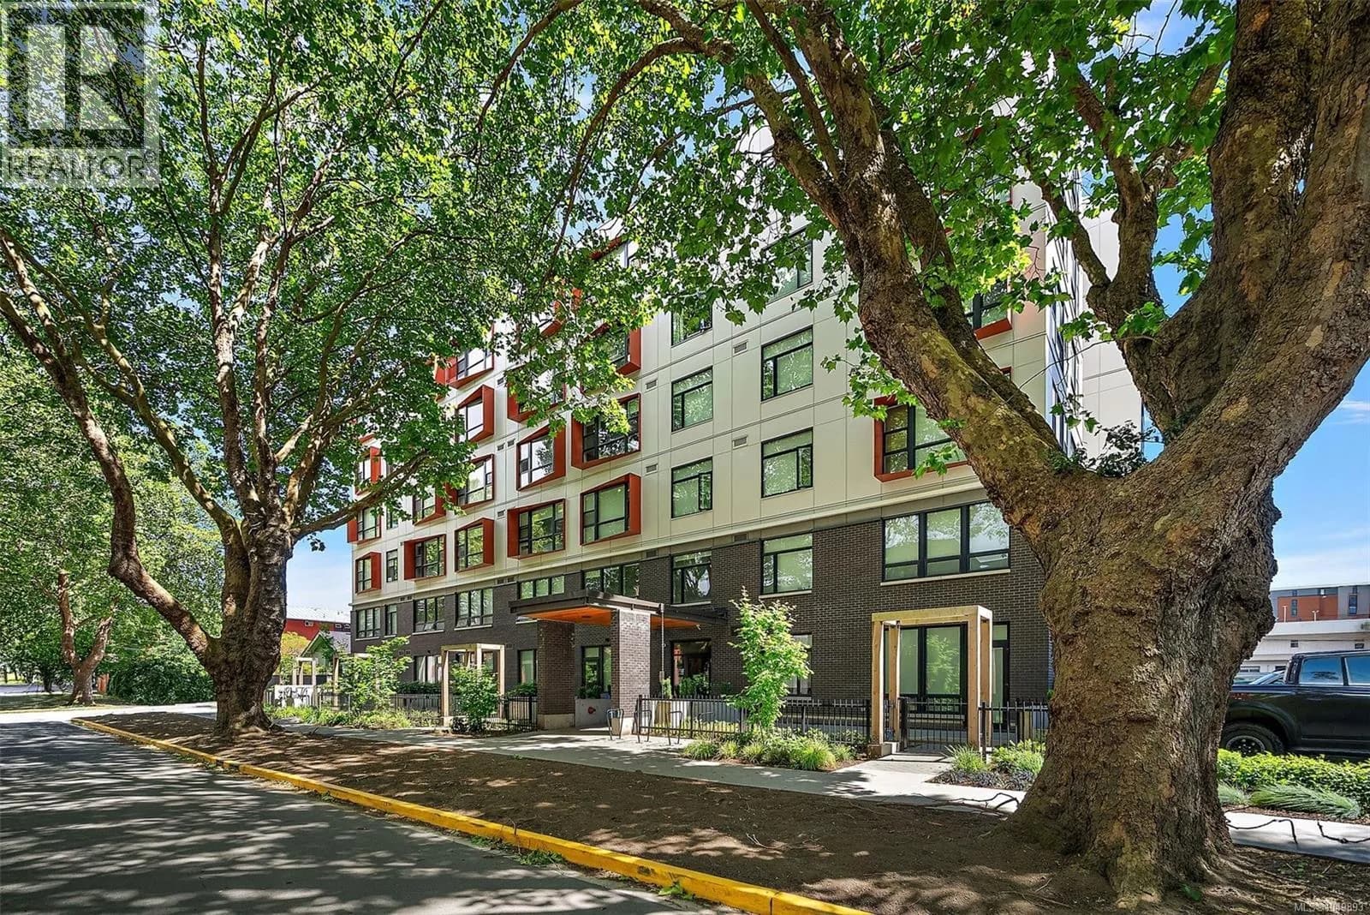
Before you make an offer
Curious what your condo at 1234 Fort Street is worth?
Tell Karan a little about your condo and he will prepare a personal evaluation for you, with no obligation. It is written by a person who looks at your floor plan, your building and the current market. There is no automated estimate.
Get my personal condo evaluation →